


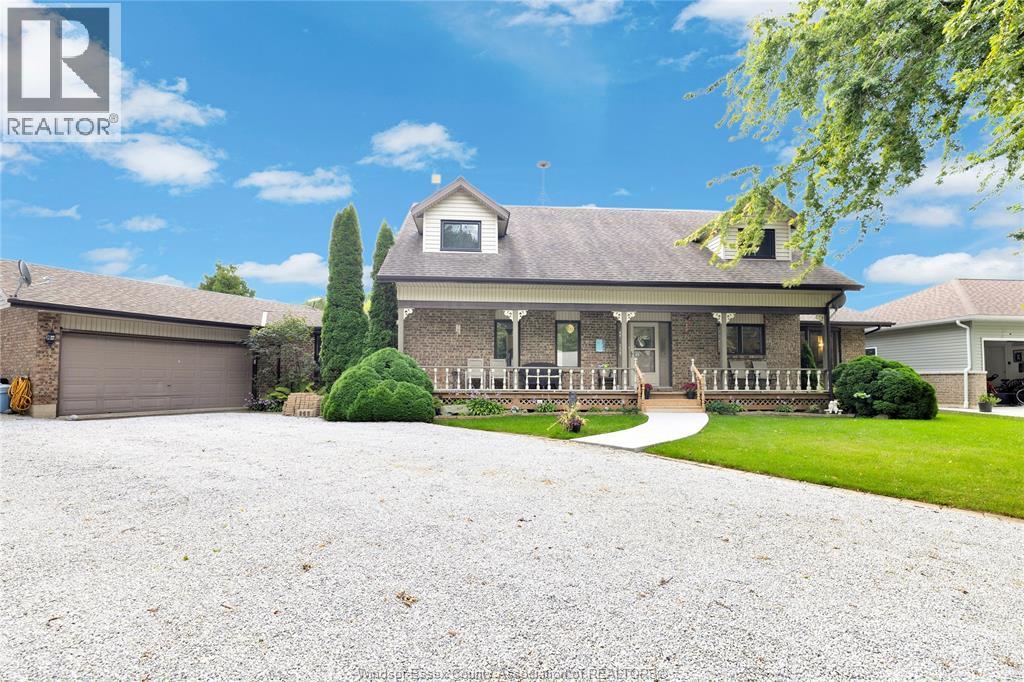
Harrow, Ontario
BEACH ACCESS. INCREDIBLE SPACE. A LIFESTYLE YOU’LL LOVE! Why just buy a home when you can embrace the beach lifestyle? With private beach access just steps away, incredible living space, and a welcoming community, this home offers a combination that’s hard to find! Inside, discover a modern kitchen with abundant storage, an extra-large dining room perfect for entertaining, a bright sunroom, and a dedicated main-floor office. The inviting living room features a gas fireplace framed by custom built-ins, creating the perfect place to unwind. The oversized laundry room has been beautifully updated with a new front-load washer and dryer, full-wall cabinetry, and generous counter space. The main-floor primary suite offers a spacious ensuite and walk-in closet, while three additional bedrooms, a full bathroom, and walk-in storage upstairs provide plenty of room for family and guests. Outside, enjoy your heated above-ground pool and picture the summer days, backyard gatherings, and relaxing evenings ahead. BUT THE REAL BONUS? THE LIFESTYLE! Imagine morning walks by the water, sunny afternoons by the pool, evenings with friends, and weekends exploring some of Southern Ontario’s best wineries. All this in a charming, close-knit beach community just 10 minutes from Harrow! SPACE TO LIVE. ROOM TO GROW. BEACH ACCESS TO ENJOY. If you’ve been looking for something beyond the ordinary, this is your invitation to come see what makes this property special. Don't just scroll past it — come experience the space, discover the community, and imagine yourself calling this place home! (id:52874)
Real Broker Ontario Ltd
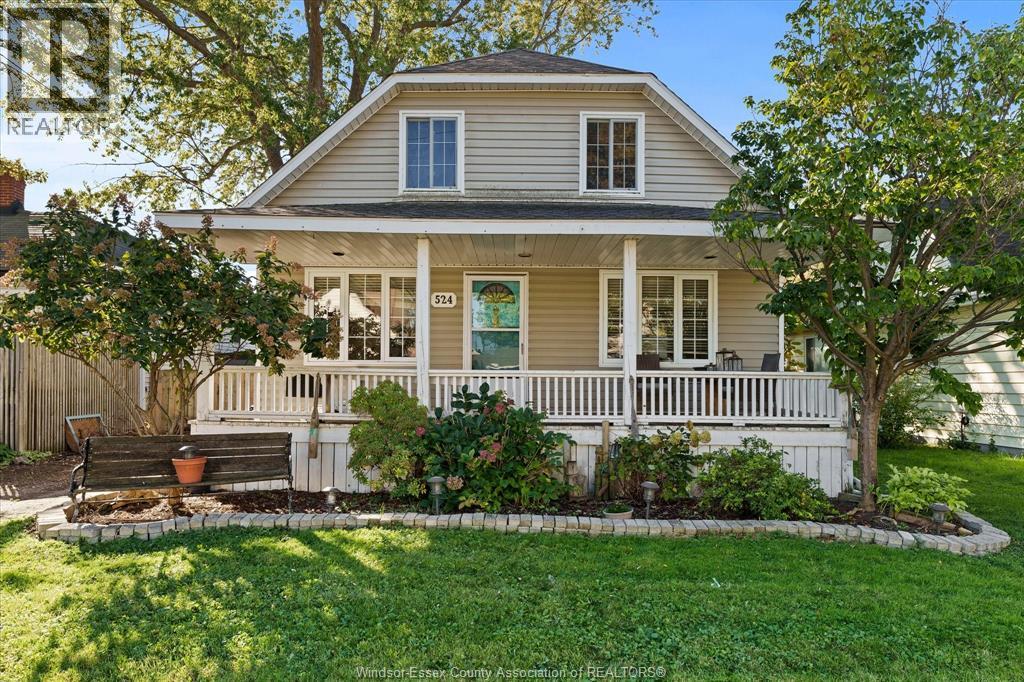
Belle River, Ontario
Welcome to 524 Broadway St, a charming 3-bedroom, 2-bathroom bungalow nestled in the heart of beautiful Belle River! Offering a wonderful blend of comfort, character, and convenience, this inviting home features hardwood flooring throughout the living and dining areas, creating a warm and welcoming space for everyday living and entertaining. The spacious primary bedroom offers a walk-in closet, while the enclosed sunroom provides a bright and versatile bonus space, perfect for a playroom, home office, or cozy retreat. Convenient main-floor laundry adds to the home's functional layout. Step outside to enjoy the fully fenced backyard, offering plenty of room to relax, entertain, or play. Ideally located just minutes from the lake, marina, local shops, restaurants, schools, and all that downtown Belle River has to offer. A fantastic opportunity to enjoy comfortable living in a vibrant lakeside community! (id:52874)
RE/MAX Preferred Realty Ltd. - 585
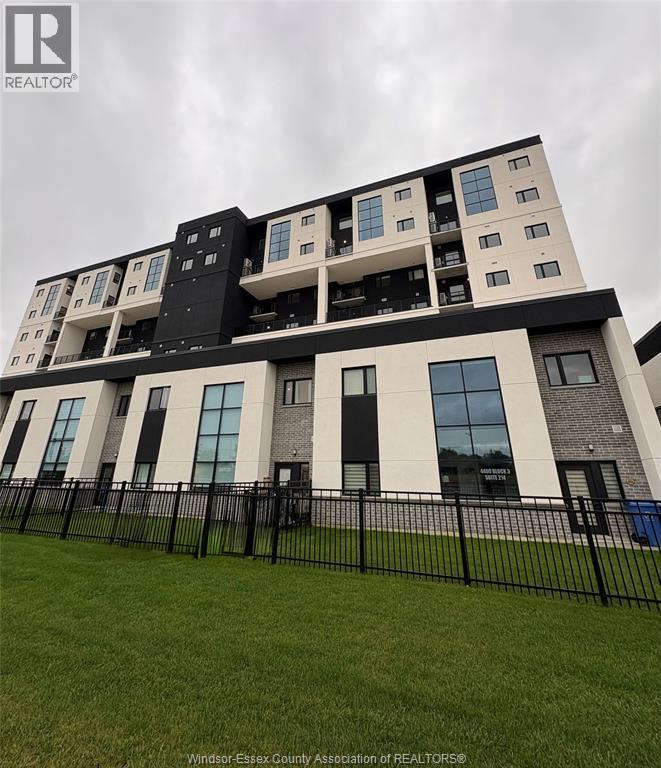
Lasalle, Ontario
Brand New Luxury Penthouse in LaSalle! Enjoy approximately 1,600 square feet of luxury living in this stunning 3-bed,3-bath.Featuring an open-concept design, spacious office area, sleek modern kitchen, stainless steel appliances and in-suite laundry. The living room and kitchen boast dramatic two-storey ceilings, with an impressive two-storey window bringing in an abundance of natural light. The primary bedroom features a luxurious ensuite bathroom, modern bath finishes and a huge walk-in closet. Relax on your private balcony, breathe in the fresh country air and enjoy beautiful views overlooking acres of peaceful green fields. Stay fit in the modern exercise room, entertain in the spacious party room and relax in the sauna. Covered parking is conveniently located near the entrance. Utilities are extra. Don’t miss this exceptional opportunity! (id:52874)
Lc Platinum Realty Inc.
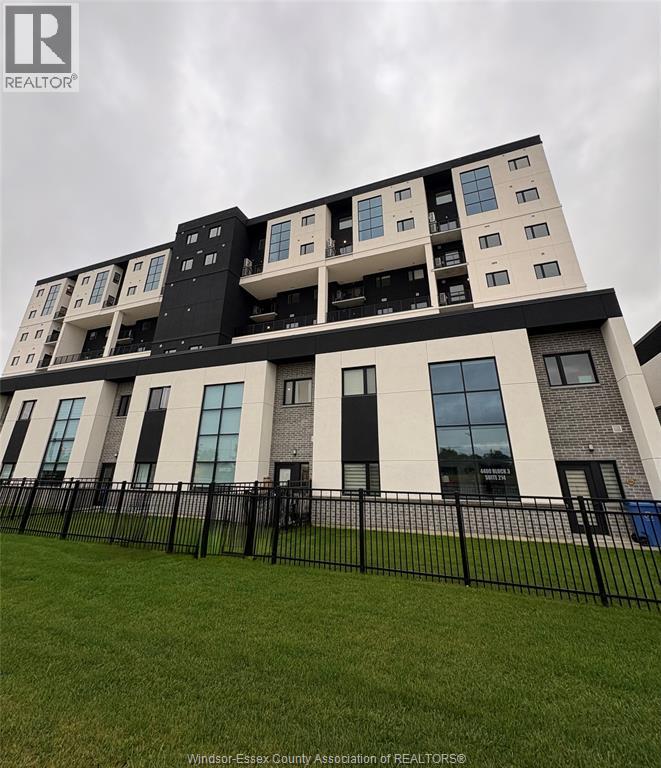
Lasalle, Ontario
Brand New Luxury Penthouse in LaSalle!Enjoy approximately 1,600 square feet of luxury living in this stunning 3-bed,3-bath.Featuring an open-concept design, spacious office area, sleek modern kitchen, stainless steel appliances and in-suite laundry. The living room and kitchen boast dramatic two-storey ceilings, with an impressive two-storey window bringing in an abundance of natural light. The primary bedroom features a luxurious ensuite bathroom, modern bath finishes and a huge walk-in closet. Relax on your private balcony, breathe in the fresh country air and enjoy beautiful views overlooking acres of peaceful green fields. Stay fit in the modern exercise room, entertain in the spacious party room and relax in the sauna. Covered parking is conveniently located near the entrance.Applicants must provide an up-to-date credit report and income/employment verification. First and last month’s rent are required upon approval. Utilities are extra. Don’t miss this exceptional opportunity! (id:52874)
Lc Platinum Realty Inc.
Kingsville, Ontario
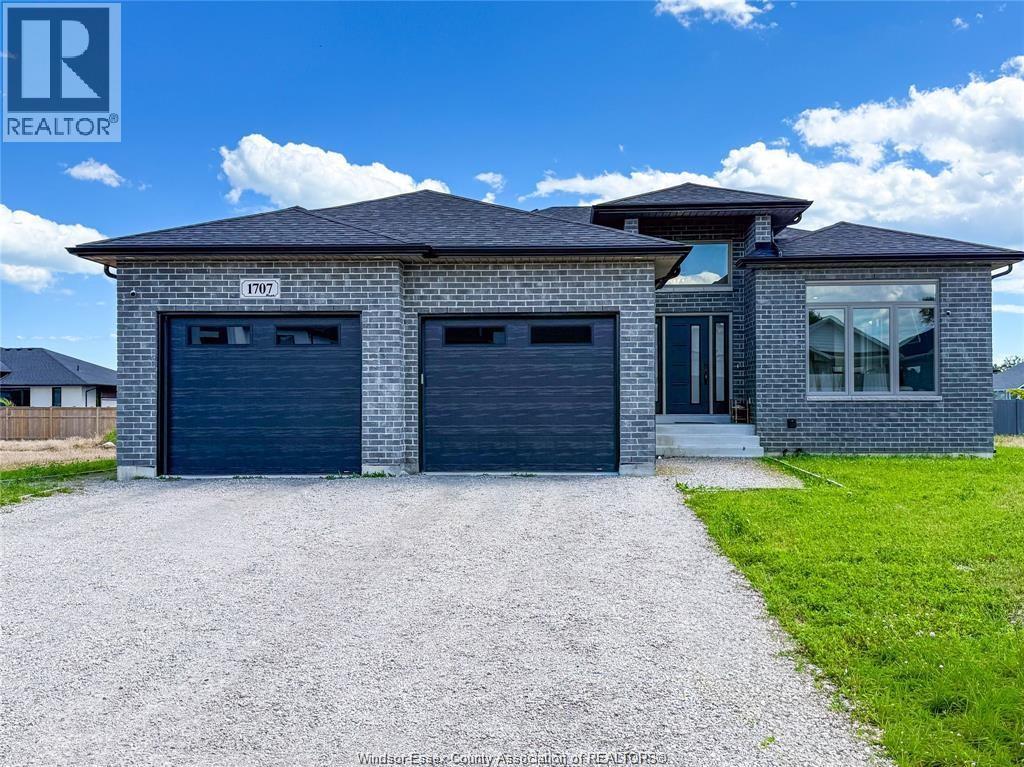
Welcome to 1707 Mucci, centrally located between Leamington and Kingsville, in prestigious Sun Valley Estates (Ruthven). This 3yr new, 4 level side-split custom home is fully finished with 4 bedrooms, 3 full bathrooms, Primary Bedroom with an Ensuite, covered patio and an attached 2 car garage. This beautiful home is in a fantastic location and has so much to offer! Main Floor has a great kitchen loaded with high end GE Cafe appliances and a Pinterest worthy open concept dining and living area! Nothing to do here but pack your bags and move-in. This property is available for the registration of offers and sellers to review offers as received. The Sellers at their absolute discretion have the right to accept or reject any and all offers, for any reason. Call today for more information and to book your private tour. (id:52874)
Key Solutions Realty Ltd.
Leamington, Ontario
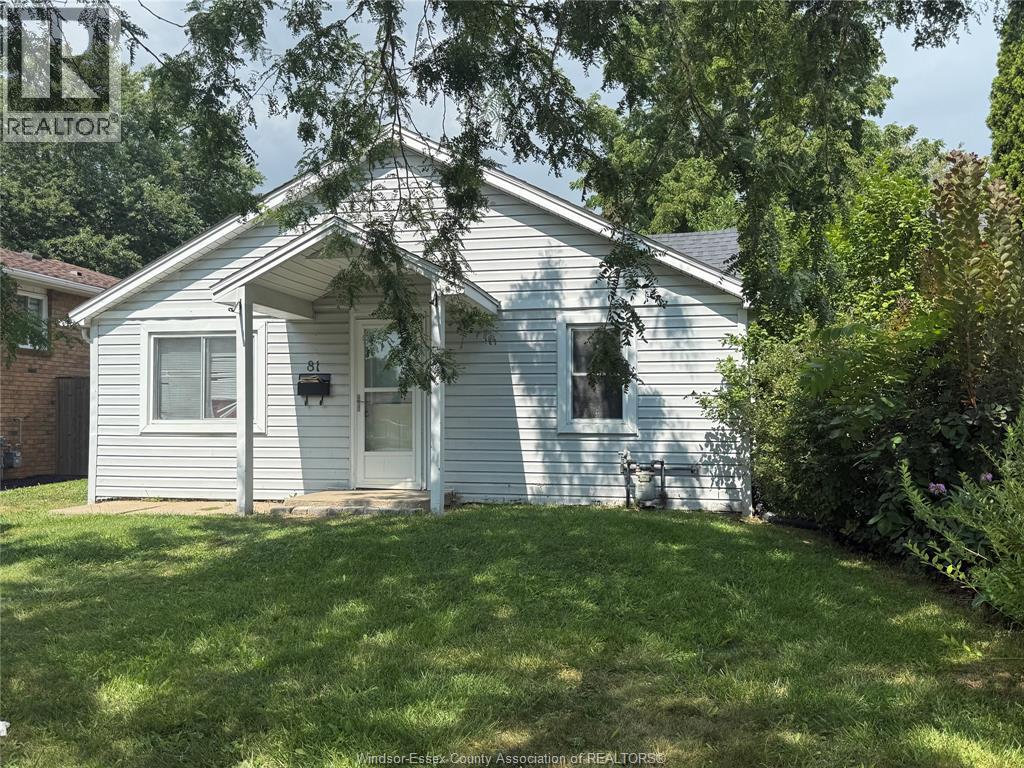
Calling All First-Time Home Buyers & Investors! This move-in-ready 3-bedroom, 1- bathroom home offers an excellent opportunity for first-time buyers and investors alike! Updated bathroom. Move-in ready. Spacious 3-bedroom layout. Big backyard with potential for additional investment opportunities. Great potential to maximize the property’s value. Whether you’re looking for your first home or your next investment, this property is full of possibilities! (id:52874)
Key Solutions Realty Ltd.
Windsor, Ontario
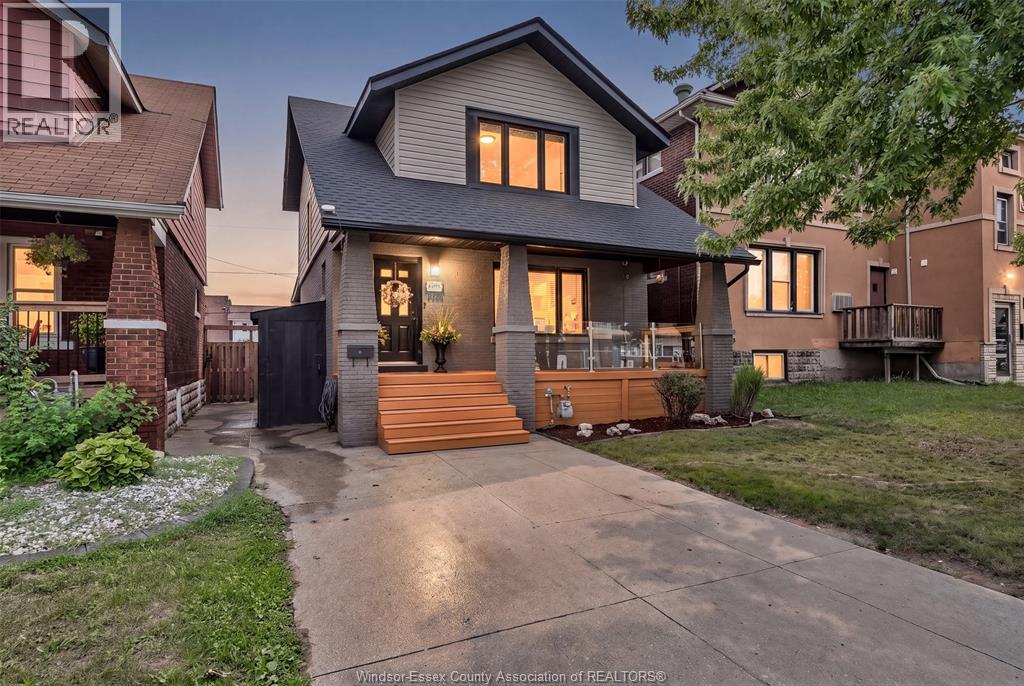
ABSOLUTELY STUNNING FROM TOP TO BOTTOM! This beautifully finished 2-storey home on Elsmere is packed with style, character and impressive upgrades throughout. Step inside to a gorgeous kitchen featuring a large island, beautiful cabinetry and a layout made for both everyday living and entertaining. With 3 bedrooms and 2 fantastic full bathrooms, this home offers the space, comfort and finish today’s buyers are looking for. Upstairs features 3 bedrooms, convenient second-floor laundry and plenty of thoughtful detail throughout. Outside, enjoy the best of both worlds with a covered front patio perfect for morning coffee and a private covered rear deck overlooking the fenced backyard. From the finishes to the functionality, every part of this home has been beautifully brought together. Stylish, inviting and completely move-in ready—this is one you do not want to miss! Furnace/AC 2026 (id:52874)
Remo Valente Real Estate (1990) Limited
Leamington, Ontario
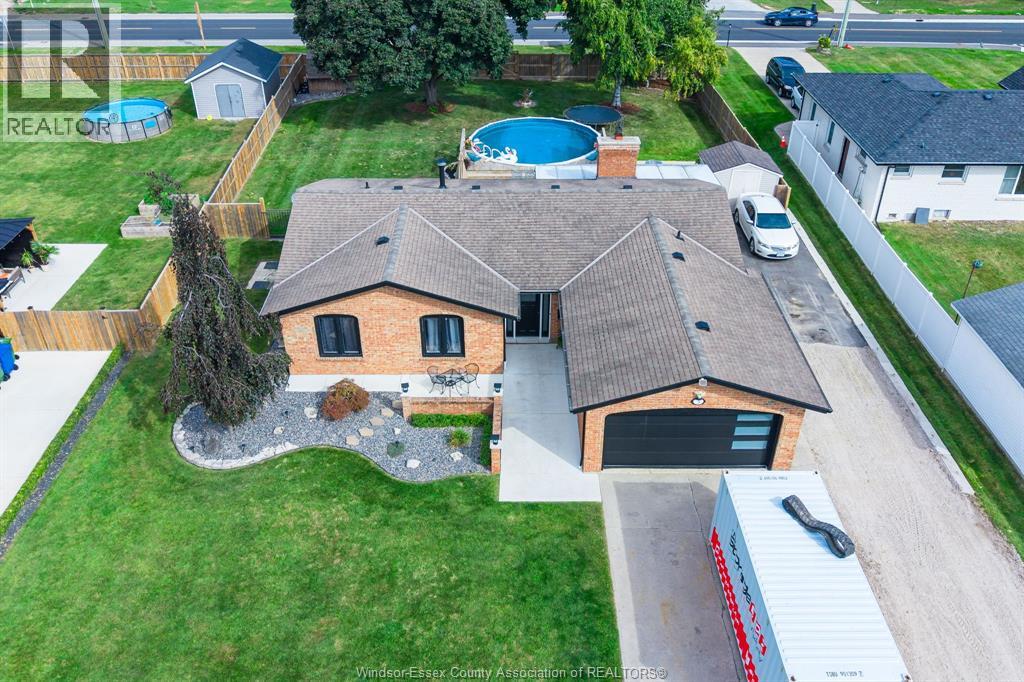
Welcome to this inviting brick ranch home offering comfortable, versatile living with 3+1 bedrooms and 2 full bathrooms. The main level features a warm and welcoming living room complete with a cozy fireplace and sliding doors that provide easy access to the spacious back deck or enclosed sunroom. The living and dining areas are enhanced by impressive high ceilings, while the dining room showcases a beautiful window overlooking the backyard. The bright kitchen offers plenty of cabinetry and workspace for meal preparation, along with convenient access to the attached garage. The kitchen, dining room, and living room flow seamlessly together, creating an ideal layout for both everyday living and entertaining. The fully finished basement provides excellent additional living space, including a second kitchen and an additional bedroom, offering flexibility for extended family, guests, or a variety of lifestyle needs. Outside, enjoy a fully fenced backyard designed for summer enjoyment, featuring a spacious deck and above-ground pool—perfect for relaxing or entertaining. Completing the property is a concrete double-width-plus driveway, an attached 1.5-car garage, and an additional storage shed. A well-rounded home offering space, functionality, and plenty of outdoor enjoyment. (id:52874)
Century 21 Local Home Team Realty Inc.
Amherstburg, Ontario
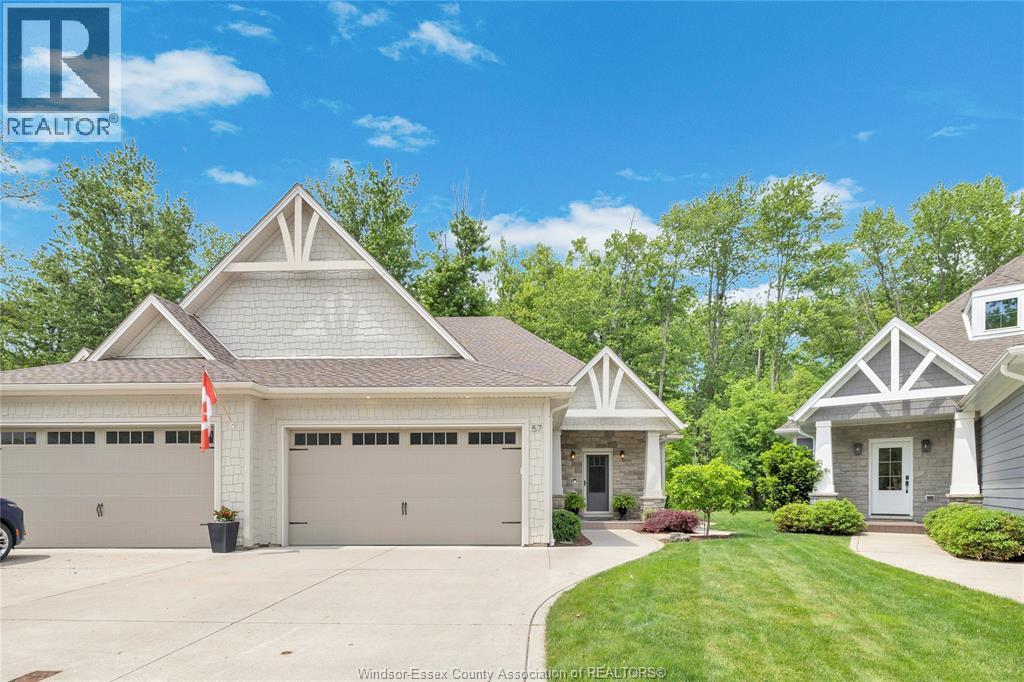
Discover the perfect blend of comfort, style, and natural beauty in this stunning, move-in-ready fully finished ranch semi-detached home on beautiful Bois Blanc Island! Meticulously maintained and tastefully decorated throughout, this fully finished home backs onto a peaceful wooded setting with no rear neighbours, offering privacy and tranquility in a desirable island community. Step inside to a bright, spacious open-concept main floor featuring engineered hardwood flooring, a beautiful kitchen with granite countertops, a large island, abundant cabinetry, and plenty of storage. The generous dining area flows seamlessly into the inviting living room, complete with a cozy fireplace, creating the perfect space for everyday living and entertaining. Patio doors lead to a charming screened-in sunroom where you can sit back, relax, and enjoy the sights and sounds of nature. The spacious primary suite offers a walk-in closet and a beautiful 4-piece ensuite featuring double sinks and a large walk-in shower. A second bedroom and additional full bathroom complete the main floor, along with the added convenience of a main-floor laundry hookup. The fully finished lower level is equally impressive! A generous family room with a beautiful stone fireplace provides the perfect setting for relaxing or entertaining, while the convenient coffee/bar area with a second refrigerator adds to the enjoyment. This level also features a third bedroom, an additional versatile room ideal for an office, exercise area, hobby room, or guest space, a 3-piece bathroom with a large shower, and an oversized laundry room offering exceptional storage. Outside, enjoy beautifully maintained landscaping, a peaceful wooded backdrop, and the comfort of your own screened-in retreat. Situated in a quiet, desirable setting, this wonderful home offers the perfect combination of spacious living, low-maintenance convenience, and the unique lifestyle of Bois Blanc Island.Impeccably maintained, beautifully finished (id:52874)
Buckingham Realty (Windsor) Ltd.
Windsor, Ontario
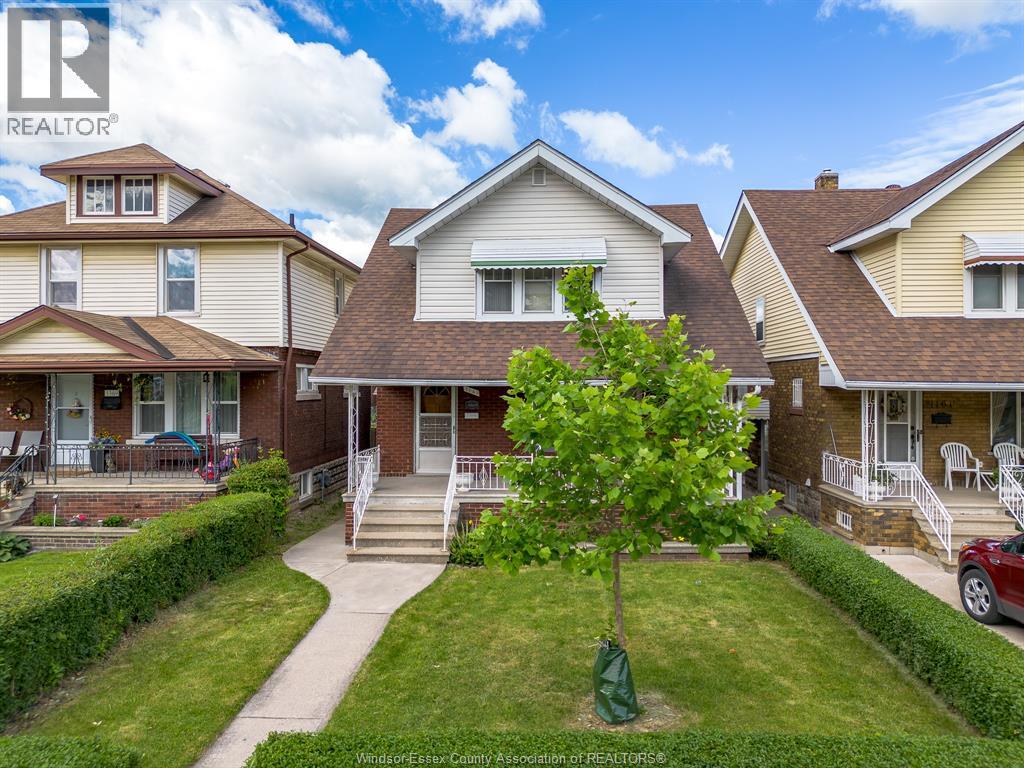
Well-maintained 3-bedroom, 2-storey home for lease! Recently updated with new flooring, fresh paint, a renovated upstairs bathroom and improvements to the basement, while keeping its original charm. Features include a spacious kitchen, a separate dining room and three bedrooms, each with a closet. The partially finished basement offers extra space, storage, bathroom and washer and dryer. Enjoy a covered front porch and rear parking for two vehicles. Conveniently located close to restaurants, schools and everyday amenities. Rent is plus utilities. Minimum 12-month lease. Credit check, proof of income, and first and last month's rent required. (id:52874)
RE/MAX Capital Diamond Realty
Windsor, Ontario
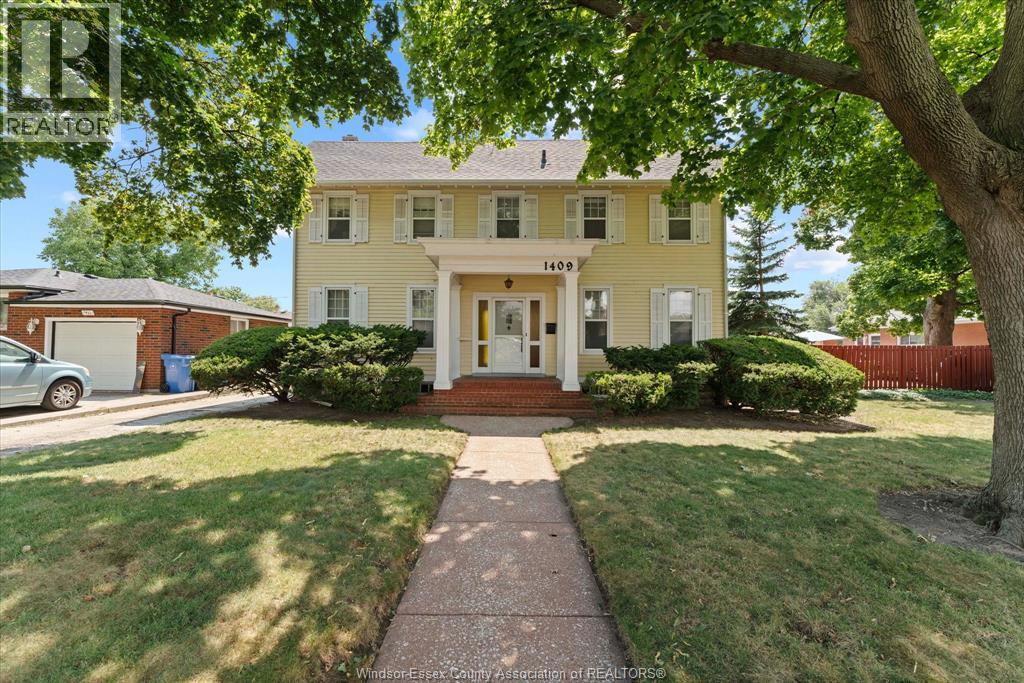
Full of character and timeless charm, this Victorian-style home offers a unique blend of historic details and spacious living. Beautiful solid oak trim is featured throughout the home, complemented by charming cove ceilings & a second stairwell leading to the upper-level laundry room. A unfinished stairway leading to attic with renovation potential. Upstairs you'1l find 4 bdrms and a full bath, including a bdrm with its own balcony overlooking the backyard & pool. The main floor features a convenient half bath, family room w/a fireplace, a dedicated bar room, mud room, & plenty of space to gather & entertain. An additional room on the lower lvl offers flexible space for a hobby room, home office, or whatever suits your needs. Outside, enjoy the 20'x 40' pool, w/ the pump, filter & liner approximately 2-3 yrs old. A home with plenty of personality, original details, & space to make it your own with a potential 30 ft side lot next to the home. (id:52874)
RE/MAX Preferred Realty Ltd. - 585
Lakeshore, Ontario
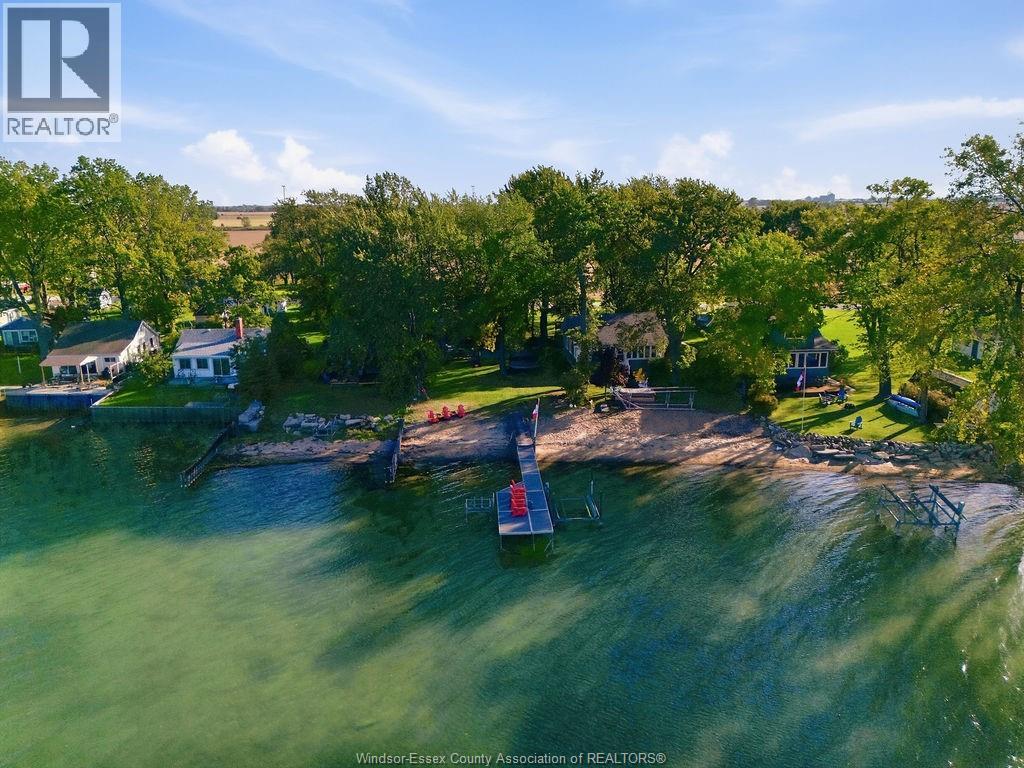
Welcome to Stoney Point, where every day feels like a getaway. This beautiful waterfront home offers the perfect backdrop for every stage of life, from raising a family to enjoying retirement by the lake. Inside, you'll find 3+1 bedrooms, 2 bathrooms, a renovated kitchen and a finished lower level with a natural fireplace. Spend summer days swimming from your beach, evenings on the patio taking in ever-changing lake views, and cooler days relaxing in the Florida room. Outside, enjoy a spacious concrete deck for outdoor living and a detached workshop garage with room for hobbies and storage. Surrounded by a friendly community, great schools, scenic walking trails, pickleball courts, and all the conveniences of village living - this is more than a place to live, it's a place to belong. (id:52874)
RE/MAX Capital Diamond Realty