


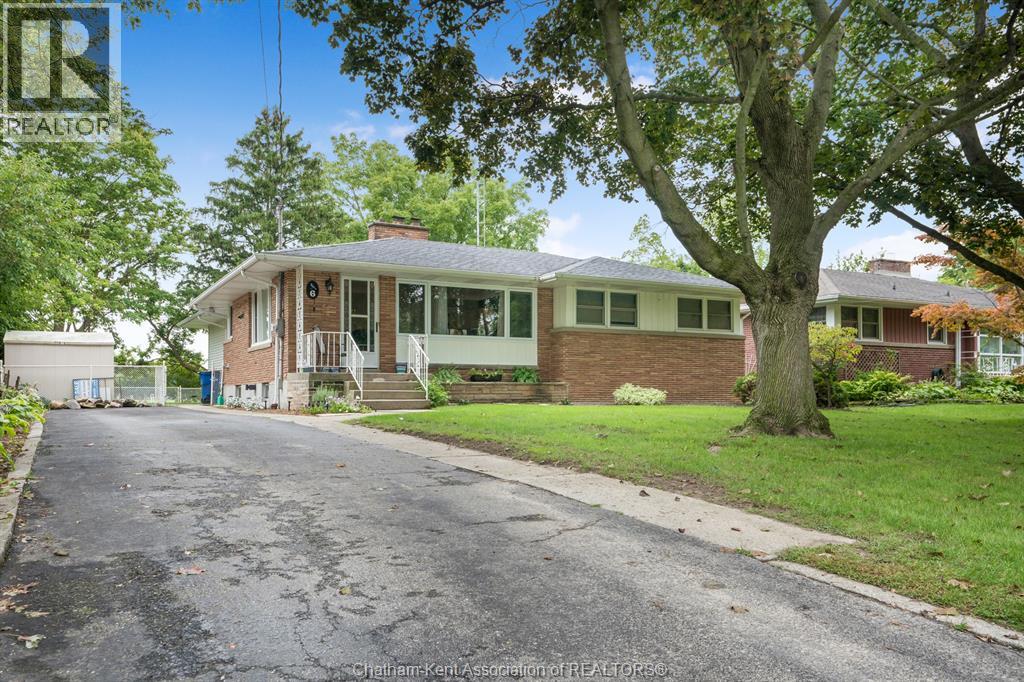
Chatham, Ontario
Heres the ideal northside bungalow you have been in search of! This home boasts plenty of space, featuring a large bonus room with new carpet and main living room, both with cozy gas fireplaces perfect for chilly evenings. The lower level recreation room is ideal for kids to play and have fun. With 3 spacious bedrooms on the main floor with plush new carpet, 2.5 bathrooms, main floor laundry! A huge, fully fenced, tree-lined lot backing onto a ravine and municipal youth soccer fields, this home offers the ultimate family living experience. Conveniently located near shopping and top-rated schools, it's perfect for families of all sizes and generations. Recent updates include a new bay window at the front of the home, new sliding patio door, new laminate flooring in the kitchen and living room, and rebuilt front porch. Don't wait, homes like this one don't last long, call today to arrange your own private tour! (id:52874)
Advanced Realty Solutions Inc.
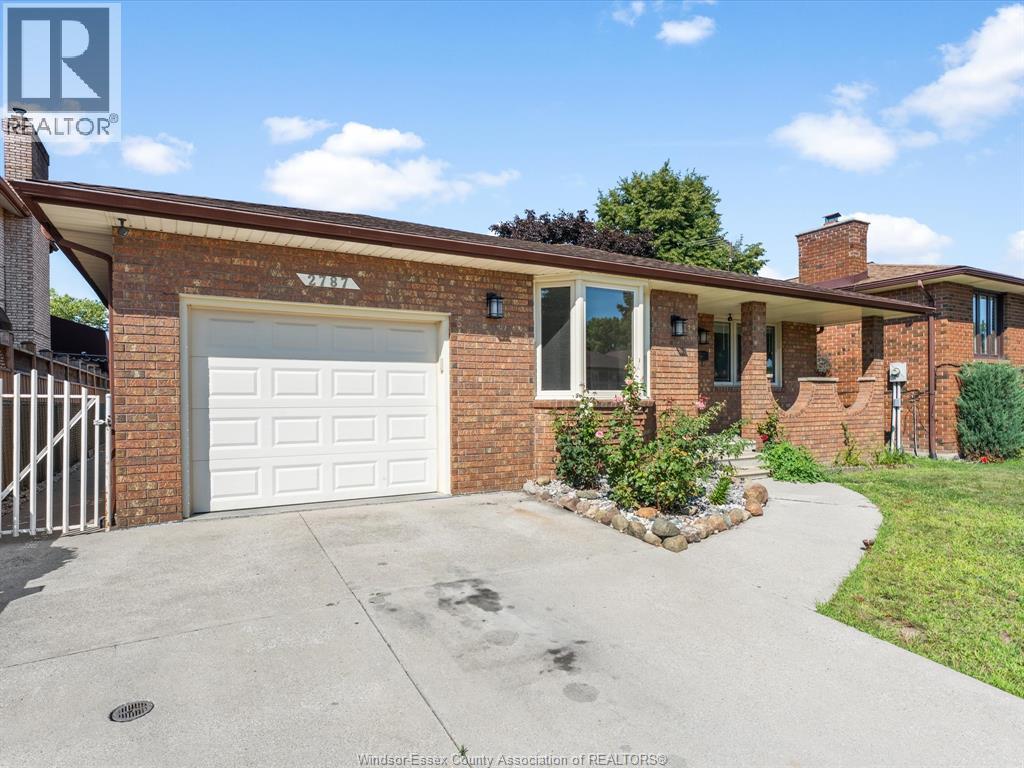
Windsor, Ontario
This meticulously maintained 4-level backsplit offers space for the whole family! Exceptional pride of ownership throughout, fresh paint, gorgeous hardwood floors & new light fixtures. The main level features a massive living room, bright formal dining room w/ a brand-new bay window, & spacious kitchen offering an abundance of cupboard space, w/ new fridge & stove. Upstairs you’ll find a 4p bath, 3 generous bedrooms, including an impressive primary complete w/ a walk-in closet & 2p ensuite. A rare find for a home of this era! Third level boasts an oversized family room w/ a cozy gas fireplace, add'l bedroom, & 3p bath. The finished lower level adds flexibility w/ another large family room, second kitchen, fruit cellar, utility room, & plenty of additional storage, making it ideal for extended family, entertaining, or multi-generational living. Attached single-car garage, covered front porch, and fenced backyard with a patio, storage shed, and charming greenhouse. Located in a fantastic family-friendly neighbourhood. Furnace & A/C (2018). (id:52874)
Century 21 Local Home Team Realty Inc.
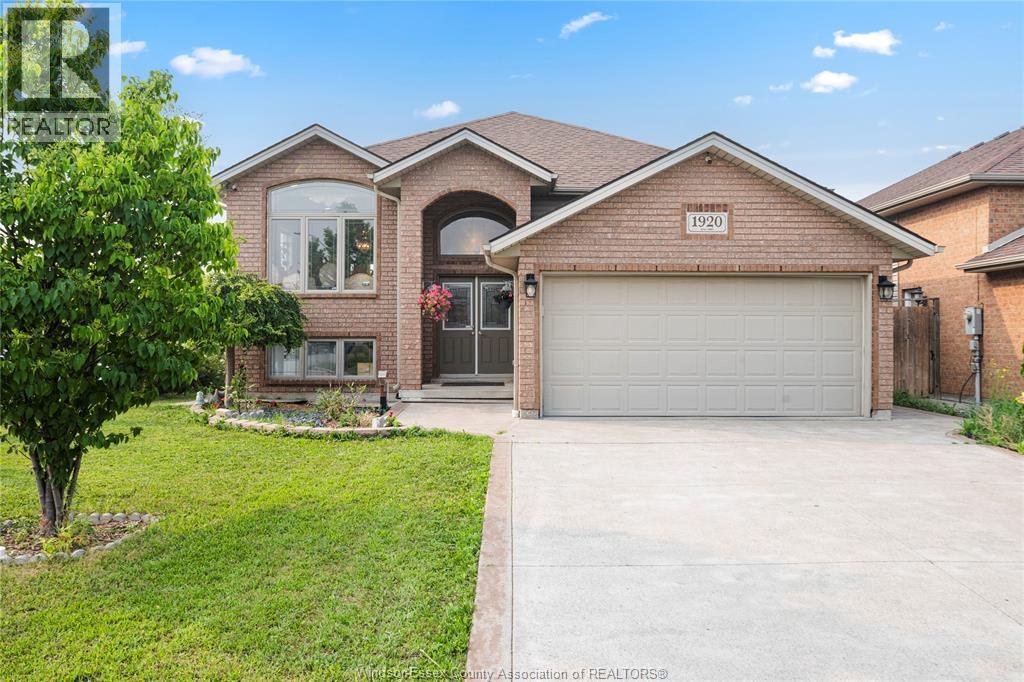
Windsor, Ontario
Well-maintained 2013-built raised ranch on a premium corner lot in desirable South Windsor! This spacious home features 3+2 bedrooms, 3 full bath, 2 kitchens, and a grade entrance, making it ideal for large or extended families. Enjoy a covered deck, cement patio and sidewalk, an attached 2-car garage, and no rear or side neighbours for added privacy. Located within the highly sought-after Northwood Public School and Vincent Massey Secondary School boundaries. (id:52874)
Real Broker Ontario Ltd
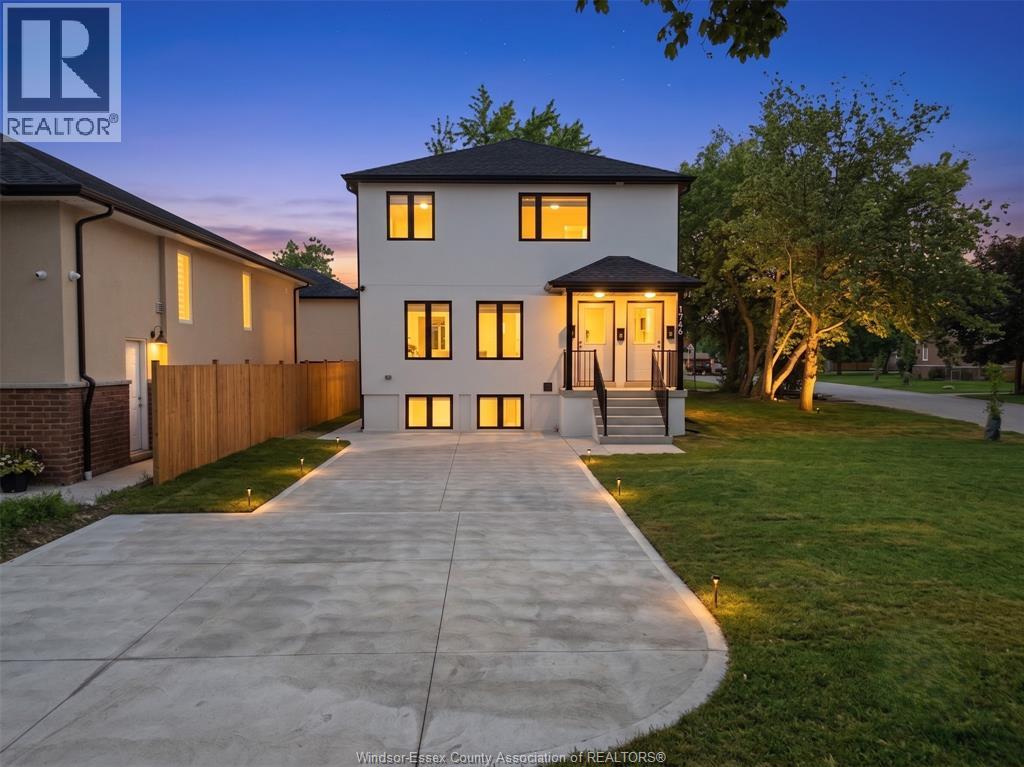
Windsor, Ontario
Brand New 4 Bedroom, 2 Bathroom 2nd floor unit available for lease at 1746 BUCKINGHAM. This bright and spacious unit features an open-concept layout, high ceilings, modern lighting, brand new appliances, and convenient in-suite laundry. Located in a clean, family-friendly building with CCTV security cameras for added peace of mind. A great opportunity to enjoy comfortable living in a modern, newly built home. (id:52874)
Real Broker Ontario Ltd
Chatham, Ontario
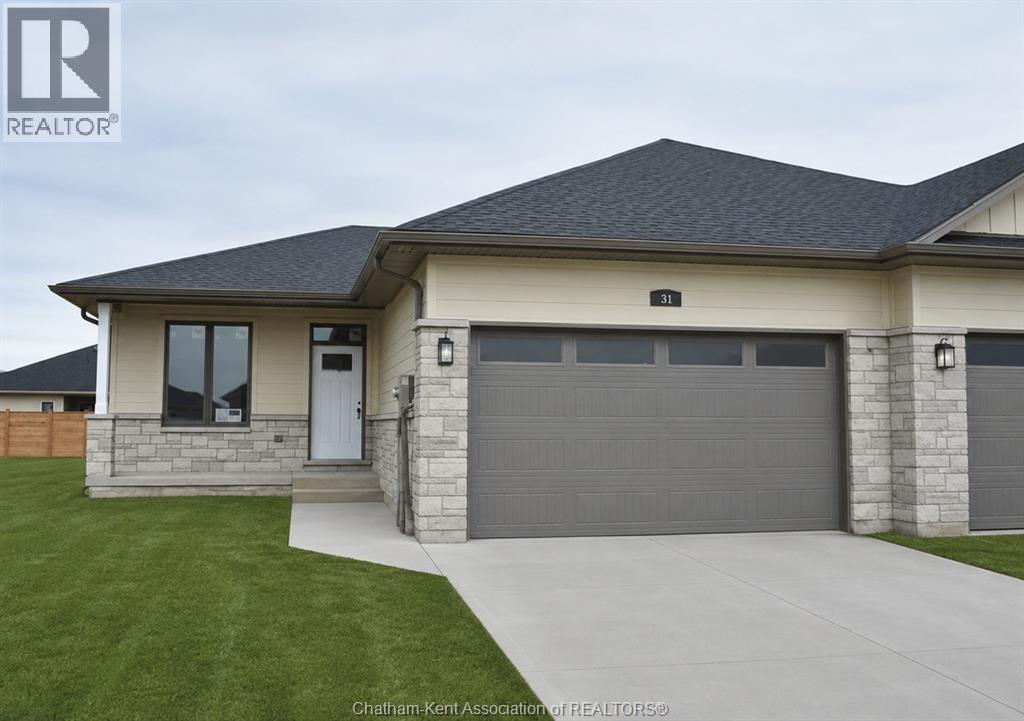
Discover the pinnacle of modern executive living in this stunning semi-detached ranch, located in Prestancia. Proudly crafted by Homes by Bungalow, with over 30 years of experience and a reputation for exquisite craftsmanship and uncompromising attention to detail, this beautifully finished home is ready to impress. The main floor is designed for seamless everyday living and entertaining, featuring an open-concept kitchen, dining, and living area with 9-foot ceilings throughout. The kitchen boasts a large centre island and walk-in pantry, while the living room captivates with a dramatic 10-foot tray ceiling and oversized 8-foot patio doors leading to a covered deck, flooding the space with natural light. The primary suite is a private sanctuary, complete with a stunning 10-foot tray ceiling, luxurious ensuite, and spacious walk-in closet. A generous main-floor laundry room and additional 4-piece bathroom complete the main level. The fully finished basement offers even more living space with an oversized family room, third bedroom, and 4-piece bathroom. Additional features include upgraded LP siding, 200-amp service, cement driveway, and seeded front yard. A thoughtfully designed, beautifully finished home offering quality craftsmanship, modern style, and exceptional living space. Check out the virtual tour of a previously built model. The listed purchase price reflects the anticipated HST rebate applicable for the period of April 1, 2026 through March 31, 2027, with all such rebate amounts assigned to the Builder. The discounted purchase price is conditional upon the Buyer qualifying for all applicable HST rebates and further conditional upon such rebate program being fully enacted into law and remaining in effect. (id:52874)
Advanced Realty Solutions Inc.
Chatham, Ontario
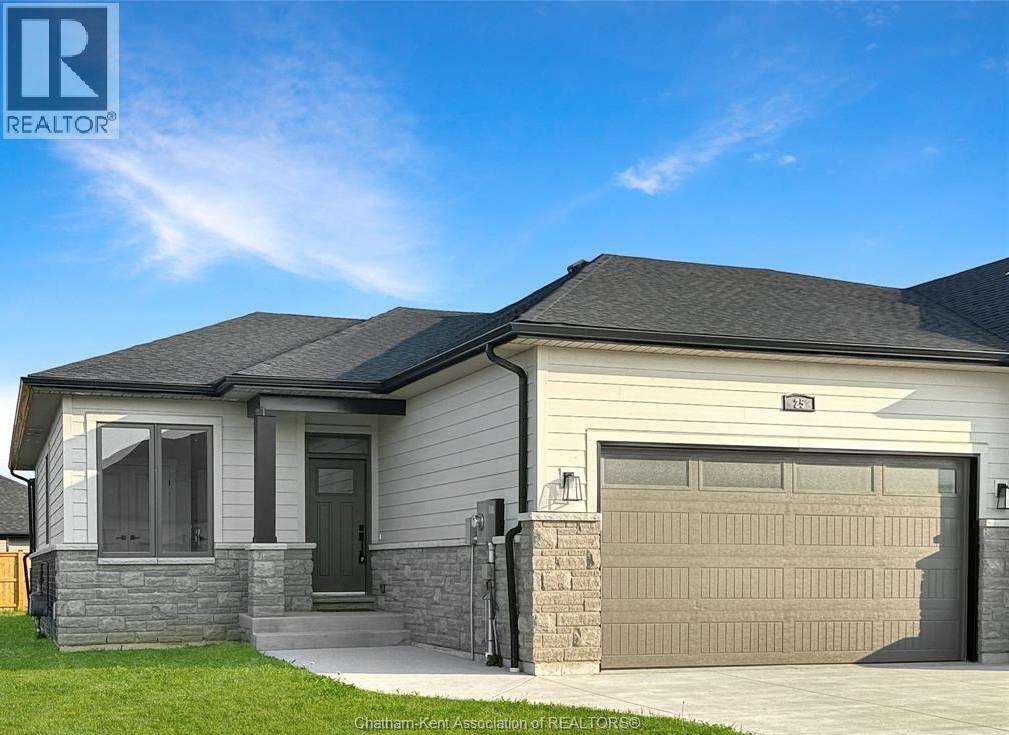
NEW PRICE – outstanding value for this level of quality! Don’t miss your last opportunity to own this popular model in Prestancia. This beautifully finished 1,510 sq. ft. executive semi-detached ranch is now exceptionally priced in one of the area’s most desirable subdivisions. The main floor features a bright open-concept kitchen, dining, and living area with impressive 9-foot ceilings throughout. The beautifully appointed kitchen—locally crafted by Mylen Cabinets—offers a large island and walk-in pantry, perfect for both everyday living and entertaining. The living room boasts a striking 10-foot tray ceiling and oversized 8-foot patio doors that lead to a covered composite deck, filling the space with natural light. The primary bedroom retreat features a 10-foot tray ceiling, a walk-in closet, and a private ensuite. A spacious and conveniently located main floor laundry room adds to the home’s practical design. The full, unfinished basement is framed and ready to complete including a 4 Pc. bathroom and a covered walk-out, offering the opportunity to nearly double your living area. Additional features include a concrete driveway and sidewalk, seeded front yard, and a 7-year new build Tarion warranty for added peace of mind. The listed purchase price reflects the anticipated HST rebate applicable for the period of April 1, 2026through March 31, 2027, with all such rebate amounts assigned to the Builder. The discounted purchase price is conditional upon the Buyer qualifying for all applicable HST rebates and further conditional upon such rebate program being fully enacted into law and remaining in effect. (id:52874)
Advanced Realty Solutions Inc.
Chatham, Ontario
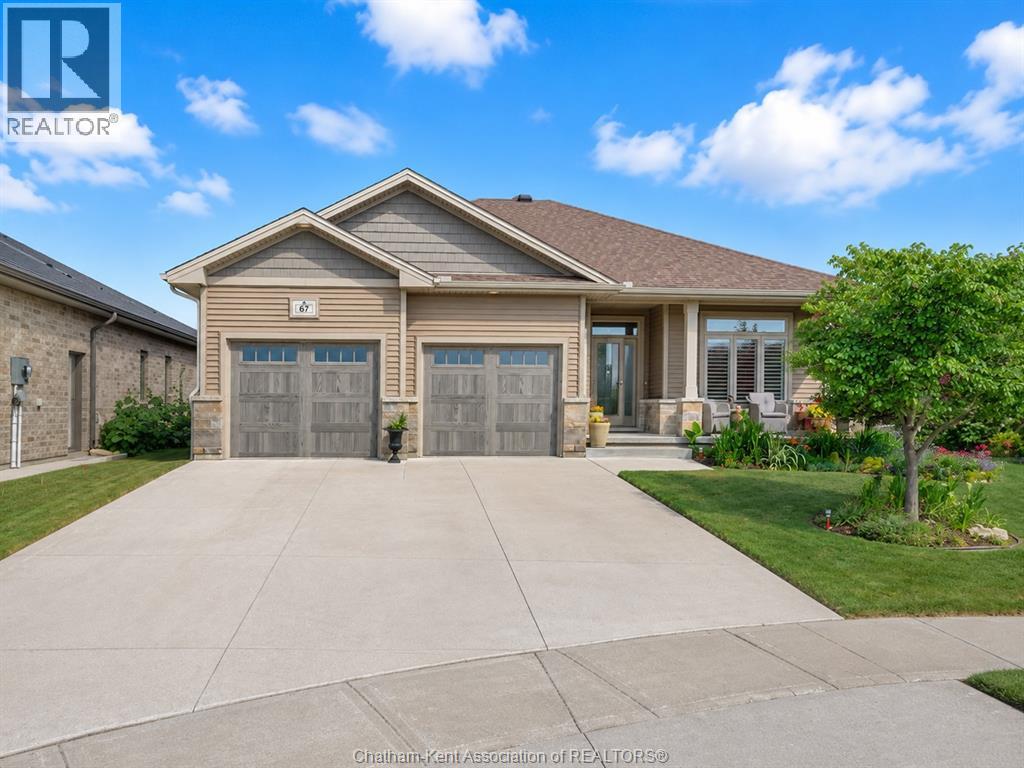
This beautiful 3 bedroom 2 bathroom bungalow features a dazzling open concept design, a fantastic edge of town location backing onto farmland and lovely outdoor living space with gorgeous gardens. Stepping into the front foyer, your eye is immediately drawn to the open sightline through the living room, over the yard and out to the field behind the property. The living room offers a gas fireplace, tray ceiling, hardwood flooring and a beautiful entertainment centre, custom built by Windmill Cabinets. The living room is open to the well appointed kitchen which boasts a functional layout, a large island, stone counters, and an added pantry cabinet. Convenience is included with a laundry/mudroom off the attached 2 car garage. The primary bedroom features a tray ceiling, walk-in closet and a 4pc ensuite with a custom tile and glass shower. 2 additional bedrooms and a 4pc main bathroom complete the main floor. The basement features a large family/rec room, a craft/hobby room and tons of storage space. The basement also has a rough-in for a full bathroom and an egress window for an additional bedroom, if needed. Out back, you'll find a 2-tier deck with a retractable awning, a cute garden shed and stunning gardens and landscaping. Enjoy the peace of mind of a gas-powered whole home generator. All appliances are included, making this home turnkey and move-in-ready. Book your viewing now! (id:52874)
Royal LePage Peifer Realty(Blen) Brokerage
Harrow, Ontario
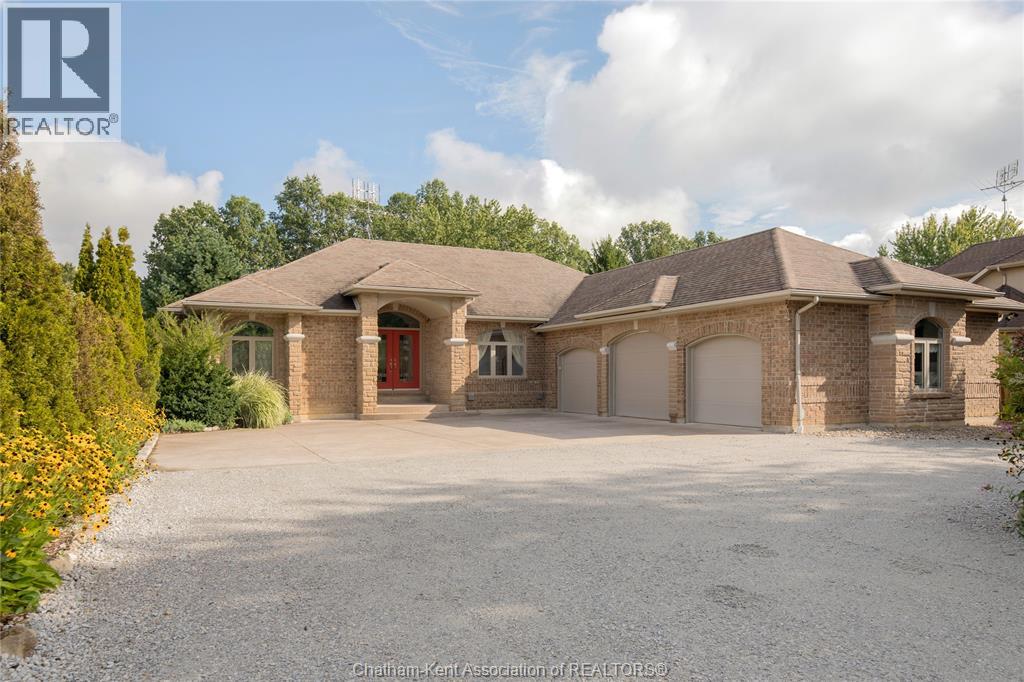
Spectacular country ranch just outside Harrow, in a sought-after area, set on just over an acre of park-like, landscaped property abutting the Chrysler Greenway walking trail. This private, back-set ranch offers 5 bedrooms and 3.5 bathrooms, starting with a grand great room with gleaming maple floors and a soaring cathedral ceiling overlooking the backyard deck. The kitchen is a chef's dream, with plenty of cupboard and counter space, flowing into a dining area overlooking the backyard, plus a separate den to entertain. The spacious primary bedroom features ceiling detail, a garden door to the deck, and a spa-like ensuite with a walk-in closet, soaker tub, and steam shower, while two more bedrooms share a Jack-and-Jill ensuite. The basement adds two more bedrooms, a full bathroom, ample storage, and a partially finished living room with tons of potential, plus a grade entrance offering in-law suite potential. Some updates include furnace (2020), AC (2020), air exchanger (2020). Need room for an extra car, a boat, or workshop? The insulated, wired 3-car garage has you covered. A truly ideal family home, you won't be disappointed. (id:52874)
Nest Realty Inc.
Chatham, Ontario
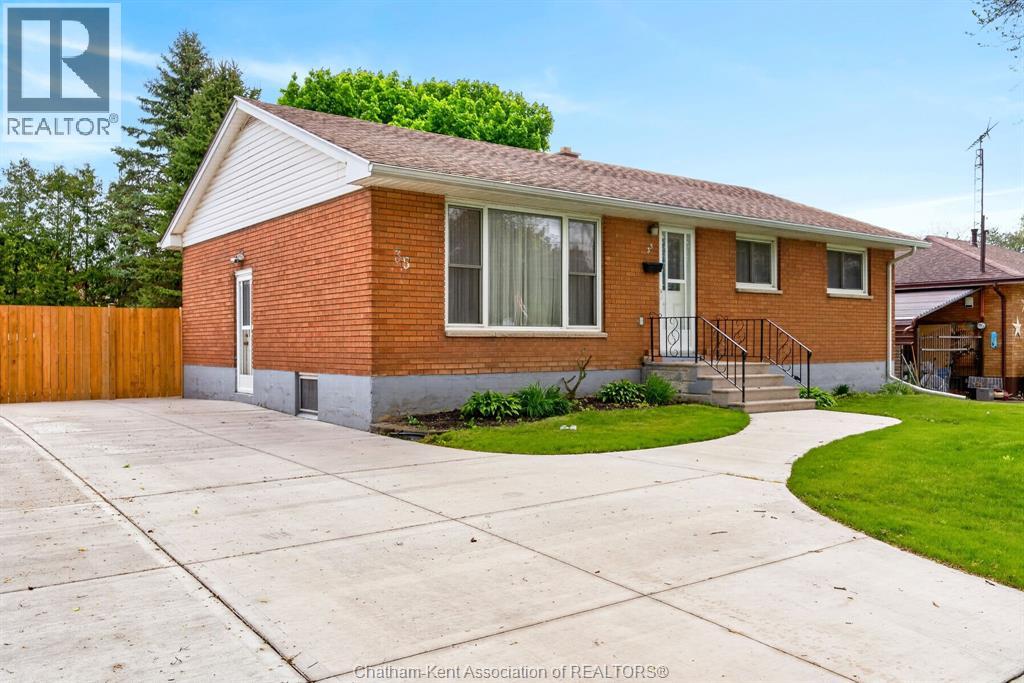
Welcome to this charming brick ranch-style bungalow located on Chatham’s desirable south side! Perfect for families or downsizers looking for the ease of one-level living, this well-maintained home offers 3 bedrooms, 1.5 bathrooms, and a functional layout designed for comfort and convenience. Recent updates completed in summer 2025 include a new concrete driveway and walkway to the front entrance, along with a new side fence and gate for added privacy. Patio doors off the dining room lead to your fully fenced backyard—an ideal space for kids, pets, or entertaining. Enjoy relaxing on the deck with your morning coffee or unwinding with an evening cocktail. The partially finished lower level adds even more living space with newer flooring throughout, a spacious family room perfect for movie nights or hobbies, plus a utility and laundry area for added functionality. Additional updates include a newer HEPA filter installed on the furnace to help enhance indoor air quality throughout the home.A great opportunity to enjoy comfortable, low-maintenance living in a sought-after neighbourhood! * Some pictures have been virtually staged. (id:52874)
RE/MAX Preferred Realty Ltd.
Chatham, Ontario
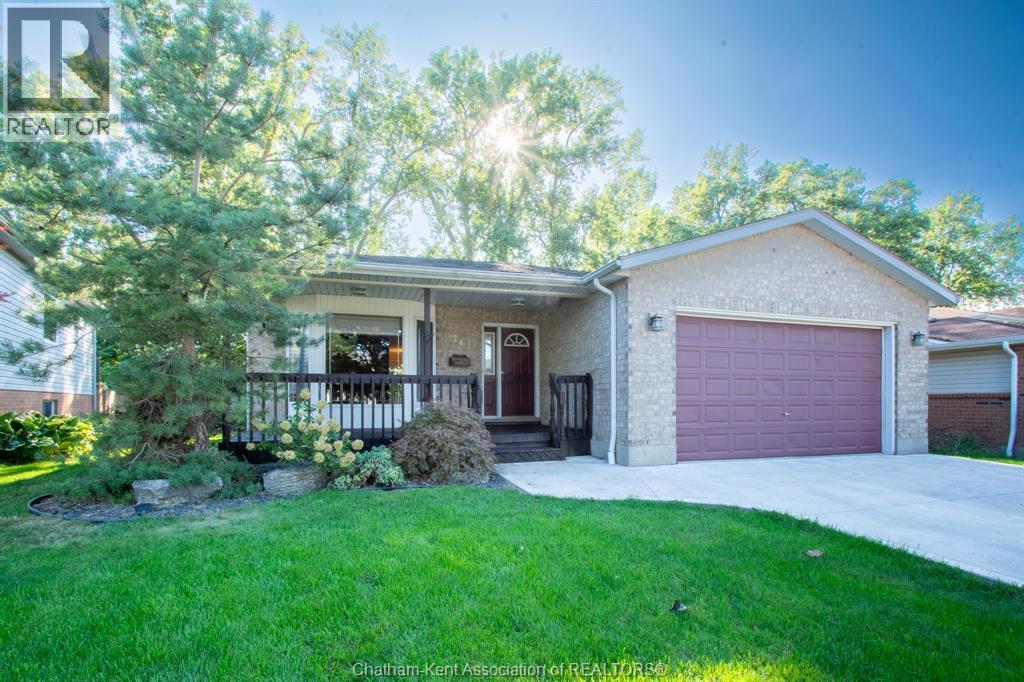
Welcome to this well-maintained brick ranch home, built in 1996 and ideally located in a desirable southwest Chatham neighbourhood, close to schools, parks and everyday amenities. The inviting exterior features a wide concrete driveway, approximately six years old, along with front and rear decks that have been newly stained. Inside, the main floor offers a comfortable and functional layout with warm-toned paint colours throughout. The large living room features a gas fireplace and bay window installed in 2011, creating a bright and welcoming space. The open-concept kitchen and dining area offers maple cabinetry, a new granite countertop and new laminate flooring, with a sliding patio door providing easy access to the rear deck and yard. Three bedrooms and a four-piece bathroom with main floor laundry complete the main level. The primary bedroom and additional bedrooms provide comfortable living space for a family, guests or a home office. The lower level adds considerable living space with a very large recreation room, a fourth bedroom and a three-piece bathroom, providing plenty of flexibility for a growing family, teenagers, guests or additional living space. Outside, the landscaped backyard is partially fenced and features mature, very large trees beyond the fence line, creating a peaceful, forest-like backdrop and adding privacy and character to the setting. Additional updates include a furnace installed in approximately 2020/21, a roof approximately seven years old, a new sump pump and the newer concrete driveway. With its solid brick construction, four bedrooms, two bathrooms, generous lower-level living space and convenient southwest Chatham location, this home offers a great combination of comfort, functionality and value. (id:52874)
Nest Realty Inc.
Windsor, Nova Scotia
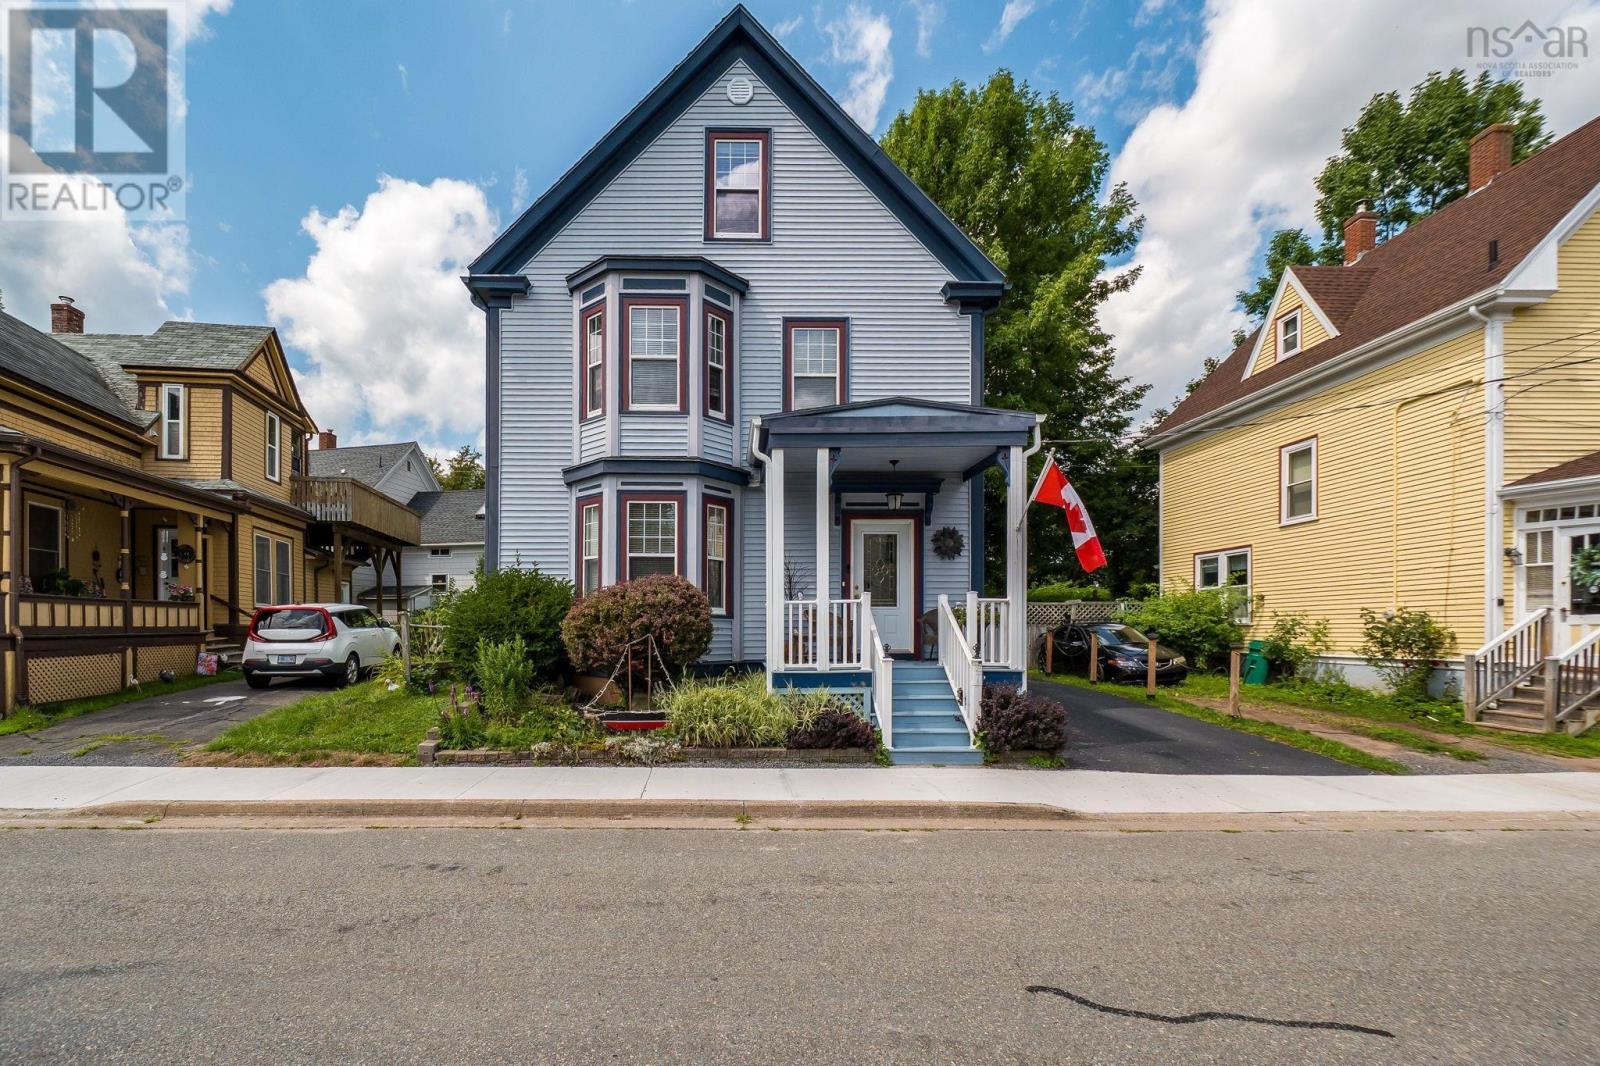
Lovingly cared for by the same family for more than the past 40 years, this charming century home is ready to welcome its next chapter. Full of character and warmth, this beautifully maintained property offers the perfect blend of historic charm and comfortable everyday living, all in the heart of Windsor. The main level features inviting living and dining spaces filled with natural light, original character details, and a warm, welcoming atmosphere. The kitchen offers plenty of cabinetry and workspace, with a convenient layout that makes everyday living and entertaining easy. Upstairs, youll find two comfortable bedrooms, a versatile den currently being used as a walk-in closet, and a full bathroom with the added convenience of laundry on this level. The uppermost floor is currently used primarily for storage and offers exciting potential for the future. With the right vision and exploration, this space could provide room for two additional bedrooms, a home office, studio, or other living space to suit your needs. Outside, the fully fenced backyard is private, manageable, and designed for enjoying rather than maintaining. Theres room for gardening, relaxing, entertaining, or simply enjoying a summer evening outdoors, without spending all your free time keeping up with the yard. The property also offers convenient paved parking and a welcoming front porch that adds to the homes undeniable curb appeal. Located in the heart of Windsor, youll be close to local shops, restaurants, schools, recreation, and the many amenities that make this community such a wonderful place to call home. If youre looking for a home with history, character, flexibility, and a location that lets you enjoy more of what Windsor has to offer, this one checks all the boxes. Call your agent to book your viewing today. (id:52874)
Royal LePage Atlantic - Valley(Windsor)
Lasalle, Ontario
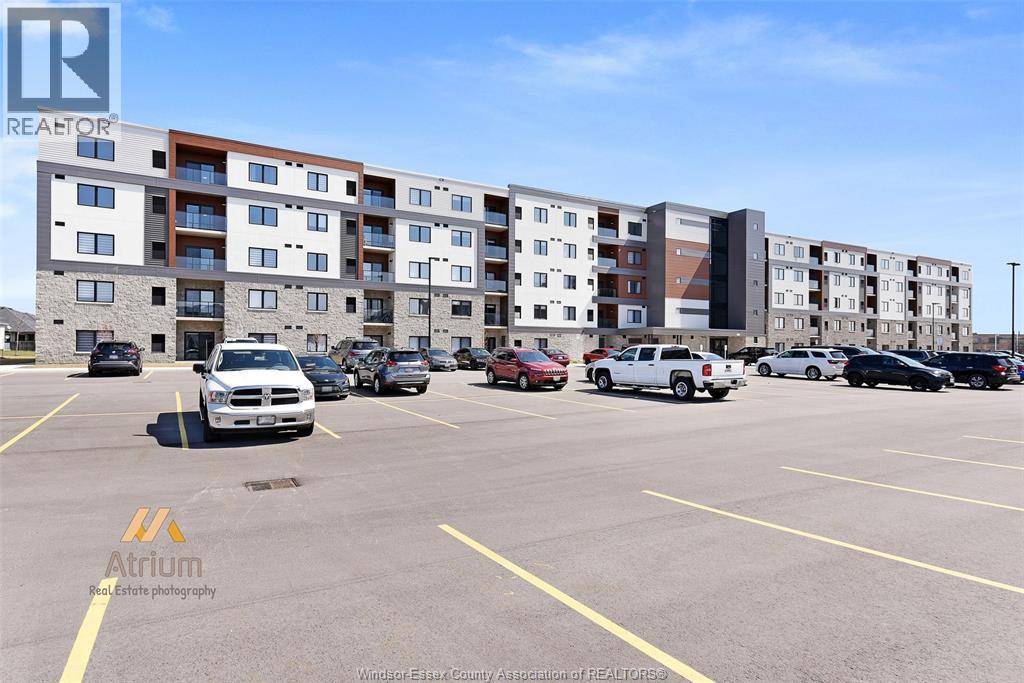
Welcome to 2550 Sandwich West Parkway — a stunning 2-bedroom, 2-bath suite located at The Crossings at Heritage in the beautiful Town of LaSalle. Designed with modern elegance and distinctive finishes, this residence offers a truly luxurious and inviting living experience. This bright second-floor unit features an open-concept layout that maximizes space and functionality. Notable upgrades include black stainless steel Whirlpool appliances, exposed ceilings, hardwood flooring throughout (ceramic tile in bathrooms and laundry), two glass-enclosed tiled showers, a gas fireplace, and a BBQ gas line. The suite is complete with solid surface countertops, abundant soft-close cabinetry, a primary bedroom walk-in closet, in-suite laundry, and a private glass-enclosed balcony—perfect for relaxing or entertaining. Ideally located near St. Clair College, shopping, dining, and local amenities. Quick access to the 401, E.C. Row Expressway, and Highway 3. (id:52874)
Capital Wealth Realty Inc. Brokerage