


Amherstburg, Ontario
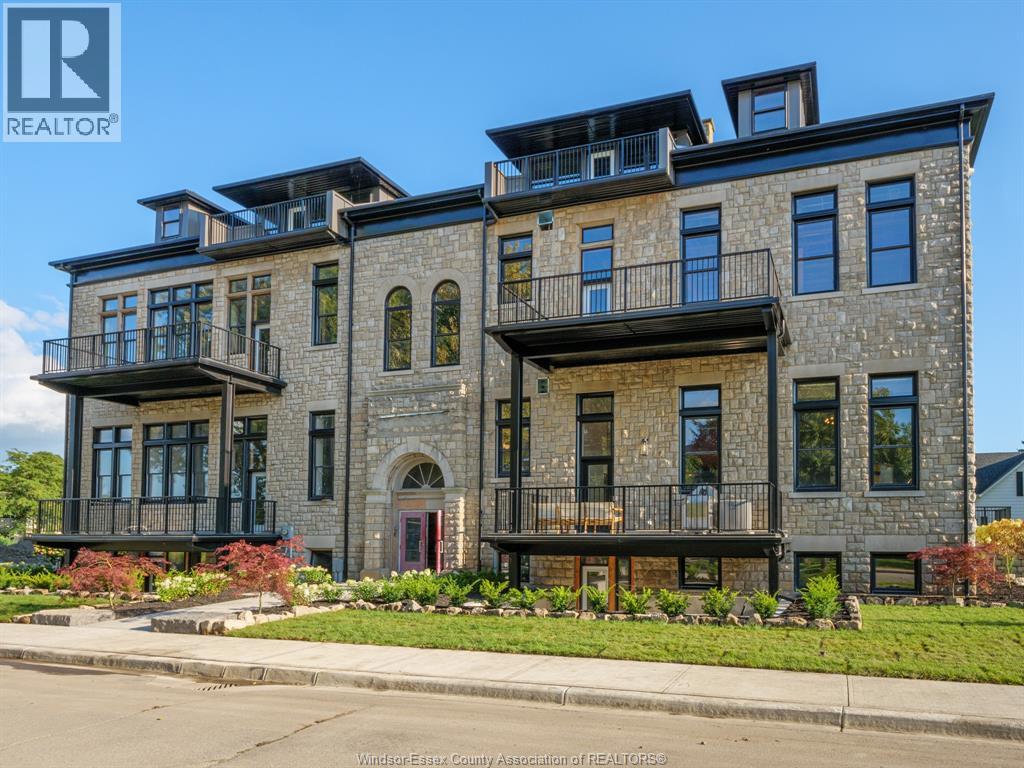
WELCOME TO THE 1818 SQFT COLONEL MODEL AT THE HIGHLY ANTICIPATED LOFTS AT ST. ANTHONY. ENJOY THE PERFECT BLEND OF OLD WORLD CHARM & MODERN LUXURY WITH THIS UNIQUE LOFT STYLE CONDO. FEATURING GLEAMING ENGINEERED HARDWOOD FLOORS, QUARTZ COUNTER TOPS IN THE SPACIOUS MODERN KITCHEN FEATURING LARGE CENTRE ISLAND AND FULL APPLIANCE PACKAGE. 2 SPACIOUS BEDROOMS INCLUDING PRIMARY SUITE WITH ENSUITE BATH & WALK IN CLOSET. IN SUITE LAUNDRY ADDITIONAL DEN, PERFECT FOR AN OFFICE SPACE. BRIGHT AIRY LIVING ROOM WITH PLENTY OF WINDOWS. PRIVATE 295 SQ FT WALK OUT TERRACE WITH BBQ HOOKUP. THIS ONE OF A KIND UNIT FEATURES PLENTY OF ORIGINAL THIS ONE OF A KIND EXPOSED BRICK & STONE. SITUATED IN A PRIME AMHERSTBURG LOCATION WALKING DISTANCE TO ALL AMENITIES INCLUDING AMHERSTBURG'S DESIRABLE DOWNTOWN CORE. DON'T MISS YOUR CHANCE TO BE PARK OF THIS STUNNING DEVELOPMENT. LEASE AVAILABLE, MINIMUM 1 YR TERM. RENTAL APP, CREDIT CHECK, PROOF OF INCOME AND FIRST & LAST REQUIRED FOR ALL OFFERS. TENANT PAYS UTILITIES, LANDLORD PAYS CONDO FEES. (id:52874)
RE/MAX Capital Diamond Realty
RE/MAX Preferred Realty Ltd. - 586
Amherstburg, Ontario
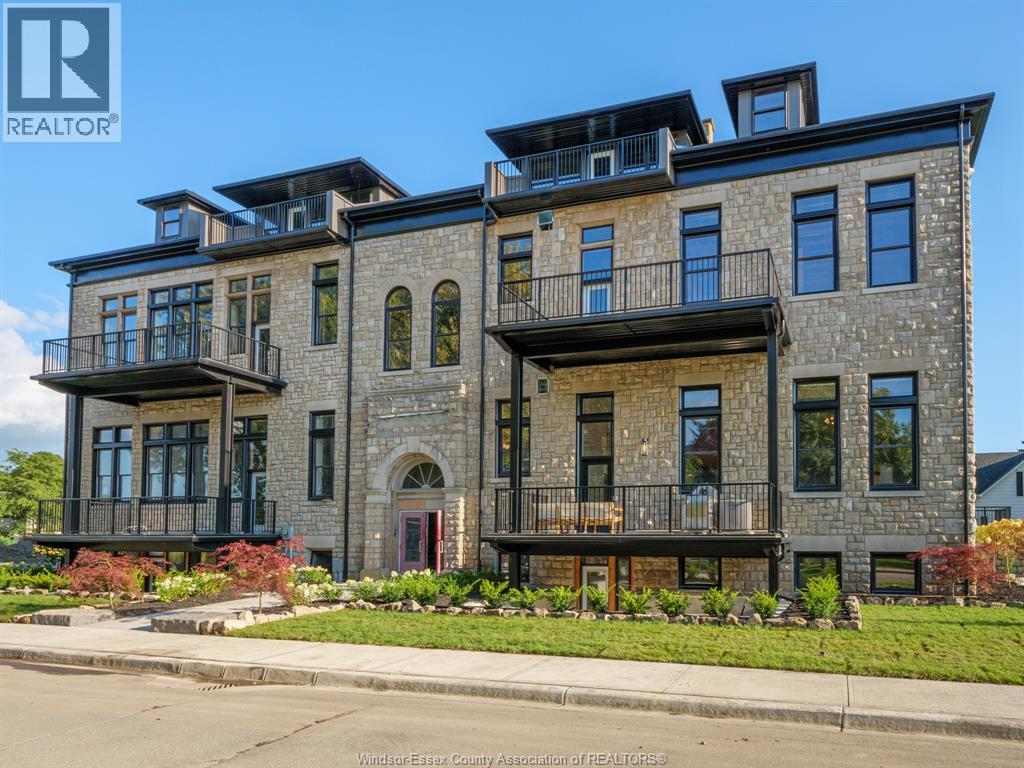
LEASE AVAILABLE, MINIMUM 1 YR TERM. RENTAL APP, CREDET CHECK, PROOF OF INCOME, AND FIRST & LAST REQUIRED. TENANT PAYS UTILITIES. LANDLORD PAYS THE CONDO FEES. THE 1755 SQFT GENERAL BROCK MODEL AT THE HIGHLY ANTICIPATED LOFTS AT ST. ANTHONY. ENJOY THE PERFECT BLEND OF OLD WORLD CHARM & MODERN LUXURY WITH THIS UNIQUE LOFT STYLE CONDO. FEATURING GLEAMING ENGINEERED HARDWOOD FLOORS, QUARTZ COUNTER TOPS IN THE SPACIOUS MODERN KITCHEN FEATURING LARGE CENTRE ISLAND AND FULL APPLIANCE PACKAGE. 2 SPACIOUS BEDROOMS INCLUDING PRIMARY SUITE WITH WALK IN CLOSET AND BEAUTIFUL 5 PIECE ENSUITE BATHROOM. IN SUITE LAUNDRY. BRIGHT AIRY LIVING ROOM WITH PLENTY OF WINDOWS. PRIVATE BALCONY WITH BBQ HOOKUP. THIS ONE OF A KIND UNIT FEATURES SOARING CEILINGS & PLENTY OF ORIGINAL EXPOSED BRICK AND STONE. SITUATED IN A PRIME AMHERSTBURG LOCATION WALKING DISTANCE TO ALL AMENITIES INCLUDING AMHERSTBURG'S DESIRABLE DOWNTOWN CORE. (id:52874)
RE/MAX Capital Diamond Realty
RE/MAX Preferred Realty Ltd. - 586
Windsor, Ontario
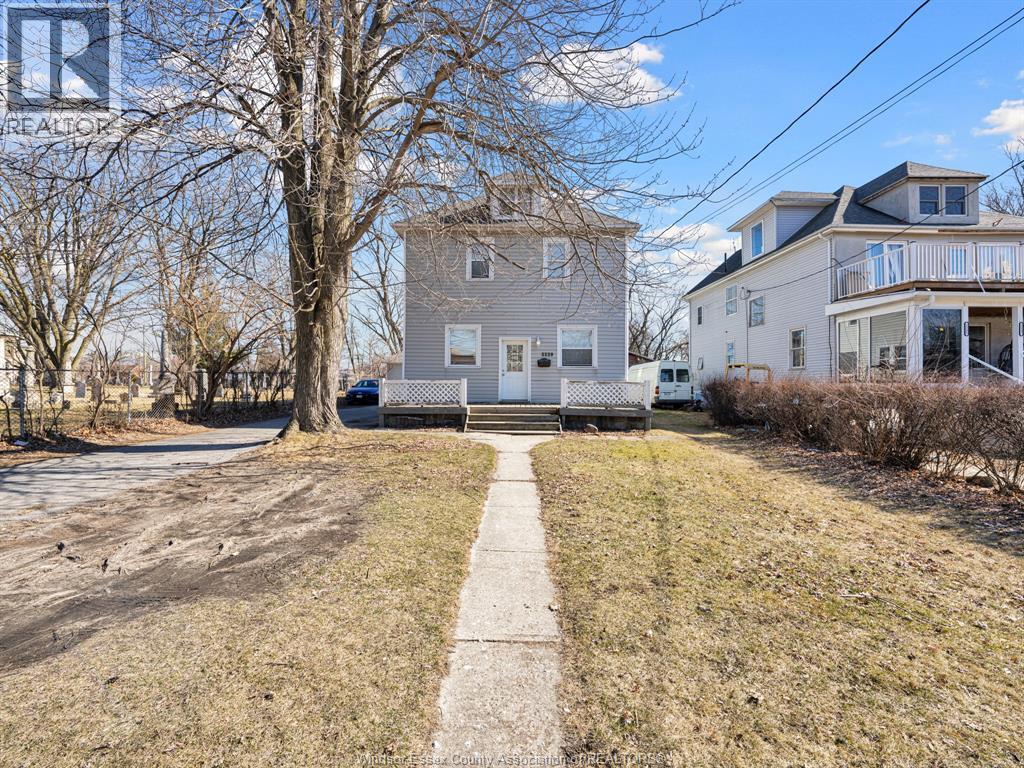
Excellent investment opportunity featuring a legal triplex plus a detached, self-contained 1-bedroom unit. Main, upper and lower units offer 3, 3 and 2 bedrooms respectively, each with its own kitchen and laundry. Garage unit includes kitchen and full bath. Recent upgrades include fresh paint and new kitchen flooring in the main unit. Minutes to the University of Windsor, downtown and all three border crossings. (id:52874)
Remo Valente Real Estate (1990) Limited
Windsor, Ontario
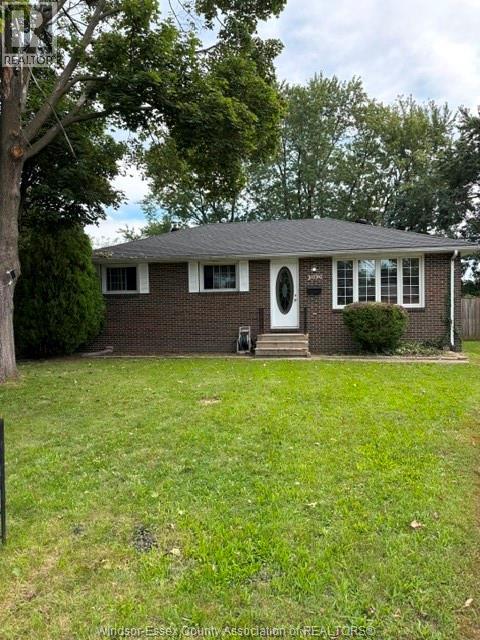
BRICK BUNGALOW ON A VERY QUIET CUL-DE-SAC IN EAST WINDSOR. 2-3 BEDROOM MAIN FLOOR. WAS 3 BED - OWNER TOOK DOWN ONE WALL BETWEEN AND MADE ONE BIG MASTER BEDROOM, EASY TO PUT WALL BACK UP. NICE FINISHED BASEMENT WITH BAR. NEWER ROOF. MASSIVE FENCED IN BACKYARD. CALL FOR PRIVATE SHOWING. (id:52874)
Deerbrook Realty Inc.
Windsor, Ontario
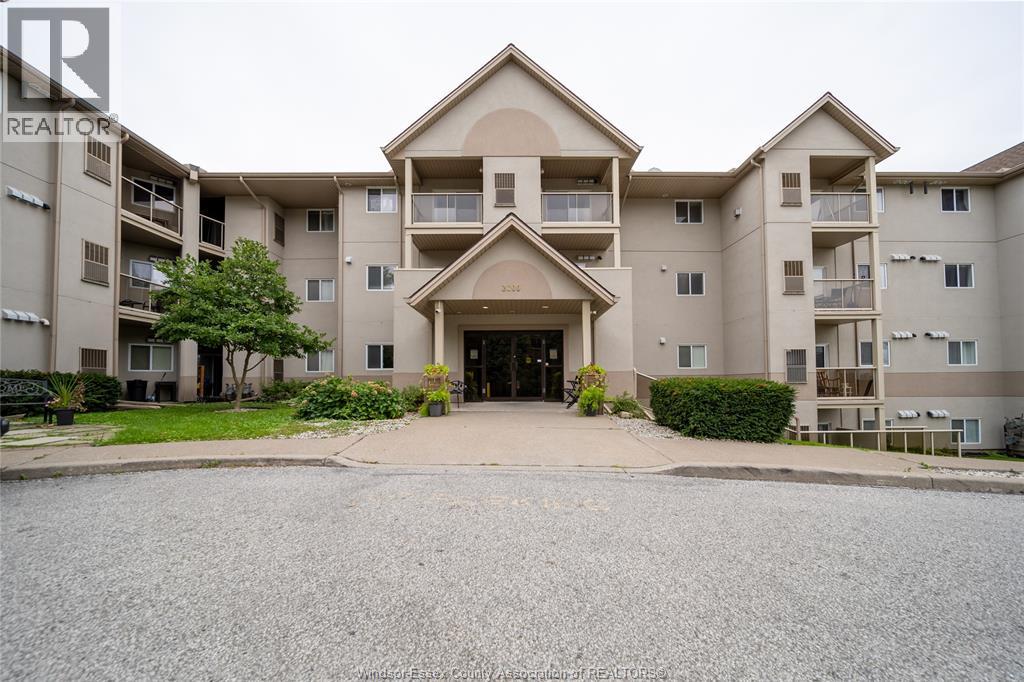
Welcome to 3000 sandwich street unit 406, this condominium is located conveniently close to the university of Windsor making it suitable for students and young professionals alike. This spacious unit features 2 bedrooms and 2 bathrooms and in-suite laundry making it very accommodating to any potential tenants. In addition this corner features a balcony with a scenic view of the Detroit river. (id:52874)
RE/MAX Care Realty
Windsor, Ontario
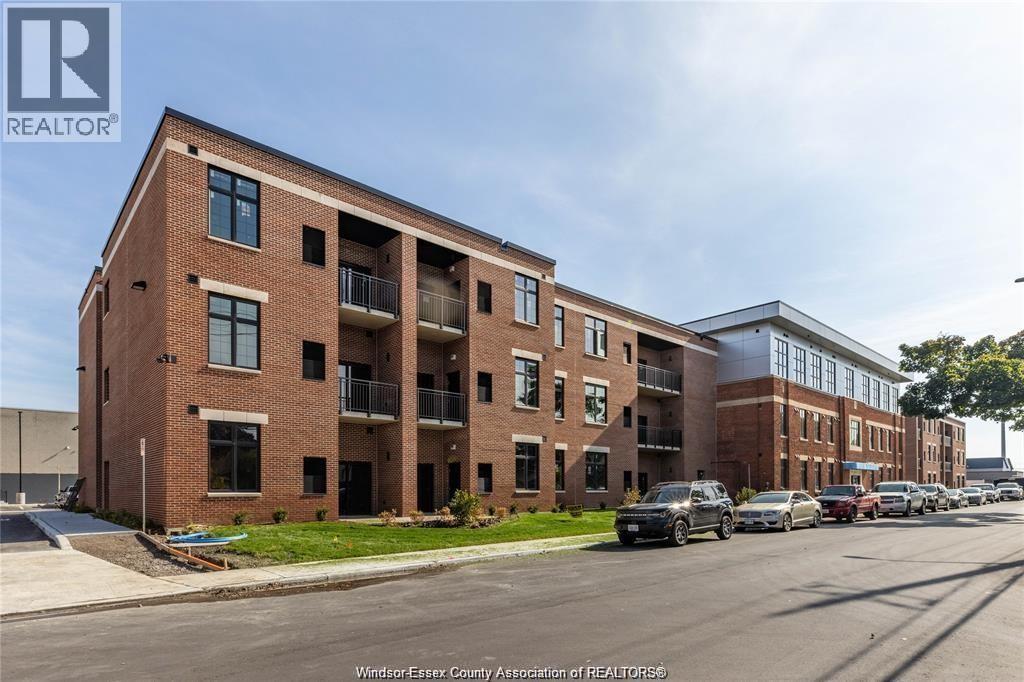
Welcome to The Hiram at The Argyle, a spacious 2-bedroom, 2-bathroom loft-style apartment in the heart of Walkerville! This bright, modern unit features soaring ceilings with exposed ductwork, large windows, sleek quartz countertops and convenient in-suite laundry. Enjoy your own private balcony, perfect for morning coffee or relaxing at the end of the day. Keyless fob entry and security cameras provide added peace of mind. Plenty of free parking is available, with designated parking available for an additional fee. Ideally located within walking distance of Walkerville's popular cafes, restaurants and shops and just minutes from Willistead Park. Contact the listing agent to book your private showing and for application details .. (id:52874)
Deerbrook Realty Inc.
Windsor, Ontario
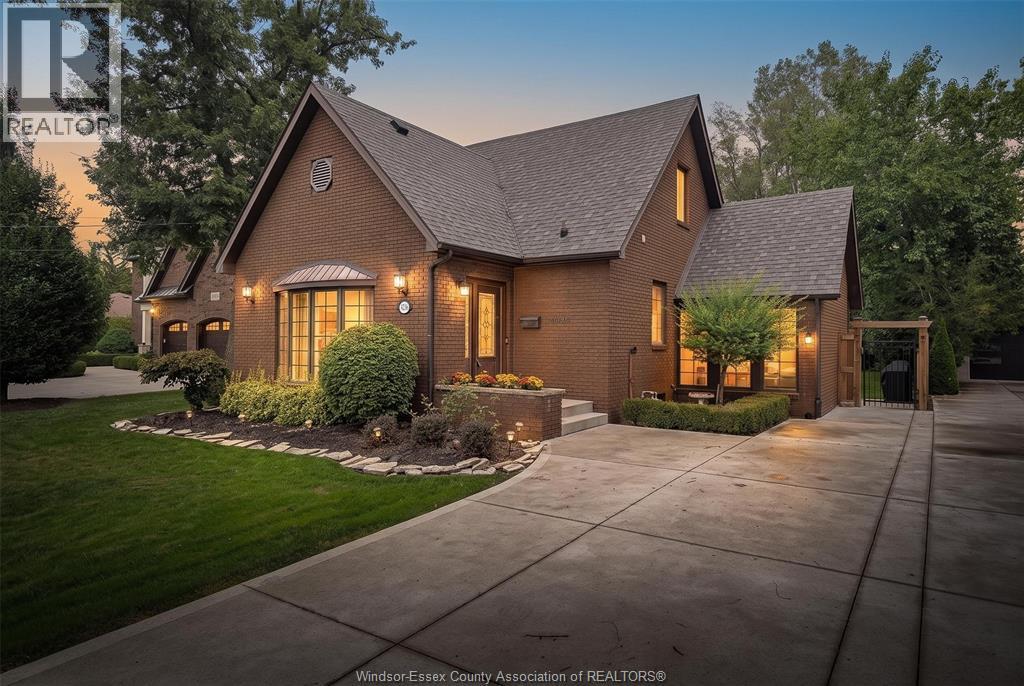
VERY ATTRACTIVE 1 3/4 FULL BRICK HOME IN DESIRABLE ROSELAND GOLF COURSE AREA. SITUATED ON A LARGE LANDSCAPE LOT ( 62' X 177') WITH A NEW CEDAR FENCE THAT ENHANCES THE WHOLE PROPERTY WITH A RELAXING REAR PATIO AND ENTICING HOT TUB. BRAND NEW CEMENT DRIVEWAY COMPLETES THE PICTURE. (id:52874)
Deerbrook Realty Inc.
Leamington, Ontario
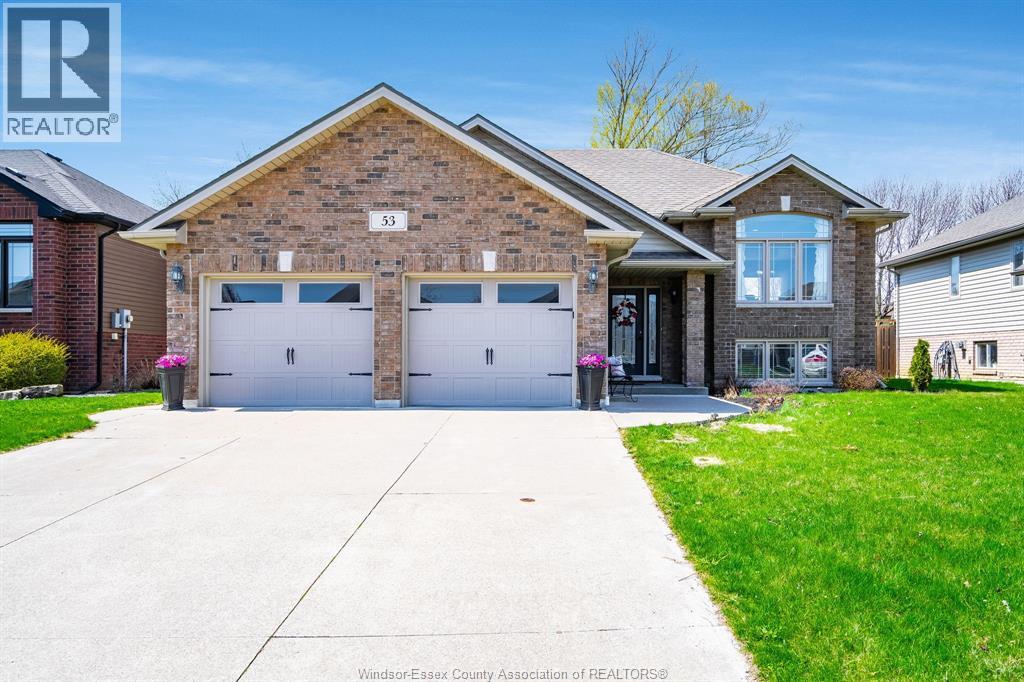
BEAUTIFUL RAISED RANCH LOCATED IN DESIRABLE NEIGHBOURHOOD! OPEN CONCEPT LIVING ROOM GORGEOUS KITCHEN/DINING ROOM, 3 + 1 BEDROOMS, FINISHED BASEMENT WITH GAS FIREPLACE , 4TH BEDROOM IN LOWER LEVEL, DOUBLE GARAGE, LARGE DEEP YARD WITH DECK OFF DINING ROOM. GREAT FOR ENTERTAINING. CALL FOR YOUR VIEWING. (id:52874)
H. Featherstone Realty Inc.
Windsor, Ontario
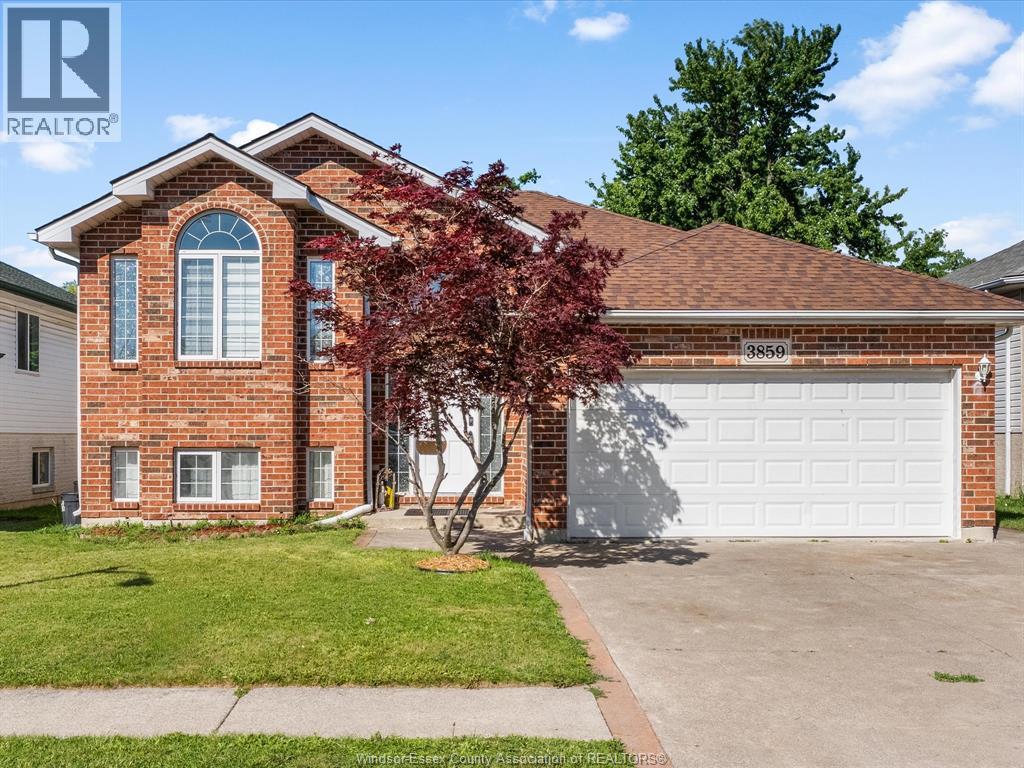
Welcome to this spacious raised ranch in the heart of highly sought after South Windsor, offering plenty of room for the whole family and the added bonus of no rear neighbours! The main level features 3 generous bedrooms, a bright open concept layout, and a full bathroom, while the finished lower level offers an oversized additional bedroom, second full bathroom, and a spacious family room with a cozy gas fireplace. Pride of ownership is evident throughout, with updates including a newer roof (approx. 5 years) and furnace (2024). Ideally located close to excellent schools, parks, shopping, and everyday amenities, this well-maintained home offers space, comfort, privacy, and a fantastic South Windsor location. (id:52874)
RE/MAX Capital Diamond Realty
Tecumseh, Ontario
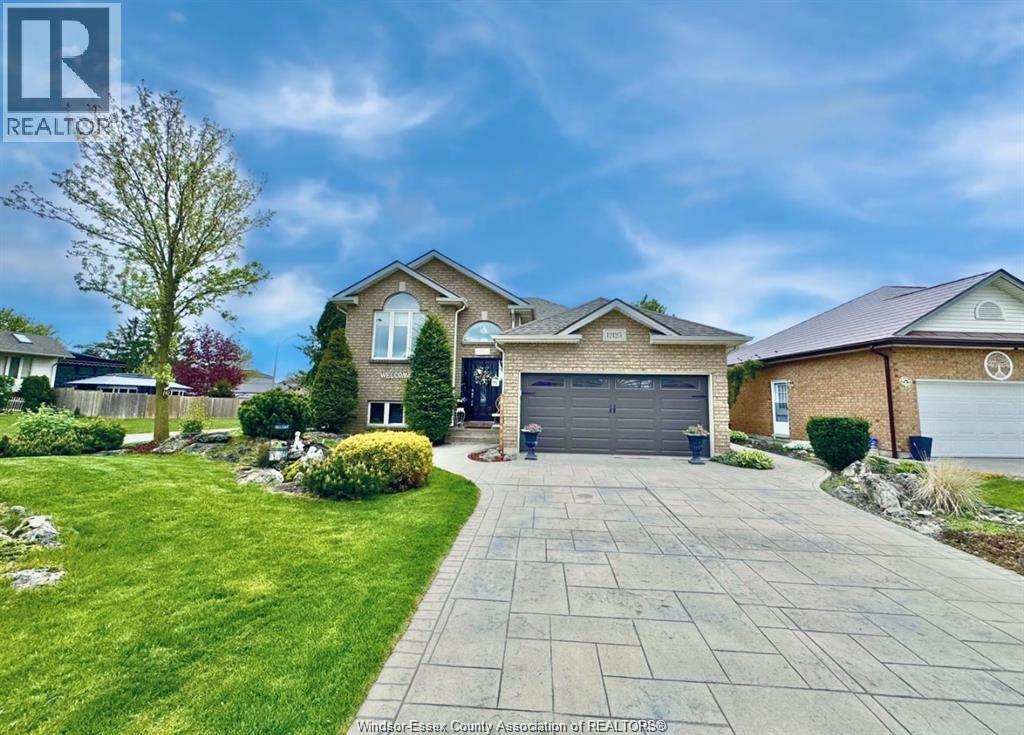
12123 CRANBROOK: Wake up and smell the coffee! Where else can you buy an excellent home in a great location at a fantastic price? Beautiful landscaping and a private backyard oasis are the highlights of this 3+1 bedroom, 2 bathroom raised ranch in desirable Cranbrook Park. The rear yard offers everything you need to enjoy the warmer months, with an on-ground pool and sundeck, a spacious gazebo providing a shaded area for outdoor dining or relaxing, and a tranquil pond surrounded by mature landscaping. Inside, a good-sized foyer with glass railing leads into the comfortable living room with warm carpeting and dining room with hardwood flooring. The kitchen features a convenient island and sliding glass doors providing easy access to the covered deck and backyard. The main floor offers 3 bedrooms and a full 4-piece bathroom, while the lower level provides valuable additional living space with an oversized family room featuring impressive ceiling height, a cozy gas fireplace, and wet bar—ideal for entertaining or relaxing with family. A flexible fourth bedroom or home office, along with a second bathroom, provides added options for guests, working from home, or generational living. Located close to schools and McAuliffe Park, with convenient access to County Rd 42, Manning Road, and Highway 401, this home offers a great combination of indoor living space, outdoor enjoyment, and everyday convenience. (id:52874)
Right At Home Realty Pro
Windsor, Ontario
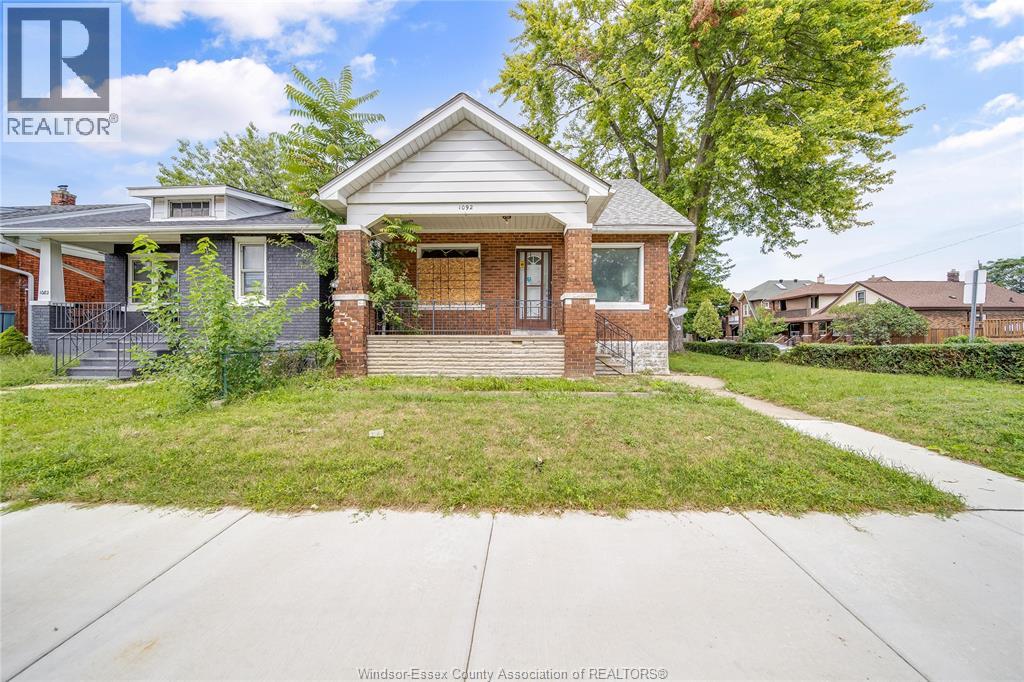
Solid brick home in East Windsor, offering a great opportunity for buyers looking to put their own personal touch on a property. Featuring a functional layout, spacious living areas, and plenty of potential to update and make it your own. A great opportunity in a desirable East Windsor location, close to schools, shopping, parks, and everyday amenities. (id:52874)
RE/MAX Care Realty
Windsor, Ontario
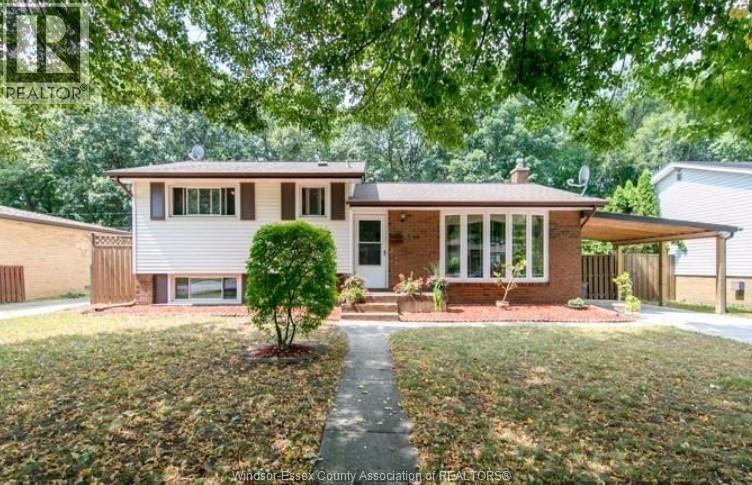
SOUTH WINDSOR LOCATION, RIGHT NEXT TO MASSEY HIGH SCHOOL, GLENWOOD PUBLIC AND ST. GABRIEL'S CATHOLIC. THIS 3+2 BDRM, 2 BTH 4 LVL HOME FEATURES HRWD FLRS IN LIVING RM & ALL UPPER BDRMS, KITCHEN W/EATING AREA W/FORMAL DINING RM, ALL BDRMS ARE LRG W/GRADE ENTRANCE TO 4TH LVL. CARPORT '13, ALUMINUM RAIL ON GRADE ENTRANCE. 3RD LVL NEWER BATH. Reference, credit check and income proof required. Tenant Occupied. (id:52874)
Lc Platinum Realty Inc.