


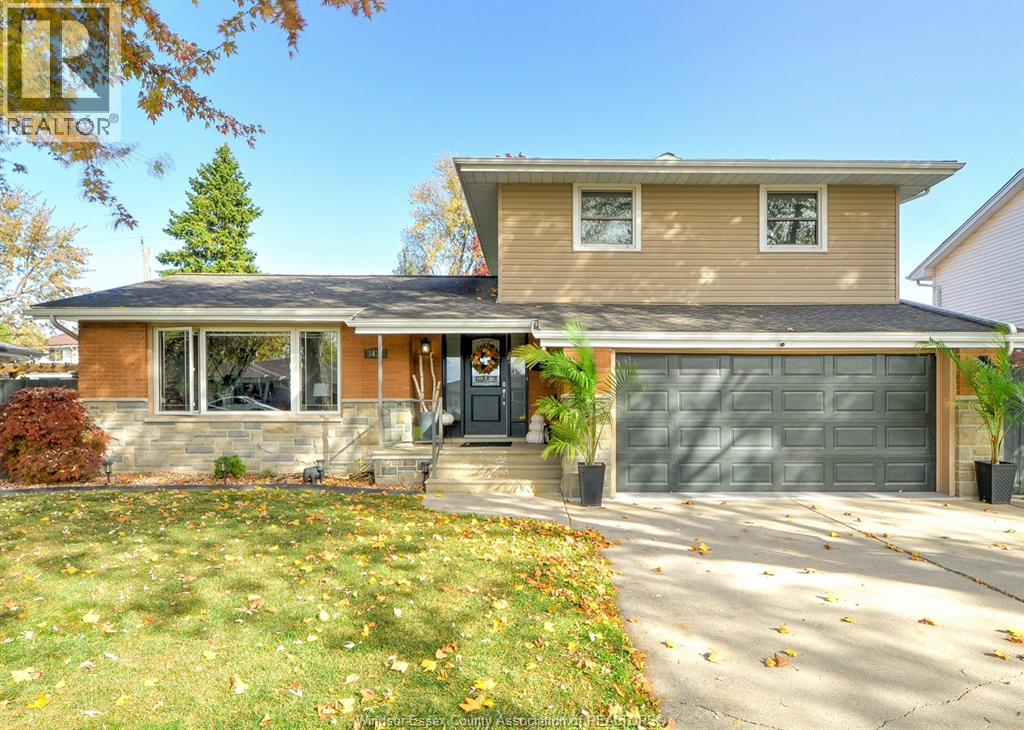
Windsor, Ontario
Welcome to this beautifully updated and meticulously maintained home, ideally situated in highly sought after South Windsor! The main level features a stunning, updated kitchen boasting gorgeous porcelain tile, a bright living room, a cozy family room complete with a gas fireplace, and an updated 2 piece bath. Upstairs, you will find three generous bedrooms and an updated 5 piece main bathroom. Downstairs, the expansive lower level offers a large family room with sleek laminate flooring, a second gas fireplace, and an updated 3 piece bath. Step outside to your private, fenced backyard featuring a handy storage shed and a covered patio overhang, ideal for relaxing or entertaining. Complete with an attached 2 car garage, this property truly checks all the boxes. Schedule your private showing today! (id:52874)
Remo Valente Real Estate (1990) Limited
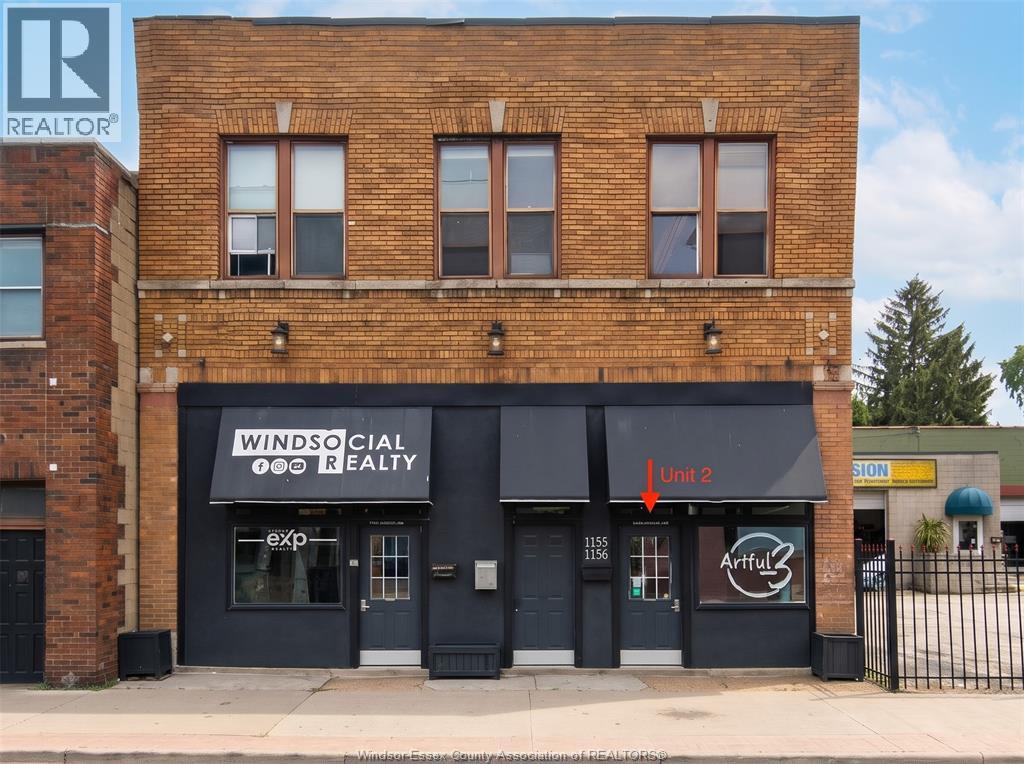
Windsor, Ontario
Set on Wyandotte Street East’s busy, high-traffic corridor, this fully finished unit offers approximately 1,400 sq. ft. of bright, open space with large display windows and impressive ceiling height. It sits in the heart of the Wyandotte business district, just steps from Walkerville, so your business gets steady exposure to both foot and vehicle traffic. Flexible zoning permits a wide range of uses, including office, retail, clinic, showroom and professional studio. The monthly gross lease is $1,600 + HST. The landlord covers taxes and utilities, and Wi-Fi is included at no extra cost. Contact the listing agent for more details or to book a viewing. (id:52874)
Real Broker Ontario Ltd
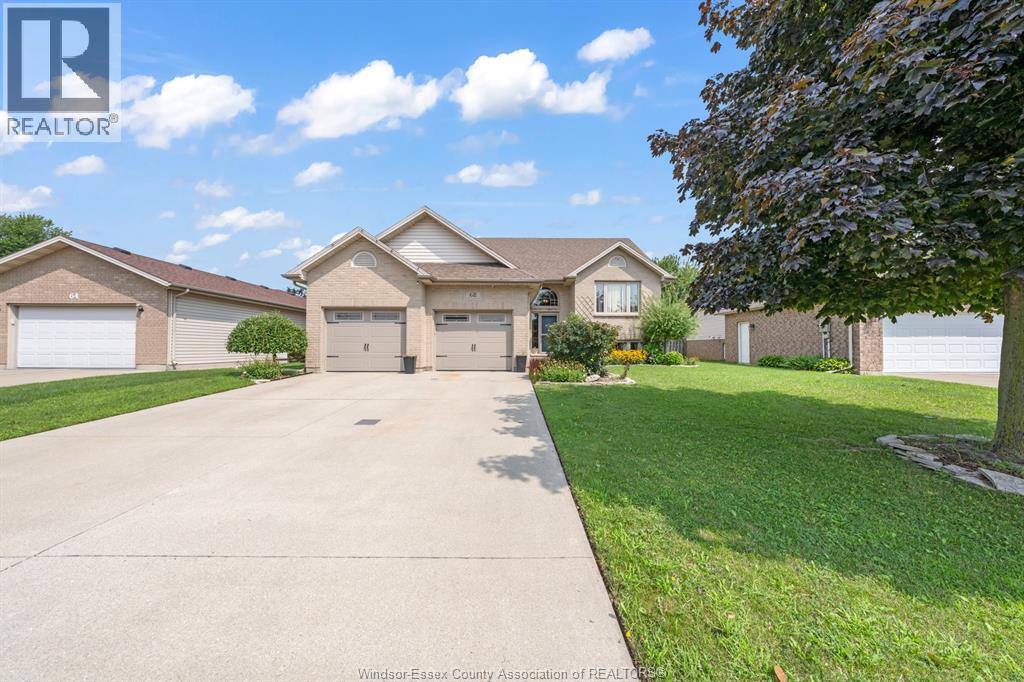
Leamington, Ontario
SPACIOUS 5-BEDROOM FAMILY HOME WITH AMAZING AMENITIES! Offering approximately 1,580 sq. ft. on each level, this impressive home features 5 bedrooms, 3 full bathrooms, granite kitchen countertops, and 6 major appliances including the new stove (2025). The main floor office/bedroom includes built-in desk, bookcases and filing cabinets, while 2 walk-in closets offer excellent storage. Enjoy the finished lower level with surround sound, plus a heated above-ground pool and hot tub for summer enjoyment. Pool liner replaced in 2022, with low-maintenance vinyl main and pool decks. Other highlights include a heated garage with large attic storage, owned hot water tank, sprinkler system, shingles (2017), yearly furnace and A/C maintenance, and so much more. You will fall in love with the relaxing fenced backyard with gas line to BBQ!! So much more to list!! Call the listing realtor today to come and see this wonderful solid home! (id:52874)
Century 21 Local Home Team Realty Inc.
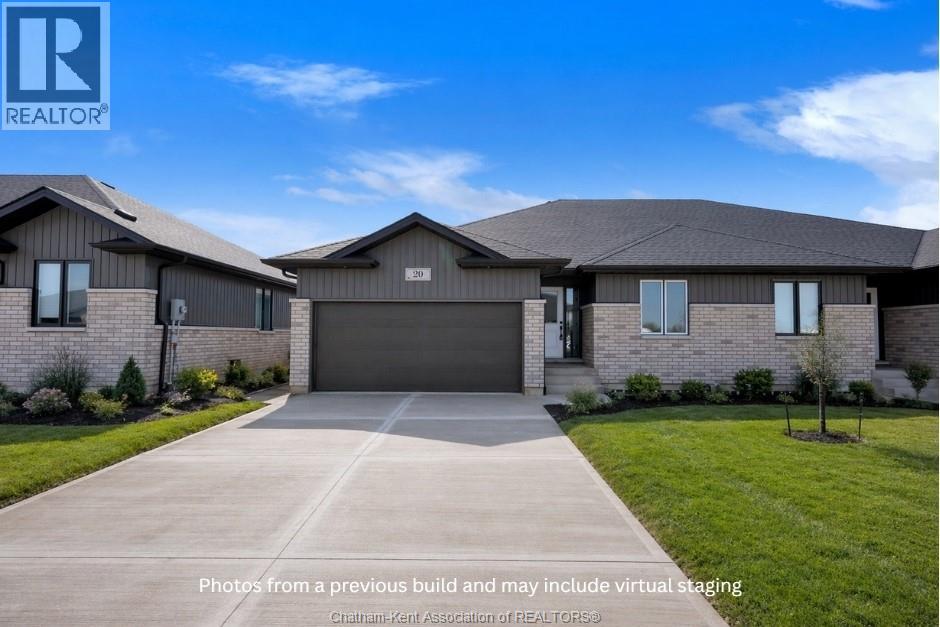
Chatham, Ontario
Currently under construction! Welcome to this brand new open-concept semi-detached rancher on Chatham’s South side. Prime location at the end of a quiet cul de sac! Offering spacious, modern one-floor living, this home is filled with natural light and features two bedrooms and two full baths, including a large primary suite with walk-in closet and ensuite. The primary bedroom is thoughtfully positioned at the back of the home for privacy, while the additional bedroom and main bath are located at the front. The open layout flows from the kitchen with quartz countertops into the dining and living areas, where a cozy fireplace adds warmth and charm. The second bedroom offers flexibility for kids, grandkids, guests, or a home office. Enjoy the convenience of main-floor laundry, an attached garage, a full unfinished basement for future development, and a covered back patio perfect for relaxing outdoors. This Mi Cazza Construction quality-built home delivers exceptional value and comfort in a prime South Chatham location. Photos may include virtual staging or images from a similar build. Purchase price based on HST rebate applicable effective April 1, 2026 to March 31, 2027, assignable to the builder. Price subject to Buyer’s eligibility for the rebate and the enactment of the applicable legislation. In the event the Buyer does not qualify for the rebate, in whole or in part, the purchase price shall be increased by the corresponding amount of HST. (id:52874)
Royal LePage Peifer Realty
Chatham, Ontario
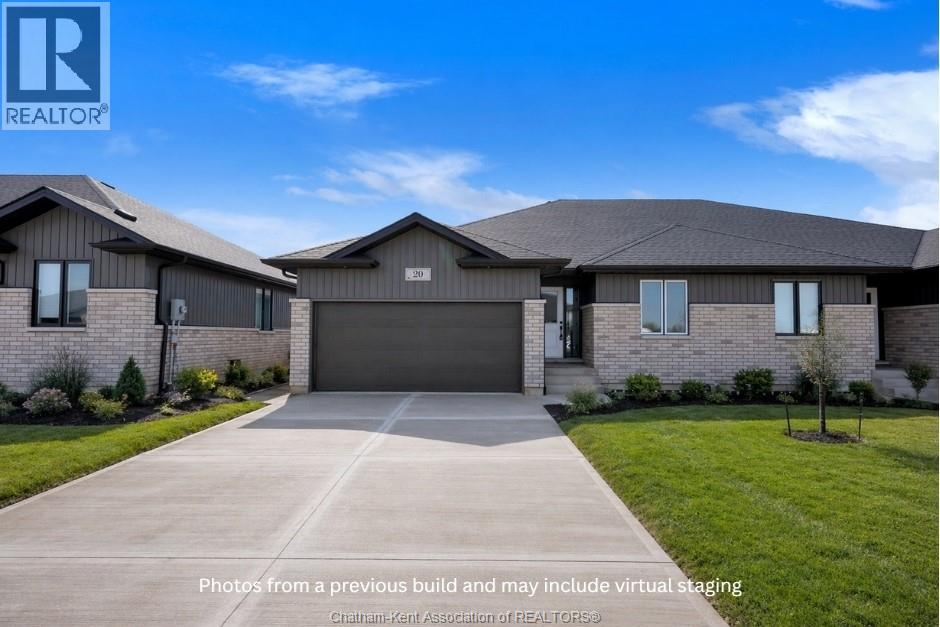
Currently under construction! Welcome to this brand new open-concept semi-detached rancher on Chatham’s South side. Prime location at the end of a quiet cul de sac! Offering spacious, modern one-floor living, this home is filled with natural light and features two bedrooms and two full baths, including a large primary suite with walk-in closet and ensuite. The primary bedroom is thoughtfully positioned at the back of the home for privacy, while the additional bedroom and main bath are located at the front. The open layout flows from the kitchen with quartz countertops into the dining and living areas, where a cozy fireplace adds warmth and charm. The second bedroom offers flexibility for kids, grandkids, guests, or a home office. Enjoy the convenience of main-floor laundry, an attached garage, a full unfinished basement for future development, and a covered back patio perfect for relaxing outdoors. This Mi Cazza Construction quality-built home delivers exceptional value and comfort in a prime South Chatham location. Photos may include virtual staging or images from a similar build. Purchase price based on HST rebate applicable effective April 1, 2026 to March 31, 2027, assignable to the builder. Price subject to Buyer’s eligibility for the rebate and the enactment of the applicable legislation. In the event the Buyer does not qualify for the rebate, in whole or in part, the purchase price shall be increased by the corresponding amount of HST. (id:52874)
Royal LePage Peifer Realty

Chatham, Ontario
Welcome to this stunning Mi Cazza built two storey home filled with character and style on Rosewood Crescent, an exciting new development beside Indian Creek on Chatham's South Side. This 4 bedroom, 3.5 bathroom home offers a unique and inviting layout designed for family living and creating lasting memories. From the moment you arrive, the modern yet timeless curb appeal makes a lasting first impression. Step inside to an impressive open foyer featuring a perfectly positioned powder room and a private office with elegant coffered ceilings. The bright family room is highlighted by a beautiful fireplace, large windows overlooking the deep backyard (over 130 feet!), and expansive sliding doors leading to the covered porch. The kitchen is a true showpiece, complete with a spacious island that is perfect for entertaining and everyday living. Just off the kitchen, the mudroom provides convenient access to the oversized garage and the full basement. The inviting staircase leads to the second level, where you will find four spacious bedrooms, including a luxurious primary suite and a second bedroom, each with its own private ensuite. The conveniently located laundry room sits just outside the primary suite, which also features an expansive walk in closet and a spa inspired ensuite with a soaker tub and walk in shower that you will want to show off to family and friends. An additional full bathroom completes the upper level. This home truly pulls out all the stops. Book your private showing today and remember, Home is where the Hart is! (Some photos may contain artist finishing touches) (id:52874)
Royal LePage Peifer Realty
Windsor, Nova Scotia
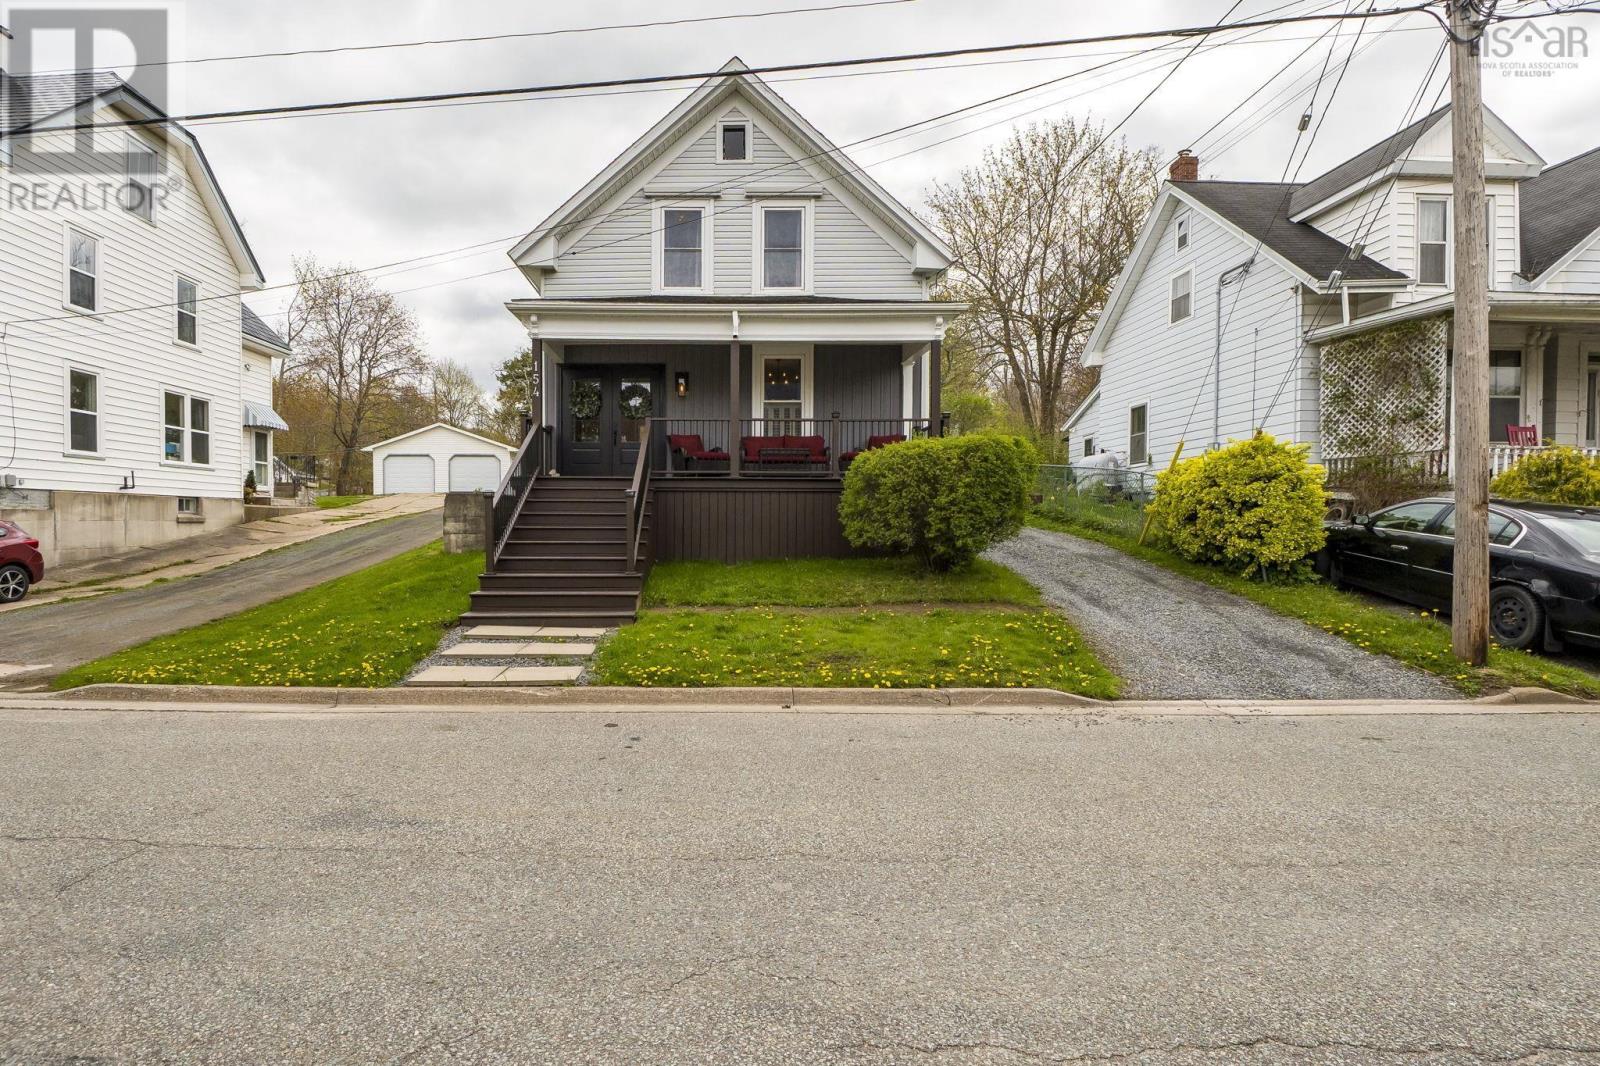
Welcome to 154 Chestnut Street, a beautifully updated 3-bedroom home where historic charm seamlessly meets contemporary sophisticationlovingly held in the same family for over 80 years! Ideally situated within walking distance of the prestigious Kings-Edgehill School, this home makes a striking first impression with its standout curb appeal and brand-new, welcoming front veranda thats perfect for relaxing outdoors. Updated for year-round comfort, the home stays refreshingly comfortable during the summer months and holds its heat exceptionally well throughout the winter. Inside, thoughtful updates elevate the space. The main bathroom features a luxurious custom glass shower with all new plumbing. The main floor laundry room has all the plumbing intact, making it a straightforward process to convert it back into a second bathroom with laundry if desired. The main level offers a light-filled living room, a generous dining area designed for hosting, a gourmet-inspired kitchen and a quiet rear sunporch opening to a private, protected backyard with no rear neighbors. Upstairs, the primary suite includes an expansive walk-in closet, and the generous hallway at the top of the stairs leads you to the two remaining bedrooms, delivering the ideal blend of comfort and convenience. The photos truly do not speak to how beautiful this home really is. It really must be seen!! (id:52874)
Royal LePage Atlantic - Valley(Windsor)
Lakeshore, Ontario
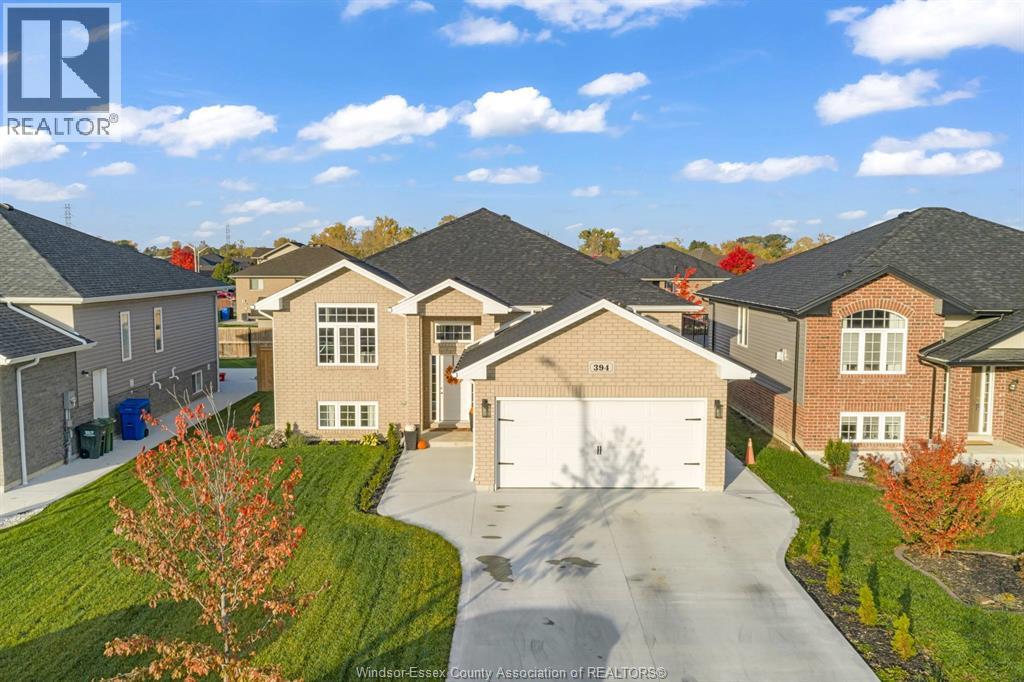
Welcome to 394 Cypress in Lakeshore! Built in 2023, this beautiful raised ranch offers the space and flexibility your family has been looking for, with 5 bedrooms, 3 full bathrooms and stunning finishes throughout. Featuring a beautiful quartz kitchen, primary bedroom with ensuite and walk-in closet, and cathedral ceiling in the living room with a cozy gas fireplace. Downstairs, the fully finished basement offers even more room to enjoy, along with a patio door grade entrance leading directly to the backyard with a back deck for relaxing. A rough-in for a second kitchen adds flexibility for your family’s future needs. Located in a great neighbourhood close to schools and parks, this move-in ready home is ready for your family to enjoy! (id:52874)
The Dan Gemus Real Estate Team Ltd.
Windsor, Ontario
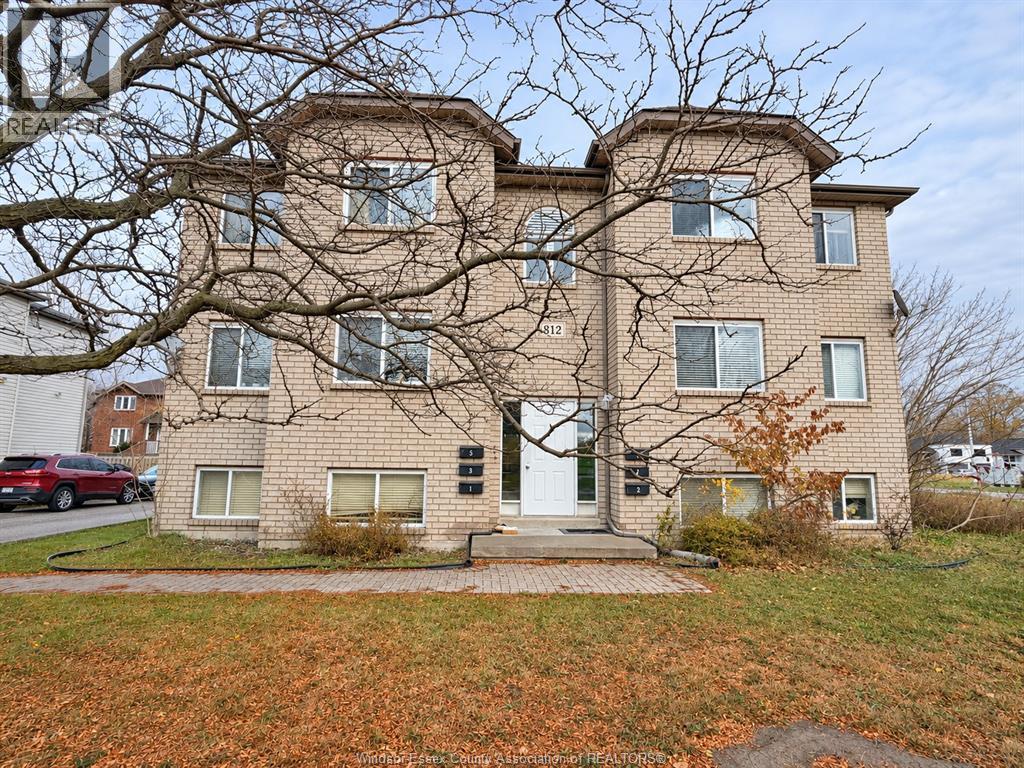
Upper-level unit in this solid 6-plex in a highly desirable South Windsor location, just minutes from the University of Windsor and the Ambassador Bridge. Offers 2 spacious bedrooms, a full bath, an oak kitchen, and a large living room with the eating area. Shared laundry. 1 parking space. Conveniently located near bus lines, St. Clair College, schools, banks, shopping, and all essential amenities. Min 1 year lease, credit check, and employment verification are a must. (id:52874)
Lc Platinum Realty Inc.
Lakeshore, Ontario
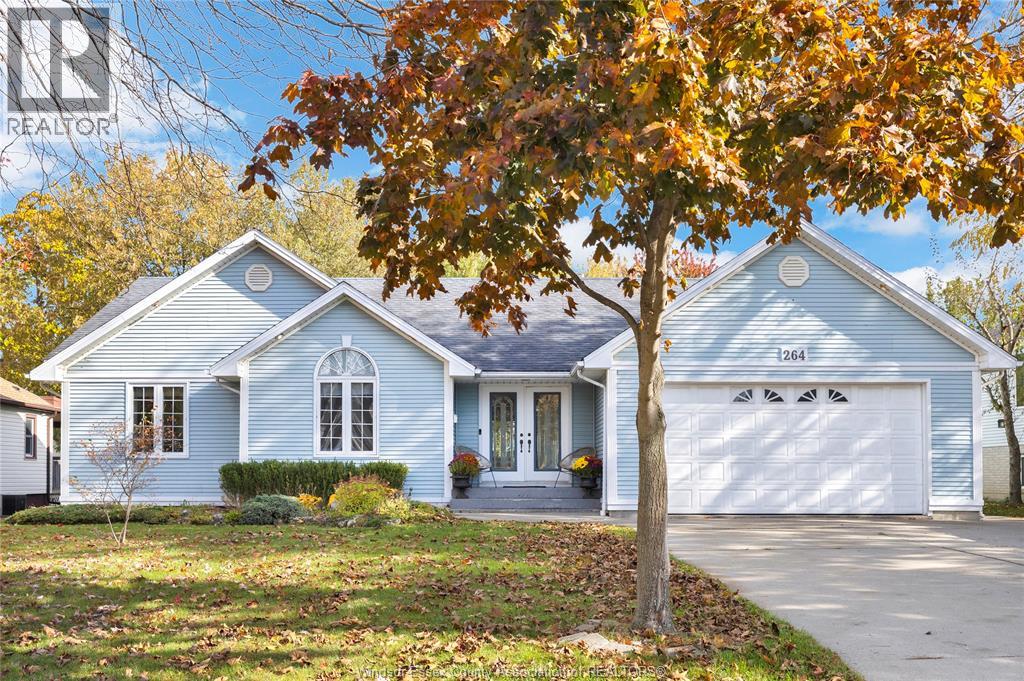
Welcome to this beautiful sprawling ranch in desirable Lakeshore! This impressive home offers 3+2 bdrms, 3 full baths and a spacious, thoughtfully designed layout perfect for comfortable living and entertaining. The massive living room features a cozy gas fireplace and overlooks the beautiful open-concept kitchen, creating a warm and inviting space for family and friends. The main floor offers laundry and an incredible primary suite complete with a 4-pc ensuite. The beautifully finished lower level (2017) provides even more living space, featuring a fantastic family room with a mini bar, a bathroom with heated floors, and an added egress window. Additional highlights include an attached double garage with inside entry, furnace and A/C (2016), and a generous, fully fenced backyard with a lovely patio, perfect for outdoor entertaining or simply relaxing. A wonderful opportunity to enjoy spacious ranch-style living in a sought-after Lakeshore location! (id:52874)
Deerbrook Realty Inc.
Windsor, Ontario
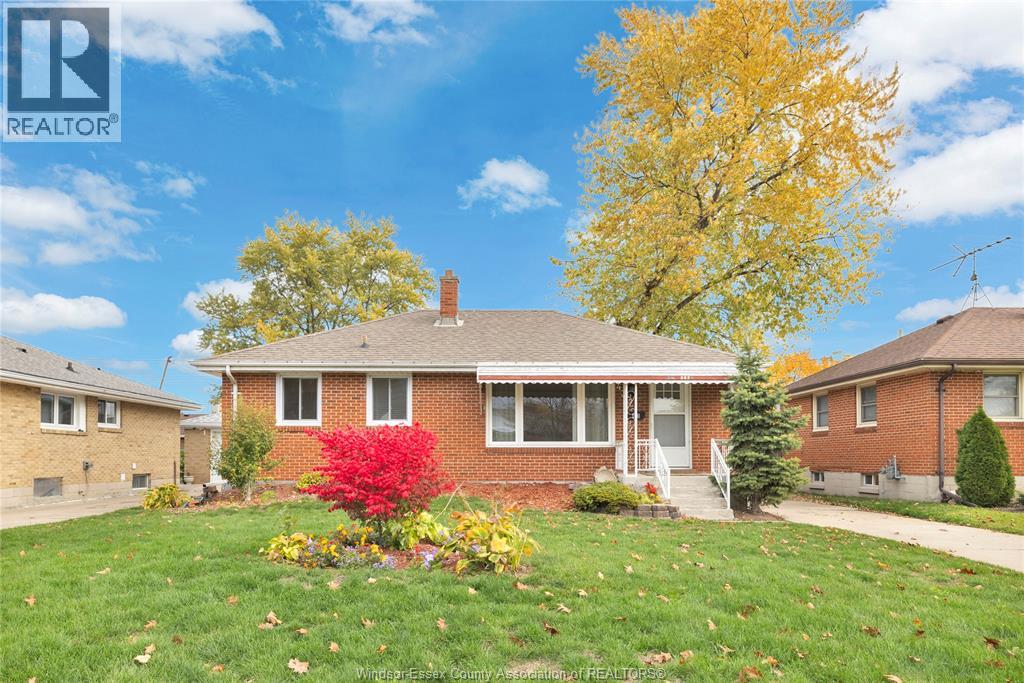
Welcome to this 2-bedrm brick ranch nestled in a quiet, desirable neighbourhood in Riverside! Featuring a spacious living room and a lovely 4 season sunroom complete with a cozy gas fireplace overlooking the large backyard, this home offers plenty of space to relax and entertain. The lower level provides additional living space with the potential for a 3rd bedrm, another family room, or whatever best suits your needs. Many of the windows have been replaced within the last 3–4 years, along with updated insulation in the walls for added comfort and efficiency. Step outside to enjoy the generous backyard complete with a newer concrete patio, perfect for outdoor gatherings or quiet evenings. This home offers a wonderful opportunity for someone with a little vision to add their own personal touches and make it truly their own. Situated in a beautiful, peaceful Riverside location, this is a home full of potential and truly a pleasure to show! (id:52874)
Deerbrook Realty Inc.
Essex, Ontario
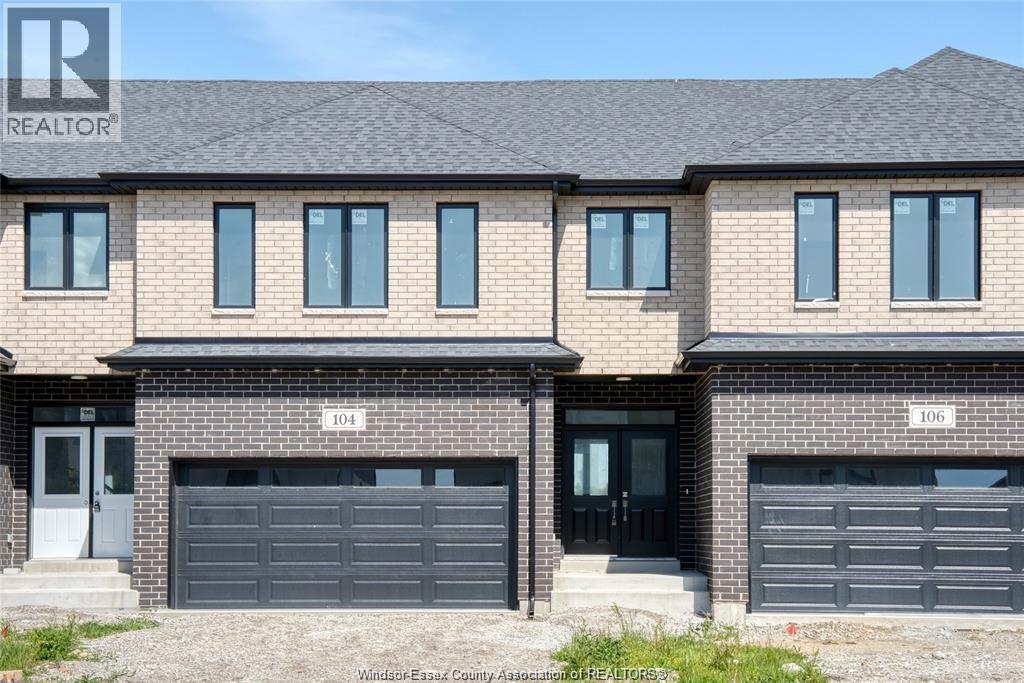
Welcome to Bevel Line Towns, a modern community in the heart of Leamington, perfect for families. This BRAND NEW move-in-ready townhome features 3 spacious bedrooms, a double-car garage, open-concept living room, a modern kitchen with large island, stainless steel appliances. Sun-filled rooms with large windows and walk in closets. Enjoy spa-like master ensuite with designer lightings, his & her sinks & glass shower enclosure. New Bayview Regional Park across the street. Enjoy a convenient lifestyle near the Leamington Marina and Erie Shores Golf & Country Club. Minutes to Walmart, Food Basics, FreshCo, Superstore, banks, hospital & clinics. Short drive to Seacliff Beach, parks, shopping, restaurants, and everyday amenities. (id:52874)
Deerbrook Realty Inc.