


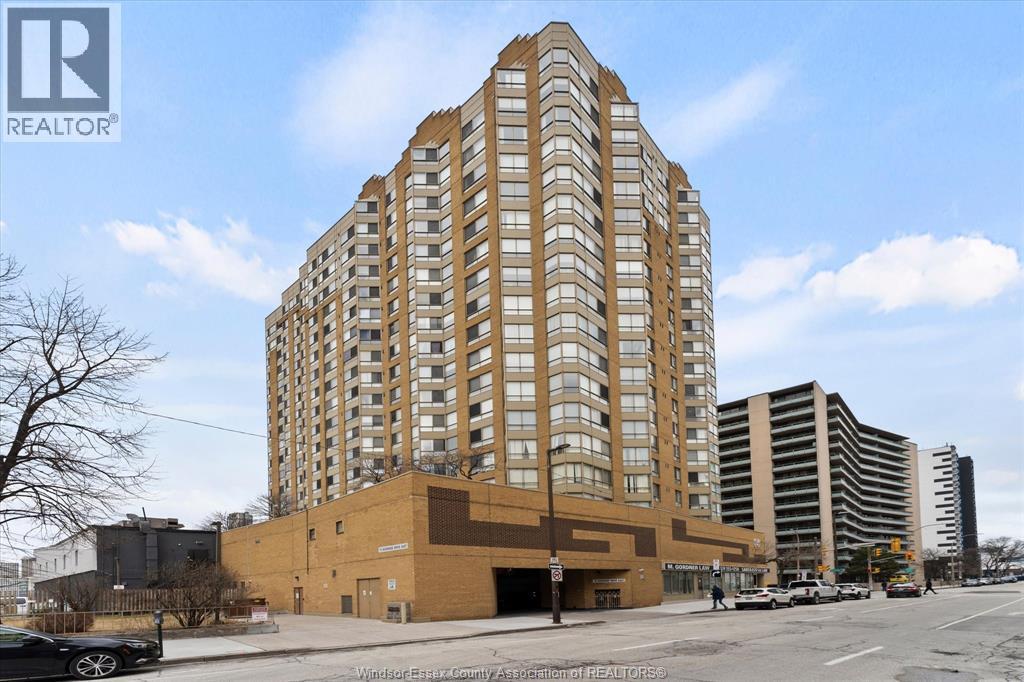
Windsor, Ontario
RIVER TO BELLE ISLE FROM ALL ROOMS.FEATURING 1335 SQUARE FEET OF LUXURIOUS FINISHES, ELEGANT FOYER WITH NATURAL LIMESTONE FLOORING THROUGH-OUT THE OPEN CONCEPT LIVING/DINING ROOMS AND CUSTOM KITCHEN WITH EATING NOOK.KITCHEN WITH WALNUT STAINED MAPLE CABINETS WITH GRANITE COUNTERTOPS, RECESSED LIGHTING AND APPLIANCES. THE PRINCIPAL BEDROOM WITH ENGINEERED HARDWOOD FLOORING WITH A FULL ENSUITE BATH WITH WHIRLPOOL TUB , WALK-IN CALIFORNIA CLOSET, SECOND BEDROOM FACING THE DETROIT SKYLINE AND RIVER WITH LARGE CALIFORNIA CLOSET WITH ENGINEERED HARDWOOD FLOORING, SECOND 4PC UPDATED BATHROOM, LAUNDRY ROOM WITH STACKABLE WASHER/DRYER, LAUNDRY TUB AND CABINETS.CUSTOM WOOD DOORS THROUGH-OUT WITH FROSTED GLASS PANELS, HUBBARDTON FORGE HARDWARE ON DOORS, MARBLE WINDOW SILL IN LIVINROOM. THIS IS A PREMIER UNIT IN AN UPSCALE BUILDING CLOSE TO ALL AMENITIES AND DETROIT. THE SELLER HAS THE RIGHT TO ACCEPT/DECLINE ANY OFFER. (id:52874)
Royal LePage Binder Real Estate
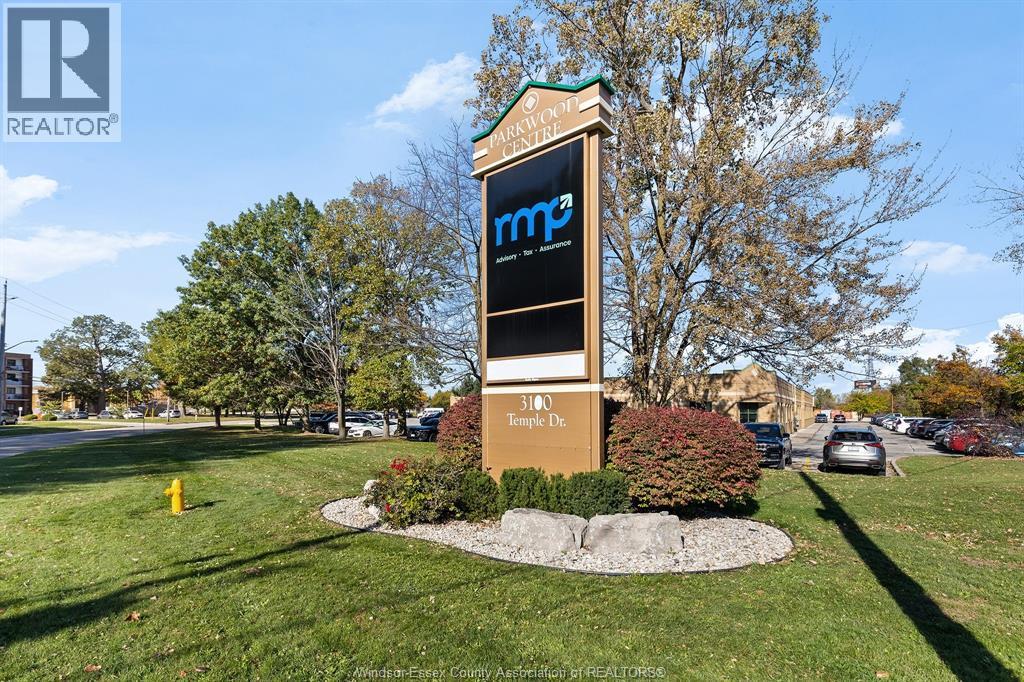
Windsor, Ontario
Approximately 3,600 sq ft of professional office space at Parkwood Centre on Temple Drive, just north of Central Avenue and E.C. Row. The unit has a good mix of private offices, conference rooms, reception and admin areas, and washrooms. Neighbouring tenants include accounting, engineering and insurance firms, and there is plenty of on-site parking for staff and clients. Additional rent (TMI) is $7.00/sq ft. Contact the listing agents for more info. All offers must include Schedule B. (id:52874)
RE/MAX Preferred Realty Ltd. - 585
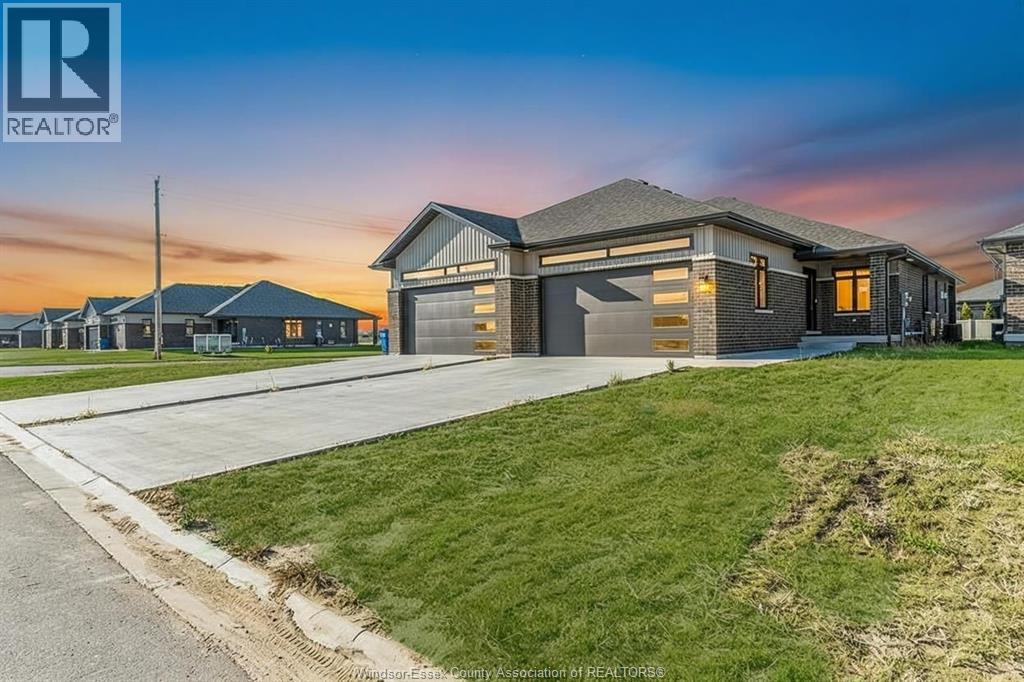
Chatham, Ontario
2022-built brick bungalow semi in Chatham's south end. 2+1 bedrooms, 3 full bathrooms, primary ensuite and walk-in closet. Fully finished basement with rec room and third bedroom. Double garage, wide concrete drive, covered porch. Hardwood floors. Flexible possession, immediate available. Freehold. Move-in ready. (id:52874)
Real Broker Ontario Ltd
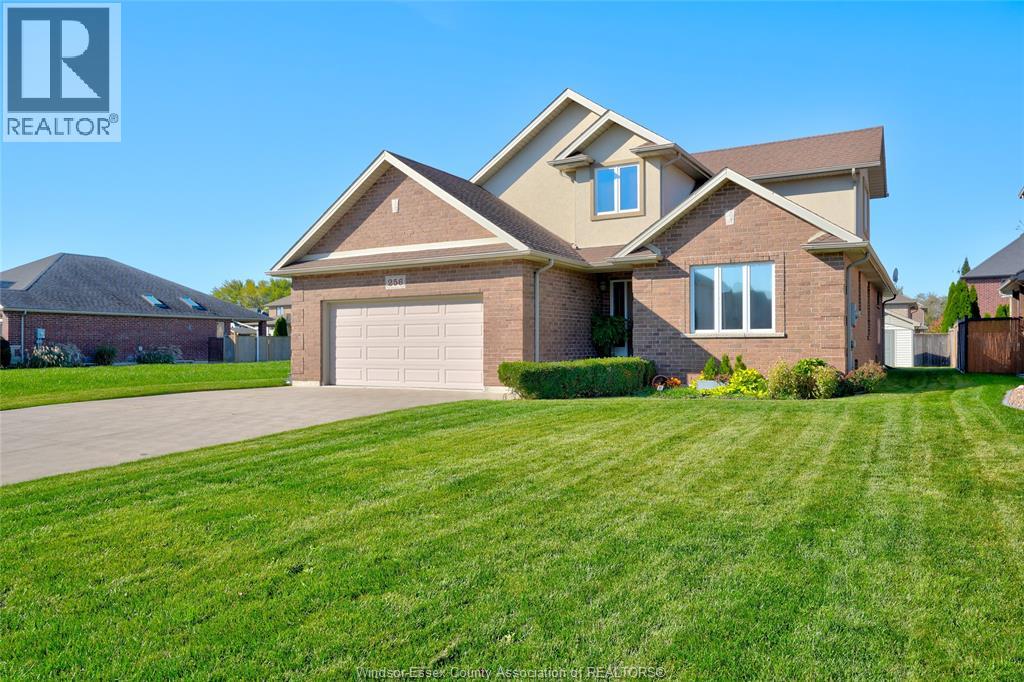
Lakeshore, Ontario
Discover the perfect blend of comfort, elegance and thoughtful design in this beautiful custom-built home, offering a unique layout with space for everyone to enjoy their own privacy. Featuring 3 bdms, 2.5 baths and a dedicated office, this home is ideal for those seeking the convenience of main-floor living with the added bonus of a separate upper-level living space—perfect for kids, grandchildren or visiting family. Beautiful hardwood flrs flow thru-out the main living areas, while the inviting living room features a gas fireplace, creating a warm and welcoming atmosphere. The well-appointed kitchen offers beautiful cabinetry, granite countertops, a large island & patio doors leading to the rear yard. A formal dining area provides the perfect setting for special occasions and family gatherings. The spacious main-floor primary bdrm offers a private retreat, complete w/an ensuite featuring a relaxing soaker tub, walk-in shower and dbl vanity. Main-floor laundry adds to the ease and convenience of everyday living. Upstairs, a separate living area provides additional bedrooms and a 4pc. bath. Additional features incl. a finished two-car garage, central vacuum, a covered front porch, beautiful backyard, and a basement ready for you to finish to suit your needs. Located in a sought-after neighbourhood close to walking trails, terrific schools and the Atlas Tube Centre just down the road, this exceptional home offers a wonderful combination of quality craftsmanship, versatile living space and a location the whole family will appreciate. A truly special home designed to bring everyone together while still providing room to spread out and enjoy! (id:52874)
Remo Valente Real Estate (1990) Limited
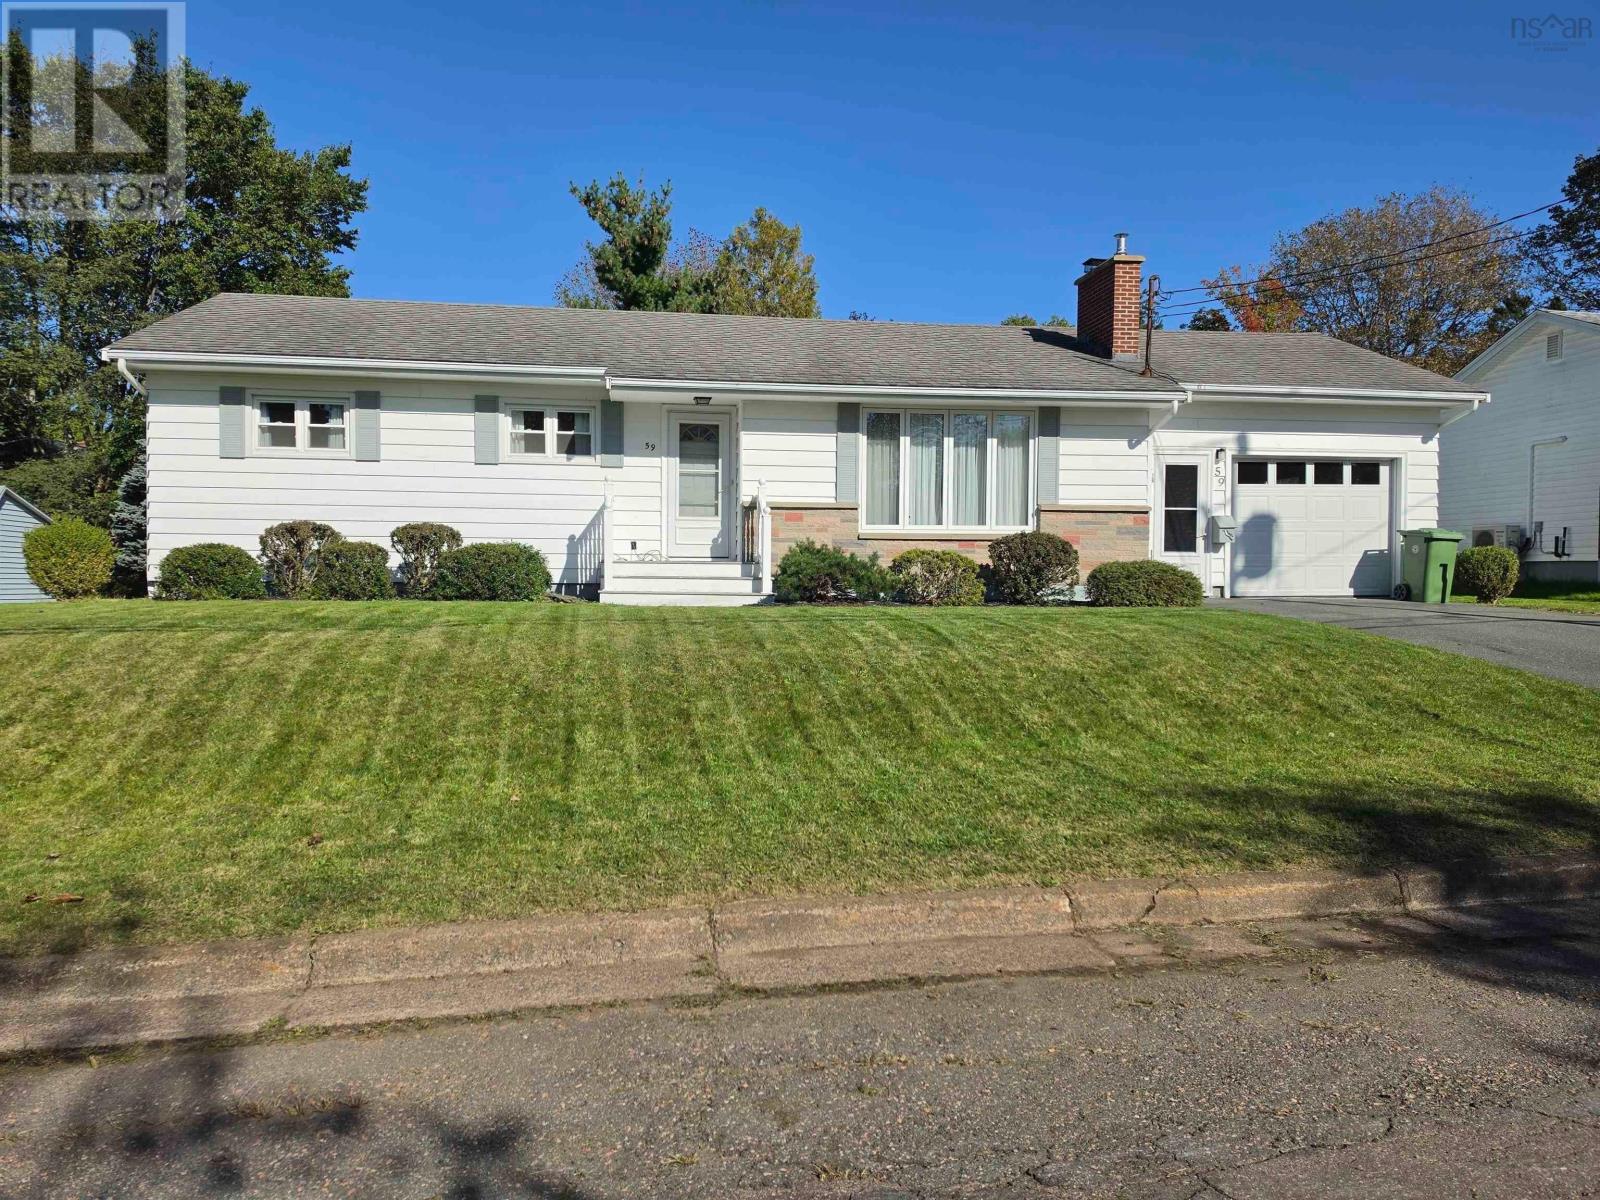
Colchester, Nova Scotia
Sweet bungalow waiting for a family: In town 3 bedroom bungalow on a quiet street close to downtown and schools. This home has a large eat-in kitchen with a working space for children to do their homework. A large living room with shelving for books or collectibles. Three good size bedrooms and a four piece bathroom all on the main floor. There is a family room downstairs with a built-in electric fireplace for cozy winter evenings. Laundry room is located in the basement as well. The attached garage is suitable for one car and storage. The roof was replaced with 30 year shingles in 2011. New furnace approx. four years old. Oil tank was filled in Spring 2026, still has 3/4 of a tank. Taxes are $3200 a year. Power bill $780 a year. Come and see this well maintained family home. It is move-in ready and waiting for the right family to make it their home. (id:52874)
Royal LePage Truro Real Estate
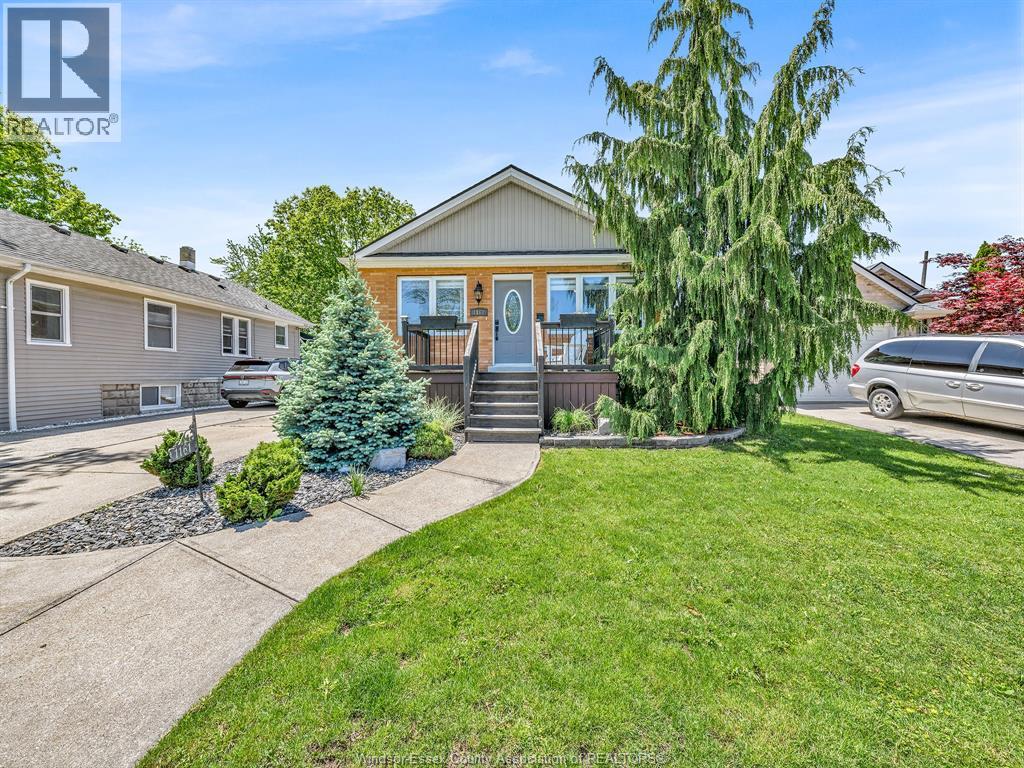
Windsor, Ontario
Privacy, park views and a Riverside location you’ll love! Backing onto Thompson Park with no rear neighbours, 1161 Prado pairs a peaceful backyard retreat with a surprisingly spacious, open-concept interior. Cathedral ceilings rise above the main living and dining area, where large windows and patio doors welcome natural light and frame the greenery outside. The inviting kitchen features warm wood cabinetry, stainless steel appliances and a breakfast bar that keeps everyone connected while cooking or entertaining. Bamboo flooring adds warmth throughout the main living spaces. Two main-floor bedrooms include a generous primary with a walk-in closet, complemented by an updated full bathroom. Downstairs, the finished lower level features a third bedroom, second full bathroom, comfortable living space and a second kitchen with an eating area—ideal for extended family, with potential for a mother-in-law suite or possible rental income, subject to required approvals. Step outside to enjoy the spacious covered deck, beautiful stone patio and mature landscaping that make this backyard feel like your own private escape. A detached garage/workshop completes the package. A welcoming home with flexible living options and an exceptional setting in the heart of Riverside! (id:52874)
Pinnacle Plus Realty Ltd.
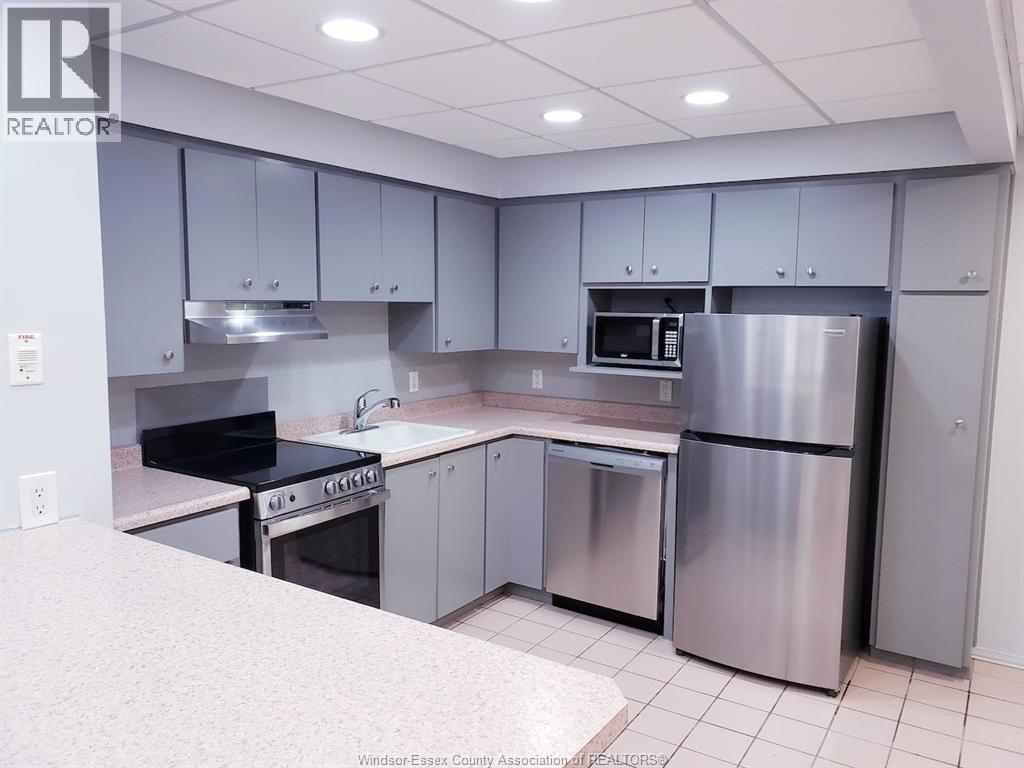
Windsor, Ontario
Welcome to downtown Windsor living! This expansive, sun-drenched 1,000 sq. ft. top-floor condo offers ultimate privacy with zero neighbors above you. Featuring a bright open-concept layout, the unit boasts a cozy gas fireplace, energy-efficient LED pot lights, central heating, and air conditioning. The functional kitchen includes stainless steel appliances and a breakfast bar, flowing into the living and dining areas. The king-sized bedroom features a massive walk-in closet, complemented by a large ensuite bathroom and a dedicated linen closet. Additional perks include 24/7 security monitoring and laundry right outside your door. Rent is $1,499 per month plus utilities, featuring a move-in special of one month free rent with a signed 12-month lease available November 1st, 2026. This minimum one-year lease is strictly smoke-free with no pets preferred. Contact us today! (id:52874)
Kw Signature
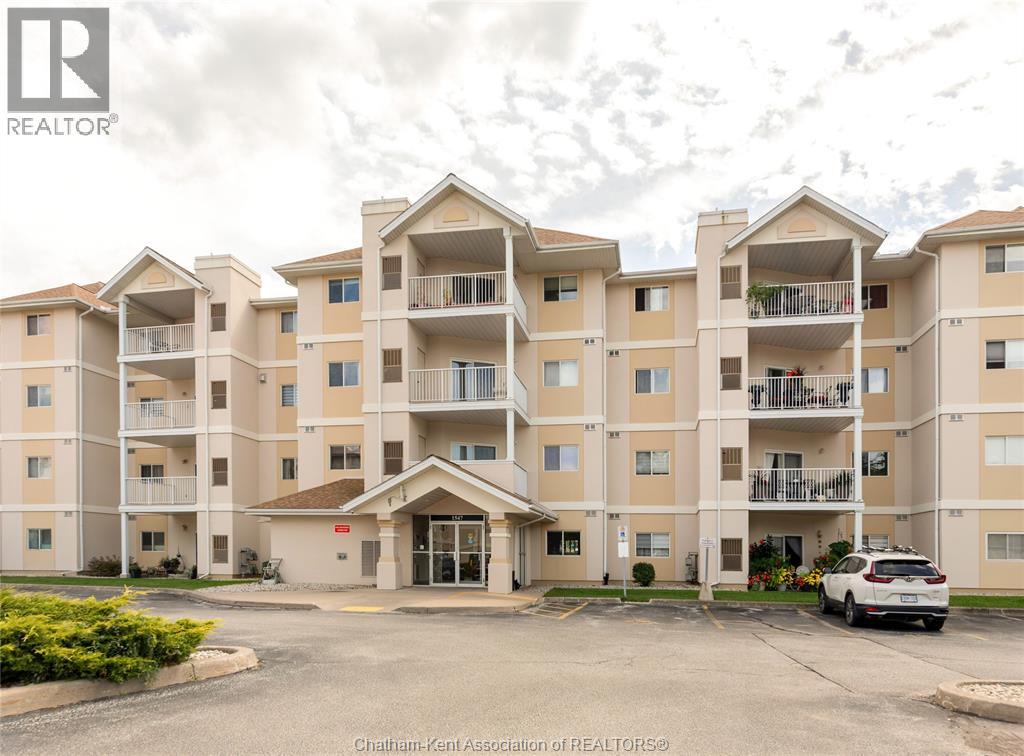
Windsor, Ontario
Top-floor living in one of South Windsor's most desirable locations. Welcome to Unit 406 at 1547 Grand Marais — a spotless, move-in ready 2-bedroom, 2-bathroom condo situated on the top floor of a well-kept 4-storey building, offering the perfect blend of comfort, convenience, and privacy. Inside, you'll find a spacious, light-filled living room ideal for relaxing or entertaining, along with the added convenience of in-suite laundry, while the primary bedroom is complemented by an updated 3-piece ensuite featuring a sleek walk-in shower — a stylish, low-maintenance retreat at the end of the day. Step outside to your private balcony overlooking the park, a peaceful spot to enjoy your morning coffee or unwind in the evening, and take advantage of your own garage, keeping your vehicle secure and away from the elements while providing valuable extra storage space — a rare and sought-after feature. Location is everything, and this one delivers: just steps from shopping, restaurants, cafés, and all the everyday amenities South Windsor has to offer. Spotless, move-in ready, and full of value — book your private showing today and see why this top-floor gem won't last long! (id:52874)
Nest Realty Inc.
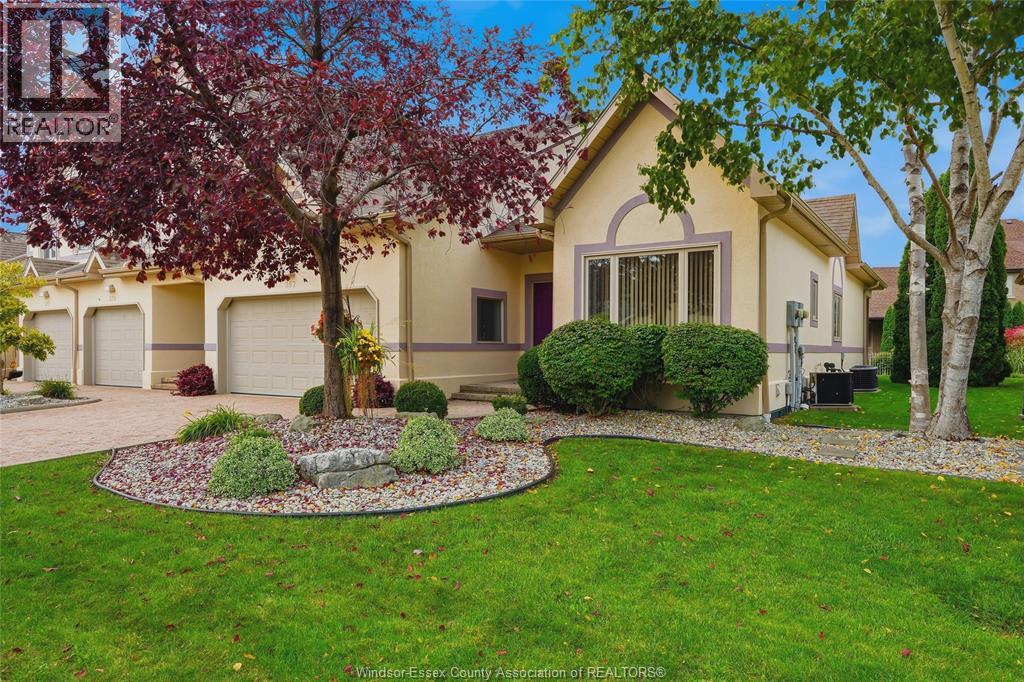
Tecumseh, Ontario
This is the lifestyle you’ve been dreaming of! Welcome to this beautifully appointed townhouse-style home offering 1,656 sq. ft. of above-grade living space, 2 bedrooms, and 3 full bathrooms. Filled with natural sunlight, the inviting open-concept layout seamlessly connects the kitchen, dining room, and living room, complete with a cozy gas fireplace and patio doors leading to your private rear yard. Enjoy the convenience of having everything you need on the main floor. The beautiful primary bedroom offers a 4-piece ensuite and its own patio doors overlooking the beautifully landscaped outdoor retreat, featuring an interlock brick patio and covered porch — the perfect setting for morning coffee or relaxing summer evenings. The lower level is an entertainer’s dream, featuring a spacious family room with a wet bar & pool table, allowing plenty of room to gather with friends, enjoy a game of pool, or host family celebrations. And for those with accessibility challenges, there is a stair lift for added convenience. An attached double-car garage, central vacuum, and abundant storage add to the convenience of this exceptional home. Located on a quiet street, this property offers the best of maintenance-free condo living, with grass cutting, landscaping, snow removal, an irrigation system, and more taken care of for you. Enjoy summer days lounging by the pool or stay active with tennis and pickleball, all part of the condo community amenities. Just steps from grocery stores, banks, restaurants, and shopping, you’ll also love being moments from beautiful Lakewood Park, with its scenic walking trails and waterfront. Simply move in, relax, and enjoy the lifestyle you deserve! (id:52874)
Remo Valente Real Estate (1990) Limited
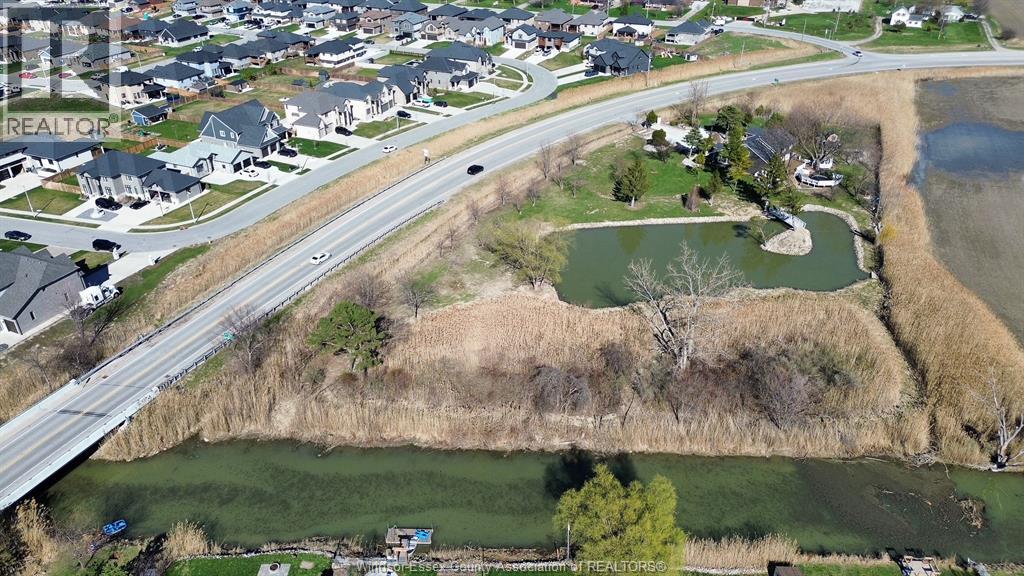
Belle River, Ontario
An ideal place to enjoy urban pastoral life in the city with rivers, ponds, wildlife, and other things that belong to nature. over 3.5 acres of naturally lush grounds right in Belle River! Property known as Duck Creek, this home backs onto a pond & beautiful natural wonderland. Two-storey open concept home w/large great room with soaring ceiling, spacious kitchen w/eat-in & bar, windows surround the sunroom. Warm up to a 2 sided stone natural fireplace! 2nd floor features extra large master w/ walk-in closet & 5 pc master bath. Walk out from master bedroom & relax on nook overlooking the sun room & bonus spiral stairs! additional 3 bedrooms on 2nd floor w/one having a bonus study or possible 5th bedroom. Laundry & mud room just off garage entry. Many updates includes: Crawl space floor leveling and moisture protection, Furnace and AC in 2020, owned tankless water heater in 2024,exterior wall PU stone installation in 2025.great location, close to all amenities and schools (id:52874)
Lc Platinum Realty Inc.
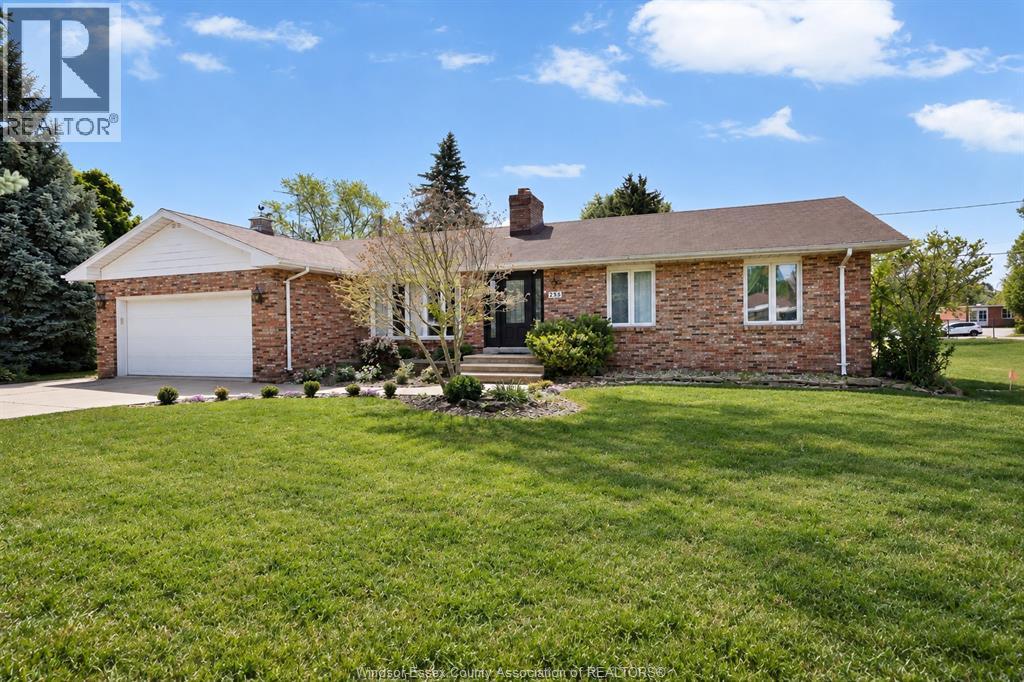
Amherstburg, Ontario
WELCOME TO 255 FORT STREET, A SPACIOUS AND INVITING AMHERSTBURG HOME OFFERING THE PERFECT COMBINATION OF INDOOR COMFORT AND OUTDOOR LIVING. FEATURING A FUNCTIONAL LAYOUT, BRIGHT LIVING SPACES, AND PLENTY OF NATURAL LIGHT THROUGHOUT, THIS HOME IS DESIGNED FOR COMFORTABLE EVERYDAY LIVING AND ENTERTAINING. THE FINISHED LOWER LEVEL ADDS VALUABLE ADDITIONAL LIVING SPACE, IDEAL FOR A FAMILY ROOM, HOME OFFICE, GUEST SPACE, OR ADDITIONAL STORAGE. STEP OUTSIDE TO YOUR OWN PRIVATE BACKYARD RETREAT FEATURING AN IN-GROUND POOL AND PLENTY OF SPACE FOR LOUNGING, ENTERTAINING, AND ENJOYING SUMMER DAYS AT HOME. WITH AMPLE PARKING, GREAT CURB APPEAL, AND A LOCATION JUST MINUTES FROM AMHERSTBURG’S WATERFRONT, PARKS, SCHOOLS, RESTAURANTS, SHOPPING, AND EVERYDAY AMENITIES, THIS PROPERTY HAS SO MUCH TO OFFER. IF YOU’VE BEEN LOOKING FOR A HOME WITH PLENTY OF SPACE INSIDE, A BACKYARD MADE FOR SUMMER, AND A FANTASTIC AMHERSTBURG LOCATION, 255 FORT STREET IS ONE YOU’LL WANT TO SEE. (id:52874)
Jump Realty Inc.
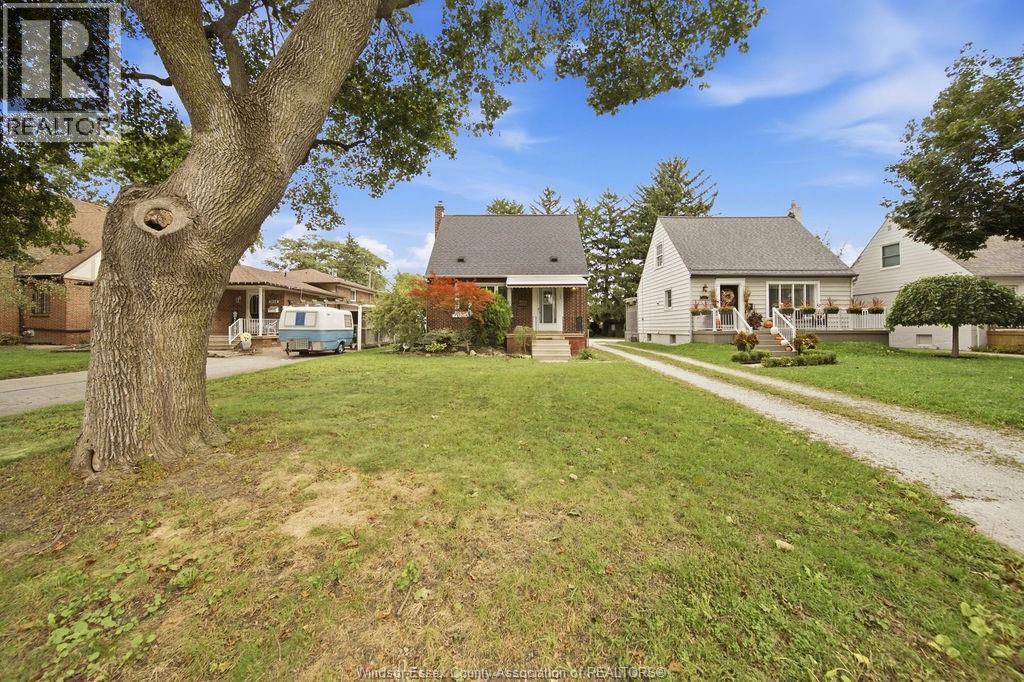
Windsor, Ontario
Welcome to 1844 Durham Place! This charming South Walkerville gem offers the perfect blend of comfort, space, and convenience. Featuring 3 bedrooms and 1.5 bathrooms, this home offers a functional layout with a spacious living room, a well-appointed kitchen, and a formal dining room perfect for gathering with family and friends. A versatile main-floor den provides the option for a home office or additional living space. Upstairs, you'll find three comfortable bedrooms, while the lower level offers laundry, additional storage, and a convenient half bath. Step outside to enjoy the fenced backyard and deck, perfect for relaxing or entertaining, plus a detached garage for added convenience. Located on a quiet street in desirable South Walkerville, you're close to parks, shopping, everyday amenities, and major employment centres, including Windsor Regional Hospital's Metropolitan Campus and Stellantis. A wonderful opportunity to make yourself at home in a great neighbourhood! $2600/month plus utilities. First & Last, credit check, proof of income, and tenants insurance required. (id:52874)
RE/MAX Capital Diamond Realty