


Windsor, Ontario
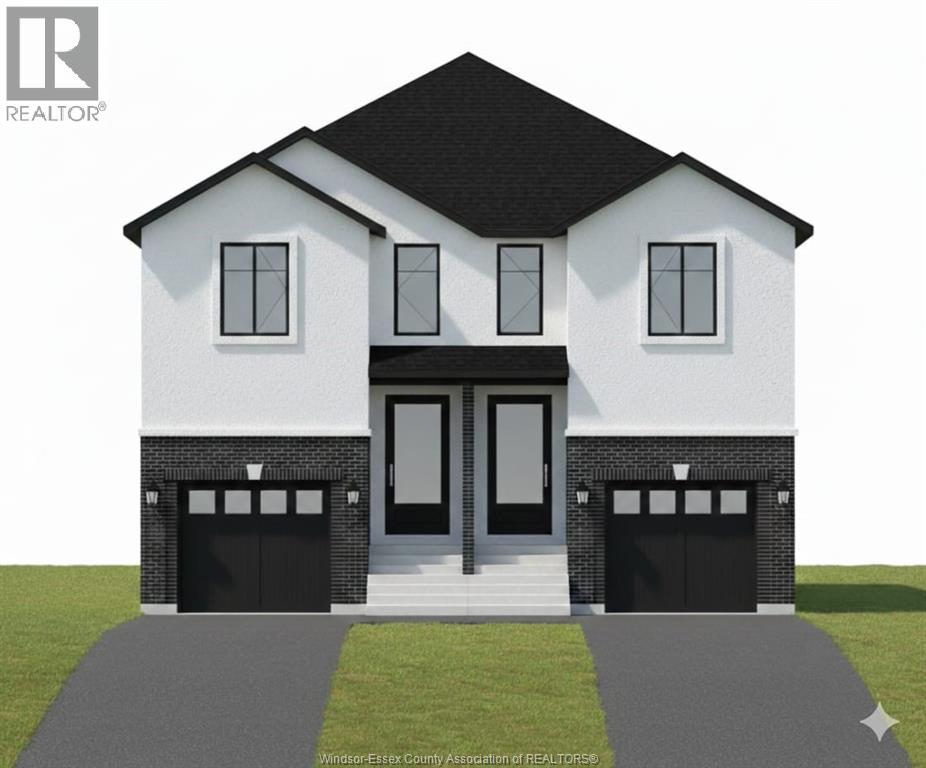
Breaking Ground! 1,830 sq ft semi-detached 2-storey in one of Windsor's fastest-growing and most desirable communities. Nestled in a peaceful setting near scenic walking trails, parks, and quality schools, and just minutes from the new battery plant, this location offers strong future growth and everyday convenience. Featuring 3 spacious bedrooms, 2 full bath, and 1 half bath. 9 ft ceilings on the main floor and basement create an open feel. Still time to customize unfinished basement. Quality finishes include quartz/granite countertops, custom cabinetry, hardwood in main living areas and primary bedroom, oak stairs, and 8 ft doors on the main level. Brick and stucco exterior with 1 car garage. A great opportunity to own a brand new home with modern finishes. *Eligibility subject to buyers qualification .** Buyers are responsible for verifying eligibility. ** HST Rebate already applied on the price ** (id:52874)
Deerbrook Realty Inc.
Windsor, Ontario
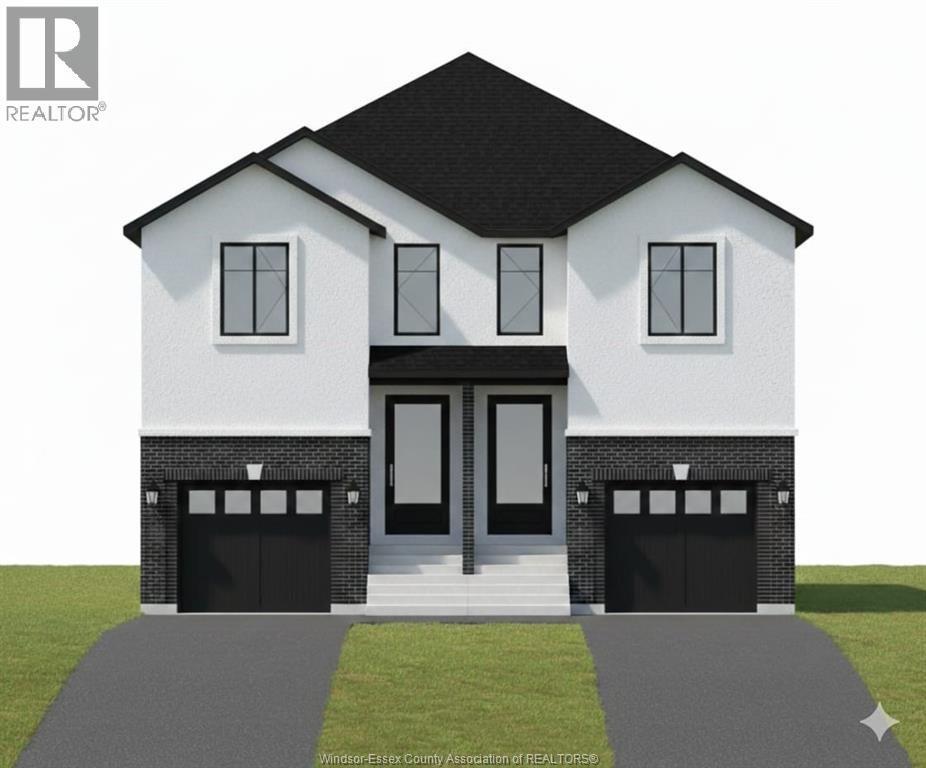
Breaking Ground! Presented by JD Empire Construction LTD OFFERING 1,832 sq ft semi-detached 2-storey in one of Windsor's fastest-growing and most desirable communities. Nestled in a peaceful setting near scenic walking trails, parks, and quality schools, and just minutes from the new battery plant, this location offers strong future growth and everyday convenience. Featuring 3 spacious bedrooms, 2 full bath, and 1 half bath. 9 ft ceilings on the main floor and basement create an open feel. Still time to customize unfinished basement. Quality finishes include quartz/granite countertops, custom cabinetry, hardwood in main living areas and primary bedroom, oak stairs, and 8 ft doors on the main level. Brick and stucco exterior with 1 car garage. A great opportunity to own a brand new home with modern finishes. *Eligibility subject to buyers qualification. ** Buyers are responsible for verifying eligibility. ** HST Rebate already applied on the price ** (id:52874)
Deerbrook Realty Inc.
Windsor, Ontario
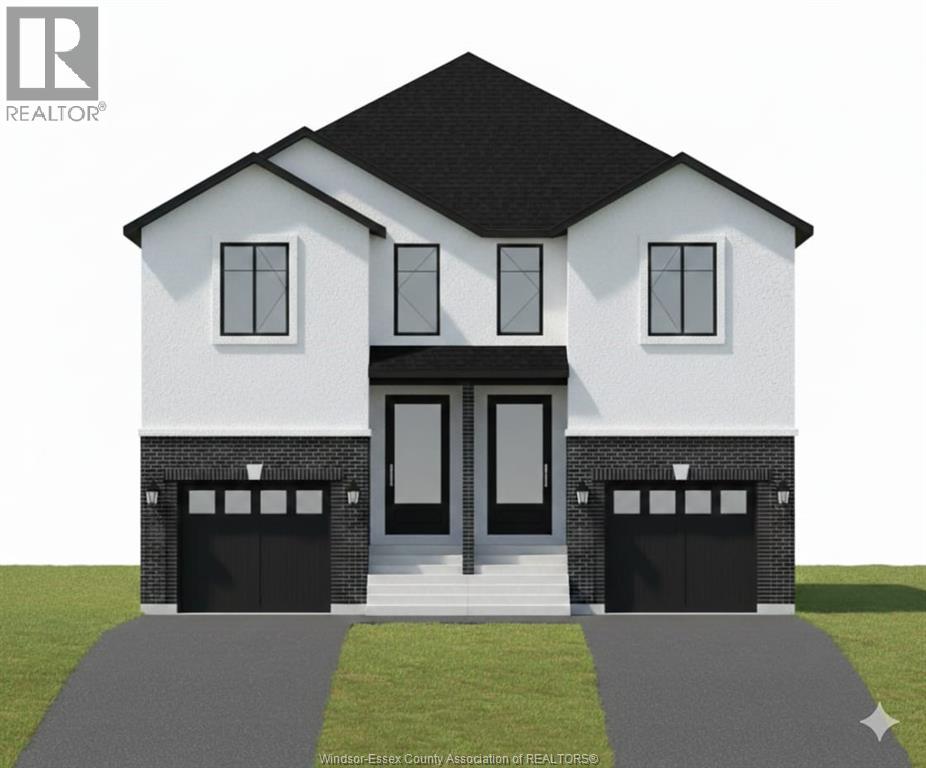
Breaking Ground! Presented by JD Empire Construction LTD OFFERING 1,832 sq ft semi-detached 2-storey in one of Windsor's fastest-growing and most desirable communities. Nestled in a peaceful setting near scenic walking trails, parks, and quality schools, and just minutes from the new battery plant, this location offers strong future growth and everyday convenience. Featuring 3 spacious bedrooms, 2 full bath, and 1 half bath. 9 ft ceilings on the main floor and basement create an open feel. Still time to customize unfinished basement. Quality finishes include quartz/granite countertops, custom cabinetry, hardwood in main living areas and primary bedroom, oak stairs, and 8 ft doors on the main level. Brick and stucco exterior with 1 car garage. A great opportunity to own a brand new home with modern finishes. *Eligibility subject to buyers qualification.** Buyers are responsible for verifying eligibility. ** HST Rebate already applied on the price ** (id:52874)
Deerbrook Realty Inc.
Windsor, Ontario
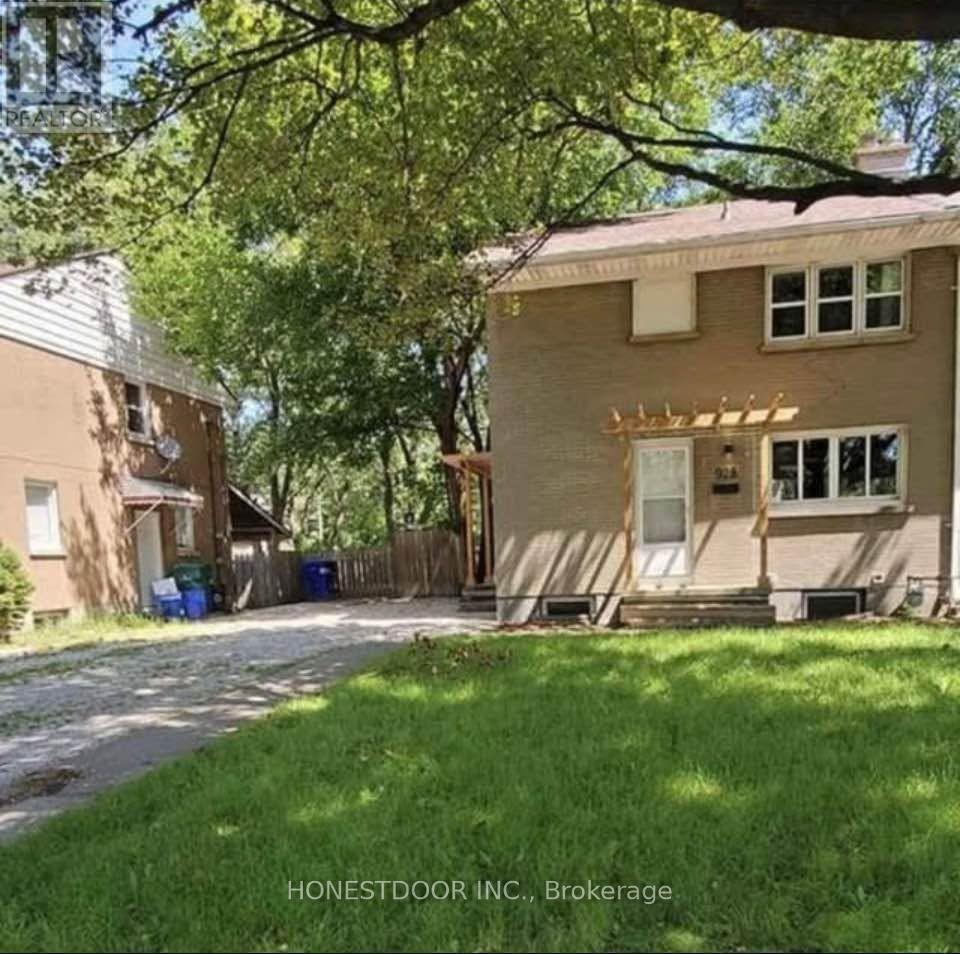
Click brochure link for more details** 928 Randolph Ave, Windsor - Newly Renovated with in house washer - dryer 3 good sized bedroom and 1 Bath. Steps from the University of Windsor 3-bedroom, 1-bathroom home on Randolph Ave. Features at a glance: 3 Full Size bedrooms, 1 full bathrooms, 5-minute walk to the University of Windsor, Located on quiet friendly street with other families - Randolph Ave. Close to transit, grocery, restaurants, and campus amenities (id:52874)
Honestdoor Inc.
Chatham, Ontario
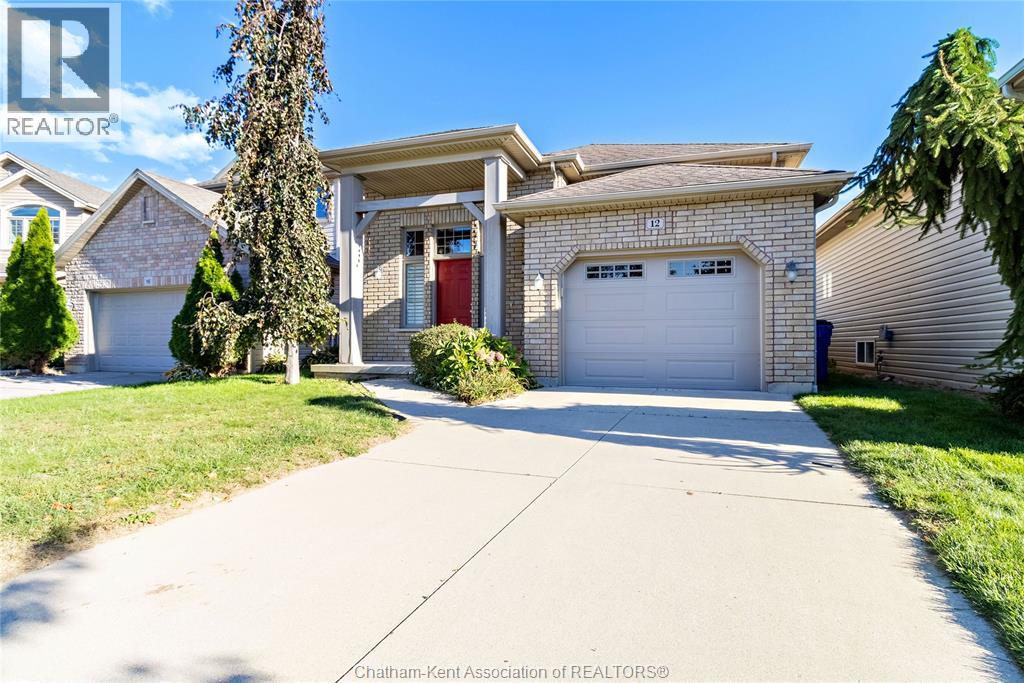
Welcome to 12 Goldenrod Court on Chatham's northside close to shopping, restaurants, schools and more. This 2 Bedroom, 1 Bath raised ranch design has been impeccably maintained and features an open concept main floor, large Kitchen with room for a dining table, built-in dishwasher and microwave, quality laminate hardwood floors, trayed ceilings that provide a spacious feel, rear access off the Kitchen to the deck and backyard, a 1-Car attached Garage, and an unfinished basement that provides plenty of potential for a 3rd Bedroom, 2nd Bath (roughed-in), and more living space. There's lots of storage space, a laundry room, forced air gas furnace, central A/C and more! (id:52874)
Exit Realty Ck Elite
Tecumseh, Ontario
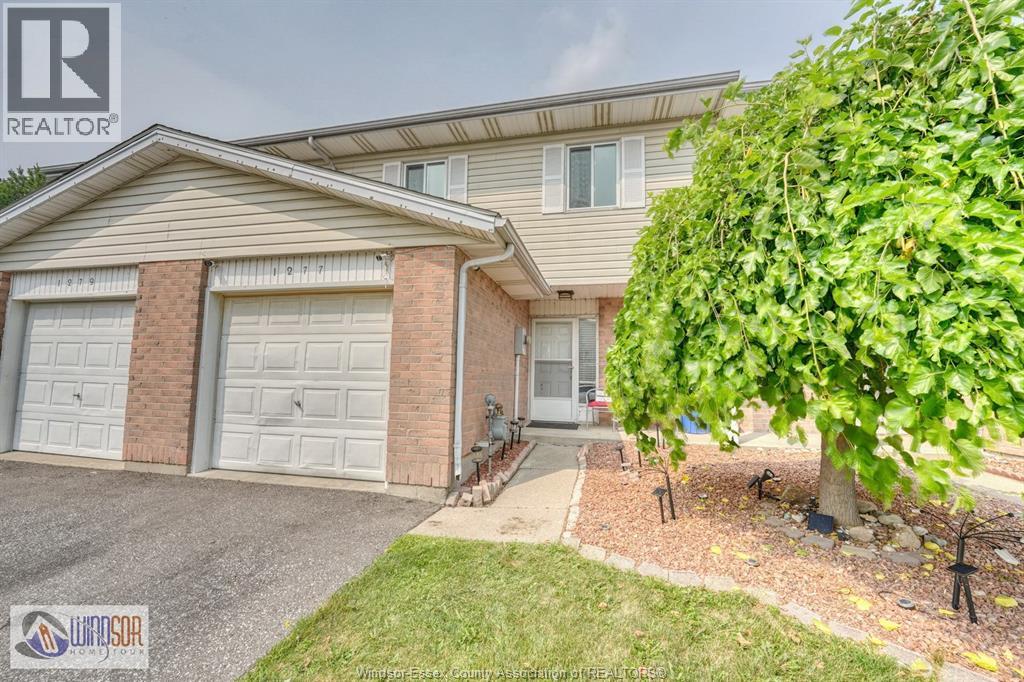
Affordable, Convenient Living in the Town Of Tecumseh. Low Maintenance, clean, quiet, close to medical center, Grocery stores, Local Restaurants and City/Town Bus Stops. This Townhouse/Condo offers a large one car Garage, main-floor open-concept design with a Natural Light Patio Door leading to a Comfortable deck, overlooking a grassy backyard that is regularly cut for you. Main floor 2 piece powder room for convenience. Second floor has 4 piece bath, 3 Large bedrooms with the Primary being oversized with 2 HUGE closets. Lower Level family room with Laundry and plenty of Storage. Dont take my word for it, Compare this move in Ready Condo anywhere in the Friendly Town of Tecumseh! (id:52874)
Royal LePage Binder Real Estate
Lasalle, Ontario
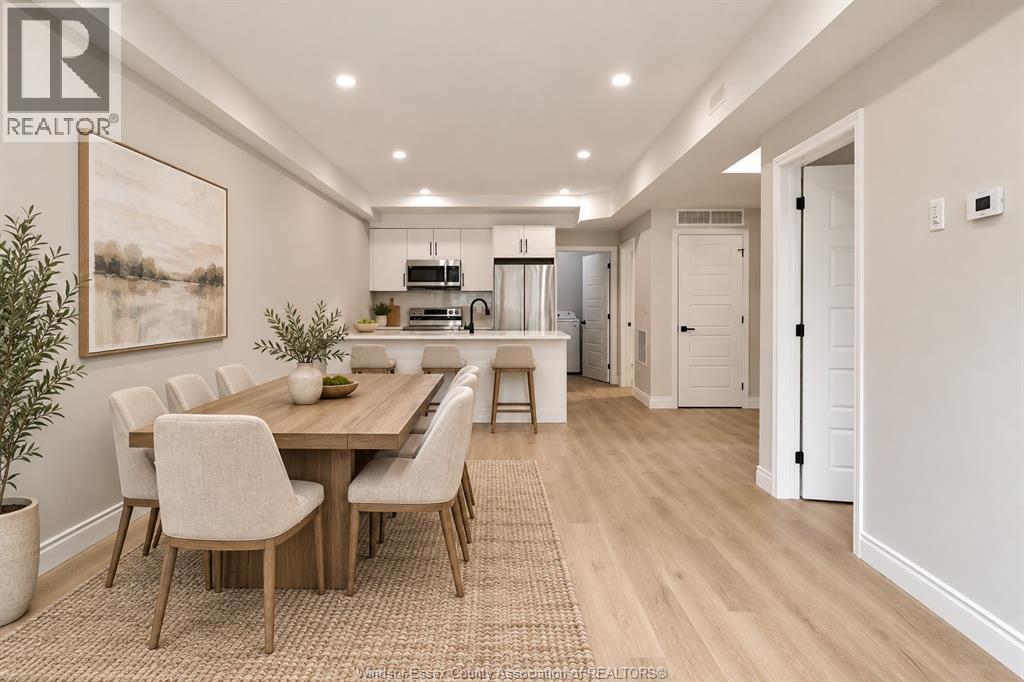
Brand new and beautifully finished, this spacious lower-level apartment at 4695 Montgomery in LaSalle offers approximately 1,200 sq. ft. of thoughtfully designed living space. Featuring 2 bedrooms and 1.5 bathrooms, the unit includes a private entrance, luxury vinyl and tile flooring, and convenient in-suite laundry. The modern kitchen features granite countertops and stainless steel appliances, including a dishwasher. One off-street parking space is included, and utilities are separately metered for each unit. Conveniently located near St. Clair College, grocery stores, shopping and everyday amenities. Rent is $2,250/month plus utilities. Available Nov. 1, 2026. (id:52874)
Realty One Group Iconic Brokerage
Windsor, Ontario
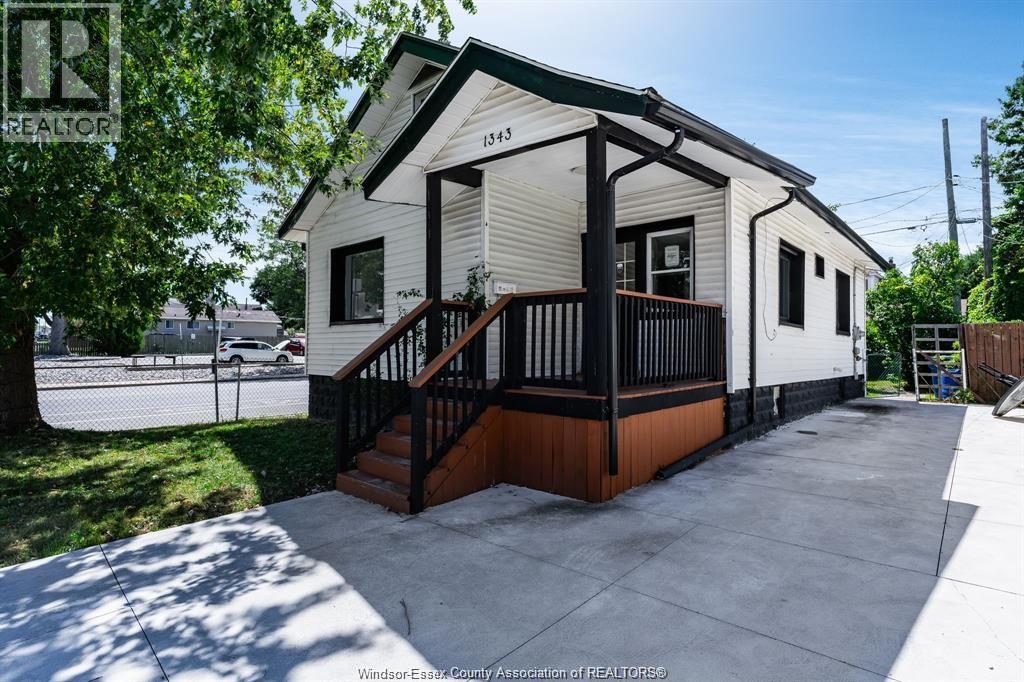
Welcome to this fully renovated single-family ranch home for lease in the heart of Windsor. This beautifully updated home features 3 generous-sized bedrooms, one full bathroom and one-half bathroom, along with brand-new appliances. Conveniently located close to public transportation, shopping centres, employment opportunities and everyday amenities, this home offers both comfort and convenience. Employment and credit will be verified. First and last month's rent are required. (id:52874)
RE/MAX Capital Diamond Realty
Windsor, Ontario
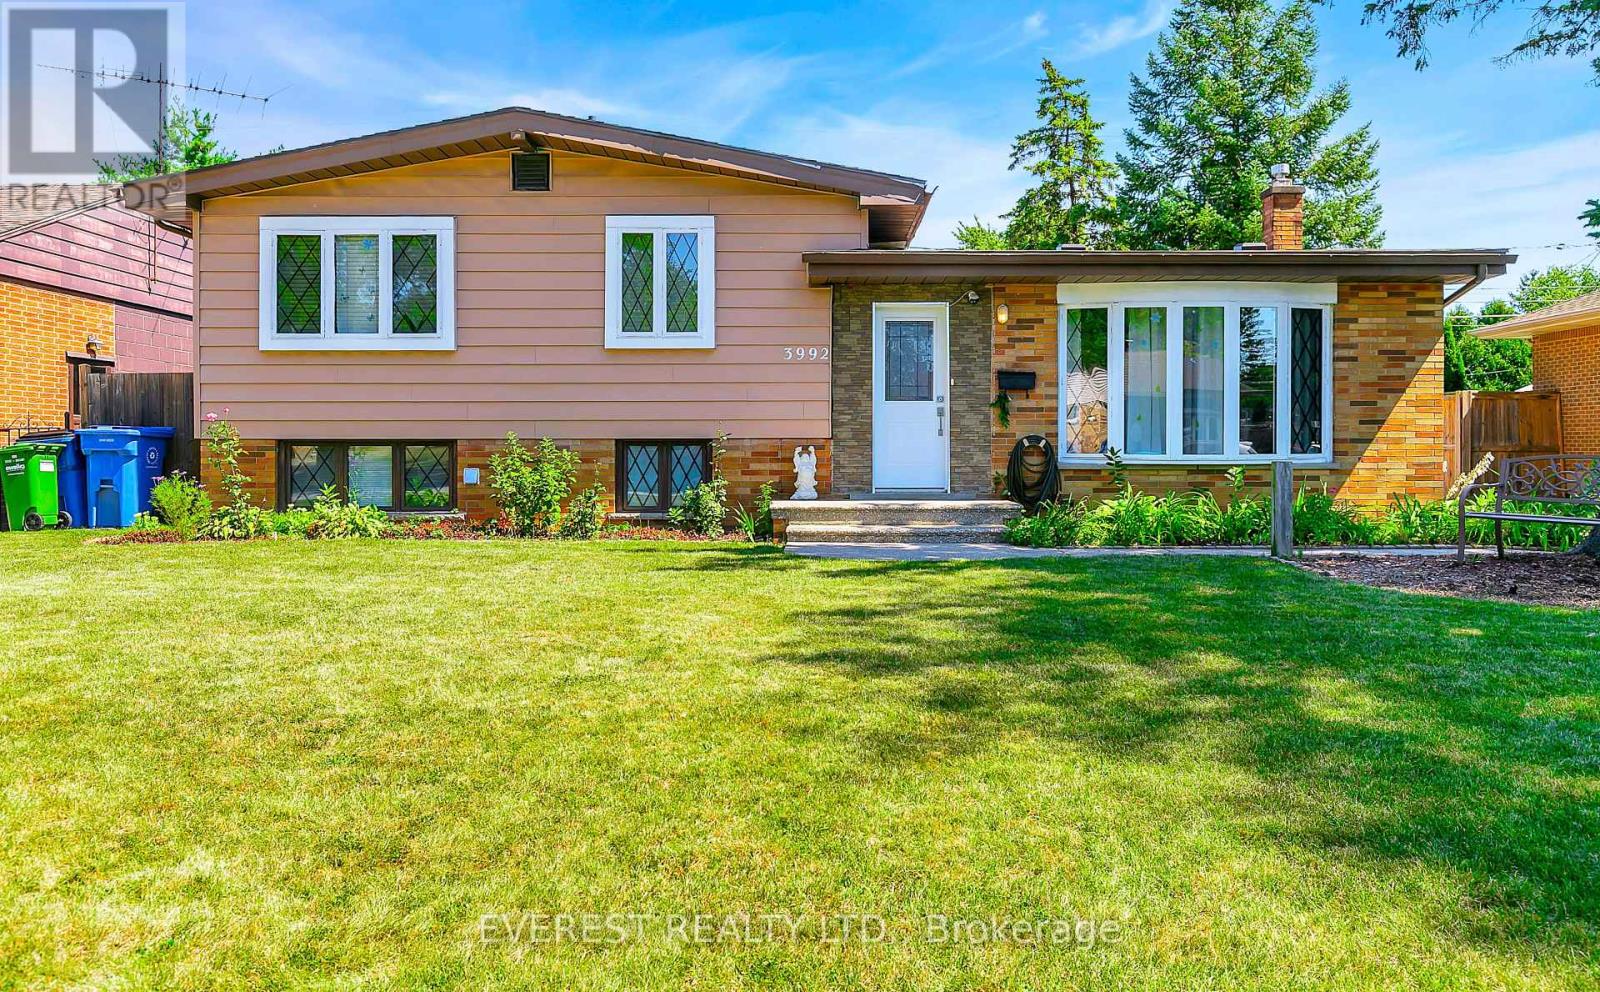
Ready to move in Single family detached house and a perfect investment opportunity with an option to rent upper level and lower level separately or live in one and rent the second one for extra income in a highly rated and friendly neighborhood in South Windsor. OUTSTANDING LOCATION !. Just a walk away from one of the highest rated schools and college. Southwood Public School (500 meters approx), Vincent Massey High School (1.5 km approx) and St. Clair College (400 meters approx). This house features 3 bedrooms, a recently updated 3 piece bath, open concept living area with updated kitchen and dining area on upper level. Lower level has second kitchen a big size room and a second3 piece bath with a separate grade entrance. Beautifully renovated inside out, new roof in 2025, New vinyl flooring in 2026, 3 piece bathroom renovated in 2024, kitchen and hardwood flooring in 2021, backyard remodeled in 2025, new Washer 2024 and so on. Basement has a beautiful separate grade entrance. A 2.5 car garage with a long driveway that can accommodate easily more than 5 cars. The property is available for registration of offers. No offers will be viewed until October 21, 2026 as per sellers request. Sellers have the right to view any per-emptive offers. Sellers also have the right to accept or reject any offers. (id:52874)
Everest Realty Ltd.
Windsor, Ontario
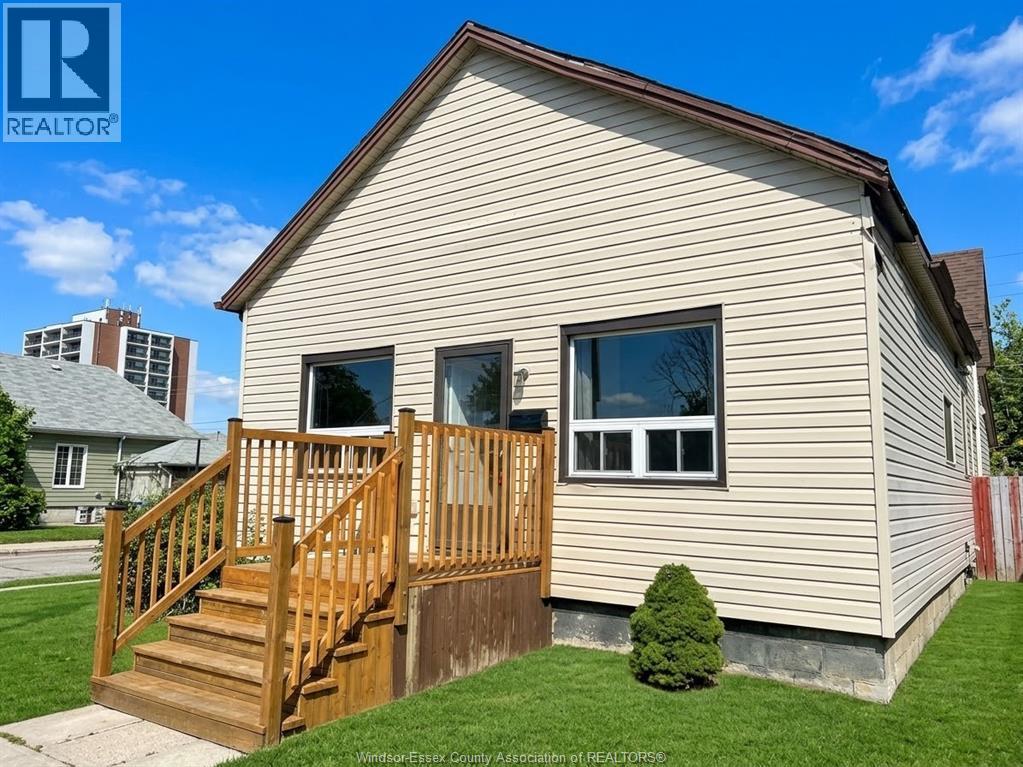
RECENTLY RENOVATED HOME, ALL BRAND NEW HIGH QUALITY WINDOWS, FURNACE & A/C. 2 BEDROOMS AND 1 BATHROOM IN THE MAIN FLOOR PLUS A BIG AND BRIGHT LIVING ROOM AND A SPACIOUS KITCHEN AND A FULL BATHROOM. NO GARAGE. WALKING DISTANCE TO THE RIVERSIDE, CASINO, SCHOOLS. NOTHING TO DO BUT MOVE IN! (id:52874)
RE/MAX Capital Diamond Realty
Kingsville, Ontario
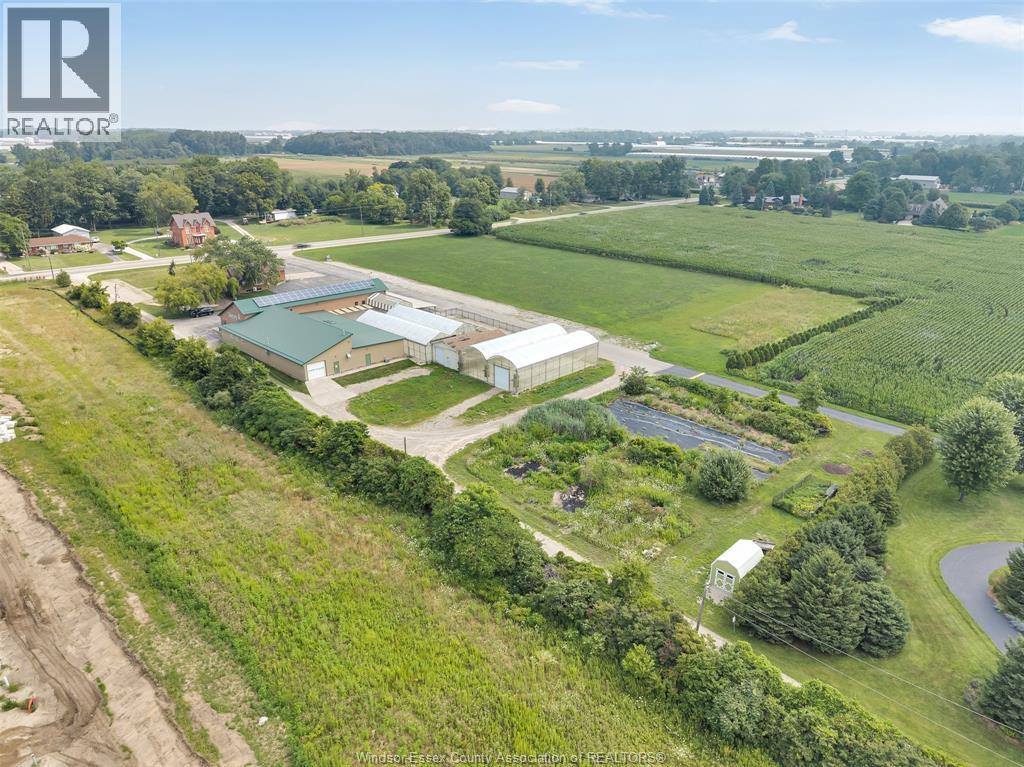
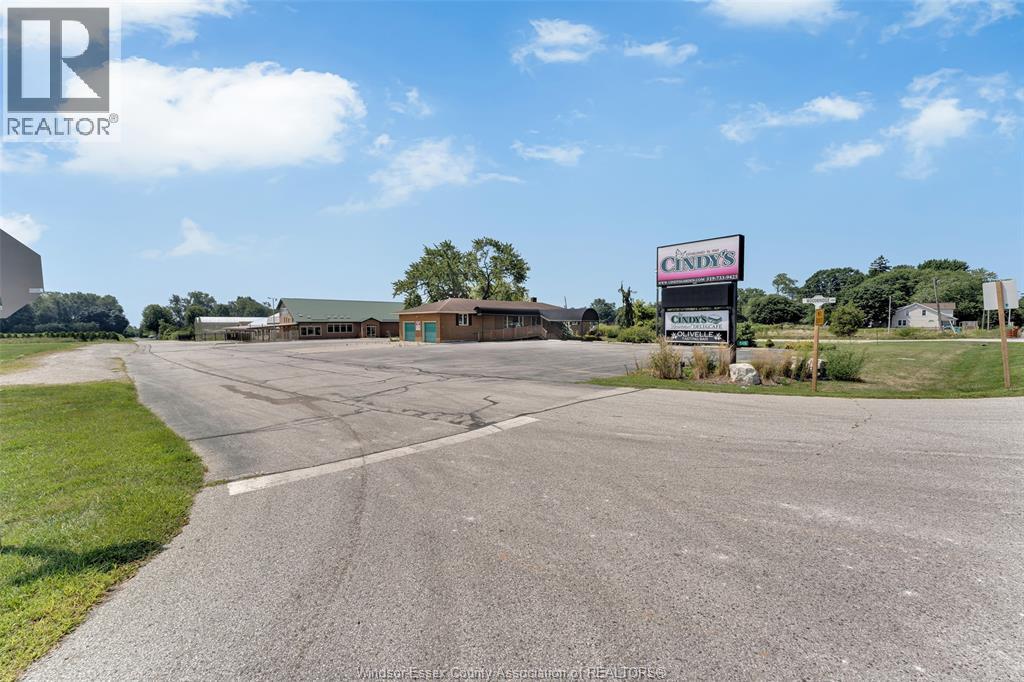
Unique commercial opportunity at 585 Seacliff Drive, formerly operated as a well-known retail destination. The property features two commercial buildings and an integrated greenhouse complex offering a versatile combination of retail, office, warehouse, storage and operational space. The East Building provides approximately 2,496 sq. ft. of main-floor space, plus basement storage and working area, with gas-forced-air heating and central air. The West Building offers approximately 11,742 sq. ft. over two levels, including expansive commercial areas, storage, offices, staff amenities and a kitchen area, with forced-air heating and central air. The greenhouse facilities include concrete floors, in-floor and forced-air heating, loading doors, working areas and a refrigerated room for specialty products. Potential for owner-occupancy, investment or multiple operational areas, subject to approvals. Offered “as is, where is.” Buyer to verify all information and intended uses. Contact LBO. (id:52874)
Royal LePage Binder Real Estate
Kingsville, Ontario
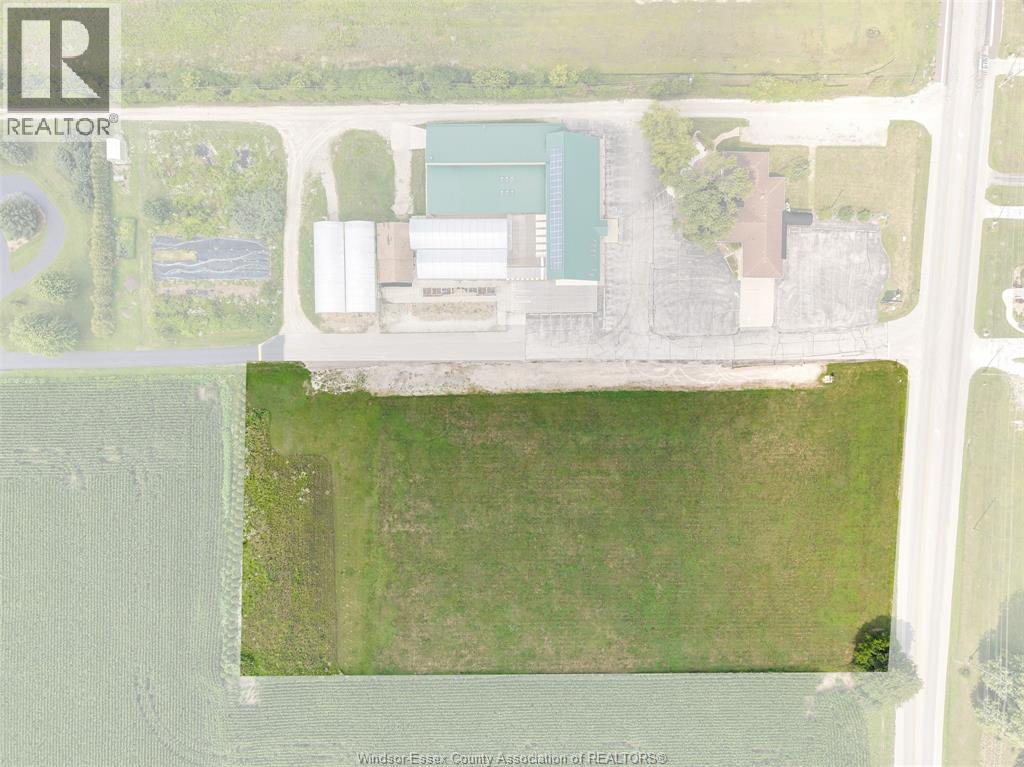
Rare opportunity to acquire approximately 3.027 acres of strategically located vacant land adjoining the commercial property at 585 Seacliff Drive. The parcel offers developers, investors and owner-operators the flexibility to explore future expansion, new construction, outdoor storage, additional commercial uses or a phased development strategy, subject to zoning and municipal approvals. Available separately or as part of the larger 6.321-acre combined offering, the property provides an opportunity to secure additional land within one established commercial location while positioning for future growth and redevelopment. Offered in “as is, where is” condition. Buyer to independently verify zoning, permitted uses, dimensions, access, servicing, drainage, environmental condition, development requirements, easements and restrictions. Contact LBO for complete details. (id:52874)
Royal LePage Binder Real Estate
Kingsville, Ontario
Exceptional investment and development opportunity featuring a versatile commercial property together with an adjoining 3.027-acre vacant parcel, totalling approximately 6.321 acres. The combined offering includes two commercial buildings, two greenhouses, retail and warehouse areas, and a converted residence providing additional retail, café or customer-service space. The existing improvements may provide interim use or income potential while builders, investors and developers evaluate future expansion, additional buildings, redevelopment or a phased development strategy. The vacant parcel adds flexibility for outdoor display, storage, complementary commercial uses or longer-term land-banking potential, subject to municipal approval. Multiple buildings may also support owner-occupancy, multi-tenant use or repositioning of the overall site. A rare opportunity to acquire an established commercial location with substantial land and room to create future value. Offered in “as is, where is” condition. Buyer to verify zoning, permitted uses, measurements, servicing, access, building condition, environmental matters and all development requirements. Contact LBO for complete details. (id:52874)
Royal LePage Binder Real Estate
Kingsville, Ontario
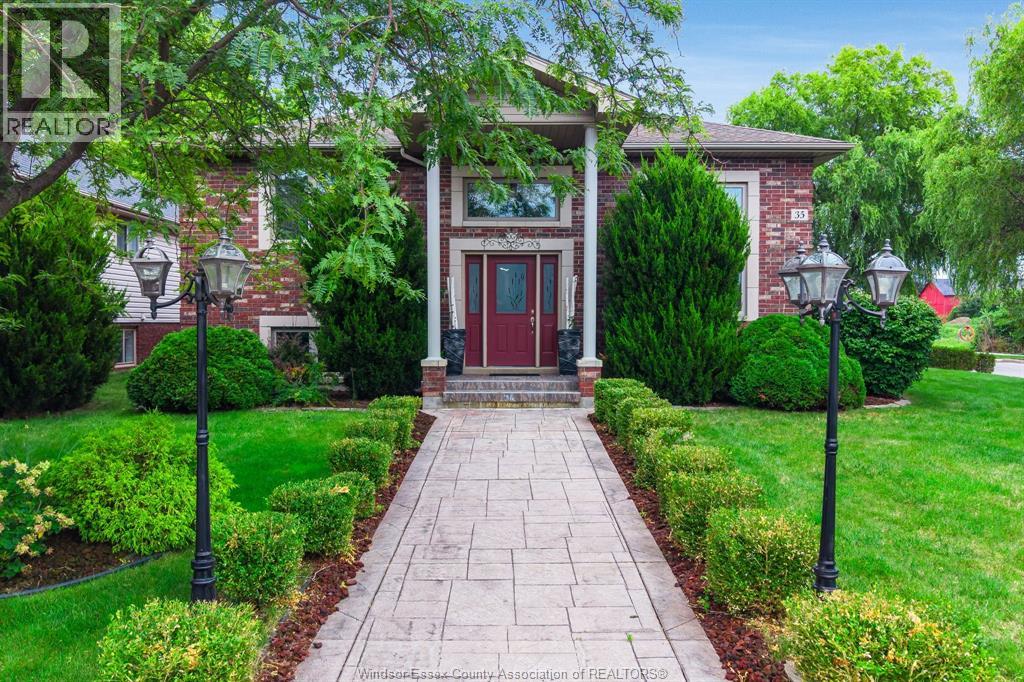
Welcome to 35 Normandy! This spacious 2+1 bedroom, 3 bathroom home offers a unique, functional layout designed for comfortable living and entertaining. The bright main living room welcomes you in, while the upper level features a generous kitchen with breakfast bar, dining area and two spacious bedrooms, including a primary suite with its own private ensuite, plus an additional full bathroom. Downstairs, the finished lower level expands your living space with a cozy gas fireplace, wet bar, third bedroom, full bathroom and laundry, ideal for guests, entertaining or additional family space. Step outside to a large deck and above-ground pool, creating the perfect setting for summer days and outdoor gatherings. Complete with a double attached garage in a desirable residential neighbourhood. (id:52874)
Century 21 Local Home Team Realty Inc.
Windsor, Ontario
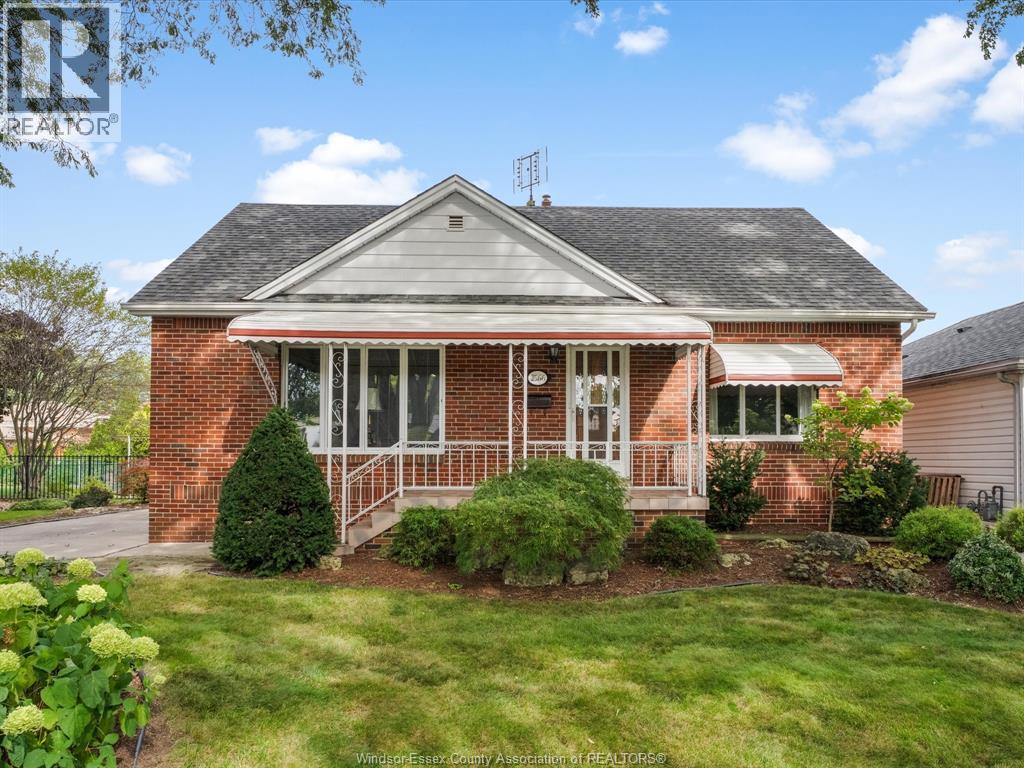
One owner! Nestled on a rare 75-ft wide lot, with an expansive driveway and surrounded by mature landscaping. This beautiful brick home features 3 bedrooms, 2 full bathrooms, a bright living, dining & kitchen, plus a full basement. Generously sized bedrooms finished with impeccable hardwood flooring that continues under the carpet on the main floor. Upstairs offers a spacious bedroom plus additional flex space for your home office, den, playroom or even make the upstairs your primary suite! Basement is finished with a large family room/recreational space with built-in bar - great spot for entertaining! Large laundry room fitted with ample cabinetry and storage throughout, spotless 3pc bathroom & even a workshop! Step outside to your 2-tiered sundeck w/gas BBQ hookup to enjoy your spacious & private cedar lined backyard. Some updates include AC (2024), Roof (2016), electrical panel, most doors & windows, appliances & storage shed. Just a short stroll over to Robert McDonald Park & close to many other amenities. Meticulously maintained with love and plenty of space for you to enjoy comfortably for many years! (id:52874)
Jump Realty Inc.
Windsor, Ontario
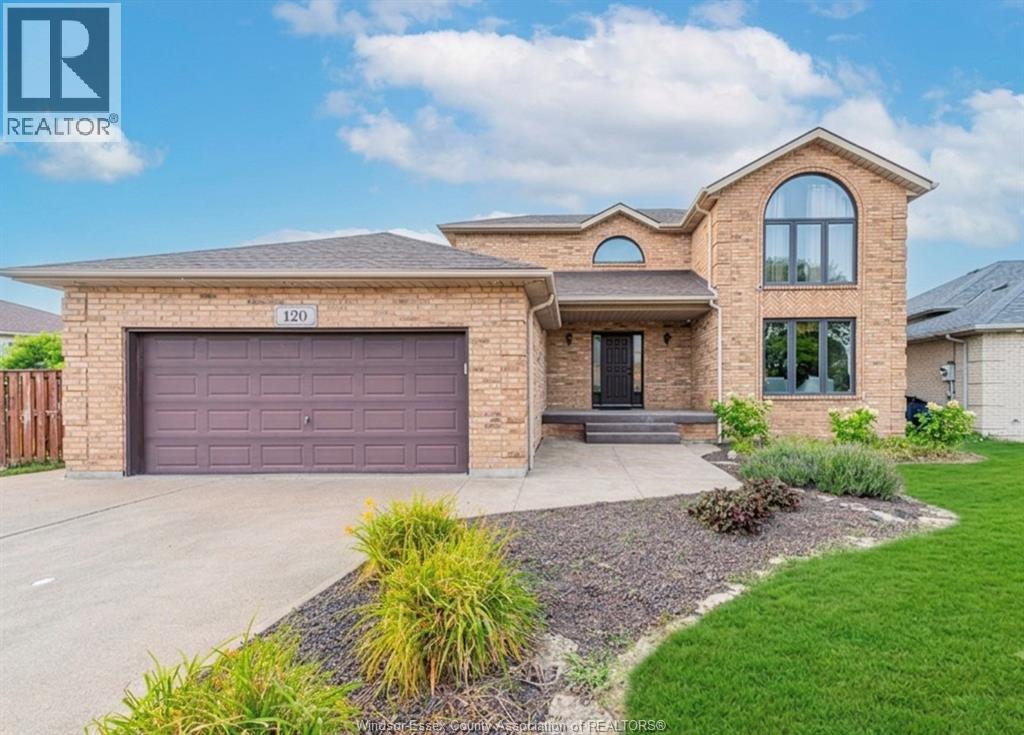
**PRIME SOUTH WINDSOR LOCATION!** Impeccably maintained full brick 2-storey on a premium pie-shaped lot with an impressive extra-wide frontage. Offering 3+1 bedrooms, 2.5 baths, and a fully finished basement. Main floor features a formal living room with cultured stone gas fireplace, formal dining room, and spacious oak eat-in kitchen. The primary suite offers a private ensuite with Jacuzzi tub. Finished lower level includes a large family room with electric fireplace, 4th bedroom, finished laundry area, and cellar. Sliding patio doors lead to a freshly painted deck and a spacious, private backyard—perfect for entertaining. Major updates include: Roof (2019), A/C (2022), Furnace (2023), and Hot Water Tank (2023). Located in a top-rated school district, within walking distance to parks, shopping, restaurants, and all amenities. (id:52874)
RE/MAX Capital Diamond Realty
Lasalle, Ontario
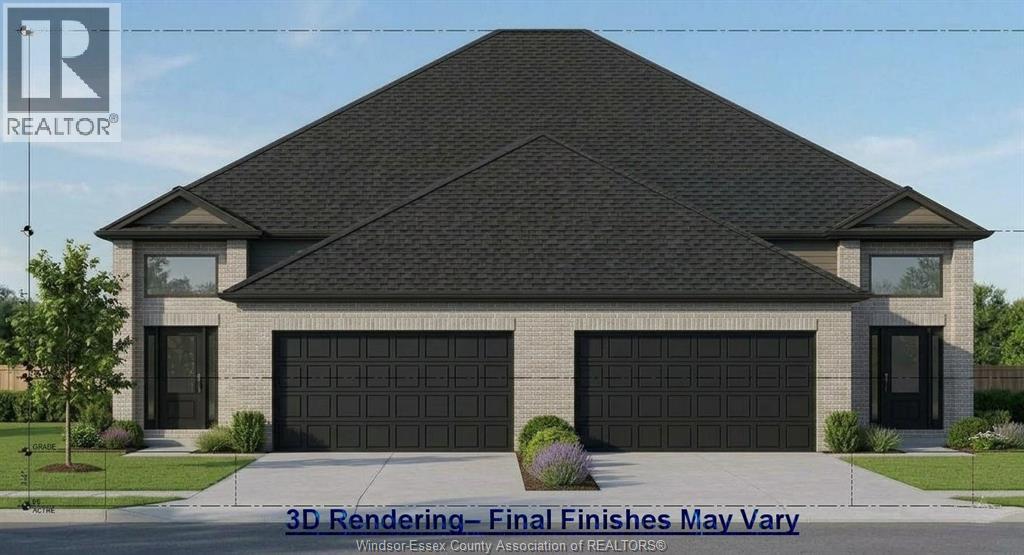
To be built. Another exceptional project by one of LaSalle's premier builders, Royal Oak Luxury Builders. Don't miss your opportunity to own a beautifully finished semi/townhouse. Available with finished or unfinished lower level. Premium features include grade entrance, 9 ft ceilings, hardwood floors, extensive pot lights & quartz surfaces throughout. Ideal for growing families, multi-generational living, or those seeking an in-law suite. The primary bedroom retreat offers a walk-in closet & private 3-piece ensuite bath. The bright, open-concept main floor includes a modern kitchen with patio doors leading to a fully finished covered deck, perfect for entertaining & relaxing outdoors. Convenience is enhanced w/main-floor laundry, plus a 2nd laundry option lower level. Backed by a 7-Year Tarion Warranty for peace of mind. Contact Realtor® for more info. (id:52874)
Deerbrook Realty Inc.
Lasalle, Ontario
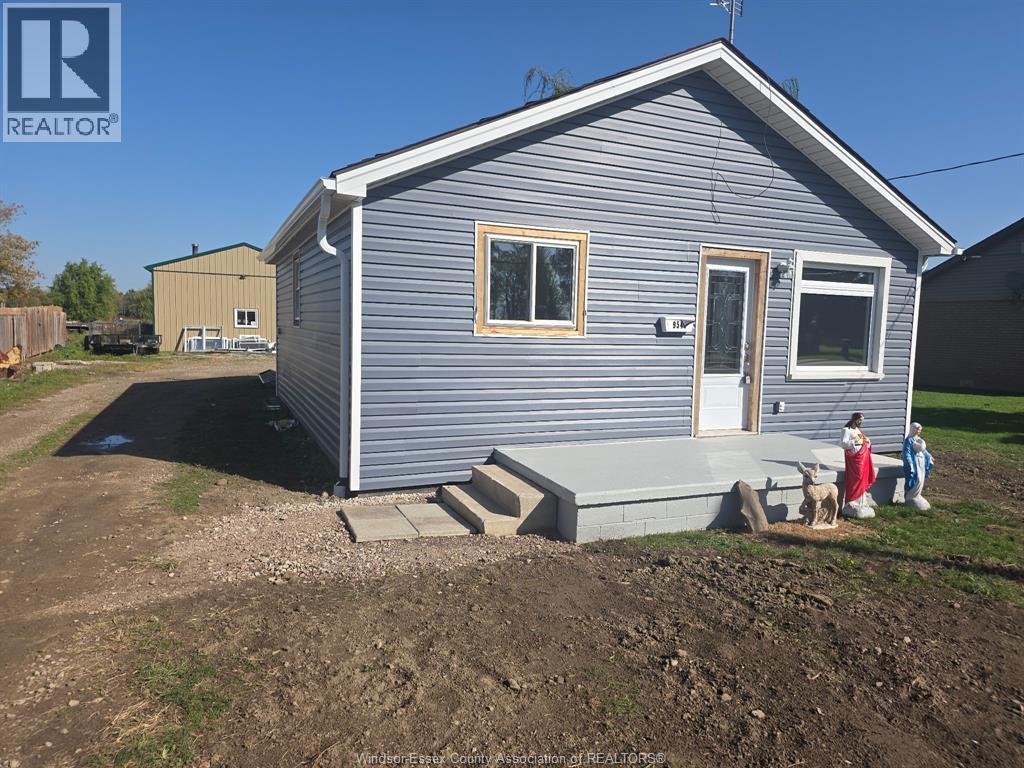
Adorable, Completely Renovated Bungalow for Rent! Move right into this charming, completely renovated 2-bedroom bungalow offering comfort, style, and terrific value! Featuring modern updates throughout, convenient on-demand hot water, and ample parking, this lovely home is perfect for anyone seeking a fresh, comfortable living space. Ideally located in the heart of the county, just minutes from LaSalle and Amherstburg, you’ll enjoy peaceful surroundings with easy access to nearby amenities. An adorable home in a fantastic location at a great value, don’t miss out! Rent is $1800/m, utilities included - rental application to include income verification, credit check, and first and last month’s rent. (id:52874)
RE/MAX Preferred Realty Ltd. - 586
Chatham, Ontario
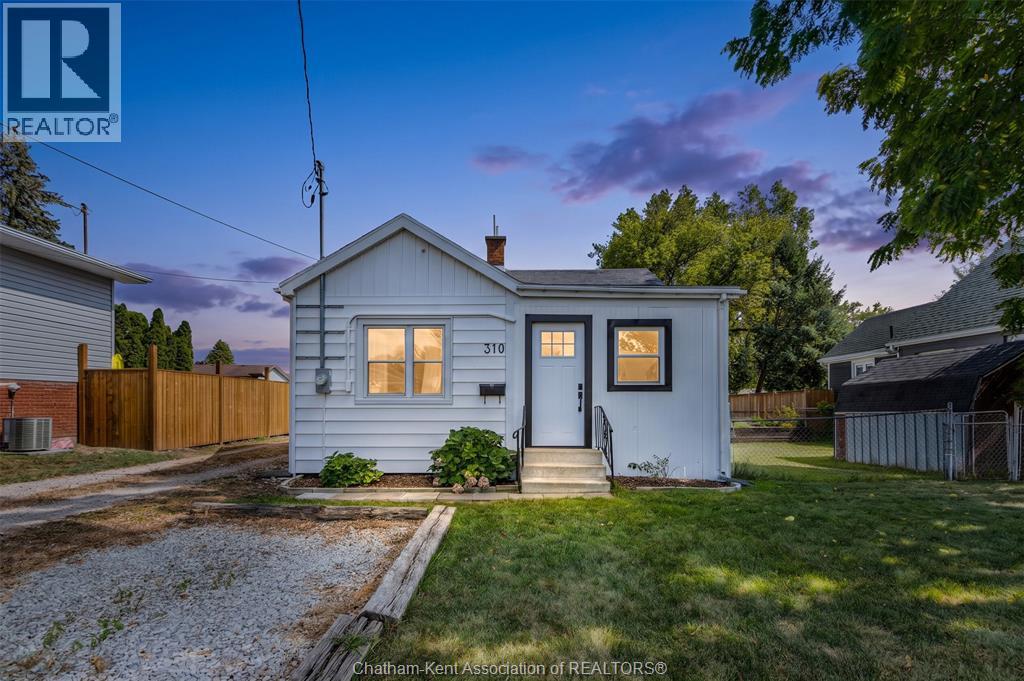
Located on the north side of Chatham, close to schools, parks, shopping and other amenities, this charming 2-bedroom, 1-bathroom bungalow is situated on a nice-sized lot and features a detached garage/shop plus a storage shed. Inside, you’ll find a functional layout with a modern laundry area and a great kitchen offering ample cabinetry and a convenient island. Perfect for first-time homebuyers, downsizers or retirees! Numerous updates include a new front door, cabinets in the front room, trim, interior doors and back deck, all completed in 2026. The water heater was replaced in 2024, and the washer and dryer were purchased in 2023. Enjoy the warmth and appeal of engineered hardwood flooring in the living room and primary bedroom, installed in 2022. Outside, the fully fenced yard provides plenty of space to relax, entertain or enjoy the outdoors, while the detached garage/shop offers excellent versatility for storage, hobbies or a workshop. A well-maintained home offering a great combination of updates, functionality and location. Call today! (id:52874)
Royal LePage Peifer Realty
Windsor, Ontario
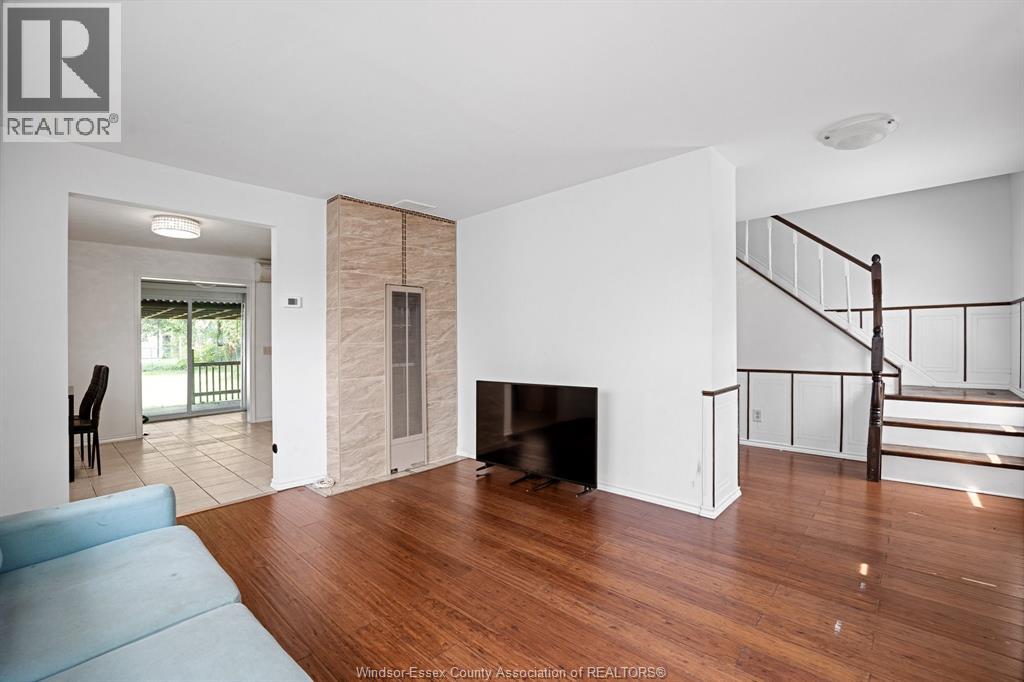
WELCOME TO THIS CHARMING 3-BEDROOM, 1-BATHROOM HOME THAT COMBINES MODERN UPDATES WITH CLASSIC APPEAL. THIS HOME FEATURES GENEROUS ROOM SIZES AND OPEN CONCEPT APPEAL. SITUATED ON A DEEP 122 FT LOT, THE PROPERTY OFFERS AMPLE SPACE FOR OUTDOOR ACTIVITIES AND GARDENING. A DETACHED SINGLE-CAR GARAGE PROVIDES CONVENIENCE AND ADDITIONAL STORAGE. THE BACKYARD IS ENHANCED BY A GAZEBO, PERFECT FOR OUTDOOR GATHERINGS AND RELAXATION. ITS PRIME LOCATION ENSURES EASY ACCESS TO A HOST OF AMENITIES, INCLUDING THE POPULAR DEVONSHIRE MALL, REMARK GROCERY STORE, AND MAJOR HIGHWAYS, GRANTING YOU THE ULTIMATE BLEND OF COMFORT AND CONNECTIVITY. (id:52874)
RE/MAX Preferred Realty Ltd. - 585
Windsor, Ontario
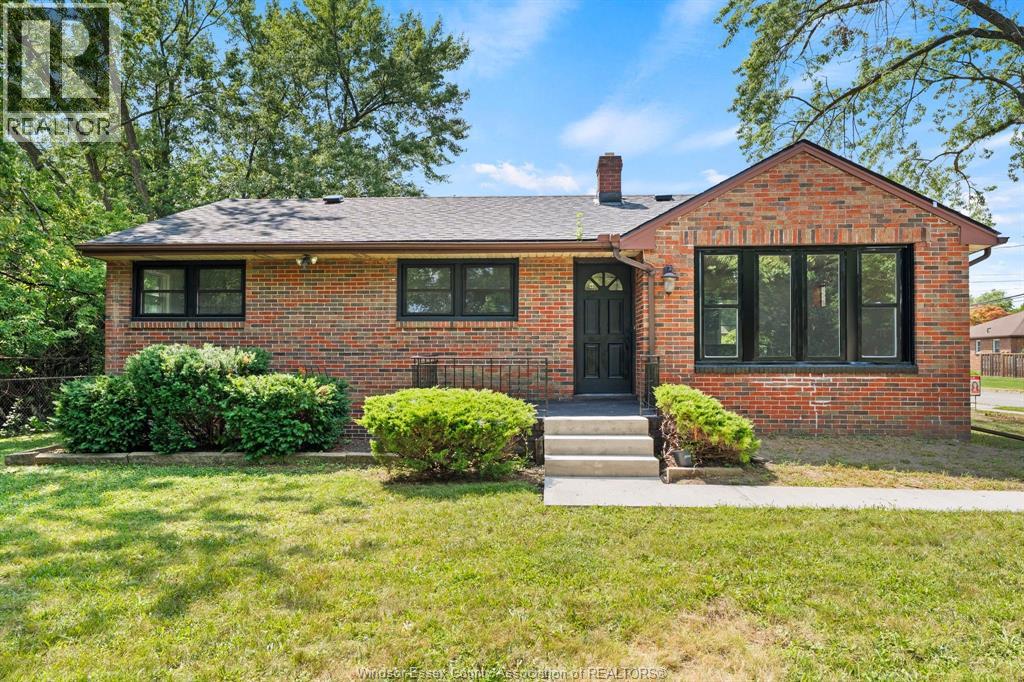
A rare opportunity to own a spacious South Windsor ranch on an oversized lot with incredible future potential, offering an impressive amount of living space, perfect for a growing family! The main floor offers 3 bedrooms, one full bath, bright living and dining areas, and an open-concept brand-new kitchen (2026) overlooking the family room. The basement has a family room with a gas fireplace and bar with a full bathroom, a huge bedroom, plenty of storage, and endless possibilities. Updates include a new roof (2026), basement waterproofing (2026) , fresh paint (2026), and new living room windows (2026). Step outside to a beautiful backyard surrounded by mature trees with a patio for outdoor enjoyment. Ideally located near Vincent Massey Secondary School, a block from Glenwood Public School, St. Clair College, restaurants, and everyday amenities. (id:52874)
Royal LePage Binder Real Estate
Windsor, Ontario
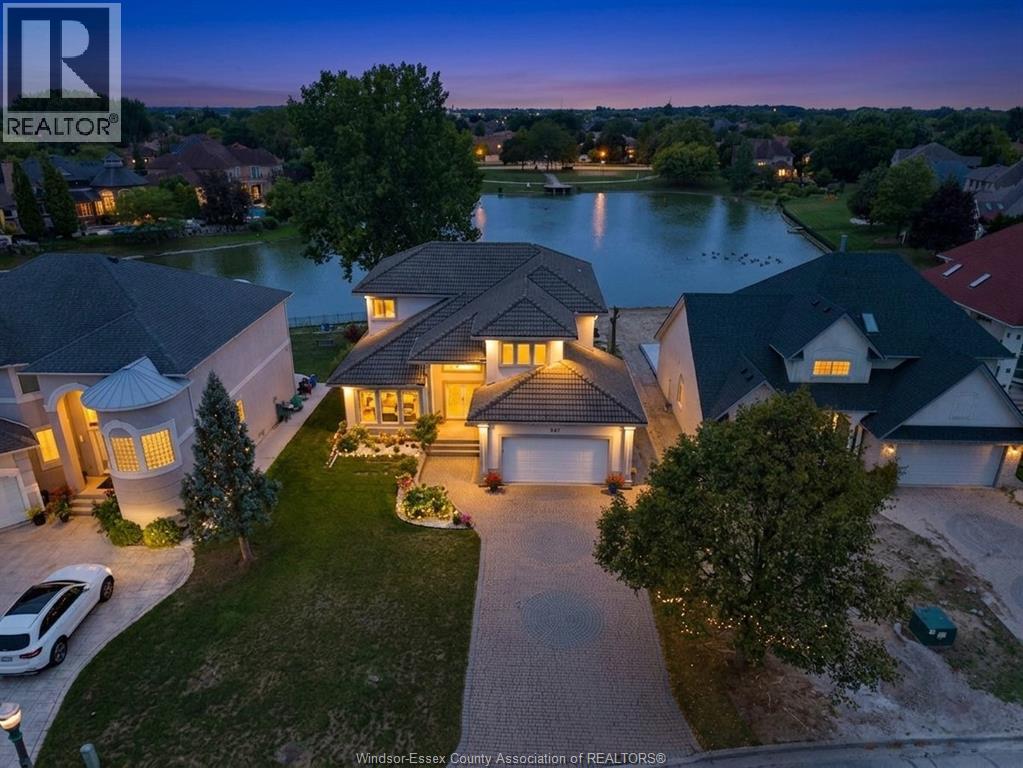
Welcome to this stunning waterfront home in South Windsor’s prestigious Southwood Lakes, offering approx. 3,000 sq. ft. plus a finished basement. This quality-built 2-storey gem has 3+1 beds & 3.5 baths. Main floor features a grand foyer with staircase, living room with fireplace, formal dining room, custom kitchen with SS appliances, an office, family room with stonewall 2nd fireplace and main floor laundry. 2nd level features a spacious primary bedroom with 5pc ensuite, walk-in & fireplace, 2 good sized bedrooms and a 5pc bath. Basement is finished with a rec area, 1 bedroom and 3pc bath. Outside is completed with a beautifully landscaped fenced yard with a heated in-ground pool, and a hot tub (as is) and breathtaking Lake Grande views, and a 2-car garage. Surrounded by scenic trails and close to the 401, top-rated schools, and all amenities, Updates include furnace, A/C, and HWT (2020). **PRE-INSPECTION REPORT AVAILABLE* (id:52874)
Manor Windsor Realty Ltd.
Windsor, Ontario
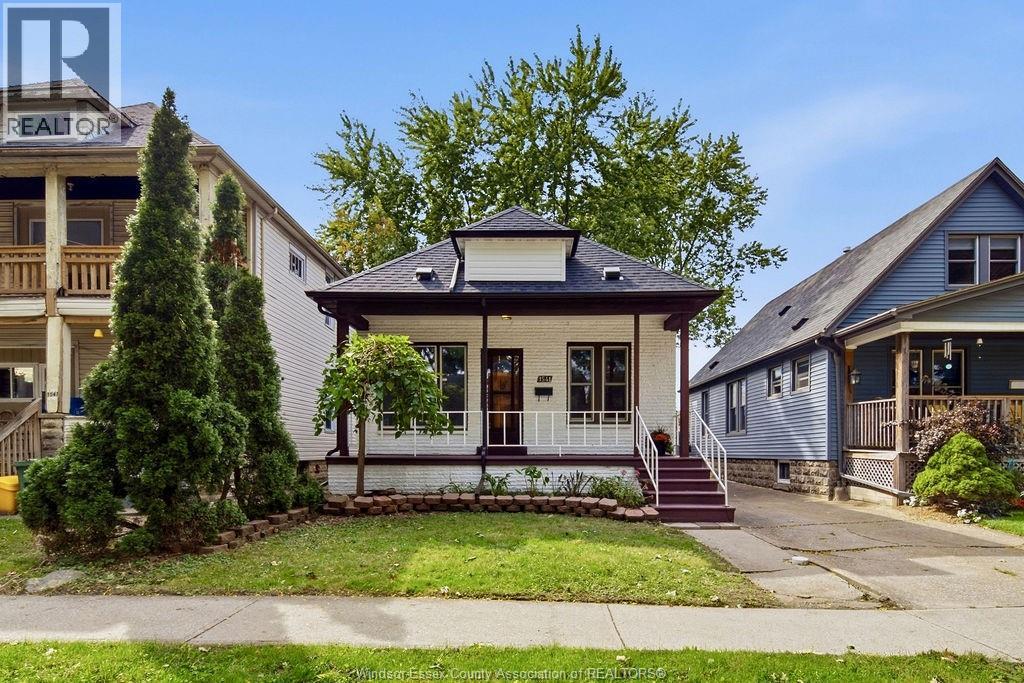
Updated, well-kept 2-bedroom bungalow in Walkerville, a short walk from the cafés, restaurants and shops on Ottawa Street. Decorative brick, dark trim, a brand new roof and a covered porch make a strong first impression from the street. Inside, the main level has new flooring and fresh paint throughout, an open-concept living and dining area, a kitchen, an updated 4-piece bath and 2 bedrooms. The primary bedroom is 17 ft long with a large closet, and the second bedroom works well as a home office or guest room. Downstairs, the unfinished basement has laundry, a second toilet and extra storage. Out back you'll find a new deck, a fenced yard and a detached garage (included) with a parking spot beside it. Met Hospital, the U.S. border, Lanspeary Park and Willistead Park are all minutes away, with transit close by. Tenant pays utilities. First & Last, credit check, proof of income, ID and tenants insurance required. (id:52874)
RE/MAX Capital Diamond Realty
Lakeshore, Ontario
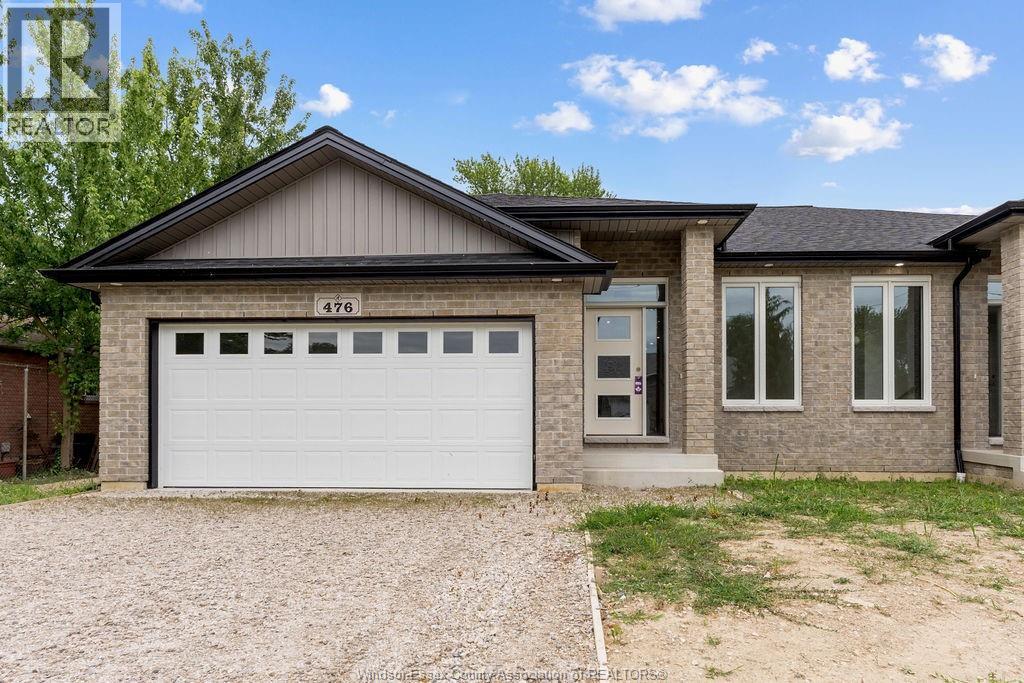
Discover one of the most affordable new construction homes in the county at 476 Railway. This stunning semi-detached home offers 1,230 sq ft of thoughtfully designed living space, featuring 2 bedrooms, 1 bathroom, and premium finishes throughout. Enjoy the convenience of a grade entrance, a covered porch, and a spacious double car garage. Located just moments from Belle River Beach and the vibrant Belle River business district, this home combines modern comfort with exceptional value. Come see all that 476 Railway has to offer! (id:52874)
RE/MAX Capital Diamond Realty
Deerbrook Realty Inc.
Lasalle, Ontario
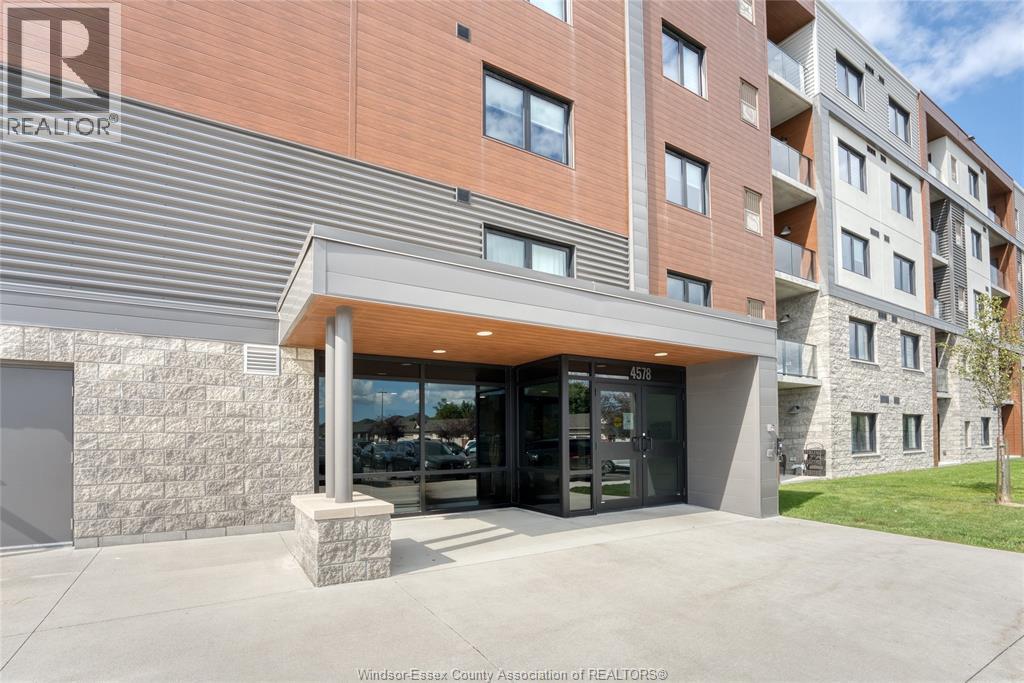
Welcome to this beautifully appointed top-floor suite in The Crossings at Heritage, a modern concrete building built in 2021. This well-designed unit features 2 spacious bedrooms and 2 full bathrooms, including a private ensuite off the primary bedroom, offering both comfort and functionality. Showcasing quality finishes throughout, the suite offers hardwood and ceramic flooring, completely carpet-free, for a clean, contemporary look. The kitchen is equipped with soft-close cabinetry, stainless steel appliances and ample storage. The open-concept layout provides a bright and inviting living space, complemented by a private, glass-enclosed balcony—perfect for enjoying some fresh air in your own sheltered outdoor space. Bonus: enjoy the Gas BBQ connection on the balcony; you can BBQ all year round! Additional highlights include IN-SUITE LAUNDRY, a convenient STORAGE LOCKER located on the same floor, and WATER INCLUDED in the lease price. This secure, well-maintained building offers peace of mind and pride of residence. Ideally located close to the Shoppes at Heritage, with quick access to Highway 401, the E.C. Row Expressway, and Highway 3. Also just minutes from St. Clair College and Windsor-Detroit border crossings, making it an excellent choice for commuters and professionals alike. A fantastic opportunity to lease a newer, low-maintenance suite in a highly convenient and sought-after location. (id:52874)
Pinnacle Plus Realty Ltd.
Windsor, Ontario
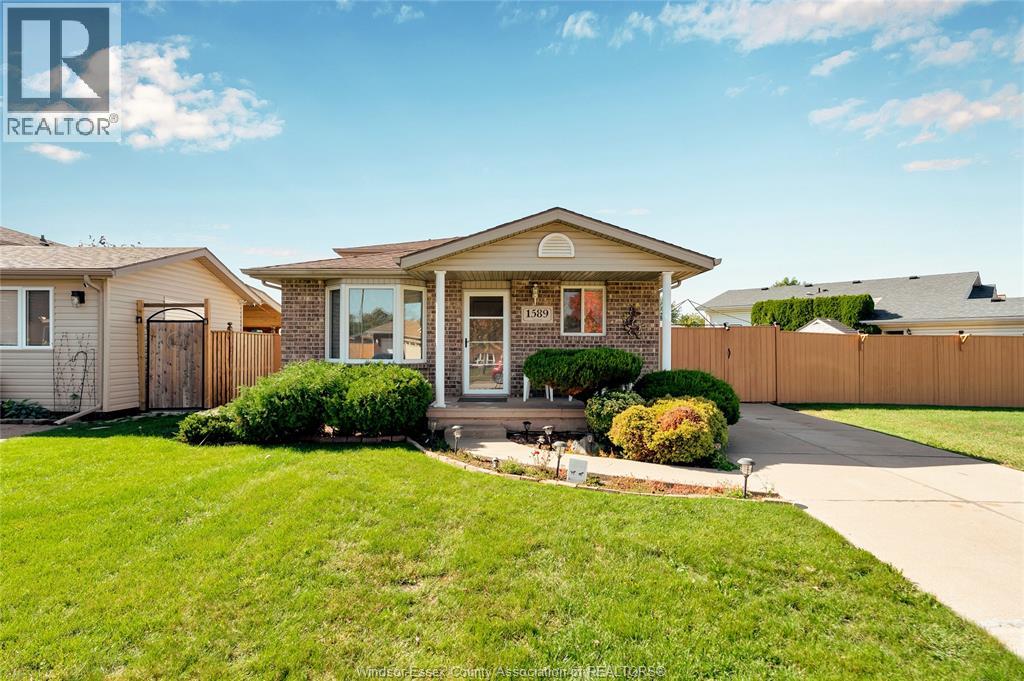
Welcome to this beautiful very clean home, one of the most desirable neighborhood in south Windsor. Close to parks, schools mall, Costco, stores and walking trails. The main level has 3 bedrooms and 1 bathrooms. The basement has 1 bedroom and 1 full bathroom. Spacious living room with gas fire place. 1st/last deposit, application ,income verification and reference required. Tenant to provide credit check at their own expense. (id:52874)
RE/MAX Preferred Realty Ltd. - 585
Leamington, Ontario
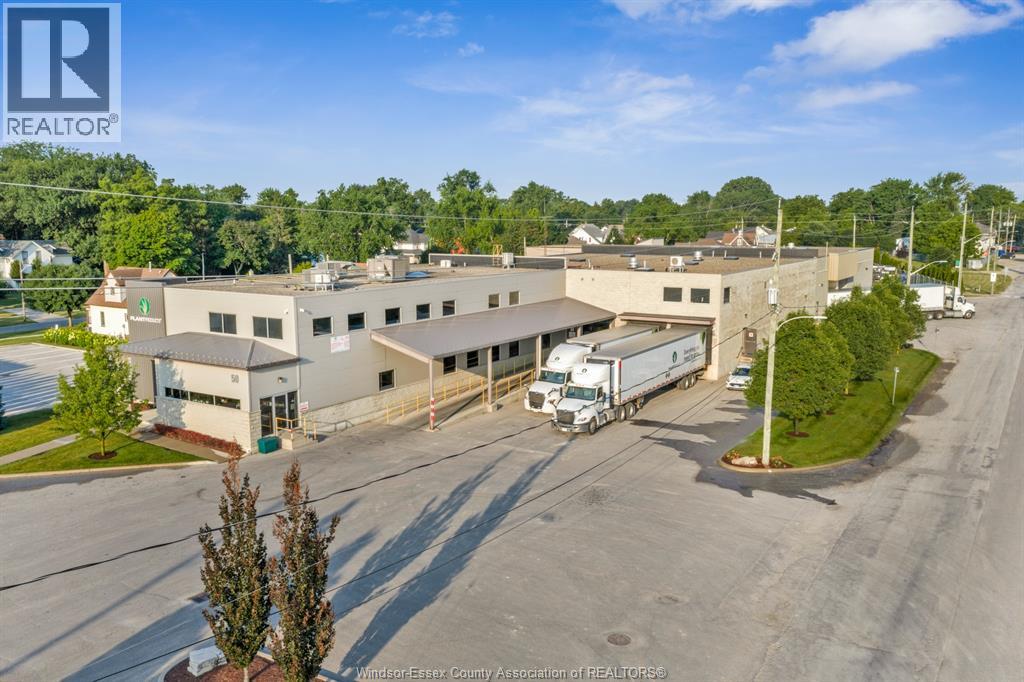
Position your business or investment portfolio with one of Leamington’s premier commercial properties. Located in the heart of Leamington’s thriving industrial and commercial district, 50 Hazelton Street offers an outstanding combination of modern office space, functional warehouse facilities, expansion potential, and strategic location. This impressive property encompasses approximately 41,000 square feet of high-quality commercial space, thoughtfully designed to accommodate a wide range of industrial, manufacturing, distribution, logistics, office, and commercial users. The building features approximately 10,000 square feet of professionally finished office space spanning three levels, providing executive offices, meeting rooms, administrative areas, and flexible workspace. Complementing the office component is approximately 31,000 square feet of warehouse space designed for commercial operations including multiple loading docks located on both the North and East and side of the building, allowing efficient truck circulation, shipping, receiving, and logistics operations. A unique advantage of this offering is the opportunity to acquire six additional adjacent and nearby parcels, providing exceptional flexibility for future expansion, additional parking, outdoor storage, employee parking, equipment staging, or future development. Opportunities with this level of expansion potential are increasingly rare within Leamington. Additional parcels include 27-37 Hazelton St (Parking)(Conditionally SOLD), 43 Clark St W (Single Family Residence)(Conditionally SOLD), 68 Hazelton (Cold-Storage Warehouse) (SOLD), and 5.2 acres of development lands across the street at 49 and 51 Hazelton St and 44 Wilkinson Drive (Conditionally SOLD). This listing includes the land and building located at 50 Hazelton St (Conditionally SOLD). (id:52874)
Exp Realty
Windsor, Ontario
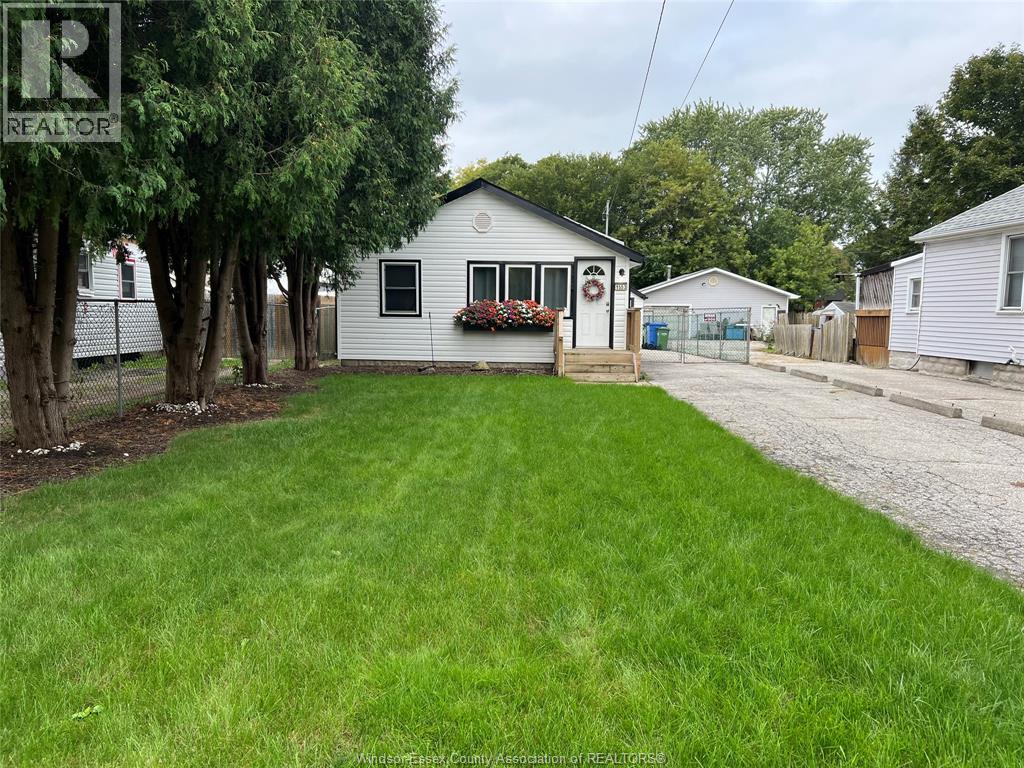
Charming 3 bed, 1 bath ranch offering comfortable 1 level living. This home features a welcoming layout, some recent updates including the kitchen and bathroom, as well as a cute fenced in yard. The yard is fenced in on all sides and the property also offers a 1.5 car garage which provides plenty of storage space. A great opportunity for first time buyers, investors, or down-sizers! (id:52874)
Deerbrook Realty Inc.
Chatham, Ontario
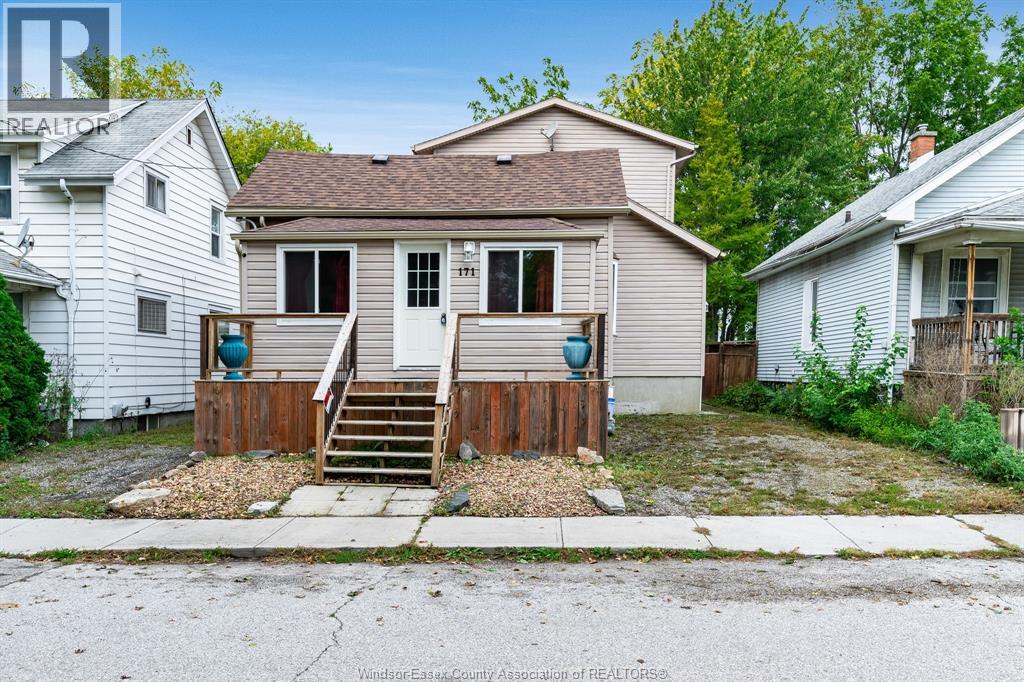
Welcome to this renovated 2-storey home offering over 1900 sq ft above grade (per MPAC) plus a finished basement. Ideally located within walking distance to local amenities, this spacious home offers 3+2 bedrooms and 1.5 baths, providing plenty of room for the whole family. The open concept main floor boasts a modern white kitchen and included appliances, living room plus dining area. The upstairs has 2 bedrooms and the lower level provides 3 additional bedrooms plus living space. Fenced backyard with sundeck. Just unpack & enjoy. (id:52874)
Century 21 Local Home Team Realty Inc.
Kingsville, Ontario
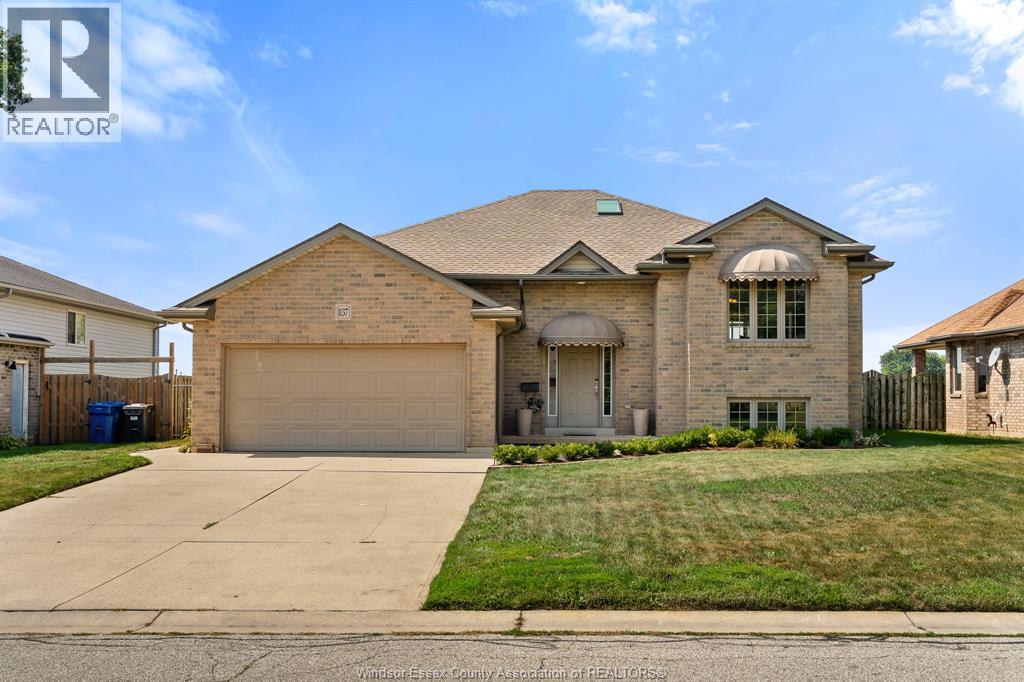
Welcome to 837 Cottage Grove — a spacious and versatile Kingsville home designed with room to grow, gather, work, relax, and make memories. Offering an impressive 4 bedrooms + office (possible 5th bedroom option) and 3 bathrooms, this home provides the flexibility today’s families are looking for, with space for everyone and plenty of possibilities for how you choose to use it. From busy mornings getting everyone out the door to evenings spent together at home, the generous layout gives you the freedom to create spaces that truly work for your lifestyle. Need dedicated bedrooms for the kids? You have them. Want a private home office, guest space, playroom, hobby room or additional bedroom? The possibilities are here. With three bathrooms, everyday family life is made that much easier, while the abundance of living space means there’s room to come together — and room to spread out. One of the home’s standout spaces is the gorgeous sunroom, offering a bright and inviting retreat to enjoy throughout the seasons. Imagine starting your morning with a coffee surrounded by natural light, curling up with a good book on a quiet afternoon, or gathering with friends and family in a space that effortlessly brings the outdoors in. It’s the kind of room that quickly becomes a favourite place in the home. Located in desirable Kingsville, 837 Cottage Grove puts you close to the things that make this community such a wonderful place to call home. Enjoy nearby parks, schools, local shops, restaurants, amenities and everything else Kingsville has to offer, all while coming home to a property that gives you the space and flexibility to settle in and stay awhile. Come see the possibilities for yourself and imagine what life could look like on Cottage Grove. (id:52874)
RE/MAX Preferred Realty Ltd. - 584
Leamington, Ontario
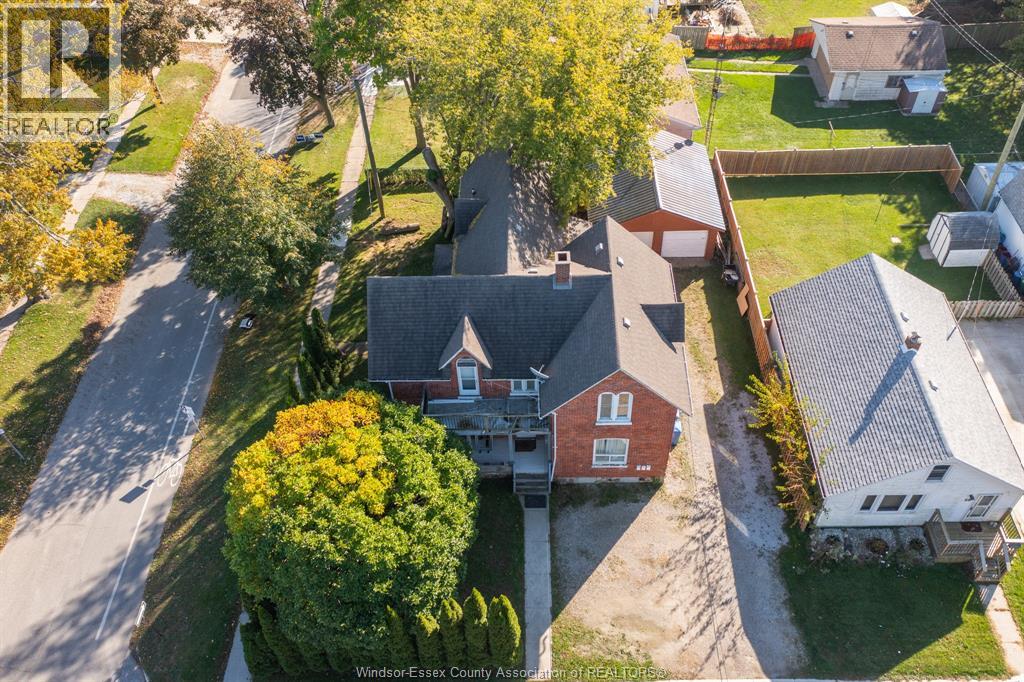
Welcome to 60 Setterington Street in Leamington! This 2-storey property offers a spacious and versatile layout with excellent potential for families or investors. The main level features a living room, kitchen, 2 bedrooms, and full bathroom. The second floor offers 3 additional bedrooms, a kitchen, and full bathroom, providing plenty of space and flexibility. Conveniently located near shopping, schools, restaurants, and everyday amenities. A great opportunity to make this property your own. (id:52874)
RE/MAX Care Realty
Kingsville, Ontario
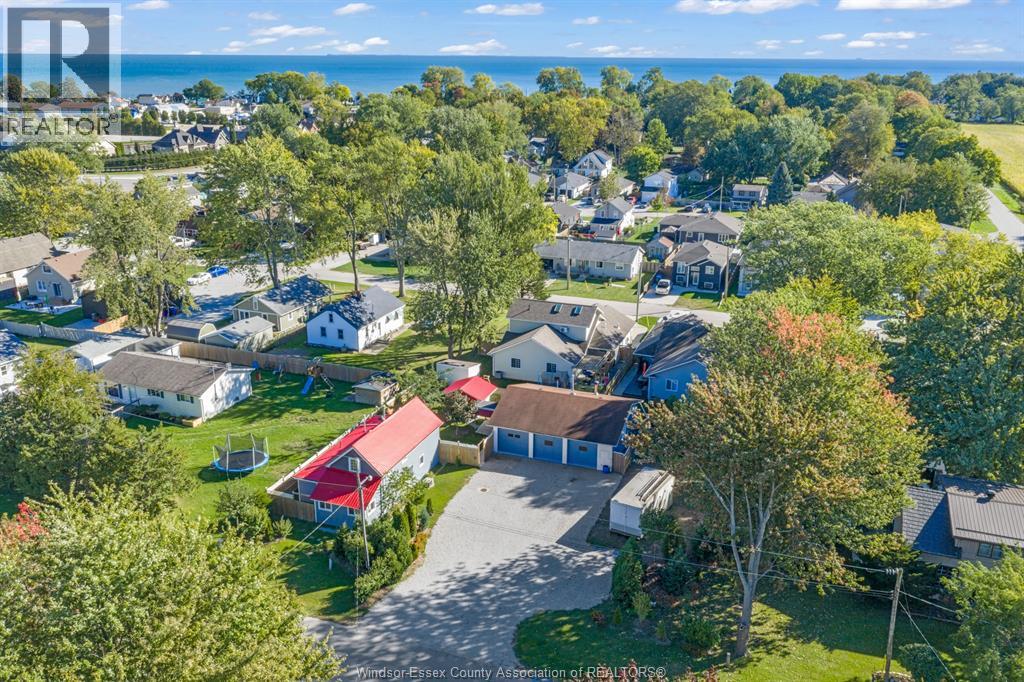
LAKESIDE LIVING MEETS SERIOUS WORKSPACE! Welcome hobbyist or small business owners! Just steps from Cedar Beach & the Yacht Club, and minutes from the town core, this charming 1 3/4-storey home sits on a spacious double lot and offers the perfect blend of lifestyle and functionality. Inside, enjoy 2 gas fireplaces and updates including a durable metal roof, newer eavestroughs, six updated windows, and a recently fenced yard. The standout feature is the detached triple-car garage/workshop, equipped for year-round use with 60,000 BTU forced-air gas heat, certified wood stove, exhaust fan, welder outlet, & impressive 9-ft and 10-ft clearances. The large commercial driveway provides ample room for vehicles, equipment, and heavy machinery. A rare opportunity for lakeside living with exceptional workspace, storage, and versatility...just minutes from all amenities Kingsville has to offer! Call listing realtor now for your personal viewing of this awesome property with so much to offer!!! (id:52874)
Century 21 Local Home Team Realty Inc.
Windsor, Ontario
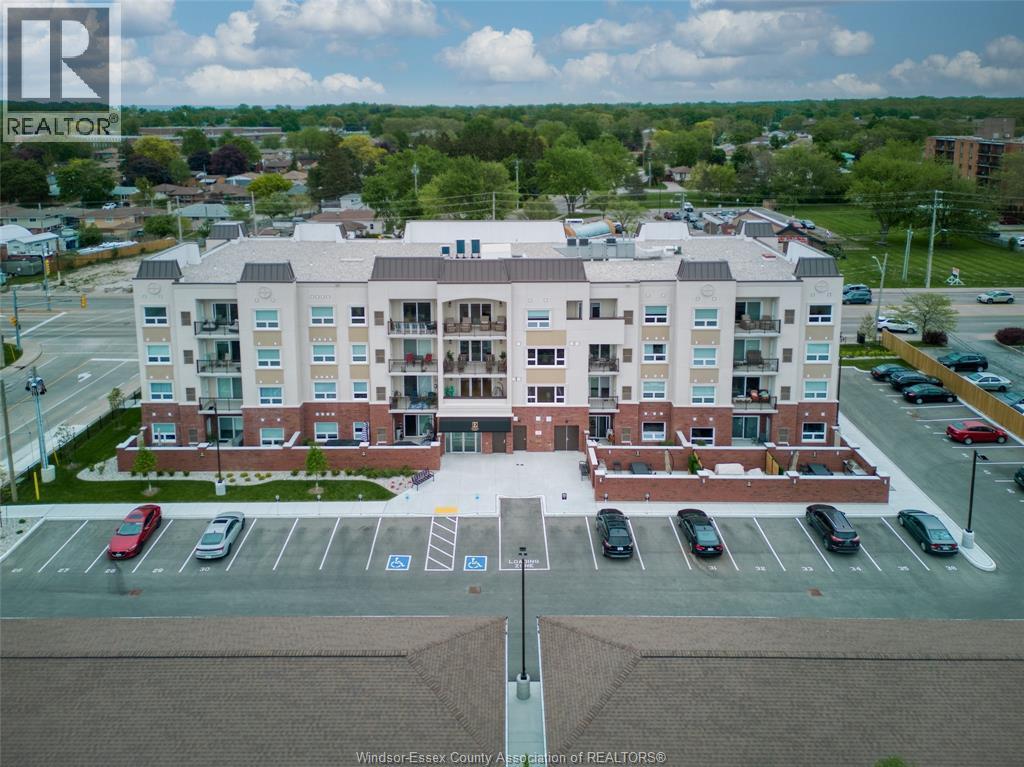
Welcome to Riverside's premium condominium, The Edgar. This building will absolutely stun you with its gorgeous finishes and inclusive amenities. This West-facing, Pent-House Floor, features 2 bedrooms and 2 bathrooms, professionally kept with clean, modern finishes and a spacious, open living area. This very maintained unit will greet you with a hassle-free, lock and leave lifestyle. In addition, feel a lot of natural light with the double wide patio doors and generous balcony, allowing you to enjoy the urban life outside of the building. This suite INCLUDES a single car parking garage at no additional cost. All of the amenities you could need, giving a luxe, relaxing lifestyle also offers an outdoor courtyard with BBQs, fitness centre, yoga studio, club party room, and storage locker. A beautifully crafted building and suite on Windsor's Eastside, truly a must see! Immediate occupancy is available. (id:52874)
Deerbrook Realty Inc.
Windsor, Ontario
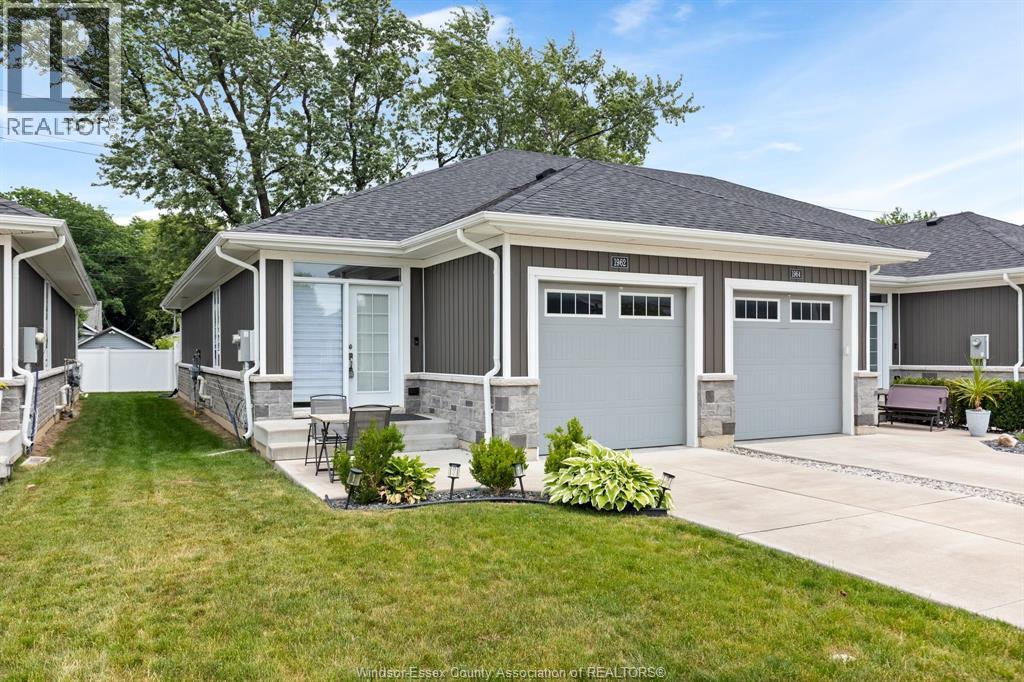
WELCOME TO EASY, LOW-MAINTENANCE LIVING IN SOUGHT-AFTER EAST WINDSOR! This fully finished end-unit ranch townhome offers 2+1 bedrooms, 3 full bathrooms, and a thoughtfully designed open-concept layout. The beautiful kitchen is enhanced with crown mouldings, ample cabinetry, and stainless steel appliances, all included. The spacious great room features impressive 10-foot tray ceilings, while 9-foot ceilings run throughout the main level. The primary bedroom boasts a walk-in closet and a private ensuite with a ceramic glass shower. Additional features include a finished lower level, a 1.5-car garage with inside entry, and a concrete driveway. Conveniently located close to shopping, parks, walking trails, and everyday amenities. 2 sump pumps. Association fee of $75/monthly includes lawn care (grass cutting. weed maintenance) and snow removal. (id:52874)
Bob Pedler Real Estate Limited
Windsor, Ontario
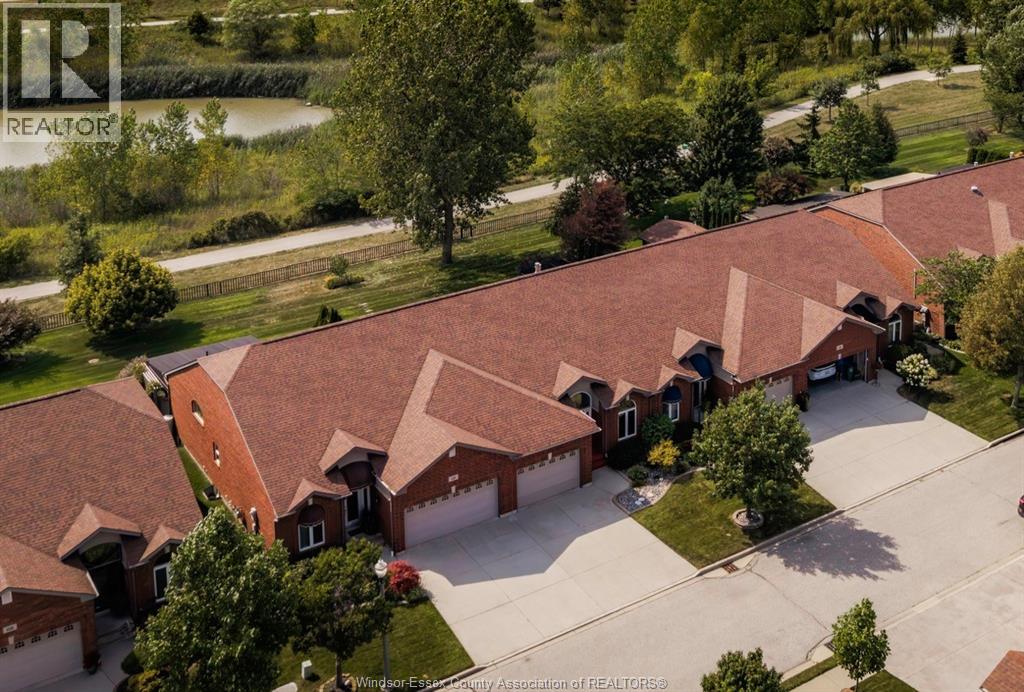
Welcome to 1519 Aspenshore, a rare and beautifully maintained townhome backing onto Aspen Lake, with access to beautiful walking trails right outside the back gate! Proudly owned by the original owners, this 2 bedroom, 2 bathroom home offers comfortable, low-maintenance living in a fantastic East Windsor location. The bright and spacious main floor features vaulted ceilings and an open-concept kitchen, dining, and living area, perfect for everyday living and entertaining. The primary bedroom offers a private 4-piece ensuite, while the additional bedroom provides flexibility for guests, a home office, or den. A second 3-piece bathroom and convenient main-floor laundry add to the ease and functionality of this home. The partially finished basement includes a roughed in bathroom, as well as an oversized storage area. Updates include granite countertops in the kitchen (2022) and a hot water tank (approx. 2021). Step outside to enjoy the rear porch with retractable awning and west-facing back patio, the perfect spot to relax, entertain, and take in beautiful sunsets overlooking the green space. A $110/month fee covers grass cutting, snow removal, and sprinkler system maintenance. A rare opportunity to enjoy carefree living in a beautiful setting. Book your showing today! Reviewing offers as received. (id:52874)
Jump Realty Inc.
Lakeshore, Ontario
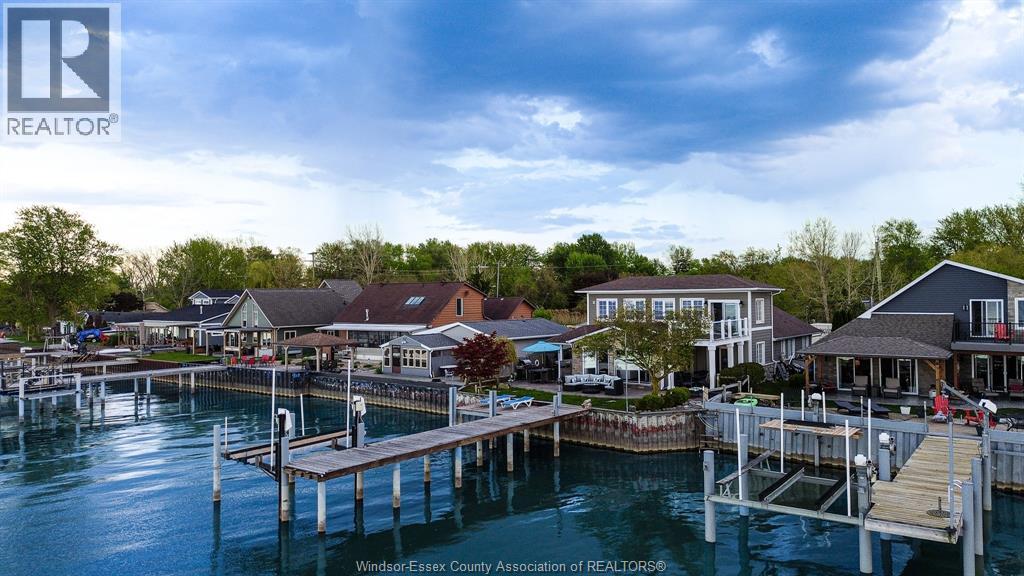
ABSOLUTELY STUNNING 2 STOREY WATERFRONT HOME ON LAKE ST. CLAIR OFFERING APPROX 3,300 SQ FT WITH 4+1 BDRMS & 2.5 BATHS & UNOBSTRUCTED WATER VIEWS. OPEN CONCEPT KITCHEN, DINING & LIVING AREAS FEATURE CATHEDRAL CEILINGS, SKYLIGHTS, AND FLOOR-TO-CEILING WINDOWS THAT FLOOD THE SPACE WITH NATURAL LIGHT. UPDATED KITCHEN WITH GRANITE COUNTERTOPS & BACKSPLASH WITH AN EAT-IN BAR OFFER THE PERFECT SPACE FOR ENTERTAINING. DINING AREA LEADS TO AN OUTDOOR BAR OVERLOOKING THE LAKE WITH YOUR APPROX. 50 FT DOCK WITH LOUNGING AREA, BOAT & SEA-DOO LIFT. MAIN FLOOR PRIMARY WING FEATURES A PRIMARY W/ ENSUITE & WALK-OUT TO COVERED PATIO. AN ADDITIONAL BEDROOM OFFERS HOOK-UPS FOR FUTURE SECONDARY MAIN FLOOR LAUNDRY. SECOND FLOOR OFFERS 2 ADDITIONAL LARGE BEDROOMS, ONE OVERLOOKING THE LAKE WITH A WALK-IN CLOSET AND BALCONY ACCESS WITH WALK-OUT DECK. (id:52874)
Royal LePage Binder Real Estate
Lasalle, Ontario
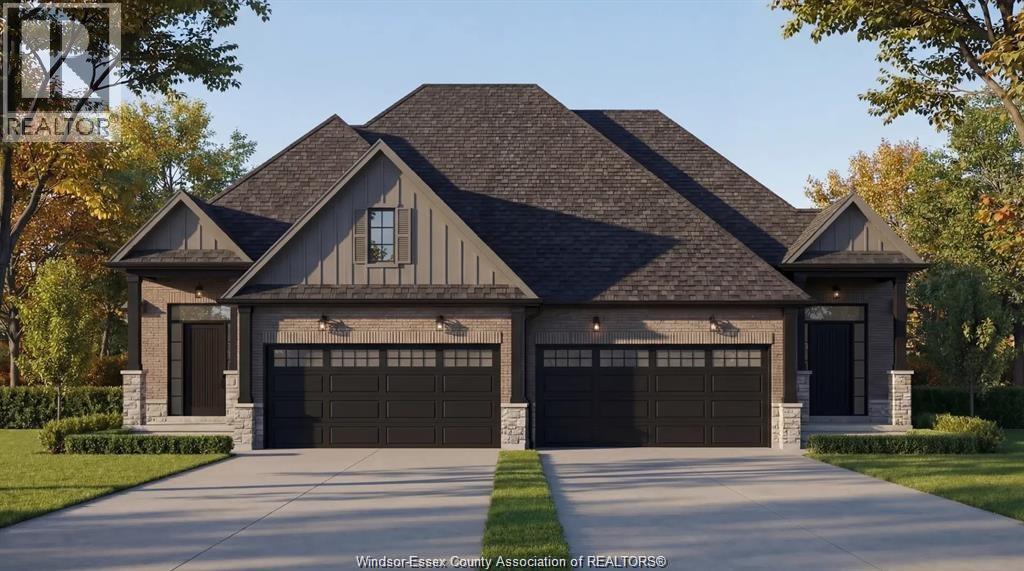
Introducing Serenity Woods Estates, by Bungalow Group. This private cul-de-sac backs onto protected woodlands, in the heart of LaSalle. This is maintenance free living at its finest, with luxurious finishes throughout - including hardwood and ceramic, granite or quartz counters - and a variety of floor plans to choose from. Only 14 homes will be built in this exclusive development. Enjoy the simplicity and convenience of main floor laundry and a snow and lawn plan ensuring your home's curb appeal is always maintained. Perfect for empty nesters, snowbirds, or busy professionals. (id:52874)
Deerbrook Realty Inc.
Lasalle, Ontario
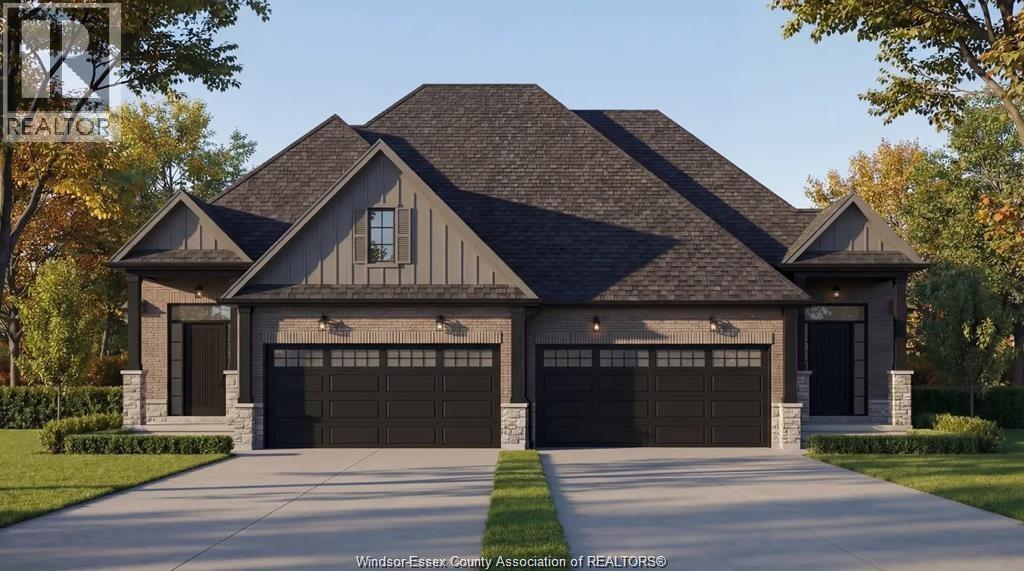
Introducing Serenity Woods Estates, by Bungalow Group. This private cul-de-sac backs onto protected woodlands, in the heart of LaSalle. This is maintenance free living at its finest, with luxurious finishes throughout - including hardwood and ceramic, granite or quartz counters - and a variety of floor plans to choose from. Only 14 homes will be built in this exclusive development. Enjoy the simplicity and convenience of main floor laundry and a snow and lawn plan ensuring your home's curb appeal is always maintained. Perfect for empty nesters, snowbirds, or busy professionals. (id:52874)
Deerbrook Realty Inc.
Lasalle, Ontario
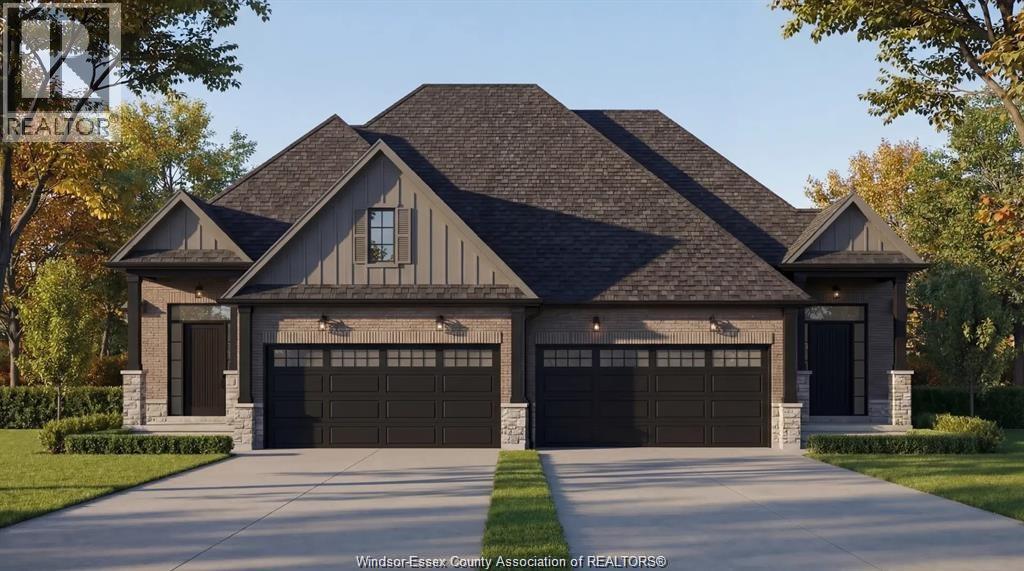
Introducing Serenity Woods Estates, by Bungalow Group. This private cul-de-sac backs onto protected woodlands, in the heart of LaSalle. This is maintenance free living at its finest, with luxurious finishes throughout - including hardwood and ceramic, granite or quartz counters - and a variety of floor plans to choose from. Only 14 homes will be built in this exclusive development. Enjoy the simplicity and convenience of main floor laundry and a snow and lawn plan ensuring your home's curb appeal is always maintained. Perfect for empty nesters, snowbirds, or busy professionals. (Photos are of virtual renderings, may not be exactly as they appear. Some optional finishes included in the photos). This unit is at drywall stage - still time to choose your finishes! (id:52874)
Deerbrook Realty Inc.
Lasalle, Ontario
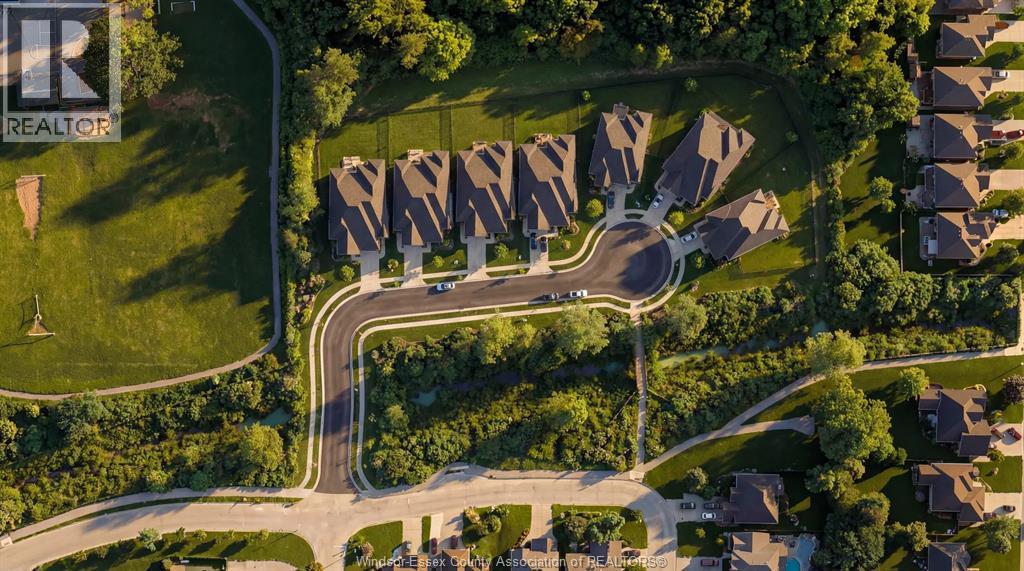
Introducing Serenity Woods Estates, by Bungalow Group. This private cul-de-sac backs onto protected woodlands, in the heart of LaSalle. This is maintenance free living at its finest, with luxurious finishes throughout - including hardwood and ceramic, granite or quartz counters - and a variety of floor plans to choose from. Only 14 homes will be built in this exclusive development. Enjoy the simplicity and convenience of main floor laundry and a snow and lawn plan ensuring your home's curb appeal is always maintained. Perfect for empty nesters, snowbirds, or busy professionals. (id:52874)
Deerbrook Realty Inc.
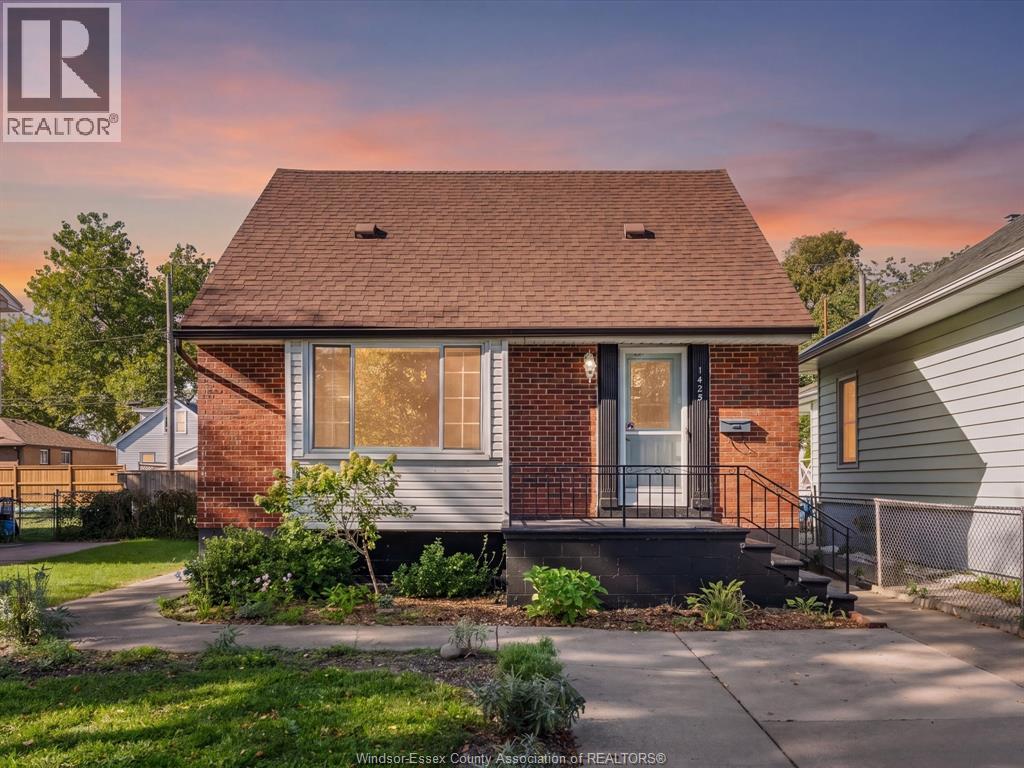
Windsor, Ontario
There's more to love at 1425 Westcott! This charming 1.5-storey home offers 3+1 bedrooms and a thoughtfully updated interior with comfortable, functional living space. The main floor features a renovated kitchen and bathroom, while the four-season sunroom provides a bright and inviting space to relax and enjoy year-round. The finished basement adds even more versatility with an additional bedroom and space for a family room, home office or guest area. Many of the important updates have already been taken care of, allowing you to focus on enjoying the home and making it your own. The home has been waterproofed and newly insulated, complete with a sump pump, back water valve and backup battery for added peace of mind. Outside, the backyard patio offers a great spot for summer evenings, entertaining or simply unwinding. A detached motorcycle garage provides a dedicated space ideal for motorcycles, bikes, tools or additional storage, while an installed Electric Vehicle (EV) charging station adds everyday convenience for EV owners. Whether you're a first-time buyer, growing family, or simply looking for a well-cared-for home with room to enjoy, 1425 Westcott is ready to welcome its next chapter. (id:52874)
Remo Valente Real Estate (1990) Limited
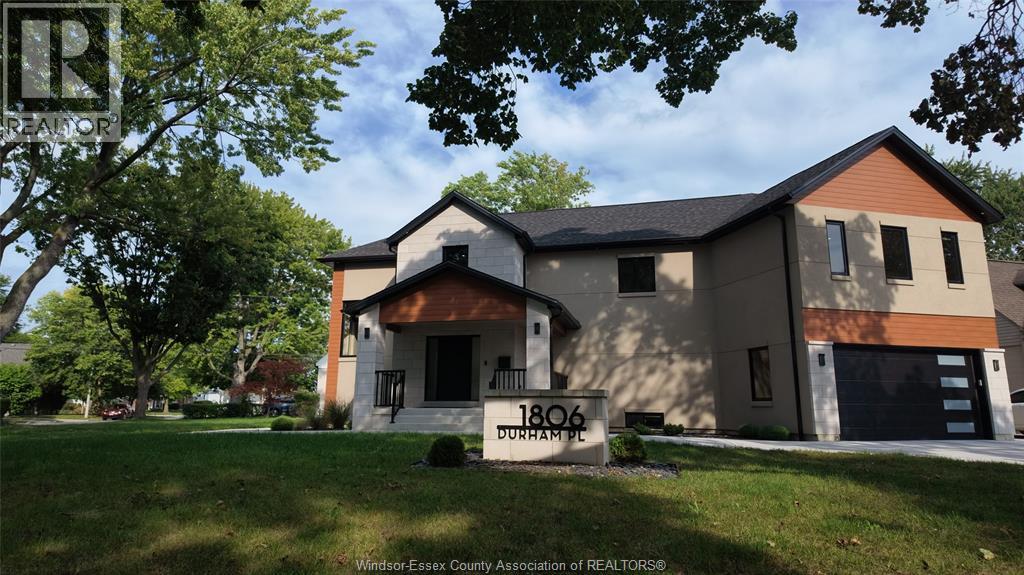
Windsor, Ontario
A truly bespoke residence, crafted with exceptional attention to detail and designed for elevated everyday living. Soaring ceilings frame a dramatic full-height Uppa Concrete fireplace wall with 75” electric fireplace, complemented by a vintage-inspired bar with cement-clad shelving and black granite. The designer kitchen features distinctive cabinetry, leather-finish granite, full granite backsplash, island, Delta Trinsic VoiceIQ faucet and Blanco Silgranit sink. Real hardwood flooring and solid hardwood doors throughout, custom oak open-riser stairs, sensor-lit closets and sound-insulated baths and laundry reinforce the quality at every turn. A fully finished garage and tiled basement add function, while 3-zone HVAC, tankless hot water, 200A service, new water and sewer lines, sump pump and backwater valve provide modern confidence. Outdoors, enjoy motorized patio blinds, a full bath with shower, and a serviced shed with gas and electrical ready for future pool plans. (id:52874)
Lc Platinum Realty Inc.
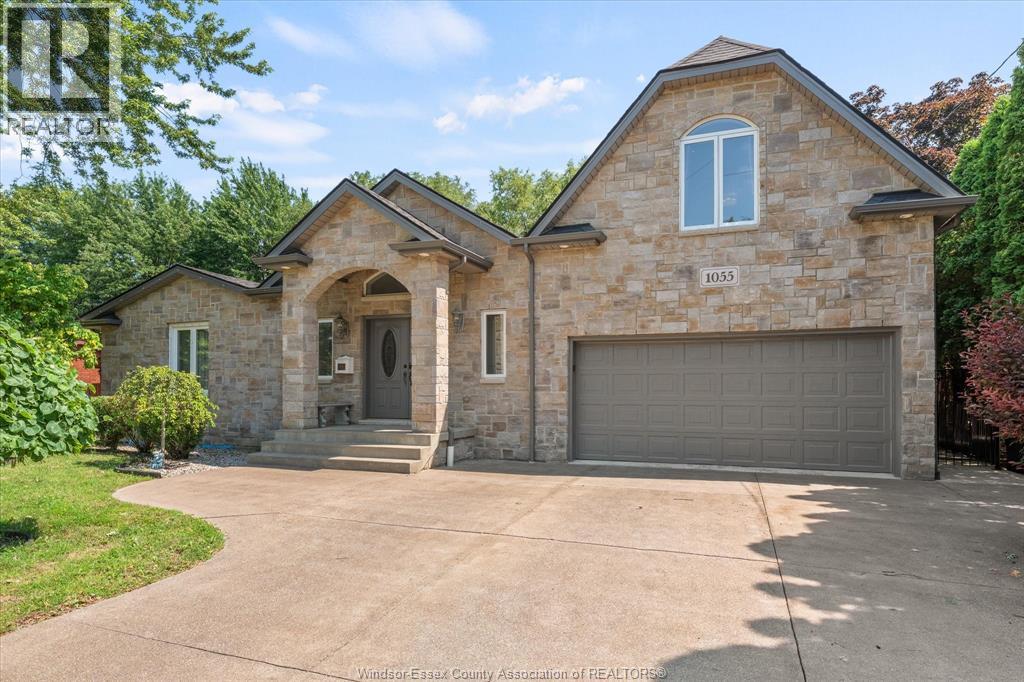
Windsor, Ontario
Fully remodelled ranch in 2015 with additions, this luxury Roseland Golf area home offers 3,828 sq. ft. of finished living space (2282 above grade), 4+1 bedrooms, 4 full baths including 2 ensuites, spacious primary suite with a private den overlooking Roseland Golf Course, second kitchen and grade entrance for in-law suite and basement unit potential, insulated 2-car garage, 585 sq.ft. covered patio, large shed with built in shelving, basketball court, landscaped backyard. Come to visit this gem! (id:52874)
Royal LePage Binder Real Estate
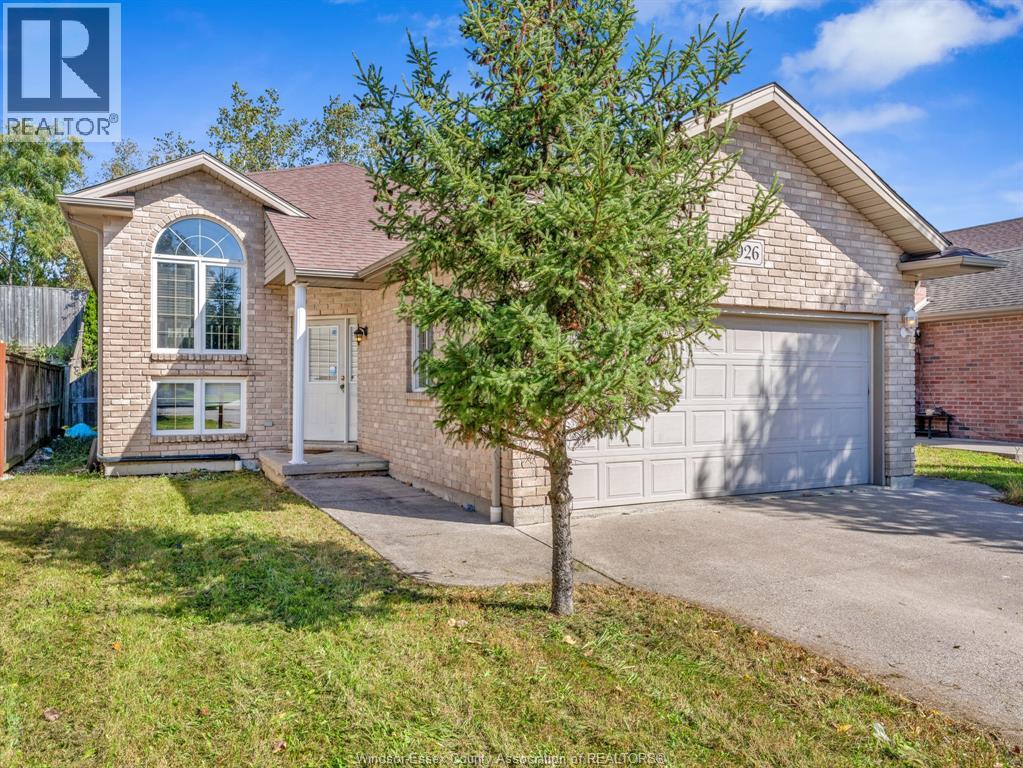
Windsor, Ontario
INCREDIBLE VALUE IN SOUTH WINDSOR! Opportunity awaits with this 3+1 bedroom ranch offering a functional layout and plenty of potential for buyers looking to make a home their own. The main floor features an open-concept design with hardwood and ceramic flooring, along with a spacious eat-in kitchen complete with a center island. The lower level offers additional living space, including a family room and an extra bedroom. Outside, enjoy a cement driveway, wood deck, and fenced backyard. A great opportunity for renovators, investors, or buyers looking to build equity and customize a property to their own taste in a desirable South Windsor location. Bring your vision and explore the possibilities! Updates include a Roof in 2019 and various updates in the basement in 2022. (id:52874)
RE/MAX Capital Diamond Realty
Kingsville, Ontario
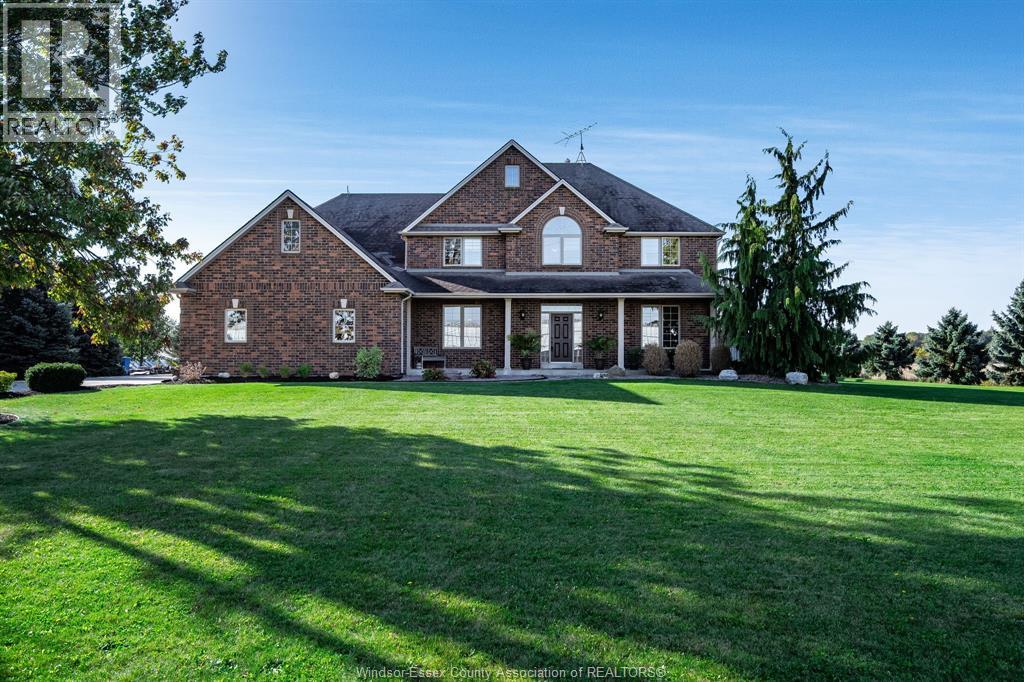
Escape to the country without sacrificing a single luxury. Nestled on an expansive lot, this exceptional estate perfectly blends serene rural privacy with premium modern amenities. Boasting 4 spacious bedrooms, 2 full bathrooms, and 1 half bath, this home is meticulously designed for both effortless daily family living and grand-scale outdoor entertaining. From the moment you arrive, the incredible curb appeal catches your eye, anchored by a massive 3-car attached garage that provides abundant space for vehicles, a workshop, and all your outdoor toys.Step inside to find a bright, thoughtful layout featuring generous living spaces, large windows framing tranquil countryside views, and plenty of room to grow. The heart of the home seamlessly transitions into your own personal backyard paradise with an inground pool and a hot tub.A sprawling 1.25-acre lot offering limitless potential for gardens, play areas, or ultimate seclusion with no rear neighbours. (id:52874)
Century 21 Local Home Team Realty Inc.
Windsor, Ontario
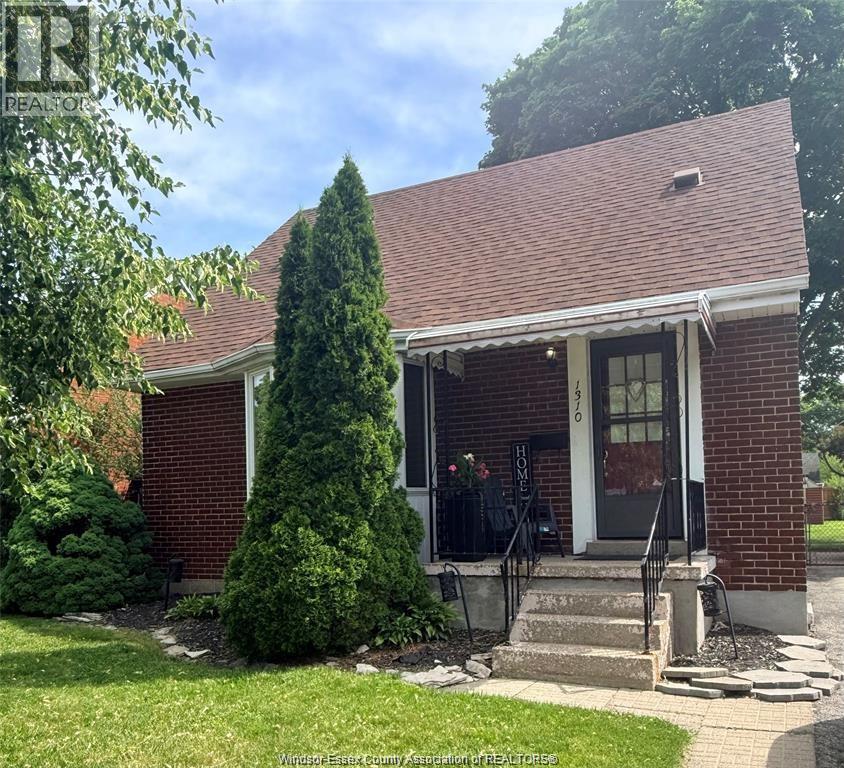
Welcome to this charming full brick home featuring 3 good size bedrooms and 2 full bathrooms. The beautiful oak kitchen offers plenty of cabinet and timeless appeal. Enjoy a large backyard complete with a patio, perfect for entertaining, relaxing or family gathering. Conveniently located close to schools, shopping, parks, restaurants and all amenities. A great opportunity for families, first time home buyers, or investors alike. Roof done in 2021. (id:52874)
Key Solutions Realty Ltd.
Windsor, Ontario
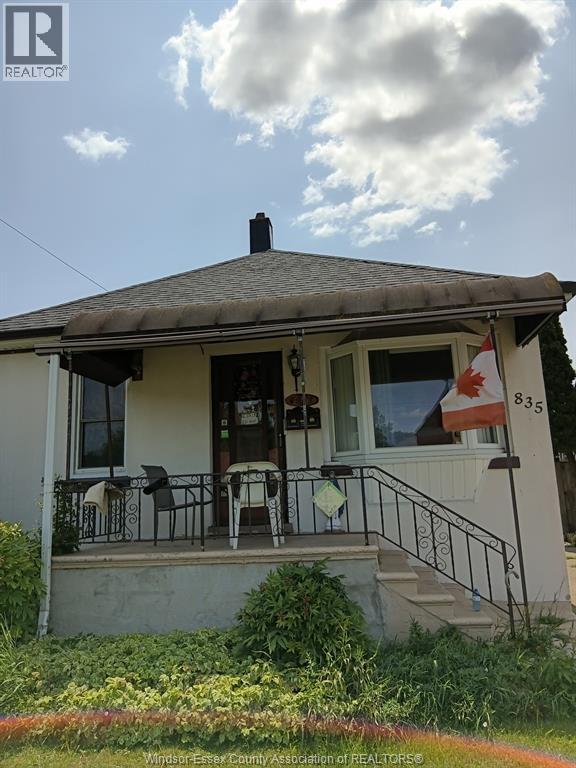
NO OFFER DATE, viewing offers as they come. Welcome to 835 Stanley St., a solid stucco ranch-style home with a full basement and plenty of functional living space. The main floor offers two bedrooms and an inviting eat-in kitchen. The primary bedroom features hardwood flooring, while the second bedroom includes laminate flooring and patio doors leading to the covered deck. Laminate flooring also extends through the living room. A convenient side entrance leads to the lower level, where you’ll find a spacious family room with a gas fireplace, a third bedroom, and a laundry room. Outside, the property includes a detached 1.5-car garage with an attached storage shed. Backing onto a city park and located close to everyday conveniences, this home offers comfort, storage, and a convenient location. (id:52874)
Royal LePage Binder Real Estate
Leamington, Ontario
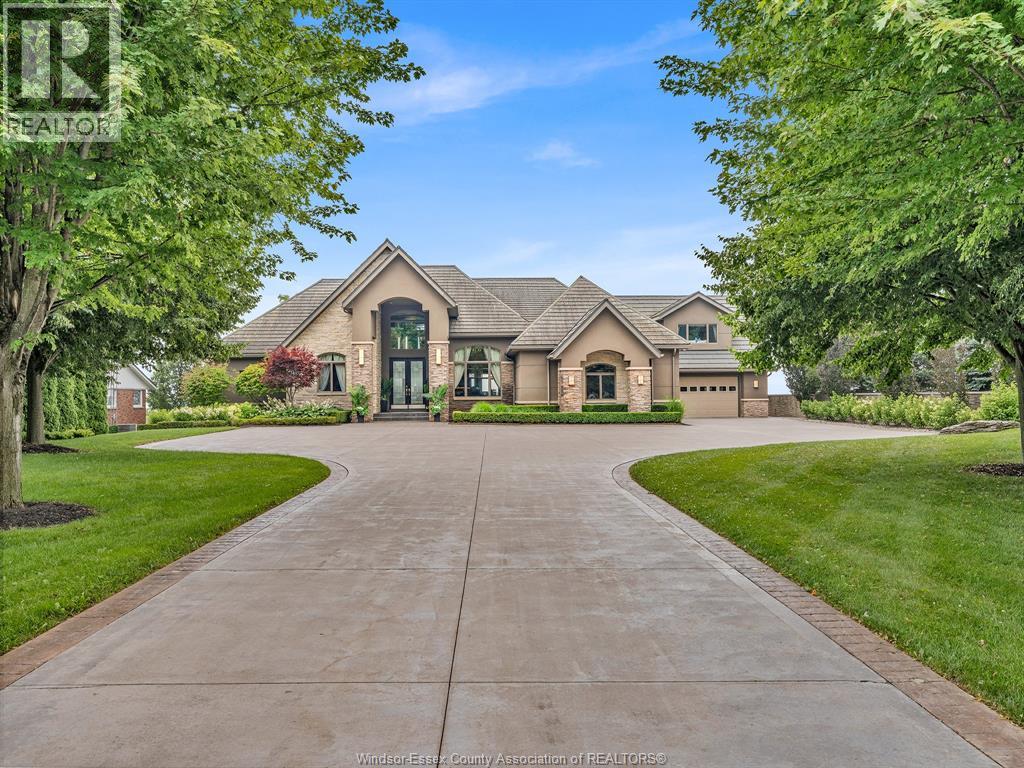
A Masterpiece of Lakefront Luxury Set on over 1.3 secluded acres along the shores of Lake Erie, this extraordinary waterfront estate is a rare offering where exceptional design, timeless elegance, and resort-inspired living come together. Captivating lake views take center stage, with a spectacular infinity-edge pool seemingly blending into the horizon. A private sandy beach, professionally landscaped grounds, multiple terraces, and a fully equipped outdoor kitchen create an unparalleled setting for outdoor entertaining. An illuminated stone staircase leads to a covered lakeside patio featuring a wood-burning fireplace, offering the perfect place to enjoy unforgettable sunsets. All shoreline improvements have been professionally completed. Designed for effortless entertaining, the walkout lower level features a full bar that doubles as a second kitchen, with a door that opens directly to the pool and outdoor living spaces. Additional amenities include a private theatre, dedicated his-and-hers fitness rooms, and a beautifully appointed guest suite with a walk-in closet and four-piece ensuite. The luxurious primary retreat offers breathtaking lake views, a private balcony, and its own dedicated heating and cooling system for personalized comfort. Thoughtfully appointed throughout, the home features a fully integrated Crestron home automation system controlling lighting, blinds, televisions, heating, and cooling, in-floor heating throughout the most of the home, an automated bug screen for the covered patio off the kitchen, and a five-car garage with new epoxy flooring. Every detail has been curated to elevate everyday living while embracing the beauty of the waterfront. Whether hosting elegant gatherings, relaxing beside the infinity pool, or enjoying the tranquility of your private beach, this remarkable estate offers an extraordinary lifestyle defined by luxury, privacy, and breathtaking Lake Erie views. (id:52874)
Sun County Realty Inc.