


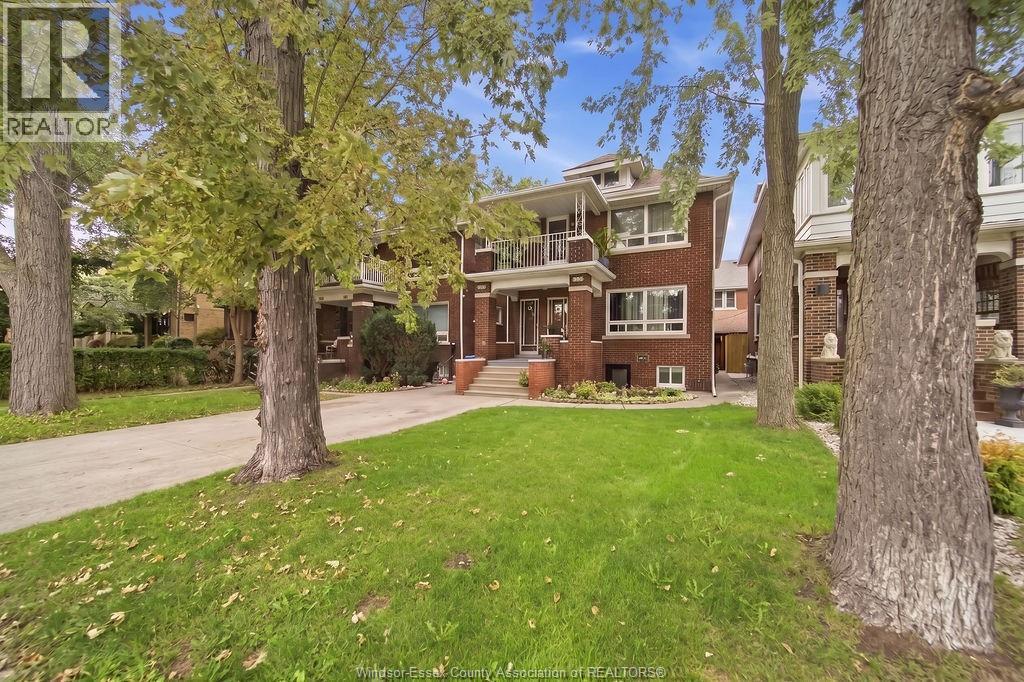
Windsor, Ontario
Be the first to call this beautifully renovated lower-level unit home! Completely renovated from top to bottom and never lived in, this modern suite offers comfortable, efficient living ideal for a student, young professional or couple. The unit features a brand-new kitchen with new appliances, an open living and dining area, a beautifully tiled bathroom, and a spacious bedroom with a large closet. Enjoy the convenience of private in-unit laundry, brand-new windows and doors, plus a high-efficiency heat pump with two mini-split units providing heating and cooling. Extensive insulation was installed for improved temperature control and sound separation. Renovations were completed to code and include professional waterproofing, a sump pump and backwater valve for added peace of mind. Move-in ready and waiting for its first tenant! Rental application & credit check required. Minimum 1-year lease. (id:52874)
RE/MAX Capital Diamond Realty
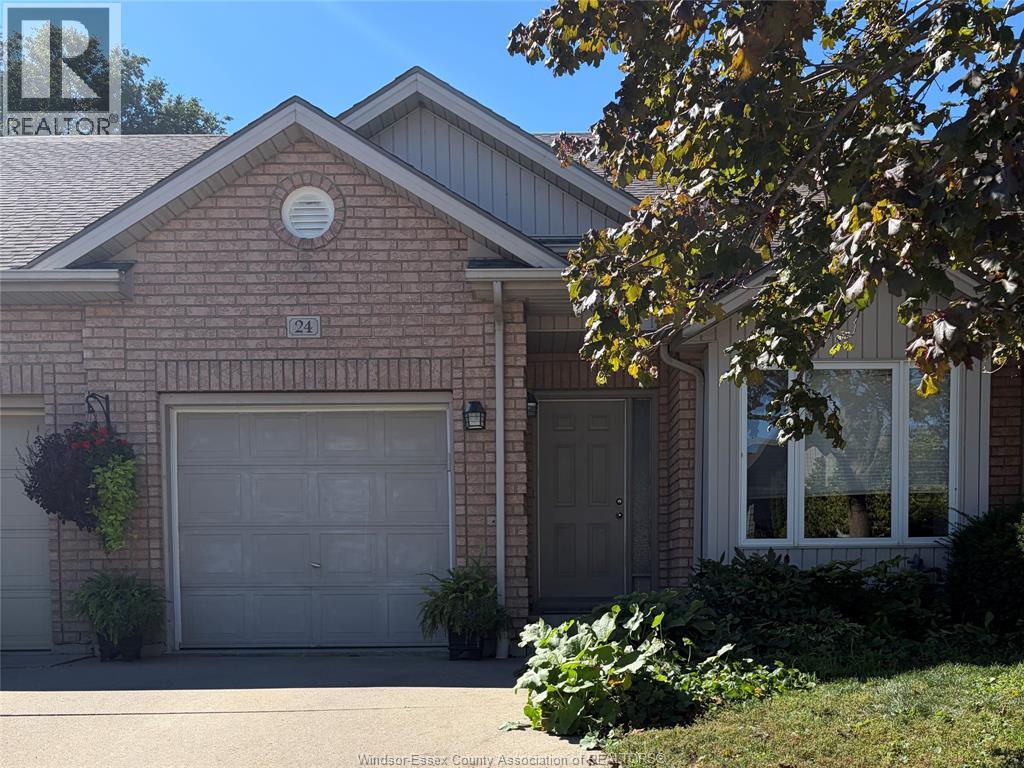
Leamington, Ontario
Steps from Lake Erie, Leamington Marina, and Erie Shores Golf & Country Club! Meticulously maintained, one-owner ranch freehold townhome offers prime lake living! The bright, move-in-ready layout features soaring vaulted ceilings and open-concept spaces. In the updated kitchen, you'll find a stylish metallic tile backsplash, new countertops, vinyl plank flooring, and a breakfast-bar peninsula, complemented by a sunny bay-window dining nook Main floor boasts a spacious primary bdrm w/direct access to a large 4-piece semi-ensuite, plus a light-filled living room w/sliders leading to a private, fenced garden oasis w/stamped concrete patio. The attached 1-car garage off the foyer offers convenience. A finished lower level expands your living space w/a cozy gas fireplace rec room, flex area, second bdrm, full second bath, and a util room w/workbench and storage. Complete w/new furnace and A/C (2023) and close to major shopping, parks and restaurants. This Leamington gem is a must-see! (id:52874)
Deerbrook Realty Inc.
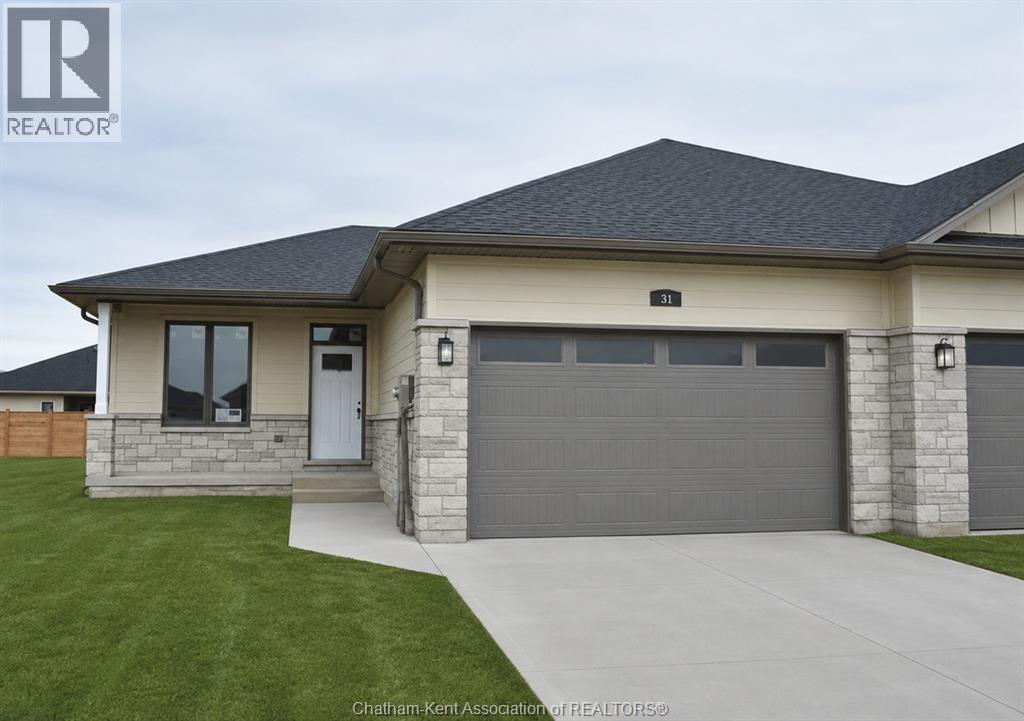
Chatham, Ontario
Discover the pinnacle of modern executive living in this stunning semi-detached ranch, located in Prestancia. Proudly crafted by Homes by Bungalow, with over 30 years of experience and a reputation for exquisite craftsmanship and uncompromising attention to detail, this beautifully finished home is ready to impress. The main floor is designed for seamless everyday living and entertaining, featuring an open-concept kitchen, dining, and living area with 9-foot ceilings throughout. The kitchen boasts a large centre island and walk-in pantry, while the living room captivates with a dramatic 10-foot tray ceiling and oversized 8-foot patio doors leading to a covered deck, flooding the space with natural light. The primary suite is a private sanctuary, complete with a stunning 10-foot tray ceiling, luxurious ensuite, and spacious walk-in closet. A generous main-floor laundry room and additional 4-piece bathroom complete the main level. The fully finished basement offers even more living space with an oversized family room, third bedroom, and 4-piece bathroom. Additional features include upgraded LP siding, 200-amp service, cement driveway, and seeded front yard. A thoughtfully designed, beautifully finished home offering quality craftsmanship, modern style, and exceptional living space. Check out the virtual tour of a previously built model. The listed purchase price reflects the anticipated HST rebate applicable for the period of April 1, 2026 through March 31, 2027, with all such rebate amounts assigned to the Builder. The discounted purchase price is conditional upon the Buyer qualifying for all applicable HST rebates and further conditional upon such rebate program being fully enacted into law and remaining in effect. (id:52874)
Advanced Realty Solutions Inc.
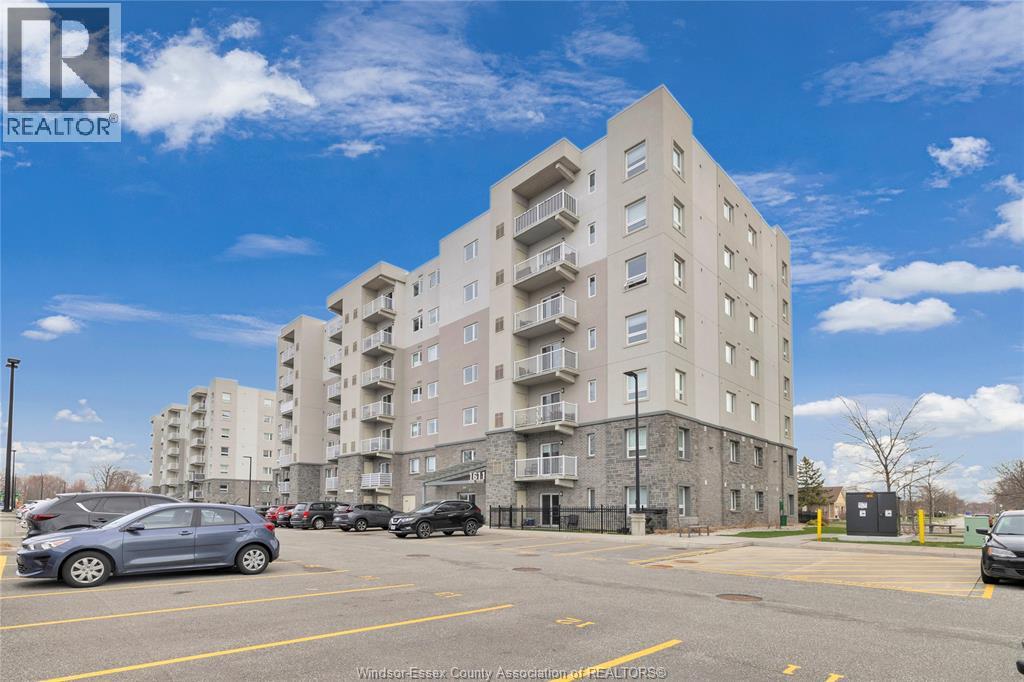
Windsor, Ontario
RARE MAIN FLOOR UNIT WITH PARKING AND A GATE RIGHT OUTSIDE YOUR UNIT. TERRIFIC OPEN CONCEPT LAYOUT WITH IN SUITE LAUNDRY, 4 PC GUEST BATH AND 3 PC ENSUITE WITH WALK IN JACUZZI STYLE ACCESSIBLE TUB. WALK OUT HAS CONCRETE PAD FOR RELAXING AND ENJOYING YOUR MORNING COFFEE. (id:52874)
Pinnacle Plus Realty Ltd.
Windsor, Ontario
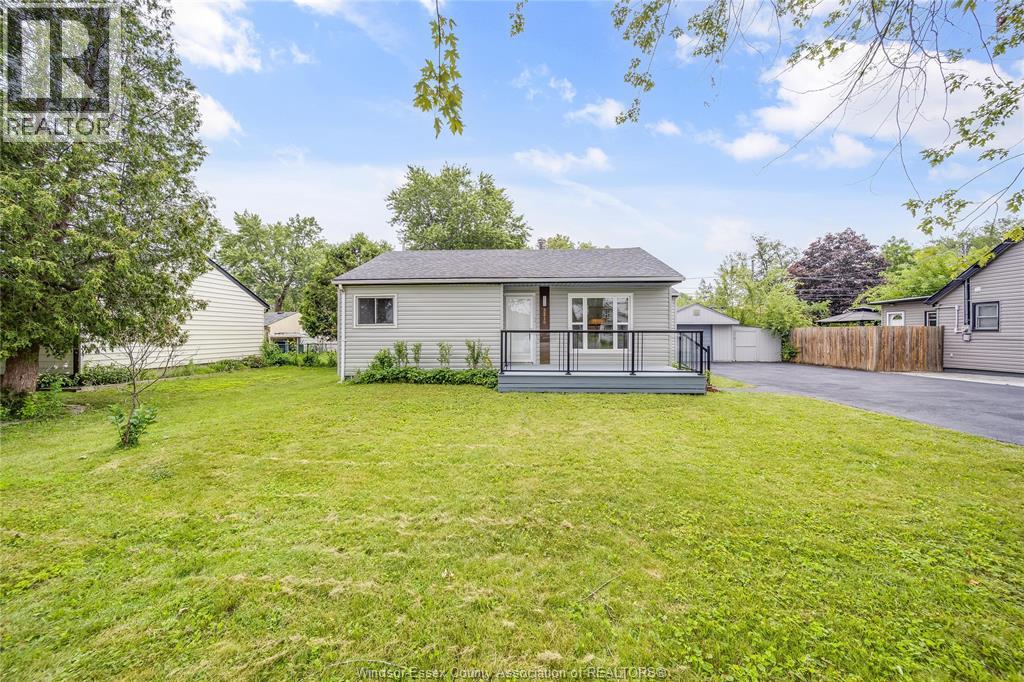
Welcome to this beautifully renovated 3-bedroom, 2-bath bungalow situated on an impressive 75 ft frontage lot. Completely renovated, this move-in-ready home features a bright, open-concept layout, a very large kitchen with quality finishes, and brand-new exterior siding for exceptional curb appeal. The rear of the home offers a private bedroom, living area, and full bathroom, making it ideal for extended family, guests, or potential additional income. Enjoy ample parking for 8+ vehicles, perfect for buyers with multiple cars, work trucks, trailers, or recreational vehicles. Complete with a detached single-car garage and spacious backyard, this home is conveniently located close to schools, parks, shopping, and all amenities. A fantastic opportunity for first-time buyers, downsizers, or investors. (id:52874)
RE/MAX Care Realty
Windsor, Ontario
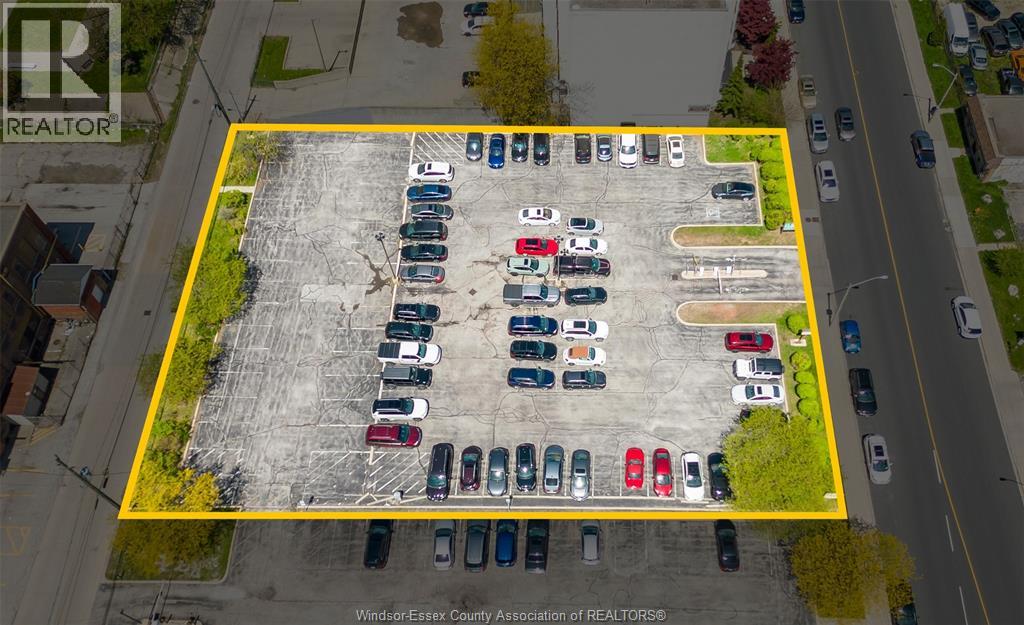
Commercial real estate delivers stable, scalable returns through strong income potential, longer lease terms, and lower management intensity. This institutional-grade asset in the core of Windsor is ideally located steps from Windsor Regional Hospital. Prime downtown parking lot generating approx. $10,900/month, anchored by AAA institutional tenancy including Windsor Regional Hospital and Windsor-Essex County Health Unit. Two new 3-year leases commencing in 2026 include built-in annual rent escalations, providing immediate income growth and increasing returns, with potential for longer-term extensions. Zoned CD3.2 and CIP permitting commercial/mixed-use development including residential, with potential heights up to approx. 55M (buyer to verify). Phase 1 & 2 environmental reports complete. Rare opportunity offering strong cash flow, minimal management requirements, and exceptional redevelopment potential in a high-demand downtown location. (id:52874)
RE/MAX Care Realty
Windsor, Ontario
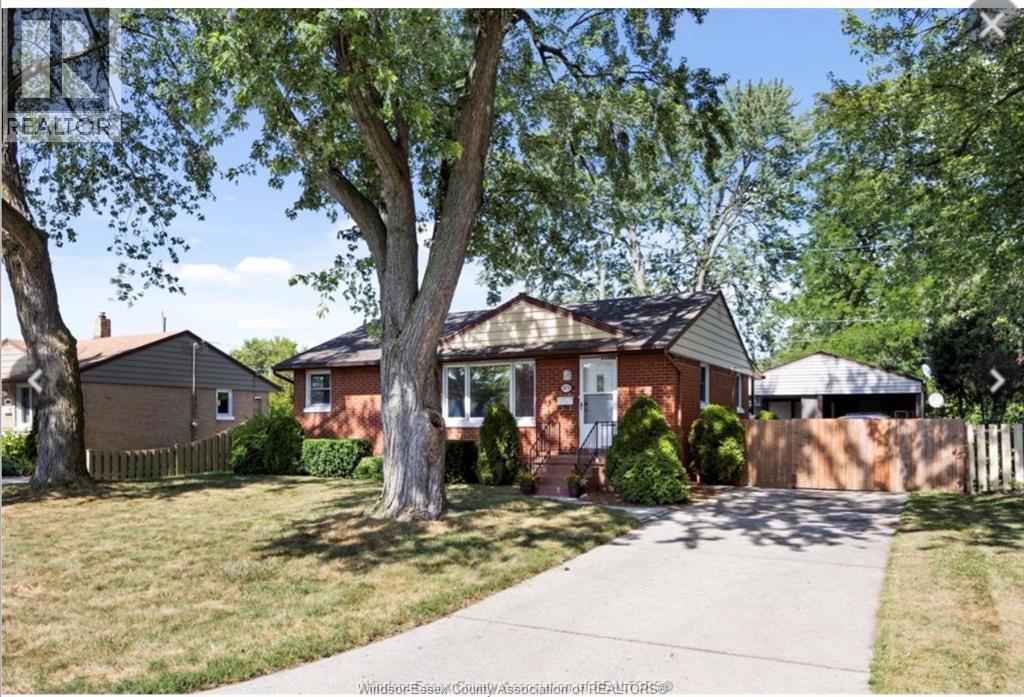
Fully legal 3-bedroom basement apartment with a separate entrance and private laundry, located directly across from Bellwood Public School in South Windsor. Features a nearly new kitchen, bathroom, and flooring. Parking is available. Conveniently located within walking distance of St. Clair College, just 5 minutes from the University of Windsor, and close to the bridge to the USA. Landlord prefers a long-term tenant. Good credit and a completed lease application are required. (id:52874)
Remo Valente Real Estate (1990) Limited
Lasalle, Ontario
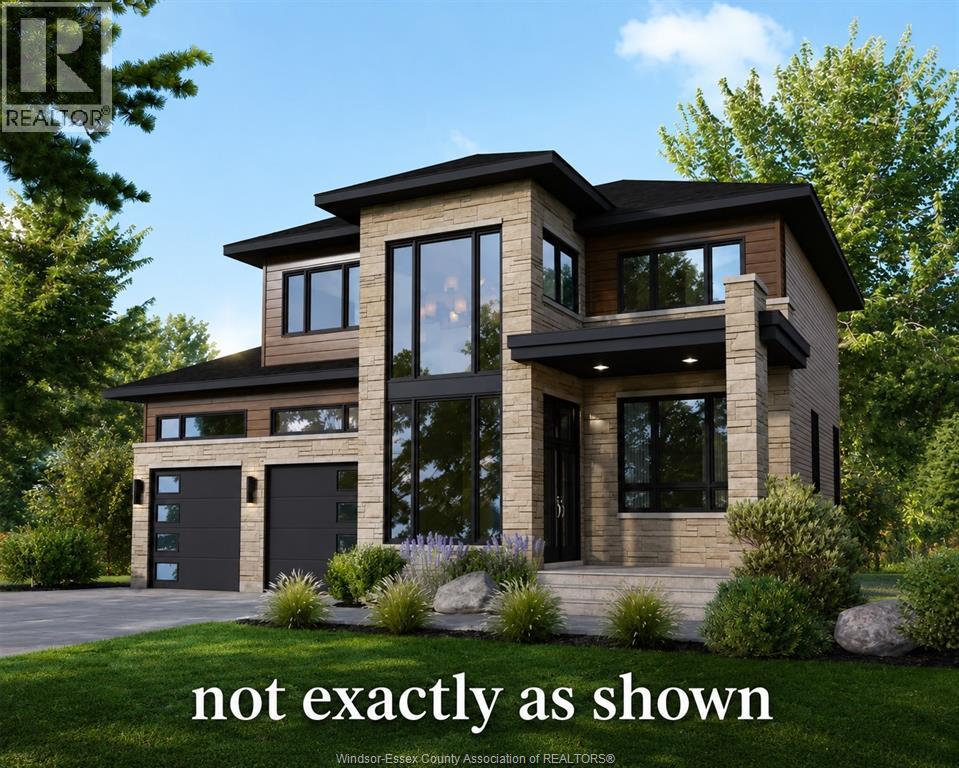
Build your dream home with Unique Homes, a trusted luxury builder crafting premium custom residences since 2003, backed by the Tarion Warranty Program. Starting from $1 M with HST Rebate for a beautifully designed 2,600 sq. ft. home, this exceptional build-to-suit opportunity is situated on a generous 53.9' x 149' lot and offers the flexibility to customize the layout, finishes, and features to suit your lifestyle. Experience quality craftsmanship, elegant design, and modern luxury tailored to your vision. Purchase before the applicable March rebate deadline and eligible buyers may benefit from available GST/HST New Housing Rebate programs, helping reduce the overall cost of your new home (subject to government eligibility requirements). Secure your lot and start building today. (id:52874)
Capital Wealth Realty Inc. Brokerage
Windsor, Ontario
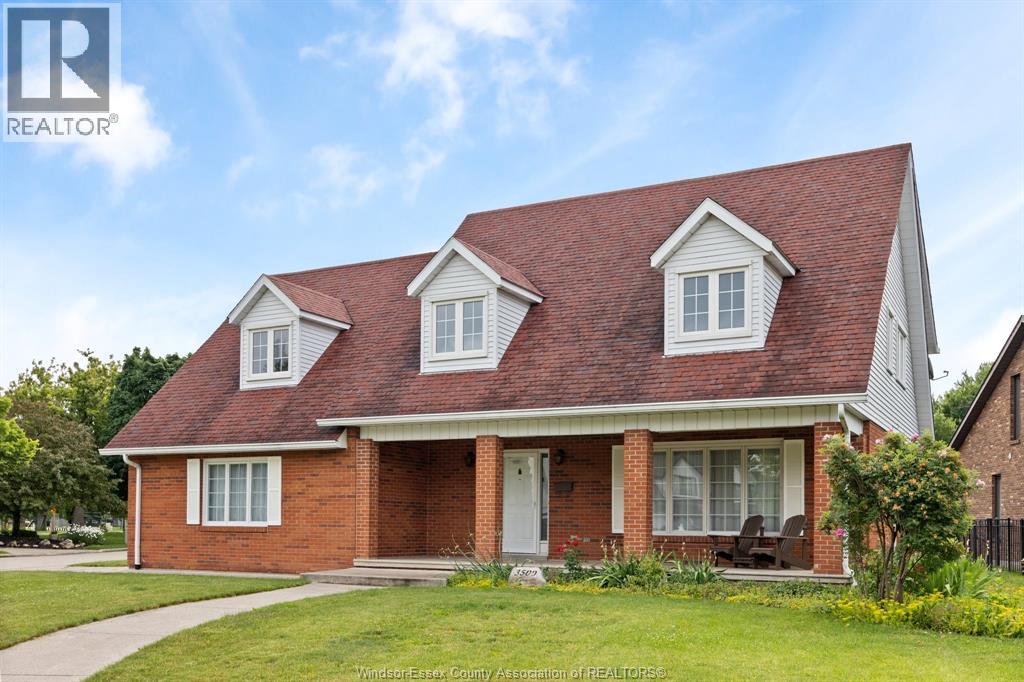
Welcome to this beautifully maintained home located in the highly sought-after South Windsor community of exclusive St. Mary’s Gate, known for its quiet streets, pride of ownership, and excellent convenience. Offering 5 bedrooms and 2.5 bathrooms, this spacious and functional layout is ideal for families or professionals. The main level features hardwood flooring throughout key living areas, creating a warm and cohesive flow between the living room, dining space, and kitchen. Large windows throughout provide an abundance of natural light, enhancing the bright and inviting atmosphere. The kitchen comes fully equipped with all appliances included, making this a truly great opportunity. It offers ample cabinetry and counter space, well-suited for both everyday living and entertaining. Upstairs, you will find five generously sized bedrooms, including a primary suite with its own ensuite bathroom. The additional bedrooms provide flexibility for children, guests, or a home office, supported by a full main bathroom and convenient upper-level layout. The home also features a highly desirable large double garage, providing excellent storage, parking, and everyday convenience. A grade entrance adds further flexibility, offering separate access to the lower level and future development options such as additional living space or in-law capability. The lower level is open and ready for your finishing touches or can be used for storage and recreation depending on your needs. Situated in one of South Windsor’s most desirable areas, this home is close to top-rated schools, shopping, parks, and everyday amenities. Just minutes away, you’ll also find the prestigious Roseland Golf & Curling Club, adding to the lifestyle appeal. With immediate possession available, this is a rare opportunity to secure a spacious 5-bedroom home in an exclusive, family-friendly neighbourhood. (id:52874)
Manor Windsor Realty Ltd.
Windsor, Ontario
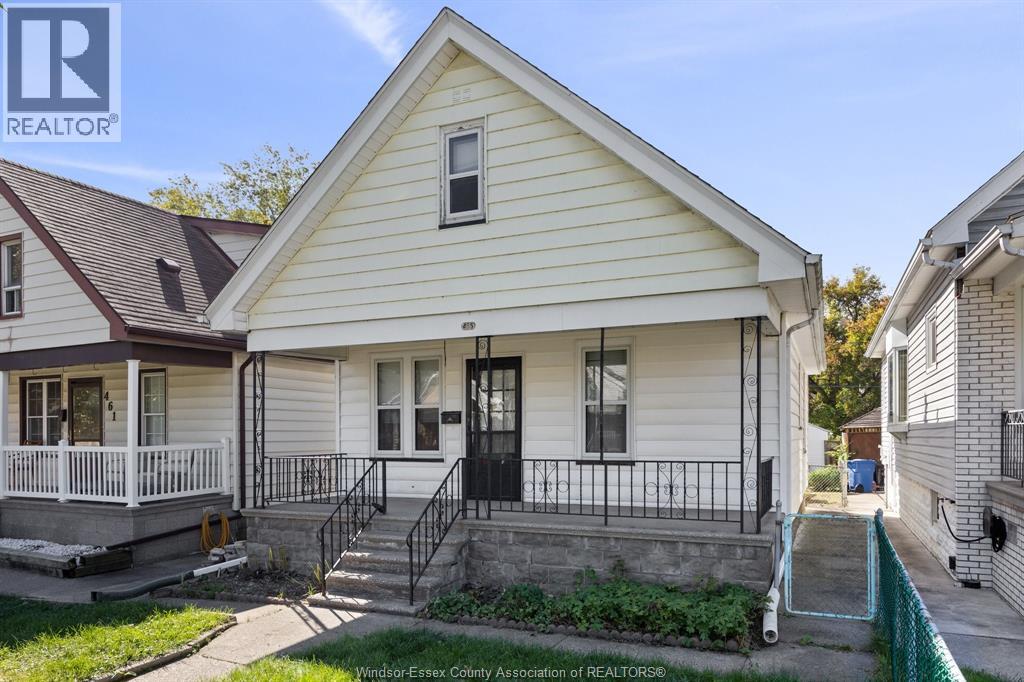
Ideally situated near the University of Windsor, scenic riverfront, shopping and everyday amenities, 455 Curry Avenue offers a blend of character, convenience and comfortable living. The main floor features hardwood flooring, living room, dining area, spacious kitchen, two bedrooms and a full bathroom. Upstairs, an open loft provides flexible space for an additional bedroom or home office. A covered front porch, detached rear garage and additional parking add to the home's appeal. The basement offers ample storage, laundry and the opportunity to create additional living space in the future. An excellent option for first-time buyers, investors or anyone seeking an affordable home with a functional layout and room to make it their own. PLEASE ALLOW 48 HOURS IRREVOCABLE (id:52874)
Manor Windsor Realty Ltd.
Windsor, Ontario
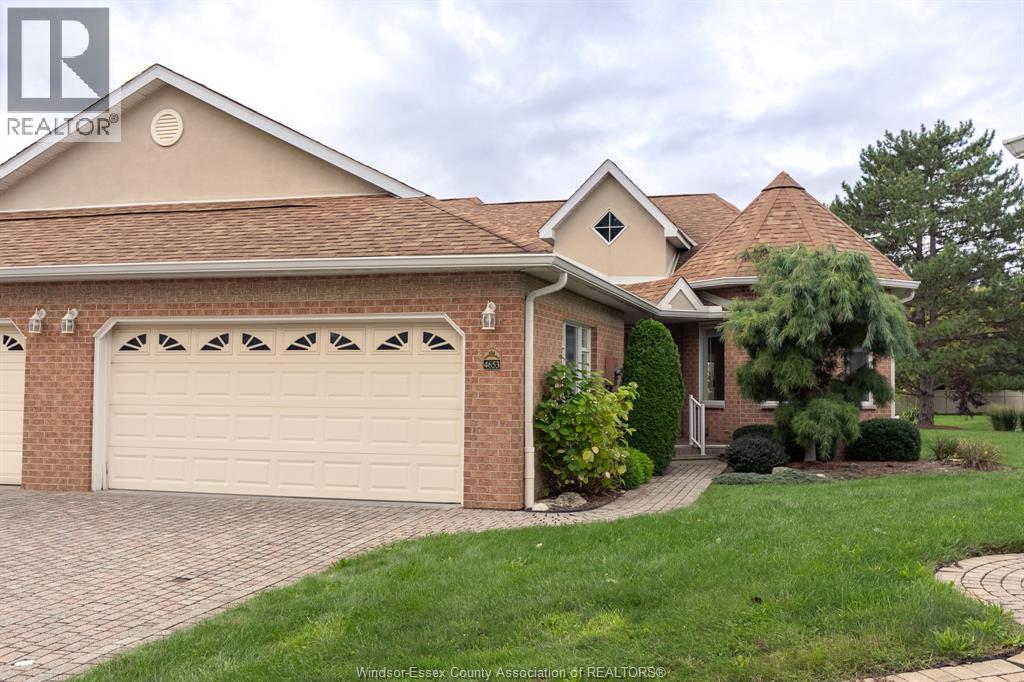
Welcome to 4653 Dali Court, a lovingly maintained semi-detached ranch townhome tucked away on a quiet cul-de-sac in highly sought-after Southwood Lakes. Offering 1,455 sq. ft. plus a fully finished basement, this bright and spacious home features main floor laundry, a double car garage and plenty of natural light throughout. A standout feature is the exceptional pie-shaped lot (one of the best on the street) with a covered rear porch and plenty of outdoor space to enjoy. The home has been exceptionally cared for and offers a wonderful opportunity to update to your own taste. Enjoy beautiful nearby walking trails, a desirable neighbourhood and low association fees. Ideal for executives, retirees or anyone seeking comfortable, low-maintenance living in a fantastic South Windsor location. Flexible possession available. (id:52874)
Manor Windsor Realty Ltd.
Windsor, Ontario
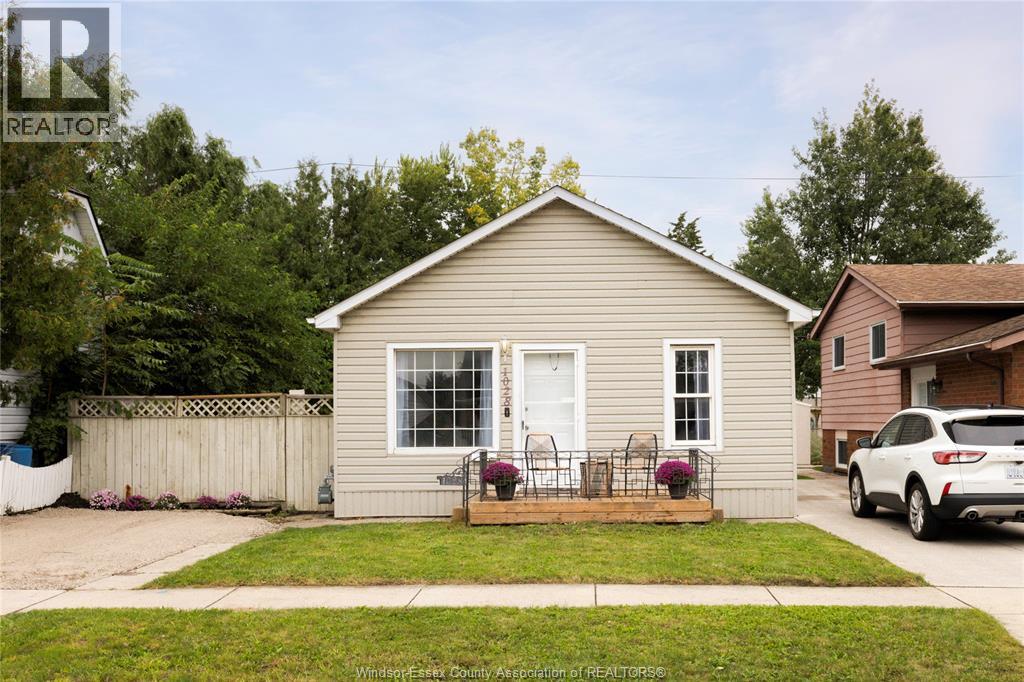
Welcome to this charming 2 bedroom home in the established Riverside neighbourhood, offering a comfortable layout with a spacious kitchen, generous primary bedroom and convenient main-floor laundry. There is also lots of opportunity to use flexible space for an additional bedroom. Outside, enjoy a fenced backyard with plenty of space for relaxing or entertaining, along with a side drive for added parking. Ideally located close to neighbourhood parks, shopping, transit and everyday amenities. This is a great opportunity to enjoy all that Riverside has to offer! VTB available for interested buyers. Please inquire with listing salesperson. (id:52874)
Deerbrook Realty Inc.
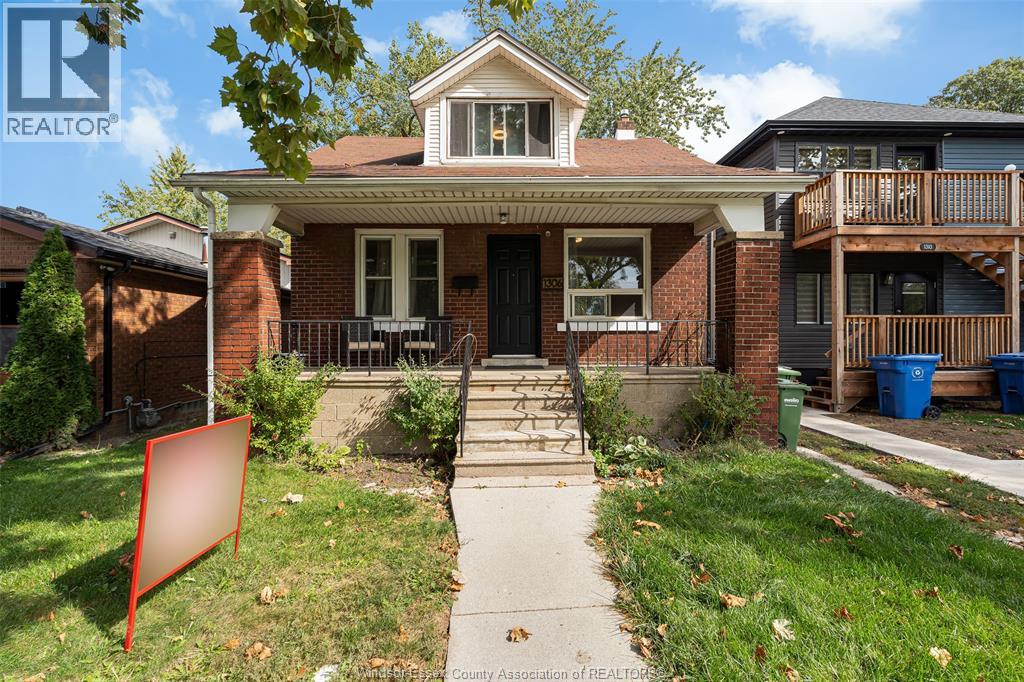
Windsor, Ontario
A GREAT OPPORTUNITY FOR FIRST-TIME HOMEBUYERS OR INVESTORS! THIS 3-BEDROOM, 2-BATHROOM HOME OFFERS PLENTY OF POTENTIAL FOR THOSE LOOKING TO ENTER THE MARKET AND MAKE A PROPERTY THEIR OWN. WITH A FUNCTIONAL LAYOUT AND ROOM TO ADD VALUE OVER TIME, THIS HOME IS AN EXCELLENT OPPORTUNITY TO BUILD EQUITY AND MAKE IT YOUR OWN. WHETHER YOU'RE LOOKING FOR A PLACE TO CALL HOME OR YOUR NEXT INVESTMENT, THE POSSIBILITIES ARE HERE. DON'T MISS YOUR CHANCE TO UNLOCK THIS PROPERTY'S POTENTIAL! (id:52874)
Jump Realty Inc.
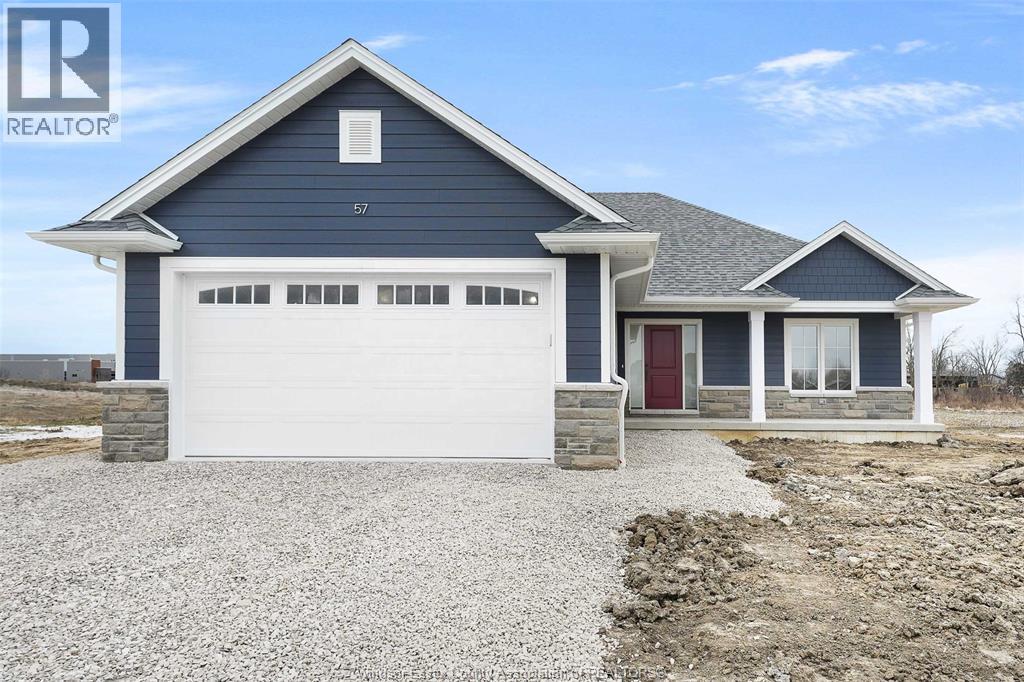
Essex, Ontario
LIMITED TIME HST REBATE PRICING!! BK Cornerstone, known for their top-quality finishes and Energy Star-certified homes, is offering only 5 exclusive lots in this brand-new development in Essex! Centrally located in the county, this community offers the perfect blend of small-town charm while being just 15 minutes from Windsor. The ‘Oxford’ is a thoughtfully designed 2-bedroom, 2-bath ranch-style home featuring timeless curb appeal, an open-concept family room with plenty of natural light, and a gourmet kitchen with quartz countertops and custom cabinetry. The spacious layout includes a private primary suite with a walk-in closet and ensuite bath, as well as convenient main floor laundry. Choose from multiple models to build your dream home with BK Cornerstone’s superior craftsmanship. (id:52874)
Realty One Group Iconic Brokerage
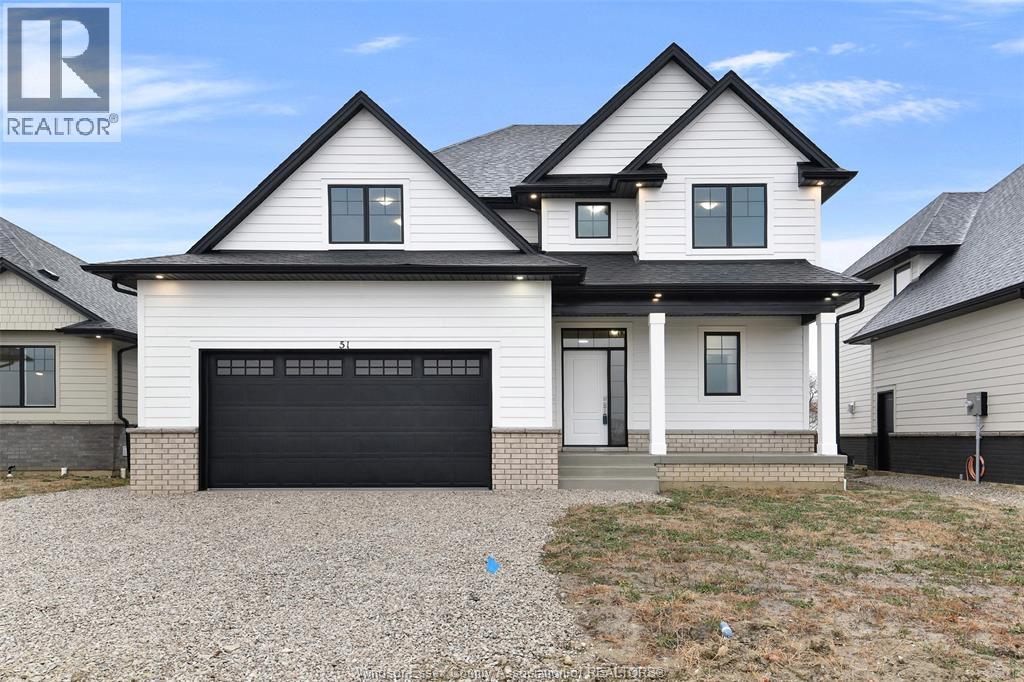
Essex, Ontario
LIMITED TIME HST REBATE PRICING!!! BK Cornerstone, known for top-quality finishes and Energy Star-certified homes, is offering only 5 exclusive lots in this brand-new development. Centrally located in the county, this community offers a perfect blend of small-town charm while being just 15 minutes from Windsor. The ‘Lancaster’ is a spacious two-storey home featuring a large foyer, powder room, and a great layout for entertaining with an L-shaped kitchen, large island, and open-concept living. The home can be built in both 3 and 4-bedroom versions, with a large primary suite offering a private ensuite with a walk-in shower, separate soaker tub, and double vanity. Convenient second-floor laundry. Choose from multiple models to build your dream home with BK Cornerstone’s superior craftsmanship. Photos of a previously built model and may reflect upgrades. (id:52874)
Realty One Group Iconic Brokerage
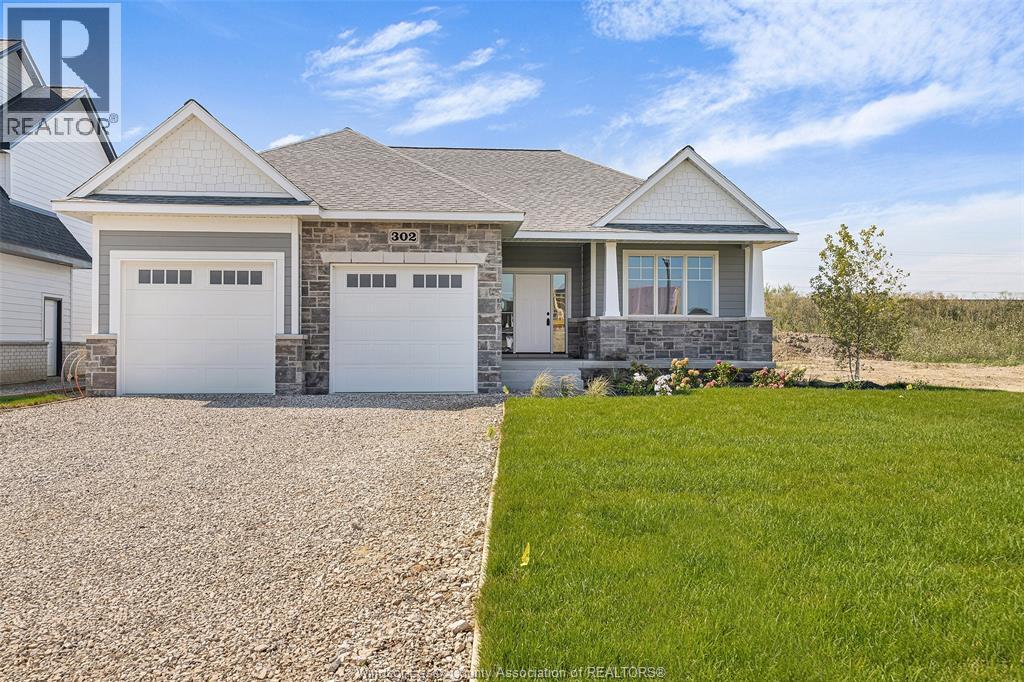
Essex, Ontario
LIMITED TIME HST REBATE PRICING !!! BK Cornerstone, known for top-quality finishes and Energy Star-certified homes, is offering only 5 exclusive lots in this brand-new development. Centrally located in the county, this community offers a perfect blend of small-town charm while being just 15 minutes from Windsor. The 'Tiverton' is a thoughtfully designed 2-bedroom, 2-bath ranch featuring an open-concept layout, 9' ceilings, and an L-shaped kitchen with a large island and adjacent dining space. The primary suite includes a private ensuite and walk-in closet, situated across from the second bedroom and main bath. A spacious mudroom with laundry adds convenience, while a giant covered porch extends your living space outdoors. (id:52874)
Realty One Group Iconic Brokerage
Essex, Ontario
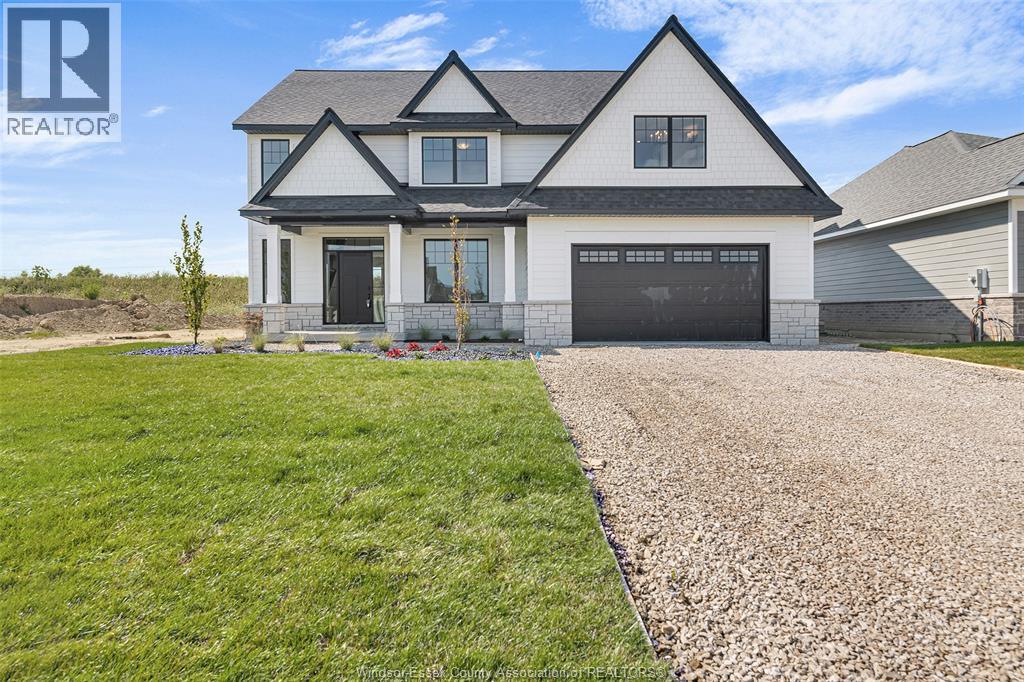
LIMITED TIME HST REBATE PRICING!! BK Cornerstone, known for top-quality finishes and Energy Star-certified homes, is offering only 5 exclusive lots in this brand-new development in Essex. The ‘Stratford’ is an impressive two-storey home featuring an 18' grand foyer, 9’ ceilings, main floor office, and an open-concept kitchen and living areas. With 4 bedrooms and 2.5 baths, this home offers plenty of space for families. The U-shaped kitchen with a large island, walk-in pantry, and mudroom with walk-in closet offers great functionality. The large primary suite includes a private ensuite with an oversized shower, free-standing tub, and double vanity. A second-floor laundry room adds convenience. Choose from multiple models to build your dream home with BK Cornerstone’s superior craftsmanship. **Photos are from a previously built model and may reflect upgrades** (id:52874)
Realty One Group Iconic Brokerage
Windsor, Ontario
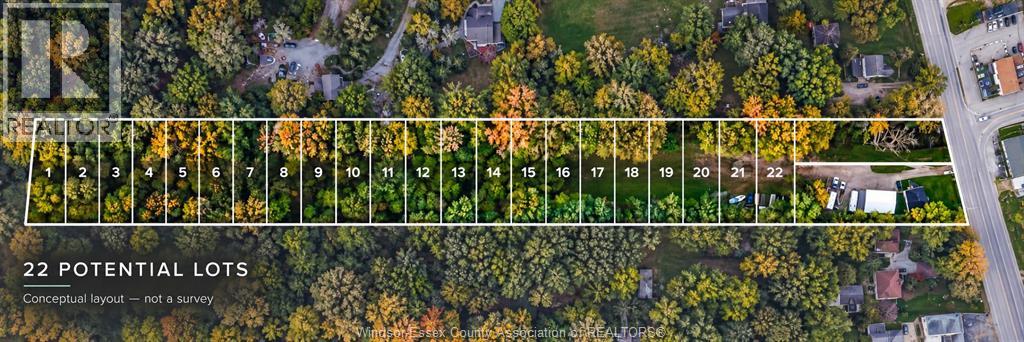
Development opportunity at 4776 Malden Road, Windsor, offering approximately 2.8 acres of privately owned land with potential for 22 single-family residential lots, in addition to an existing home and a potential additional lot fronting Malden Road. The two-bedroom, two-bathroom home features a large garage and Malden Road frontage, currently generating $1,300/month in rental income while future development plans are explored. An existing survey is available. Stage 1 planning consultation was completed in 2024 but has expired; a new consultation is required for future proposals. The home parcel is zoned HRD1.1. Lands west of the home, south of the Oxford Street right-of-way, are zoned DRD1.1. Potential acquisition of adjoining City-owned street/alley lands may provide opportunities for further single-family homes. Survey, ownership summary and City correspondence available. An opportunity for builders and investors to explore future residential development. (id:52874)
Realty One Group Iconic Brokerage
Windsor, Ontario
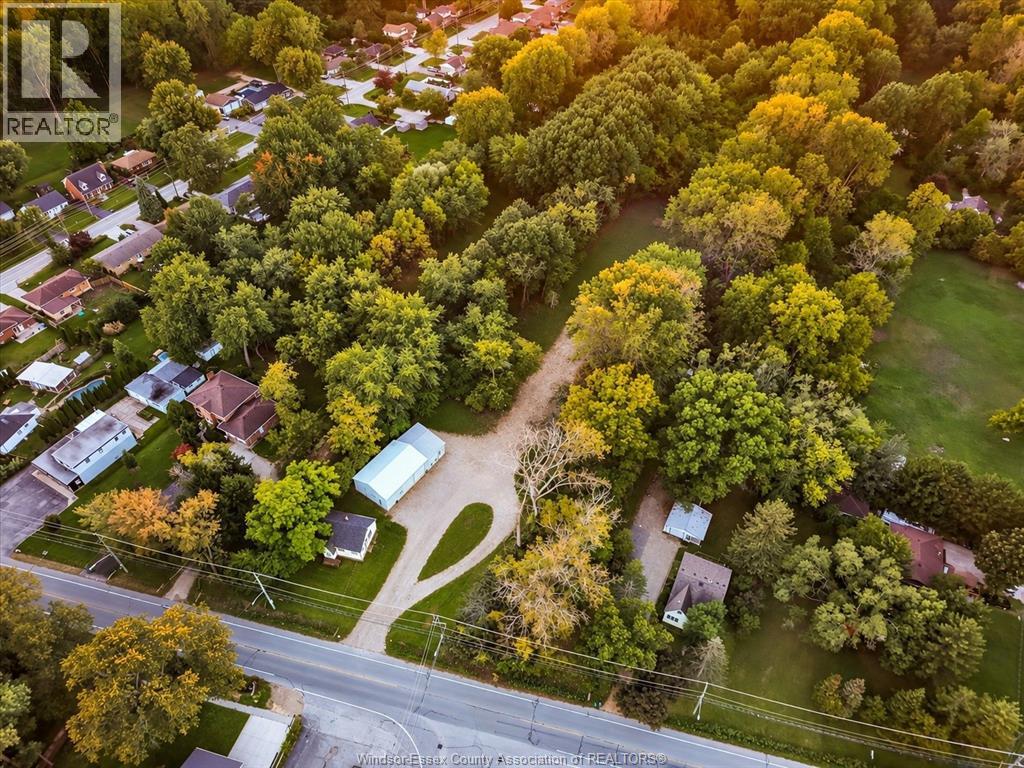
Development opportunity at 4776 Malden Road, Windsor, offering approximately 2.8 acres of privately owned land with potential for 22 single-family residential lots, in addition to an existing home and a potential additional lot fronting Malden Road. The two-bedroom, two-bathroom home features a large garage and Malden Road frontage, currently generating $1,300/month in rental income while future development plans are explored. An existing survey is available. Stage 1 planning consultation was completed in 2024 but has expired; a new consultation is required for future proposals. The home parcel is zoned HRD1.1. Lands west of the home, south of the Oxford Street right-of-way, are zoned DRD1.1. Potential acquisition of adjoining City-owned street/alley lands may provide opportunities for further single-family homes. Survey, ownership summary and City correspondence available. An opportunity for builders and investors to explore future residential development. (id:52874)
Realty One Group Iconic Brokerage
Chatham, Ontario
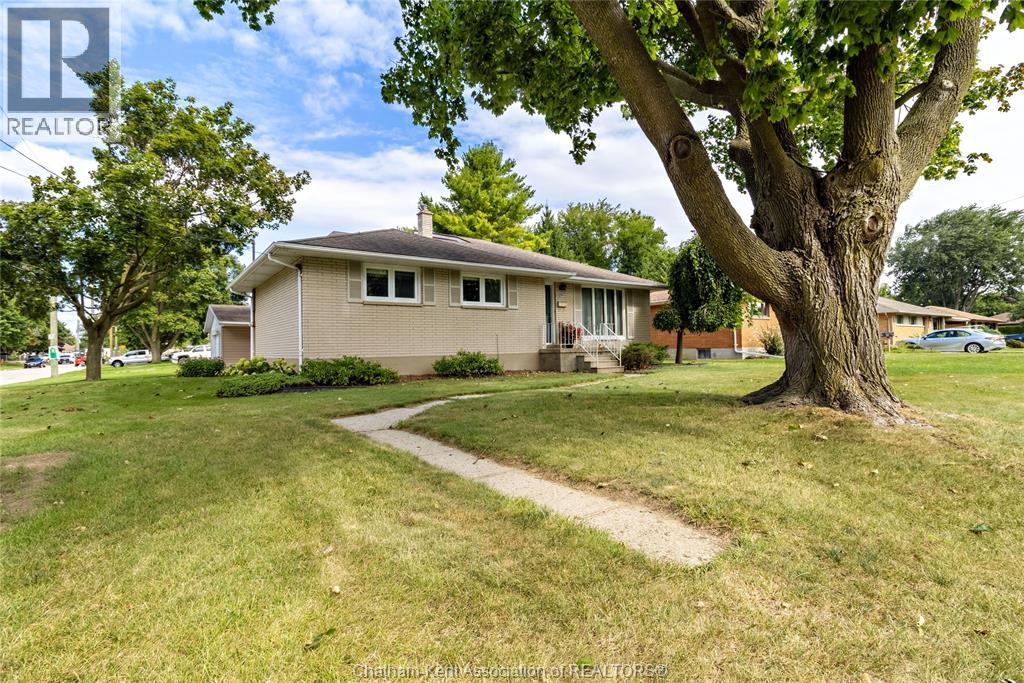
OFFERED FOR THE FIRST TIME IN OVER 60 YEARS, THIS LARGE HOME LOCATED ON A SPACIOUS CORNER LOT IS AWAITING ITS NEXT OWNER WILLING TO ADD THEIR PERSONAL TOUCHES TO MAKE IT THEIR OWN. OFFERING 4 BEDROOMS, 2.5 BATHROOMS WITH THE LARGE PRIMARY ENSUITE OASIS SEPARATE FROM THE OTHER 3. MAIN FLOOR FAMILY ROOM WITH FIREPLACE, LARGE LIVING ROOM WITH HARDWOODS UNDER THE CARPET, FORMAL DINING ROOM, KITCHEN WITH BREAKFAST NOOK, AND WELL OVER 2,000 SQ. FT. OF LIVING SPACE! A FINISHED BASEMENT COMPLETES THIS HOME MAKING IT ATTRACTIVE FOR BUYERS LOOKING FOR MORE SPACE. CALL TODAY FOR YOUR PERSONAL VIEWING!!! (id:52874)
Exit Realty Ck Elite
Windsor, Ontario
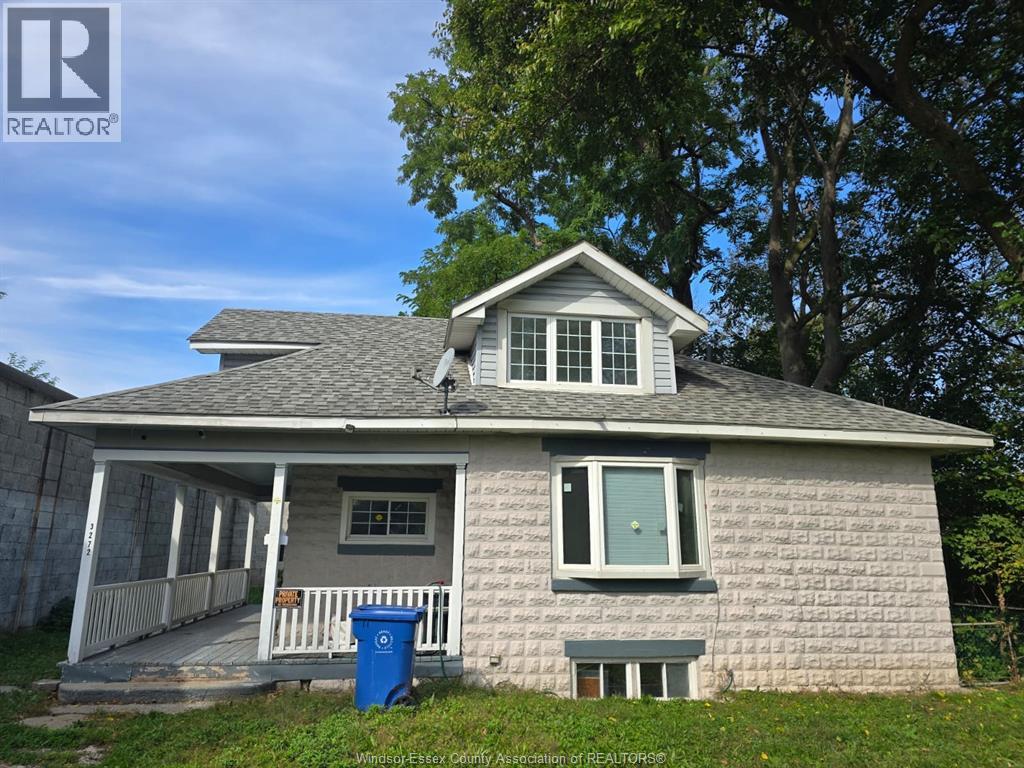
Zoned CD1.1, the property offers a variety of potential commercial uses, including professional business offices, medical offices, personal service businesses such as salons and barbershops, childcare centres, and more, The property also offers potential for an additional dwelling unit at the front, subject to zoning requirements, permits, and City of Windsor approval. (id:52874)
Capital Wealth Realty Inc. Brokerage
Windsor, Ontario
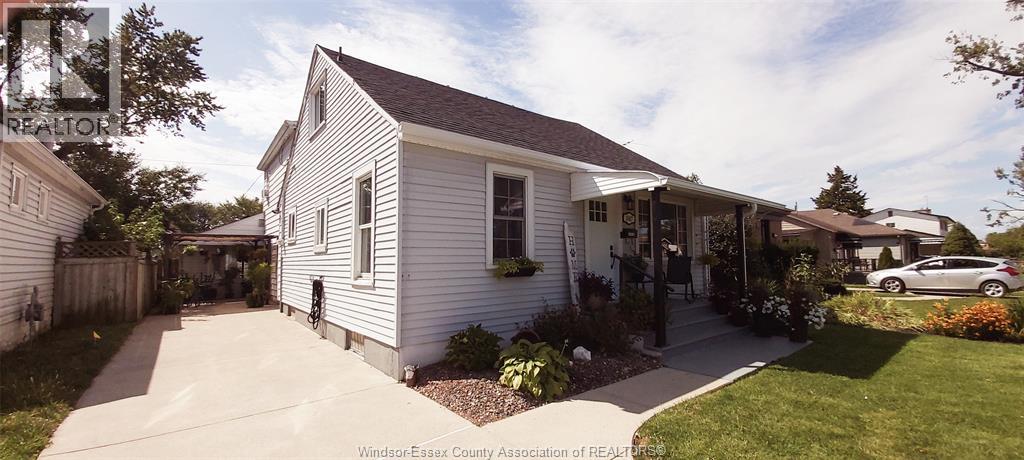
WELCOME HOME TO A GREAT RIVERSIDE 3 BEDROOM 2 FULL BATHROOM HOME, MUCH LARGER THAN IT LOOKS FROM OUTSIDE, HUGE FAMILYROOM (CONVERTED FROM GARAGE) WITH BAR & GAS FIREPLACE, TONS OF SPACE, IN EXCELLENT MOVE IN CONDITION. BIG LIST OF UPDATES IN THE LAST 2 YEARS INCL. NEW FLOORING, SOME NEW DOORS, PLUMBING & ELECTRICAL, PAINT, POOL EQUIPMENT, DRYWALL, INSULATION, KITCHEN UPDATES, LIGHTING, NEW STORAGE SHED, NEW UPPER TOILET, BOTH BATHROOMS ARE IN GREAT SHAPE, UPDATED WINDOWS & ROOF AND MUCH MORE TO LOVE. GORGEOUS REAR FENCED YARD, INGROUND POOL WITH DEEP END. EXCELLENT LIFESTYLE IN A VERY NICE AREA. WELL LANDSCAPED AND WELL MAINTAINED. UPGRADED HIGH EFFICIENCY FURNACE & A/C (LEASED), CEMENT DRIVE AND 2 PAVED PATIO AREAS. (id:52874)
Coldwell Banker Essential Realty
Windsor, Ontario
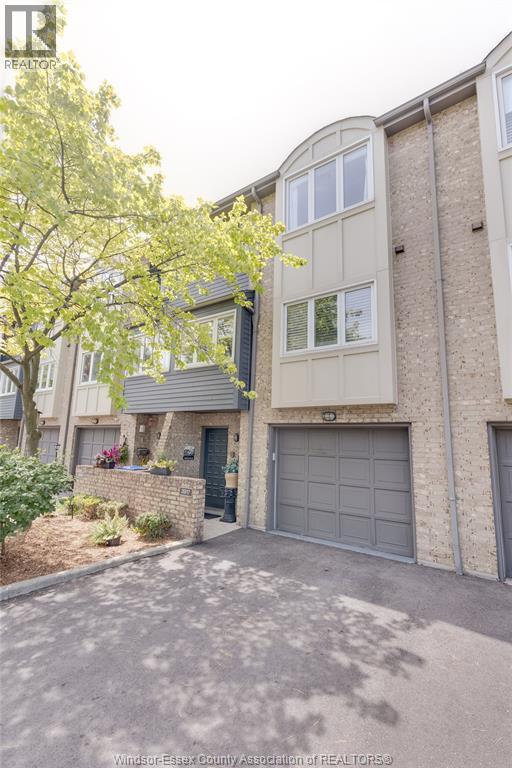
Welcome to 3917 Riverside Drive East, a unique & stylish townhome, stellar location, truly steps from the waterfront & greenspace. The spacious layout gives you 2 big bedrooms, 3 bathrooms, finished on all levels, sharp livingroom, natural fireplace, bright updated kitchen w/tons of cupboards, backsplash & breakfast bar, nice open den & dining area on same floor, lots of big updated windows bringing natural light. Large primary bedroom with cathedral ceiling, double closets & 3-piece ensuite w/tile shower, cozy office/den in lower level, lots of storage too. All updated flooring incl hardwoods, no carpet in this home, updated furnace & AC. Enjoy the river view from in & out, inviting landscaping, privacy fenced rear patio. Private drive & 1.5 car garage w/inside entry. Excellent amenities incl indoor swimming pool, exercise room & party room. Shows well & super-clean, great move-in condition. Flex possession (id:52874)
Coldwell Banker Essential Realty
Chatham, Ontario
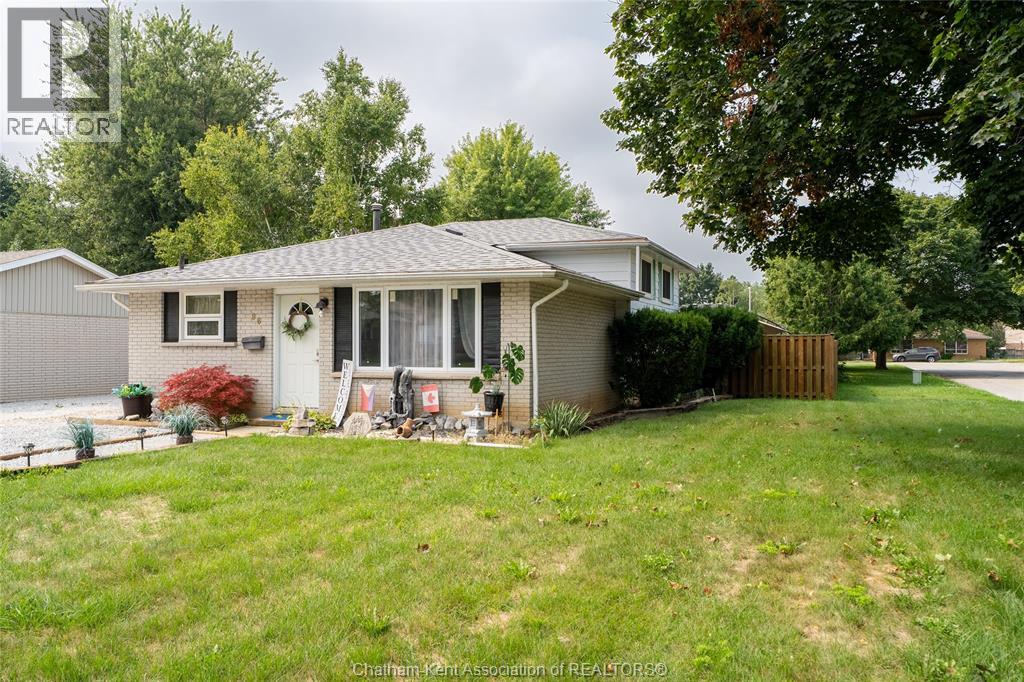
Step into this beautifully updated 3 level backsplit that delivers style, comfort, and lifestyle. The main and upper levels shine with brand new luxury vinyl plank flooring and updated coat of fresh paint, creating a bright, seamless flow throughout. Offering 3 spacious bedrooms and a well appointed beautifully updated bathroom, this home is move in ready and designed for easy living. Outside, the fun really begins. Enjoy a large fully fenced yard complete with a newer deck, charming gazebo, and a relaxing hot tub—your own private retreat for morning coffees or evening unwinds. The oversized gravel driveway provides parking for up to 7 vehicles, perfect for guests, or multi vehicle households. Located steps from Mud Creek walking trails, close to schools, the community centre with hockey rink and baseball fields, golfing, restaurants, and shopping, this home offers the perfect blend of convenience and outdoor enjoyment. A stylish, updated home in a prime location with incredible outdoor features—this one is packed with value and excitement. Ready to impress. (id:52874)
Royal LePage Peifer Realty
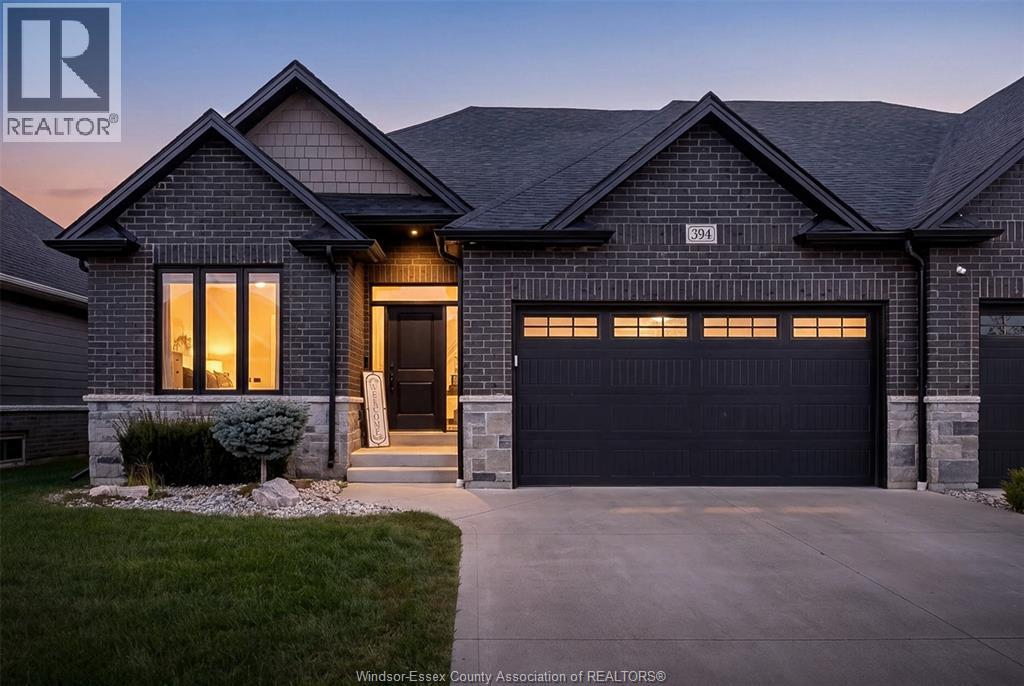
Lakeshore, Ontario
FALL IN LOVE THE MOMENT YOU WALK IN! Welcome to 394 Matese, where soaring ceilings, beautiful natural light and modern design come together to create a home that truly feels special. Built by Lakeland Homes in late 2022, this stunning Featherstone model is a full-brick END-UNIT semi-detached home offering approx. 1,426 sq. ft. plus a finished lower level. The heart of the home is the breathtaking open-concept family room and kitchen, highlighted by dramatic cathedral ceilings and an impressive extra-large island made for entertaining, family gatherings and unforgettable moments. Elegant 9-ft ceilings throughout the main floor add to the bright, spacious feel. With 2+3 BEDROOMS, 3 FULL BATHROOMS and convenient MAIN-FLOOR LAUNDRY, there’s room to live, work, entertain and grow. BEST OF ALL—ENJOY A CAREFREE LIFESTYLE WITH NO EXTERIOR MAINTENANCE! The low $100/month fee covers grass cutting, snow removal, sprinkler maintenance and a roof reserve fund. MODERN. SPACIOUS. LOW-MAINTENANCE. (id:52874)
Jump Realty Inc.
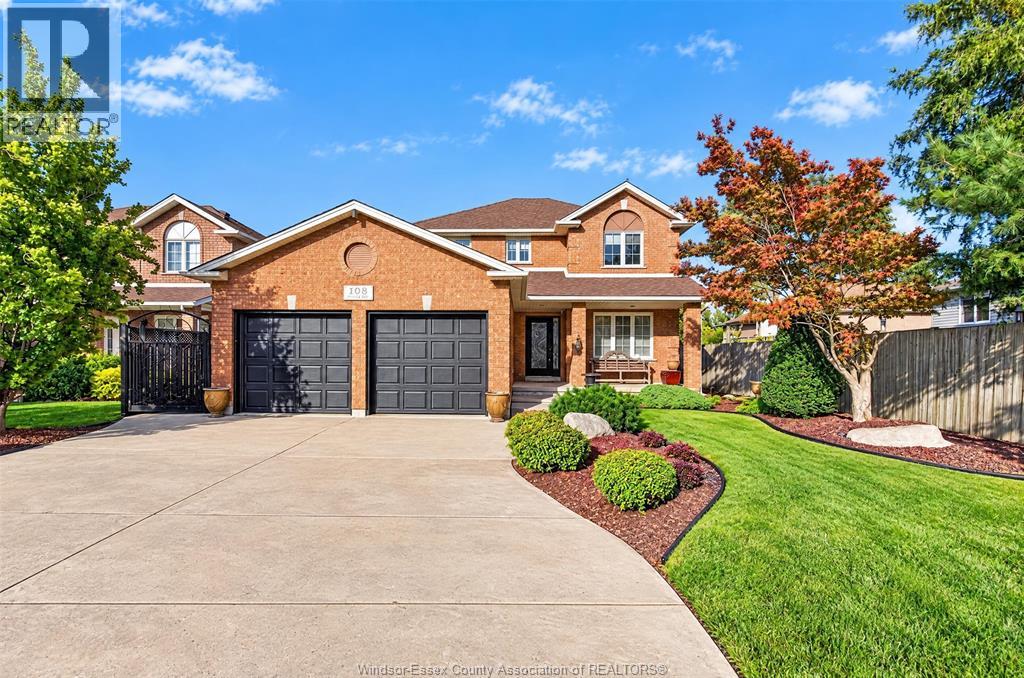
Windsor, Ontario
LUXURIOUS SOUTH WINDSOR LIVING! Welcome to this beautifully situated home in a sought-after neighbourhood of South Windsor, offering a wonderful blend of comfort, space, and convenience. The inviting foyer opens to a thoughtfully designed main floor featuring a formal dining room, a well-appointed kitchen with adjoining eating area, a spacious family room with fireplace, and a convenient powder room along with a laundry room/mud room right off the garage. Upstairs, you'll find three generously sized bedrooms, including a primary suite complete with a private ensuite, along with an additional full bathroom. The finished lower level provides added versatility with a dedicated rec room and wet bar, ample storage, utility room and office, gym or playroom area. Step outside to a fully fenced backyard featuring a heated saltwater sports pool, perfect for enjoying the summer months, entertaining family and friends, or simply relaxing in your own private outdoor retreat. Completing this impressive property is a two-car attached garage and ample driveway parking. Ideally located with convenient access to Highway 401, the E.C. Row Expressway, the U.S. border, public transportation, shopping, restaurants, medical offices, and everyday amenities, this home offers an exceptional opportunity to enjoy the best of South Windsor living! It is also worth noting this home is impeccably well kept and has only had one owner. Come see for yourself, you will not be disappointed. (id:52874)
Kw Signature
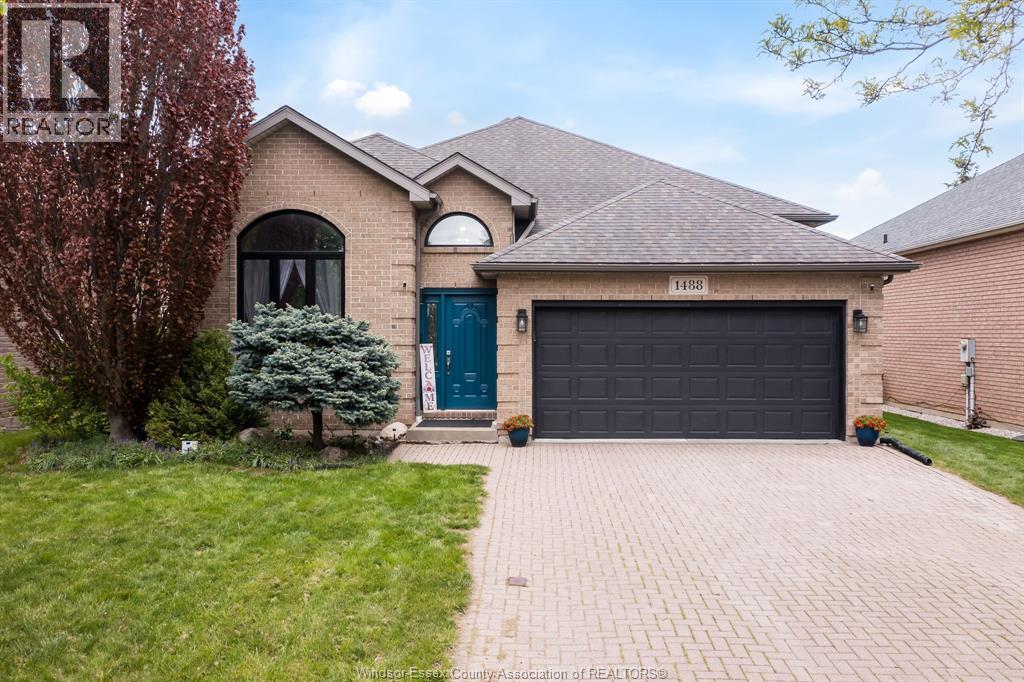
Windsor, Ontario
Get ready to be captivated by this family-focused and inviting home offering an open living and dining area with tall ceilings, a 2-car garage and a premium deep lot on a quiet Southwood Lakes street in Windsor. A few steps up from the main floor lead to a modern, fully remodeled bright kitchen along with three generous bedrooms and a well-appointed full bath. The lower level encompasses a large family room, plus a private room ideal for a home office or cozy den, a second full bathroom, and a laundry room. Outside is an expansive backyard featuring an above-ground pool, children's play centre, trampoline, and a sizable paved area for outdoor dining and activities. Thoughtfully arranged living spaces, modern kitchen updates, and abundant outdoor amenities make this home an excellent choice for growing families. (id:52874)
RE/MAX Care Realty
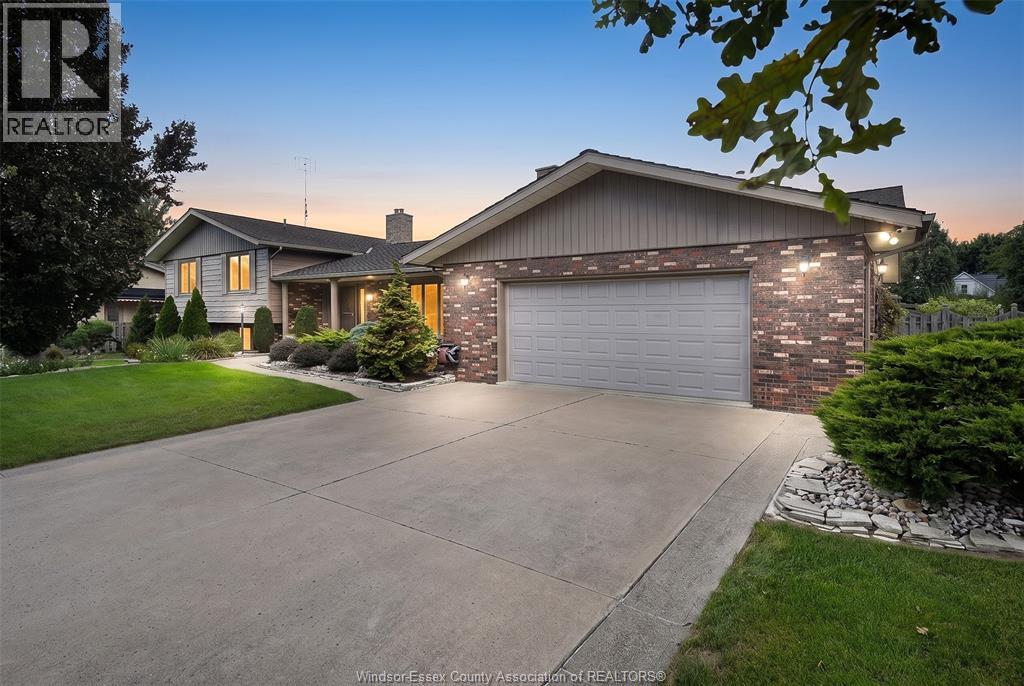
Kingsville, Ontario
Welcome to 1528 Ravine Line. Pride of ownership shines in this meticulous, one-owner home on a beautiful quiet crescent in Kingsville. Set on over ½ acre of mature, manicured grounds, this 3 BR, 2 BA, 4-level side-split has been lovingly cared for and exceptionally well preserved. Move in and enjoy as is or update over time to make it your own. Outside, enjoy your private backyard retreat with inground pool, fruit trees, vegetable gardens and plenty of space to entertain. A dbl attached garage PLUS detached garage offers great space for vehicles, storage, hobbies or workshop. Homes that have been cared for like this are becoming harder to find. A beautiful property, an incredible lot and a wonderful Kingsville location. Contact listing agent for list of details. (id:52874)
RE/MAX Preferred Realty Ltd. - 585
Amherstburg, Ontario
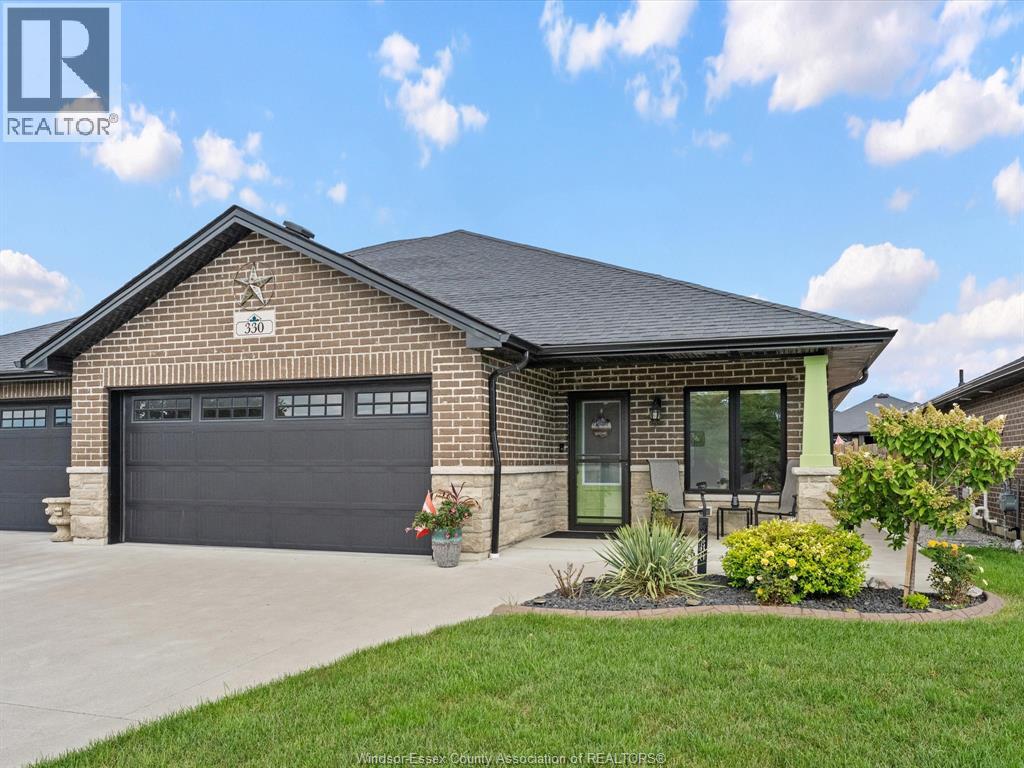
Looking for easy, one level living in a prime Amherstburg location? Look no further. Welcome to 330 Ironside St, the perfect 2019 NOR BUILT ranch style semi detached home. Featuring 3 bedrooms and 3 bathrooms, wheelchair accessible, through the front door you're greeted by a spacious foyer, easy inside entry garage access, engineered hardwood floor throughout to your grand open concept kitchen, high end finishes, full island w/ storage, granite countertops, ceiling height cabinets, gas stove, tiled backsplash. Off of the kitchen is an eating area where you can host friends and family. Pot lighting throughout. The living area is equipped w/ an electric fireplace, tray ceiling, upgraded 3 sliding doors off of the rear for extra sunlight. Larger floorplan w/ 1477 square feet of finished above grade space. The main level features a large primary suite w/ your own walk in closet, ensuite with a large standup tiled shower with granite accents, your happy place. The main level also features a large bedroom equipped with a closet, a full 4 piece bathroom w/ a tub insert, as well as convenient main floor laundry. Heading to the lower level is an expansive open concept space, family area, a spacious bathroom w/ oversized tiled shower, quartz accents, a storage area, and another large bedroom w/ walk in closet. The utility area is another spot for extra storage, water on demand, equipment is 2019, solid concrete foundation. What you can also appreciate in the basement are the high ceilings, & larger windows w/ their own window wells. A truly unique style of craftsmanship. Meticulously maintained yard, fully sodded & fenced in. The location? Enjoy the perks of being just a short drive away from town, grocery, entertainment, & recreational facilities. Libro credit union center in extremely close proximity for the sports buffs. An extraordinary opportunity in today's market. Contact the listing agent today for a private viewing before it's gone! (id:52874)
Jump Realty Inc.
Windsor, Ontario
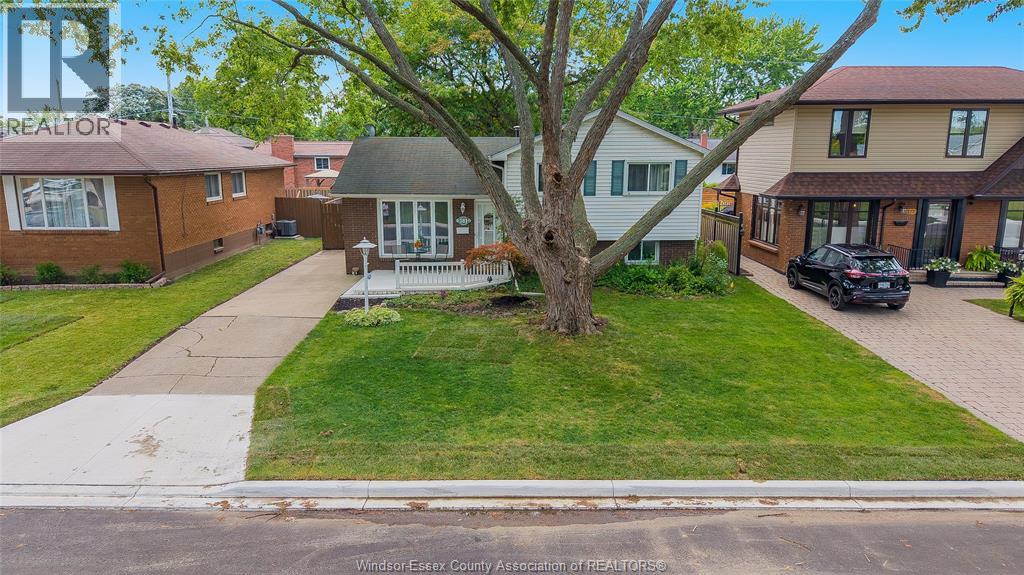
Steps from Riverside and scenic walking trails, welcome to 381 Carling! This charming 3-bedroom home offers comfortable living spaces, plenty of potential to make it your own, and a beautiful backyard made for entertaining and summer nights. A fantastic opportunity in a sought-after location close to parks, schools and amenities. Come see why 381 Carling could be the perfect place to call home! (id:52874)
RE/MAX Care Realty
Chatham, Ontario
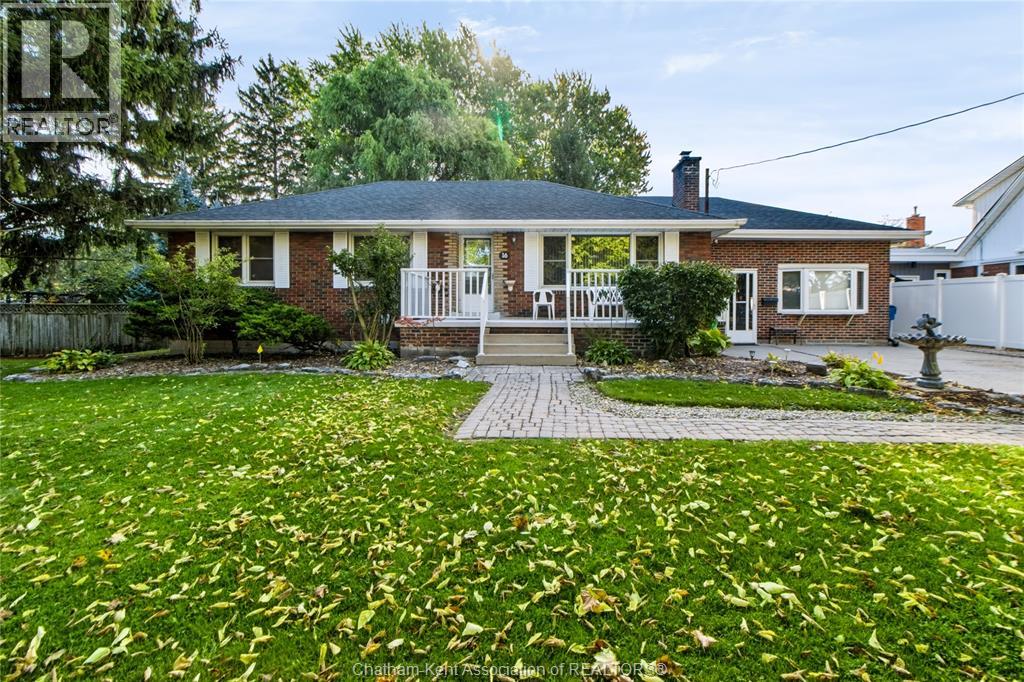
You have to visit this inviting 3-bedroom, 1.5-bath home in the sought-after Indian Creek neighbourhood, set on a beautiful treed lot with great schools nearby. Enjoy comfortable living spaces, a rec room for relaxing or entertaining, and a four-season sunroom that can be enjoyed year-round. Enjoy the outdoors on a large, partially covered deck, perfect for summer barbecues, morning coffee and gatherings with family and friends. A workshop provides additional space for hobbies, projects or extra storage. Adding outstanding versatility is a one-bedroom in-law suite with its own private entrance, separate furnace and air conditioning, with excellent potential for extended family, multi-generational living or a private space for guests. The perfect place to put down roots and make yourself at home! (id:52874)
Realty House Inc. Brokerage
Windsor, Ontario
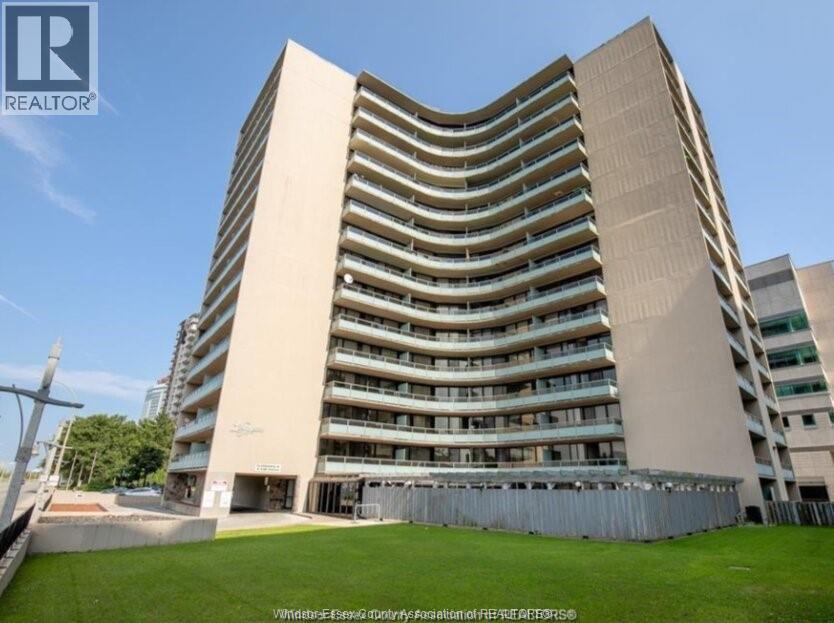
ALL-INCLUSIVE PRICE & SECURE UNDERGROUND PARKING! Discover this bright and spacious downtown Windsor condo, perfectly positioned to showcase breathtaking, unobstructed panoramic views of the Detroit skyline and the Detroit River. With generous open-concept living space ideal for relaxing and entertaining, floor-to-ceiling windows that deliver postcard-worthy scenery, a luxurious ensuite bathroom for added privacy and convenience, secure underground parking, and access to a refreshing outdoor pool, this unit offers everything you need for comfortable urban living. Just steps from the best of downtown — vibrant restaurants, cafes, shopping, parks, the waterfront promenade, and all the excitement of the city core — it provides unbeatable walkability and easy access to transit, the border, and major amenities. Ideal for professionals, couples, or anyone seeking a stylish, low-maintenance lifestyle in a prime location, contact the Listing/Selling Agent today to schedule your private viewing and make this exceptional condo your new home! (id:52874)
Lc Platinum Realty Inc.
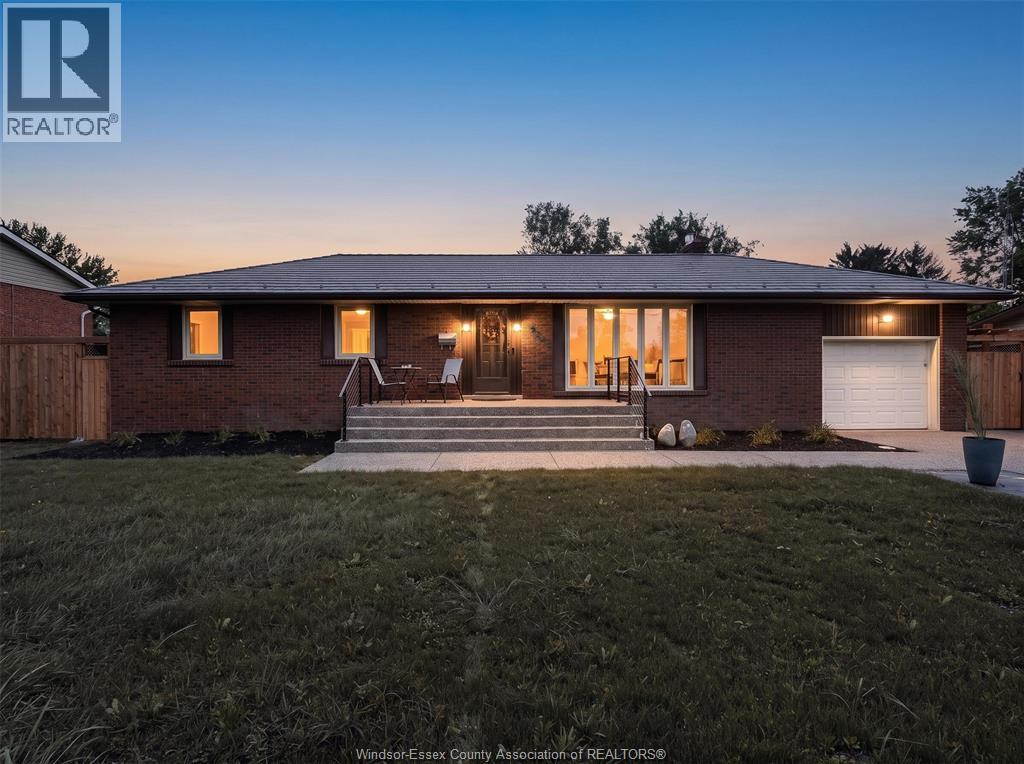
Lasalle, Ontario
Pride of ownership shines throughout this solid and spacious brick ranch, impeccably maintained and thoughtfully updated with tens of thousands recently invested in substantial upgrades! Situated on an impressive 80-ft-wide lot, this sprawling home offers attractive curb appeal, a functional layout, 4 spacious bedrooms and 2 full bathrooms. Grand front windows fill the home with natural light, while elegant hardwood floors flow throughout main living areas. The inviting sunken living room overlooks the backyard and features a new gas fireplace with beautiful stone surround. The freshly renovated lower level adds valuable living space with a new bedroom, full bathroom and flooring. Newly expanded 19-ft exposed aggregate front porch with railings, walkways and patio slab, plus a new 8-ft privacy fence with lattice. Additional highlights include a durable metal roof, newer furnace and A/C (2022), owned tankless hot water system (2021), fresh paint, storage shed and attached garage with convenient inside entry and direct backyard access. Ideally located in LaSalle with quick access to everyday amenities, the border, E.C. Row Expressway and Highway 401. Exceptionally clean, extensively updated and truly move-in ready! Offers presented October 5th, time TBD. Seller reserves the right to accept or decline any offer, including pre-emptive offers. Schedule B to be included in all offers. (id:52874)
Jump Realty Inc.
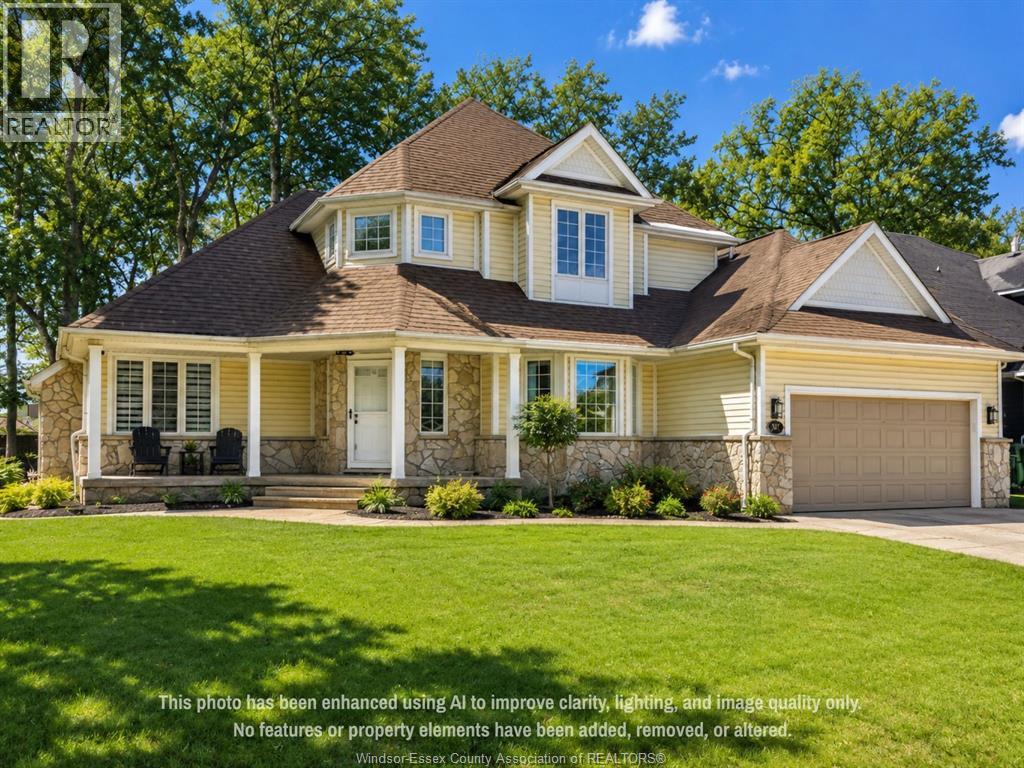
Amherstburg, Ontario
Located on Crystal Bay Drive on historic Boblo Island, this well-appointed two-storey home offers a blend of modern finishes and island lifestyle living just minutes from Amherstburg. The property features 5 bedrooms and 4 bathrooms, including a main-floor primary suite. The open-concept main level is designed for everyday living and entertaining, highlighted by a custom kitchen island crafted from reclaimed wood sourced from the former Boblo Island Bumper Car Building - a unique architectural feature that reflects the island's history. The fully finished lower level provides additional living space, including a large recreation/great room, bedroom, bathroom, and flexible-use areas suitable for guests, fitness, or family living. Outdoor spaces offer opportunities for entertaining and relaxation in a waterfront island setting. Residents of Boblo Island enjoy access to ferry transportation, walking trails, and golf cart- friendly community living. A distinctive opportunity to own a spacious home in one of Windsor-Essex County's most unique waterfront communities. DISCLAIMER: Cover photo and backyard photo of this house is digitally staged to showcase house in bright, sunny weather. (id:52874)
Bob Pedler Real Estate Limited
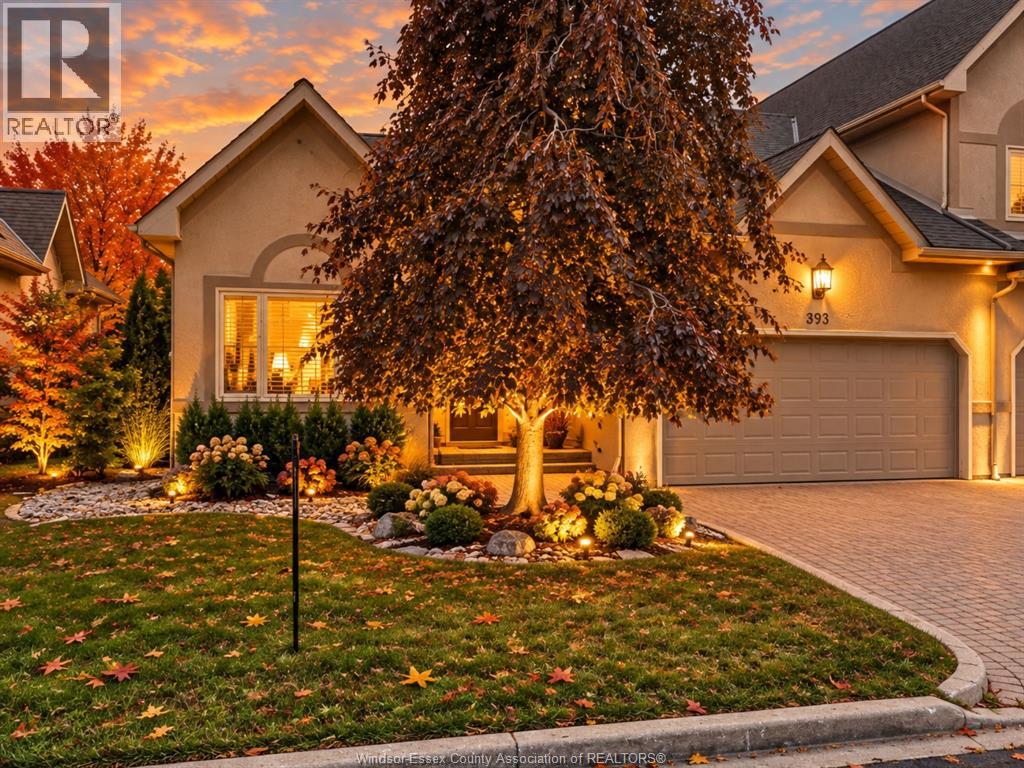
Tecumseh, Ontario
NOTHING TO DO BUT MOVE IN! THIS FULLY UPDATED RANCH TOWNHOME DELIVERS ELEVATED, CAREFREE LIVING WITH SOARING CATHEDRAL CEILINGS, BRIGHT OPEN-CONCEPT SPACES AND 2 SPACIOUS MAIN FLR. BEDROOMS. THE IMPRESSIVE PRIMARY RETREAT FEATURES A WALK-IN CLOSET & PRIVATE ENSUITE, WHILE THE FULLY FINISHED LWR LEVEL ADDS A 3RD BEDROOM & PLENTY OF SPACE FOR GUEST, FAMILY OR ENTERTAINING. COMPLETE W/A DOUBLE CAR ATT. GARAGE, COMMUNITY POOL & TENNIS CRTS, ALL MIN. FROM BEACH GROVE, WATERFRONT, MARINAS, TOP RATE SCHOOLS, PARKS & SHOPPING. At the Sellers’ written direction, please allow a minimum 24-hour irrevocable on all offers. DISCLAIMER: Some photos have been digitally staged for illustrative purposes only. Furniture, décor, and other digitally added elements are not included in the sale. Buyers are encouraged to verify the property's actual condition, layout, and features through an in-person viewing. (id:52874)
Bob Pedler Real Estate Limited
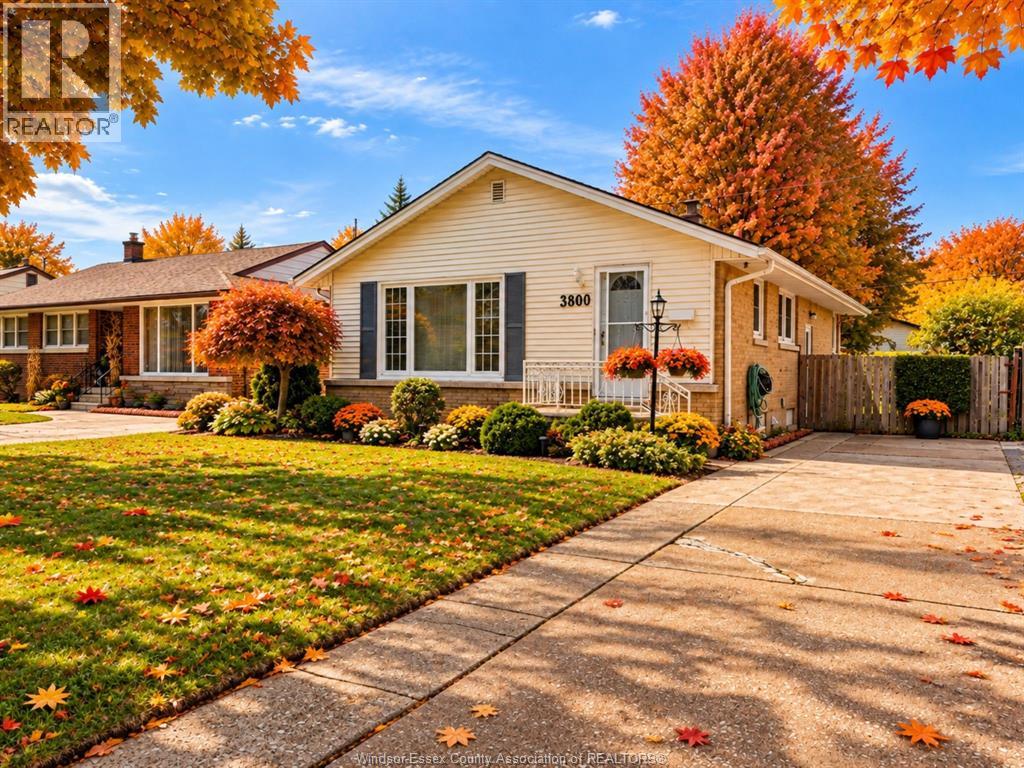
Windsor, Ontario
Welcome to 3800 Rosemount Avenue! This well-maintained 4 bedroom, 2 bathroom home offers a functional layout, spacious living areas, and plenty of room for a growing family. Enjoy a private backyard and a convenient location close to schools, parks, shopping, and everyday amenities. A fantastic opportunity for first-time buyers or those looking for more space. Images in this listing have been digitally staged for visualizing purposes. DISCLAIMER: Some photos have been digitally staged for illustrative purposes only. Furniture, décor, and other digitally added elements are not included in the sale. Buyers are encouraged to verify the property's actual condition, layout, and features through an in-person viewing. (id:52874)
Bob Pedler Real Estate Limited
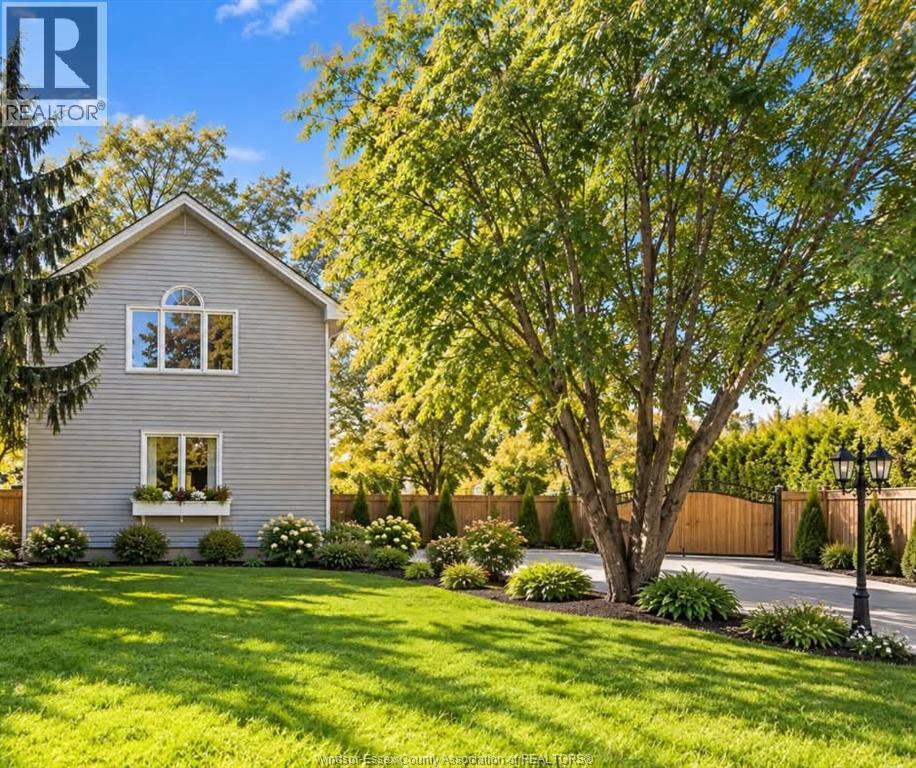
Amherstburg, Ontario
THE IDEAL FAMILY HOME NESTLED BACK FROM THE MAIN ROAD - OFFERING PEACE AND PRIVACY WHILE ENJOYING SPACIOUS COVERED PATIO AREA, SWIMMING POOL AND NATURE. PRIVACY FENCE YARD, LOW MAINTENANCE LANDSCAPING, 2 LGE STORAGE SHEDS. THIS 4-BEDROOM, HAS A SUNKEN FAMILY ROOM W/GAS FIREPLACE, OPEN TO KITCHEN AND DINING AREA, MAIN FLOOR PRIMARY BEDROOM W/WALK-IN CLOSET, MAIN FLR. LAUNDRY AND FULL BATH. 2ND FLOOR OFFERS OPEN LANDING FOR PLAYAREA & 3 MORE BEDROOMS. BASEMENT IS IDEAL FOR STORAGE AND PLAYROOM. YOU WILL GET A BRIGHT, COZY FEELING FROM THE MOMENT YOU STEP INSIDE. JUST 10 MINS FROM CITY SHOPPING AND OUTSKIRTS OF TOWN. DISCLAIMER: Some photos have been digitally staged for illustrative purposes only. Furniture, décor, and other digitally added elements are not included in the sale. Buyers are encouraged to verify the property's actual condition, layout, and features through an in-person viewing. (id:52874)
Bob Pedler Real Estate Limited
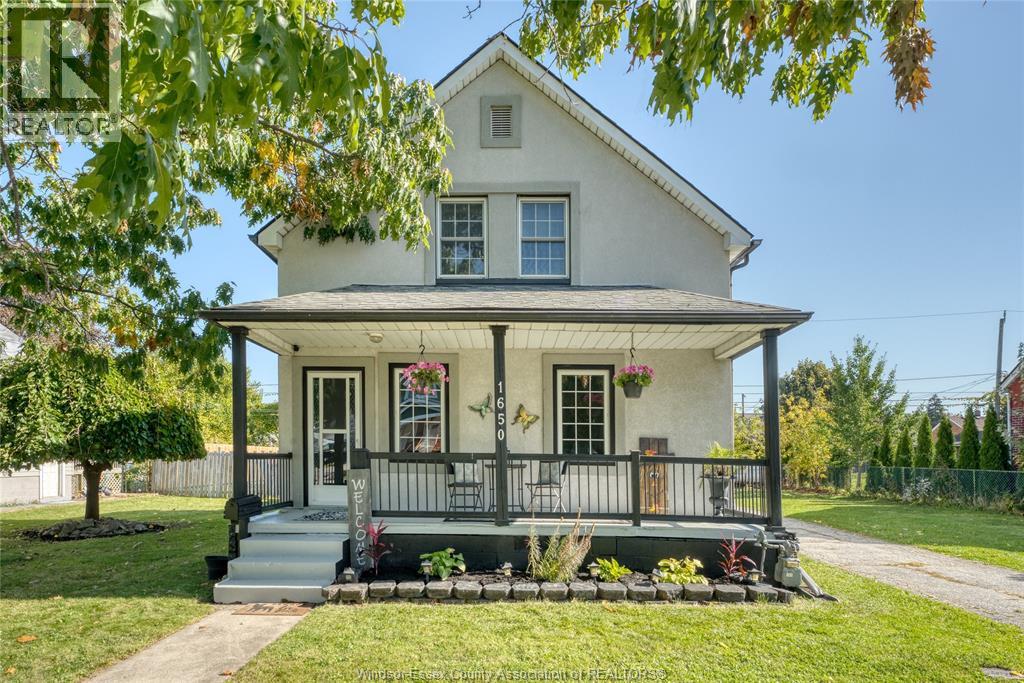
Windsor, Ontario
Triple Wide Lot with loads of parking! Well-kept 1 3/4-storey, 3+1 bed, 2-full-bath home, with walk-through closet to ensuite bath, dedicated music room, new LVP flooring throughout, newer fully fenced yard, large deck, hot tub, above-ground pool and detached garage. Oversized 90x121 ft lot (RD1.3) offers severance/ADU potential - buyer to verify with City Planning. Close to Walkerville shops & dining, downtown and Hwy 401. Open House Sunday Oct 18 from 1-3 (id:52874)
Deerbrook Realty Inc.
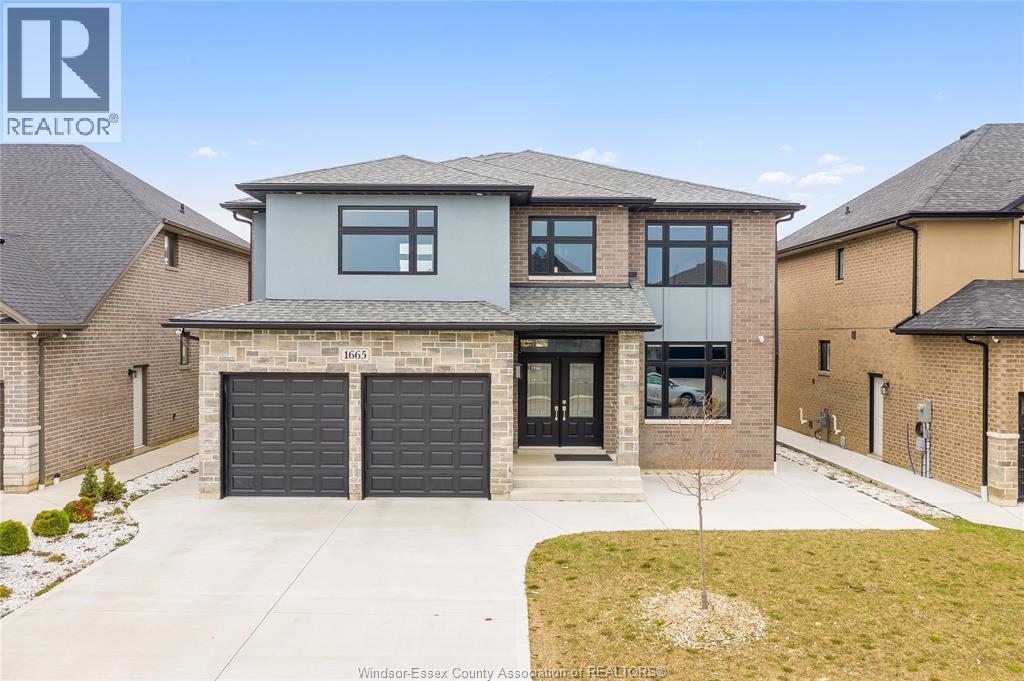
Windsor, Ontario
Welcome to 1665 Rockport, an exceptional 2021-built luxury residence offering a seamless blend of modern sophistication, timeless design, and elevated living in one of Windsor’s most sought-after communities. From its striking curb appeal and refined architectural presence to its meticulously curated interior, this home is a true statement of elegance and quality craftsmanship. Step inside to a sun-filled, open-concept layout designed for both grand entertaining and everyday comfort. The expansive living and dining areas flow effortlessly, while the designer kitchen serves as the heart of the home—featuring premium finishes, abundant cabinetry, and a functional layout ideal for hosting and culinary enjoyment. The upper level showcases generously proportioned bedrooms, highlighted by a lavish primary retreat complete with a spa-inspired ensuite, offering a private sanctuary to unwind. With 5 bedrooms (4 above grade, 1 below) and 4.5 bathrooms, this home is perfectly suited for growing families or multi-generational living. The fully finished lower level elevates the home’s versatility, complete with a second kitchen and separate living space—ideal for an in-law suite, guest quarters, or potential income opportunity. Thoughtful upgrades throughout, including a double attached garage with inside entry, concrete driveway, central air, and quality finishes, further enhance the home’s appeal. Ideally situated in a prestigious, family-friendly neighbourhood close to top-rated schools, parks, walking trails, upscale shopping, and dining, this residence offers an unparalleled lifestyle of comfort, convenience, and luxury. (id:52874)
RE/MAX Care Realty
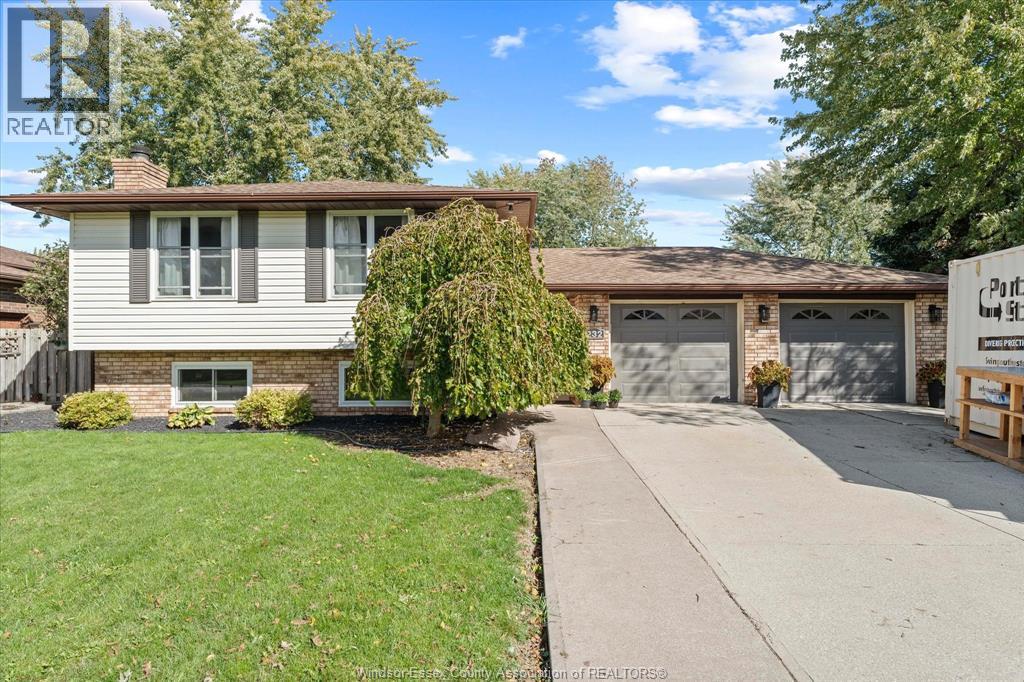
Lakeshore, Ontario
Welcome to this beautifully updated five-bedroom family home, ideally situated on a quiet cul-de- sac in the heart of Belle River. Enjoy the best of lakeside living with the beach, downtown shops and restaurants, and the Belle River Marina all within walking distance. Belle River offers a growing, family-friendly community with modern schools, local sports, and the Atlas Tube Recreation Centre nearby. This impressive home offers five bedrooms and two modern bathrooms, along with numerous updates completed within the last two years, including windows, furnace, air conditioning, a new fenced yard, and a cozy fireplace. The layout is ideal for family living and entertaining, with plenty of space throughout. The standout feature is the private backyard: a spacious, fully fenced yard with a 32 x 16 9 ft deep heated inground pool, complete with all pool equipment. A detached dedicated pool house adds convenience for summer entertaining, changing, storage, or relaxing poolside. With its oversized yard and cul-de-sac location, this home is perfect for children, pets, and outdoor gatherings. True 2 car heated garage with 7-8 car cement driveway. Move-in ready and close to everything Belle River has to offer, this is a rare opportunity to own a spacious family home with a resort-style backyard in one of Essex County’s most desirable growing communities. (id:52874)
Pinnacle Plus Realty Ltd.
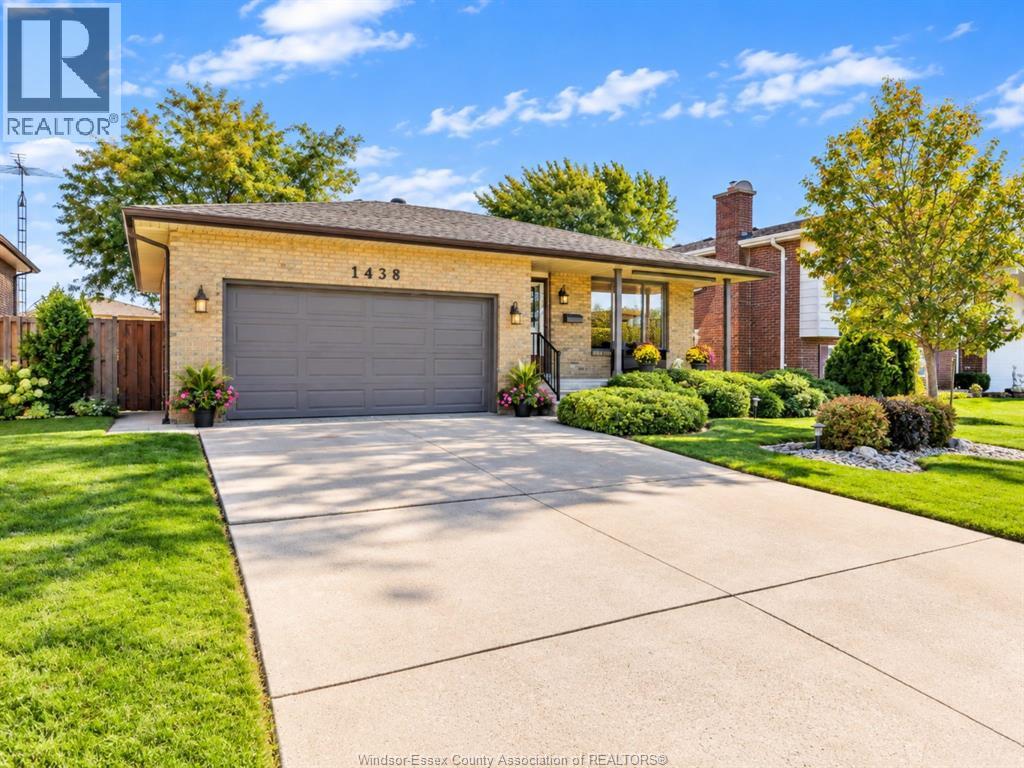
Lasalle, Ontario
Welcome to 1438 Rushwood! Proudly offered for the first time by its original owner, this beautifully maintained Lapico-built 4-level backsplit offers quality construction, a functional layout and an exceptional location! Featuring 4 spacious bedrooms, 2 full bathrooms and an attached double-car garage, this home provides plenty of room for growing families and those looking for comfortable, versatile living space. The inviting family room features a natural wood-burning fireplace, creating the perfect setting for cozy evenings and family gatherings. Outside, enjoy beautifully landscaped grounds that reflect years of pride of ownership. Conveniently located near Windsor Crossing Premium Outlets, excellent schools, shopping, parks and everyday amenities. A rare opportunity to own an original-owner Lapico home in a desirable, established neighbourhood! DISCLAIMER: Some photos have been digitally staged for illustrative purposes only. Furniture, décor, and other digitally added elements are not included in the sale. Buyers are encouraged to verify the property's actual condition, layout, and features through an in-person viewing. (id:52874)
Bob Pedler Real Estate Limited
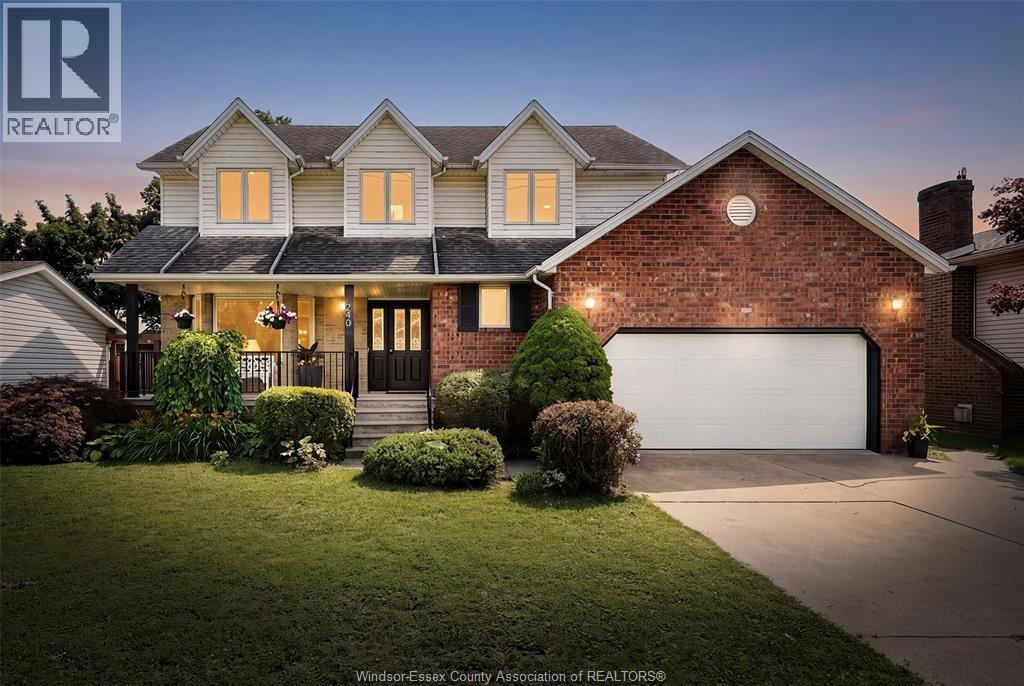
Lasalle, Ontario
Welcome to 240 Gary Avenue, a spacious two-storey home offering over 3,100 sq. ft. of living space in a quiet LaSalle neighbourhood. With 4 bedrooms, 3 full bathrooms and a convenient half bath, this home offers plenty of room for comfortable family living, working from home, and entertaining. The home has been freshly painted and thoughtfully refreshed with new flooring, updated lighting, refreshed bathrooms and other updates throughout. The main living areas provide a comfortable and functional layout, while the generous bedroom and living spaces offer flexibility for a variety of lifestyles. Enjoy the peaceful setting with no rear neighbours and open farmland behind the property. An EV charger adds everyday convenience, while easy access to Highway 401 makes commuting throughout Windsor-Essex and beyond convenient. The location is close to the Vollmer Recreation Complex, parks, walking trails, shopping, restaurants, LaSalle Landing and the LaSalle Marina. Families will appreciate the proximity to several area schools, including Sandwich Secondary School, Villanova Catholic Secondary School, LaSalle Public School, Legacy Oak Public School, Sandwich West Public School, Holy Cross Catholic Elementary School, Sacred Heart Catholic School and St. Joseph Catholic School. A spacious, updated home in a quiet LaSalle setting with convenient access to recreation, schools, amenities and major transportation routes. (id:52874)
Deerbrook Realty Inc.
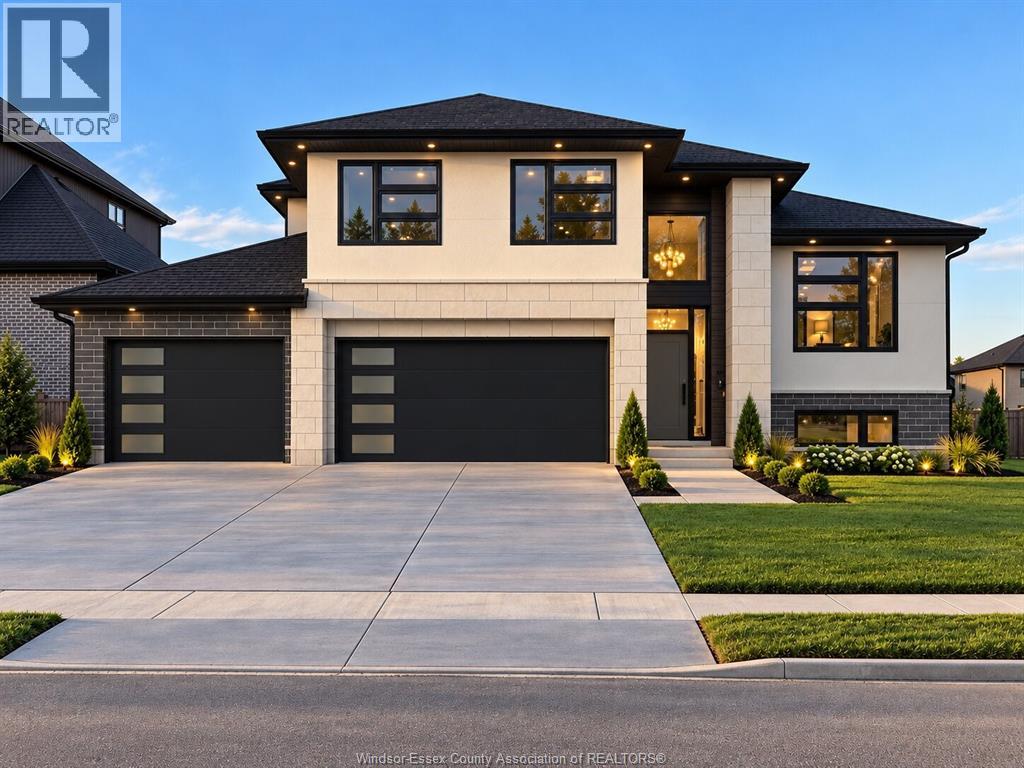
Mcgregor, Ontario
Escape the hustle of city living with this fantastic McGregor lifestyle. Roseland Homes presents this exquisite new build 3 bedroom w/ 2 full bath Raised Ranch w Bonus Room. As you step through a grand entrance doorway into open-concept living space of this beautiful home, you’ll see a breathtaking kitchen, a private spacious master bedroom boasting a walk-in closet and luxurious ensuite, along with two generous bedrooms and a charming main bath. The basement includes a laundry room and a grade entrance, 9 foot ceilings throughout, fully framed layout. Prepare to be captivated by the modern aesthetic and the exceptional craftsmanship throughout. This massive 60 x 130 lot allows you to enjoy a three car garage. 7 Year Tarion Warranty. Call today for more info! LIST PRICE IS PLUS HST. (id:52874)
Kw Signature
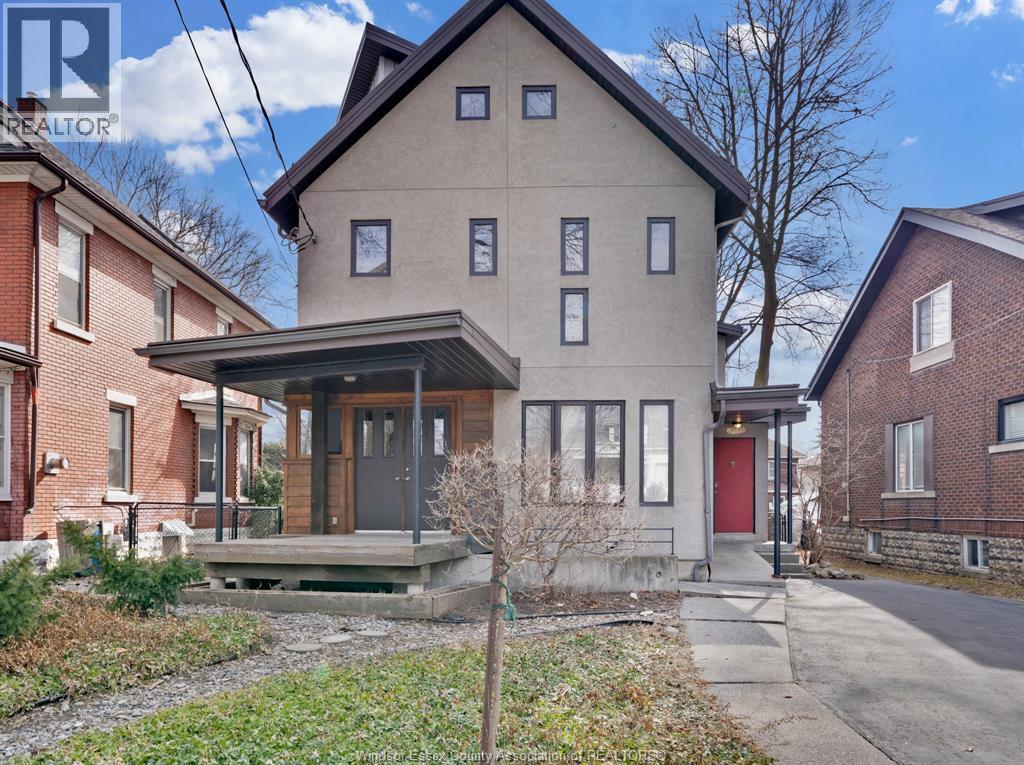
Windsor, Ontario
Price is per room, 2 available! One of a kind shared space, ideal for Grad Students & steps from University. Modern lrg 2500 sq ft loft style home w/ cathedral ceilings & hrdwd flrs. Main flr open concept w/ 2 living rms, family rm, kitchen, dining area, & main flr laundry. Rm #2 & #3 available & located on 2'nd floor. Fenced yard, wood deck & lrg covered porch. Driveway parking. Min 1 yr lease. Rental incl. grass cutting. Basement is excluded frm lease. Rent is plus utilities & wifi. Call L/S! (id:52874)
Deerbrook Realty Inc.
Windsor, Ontario
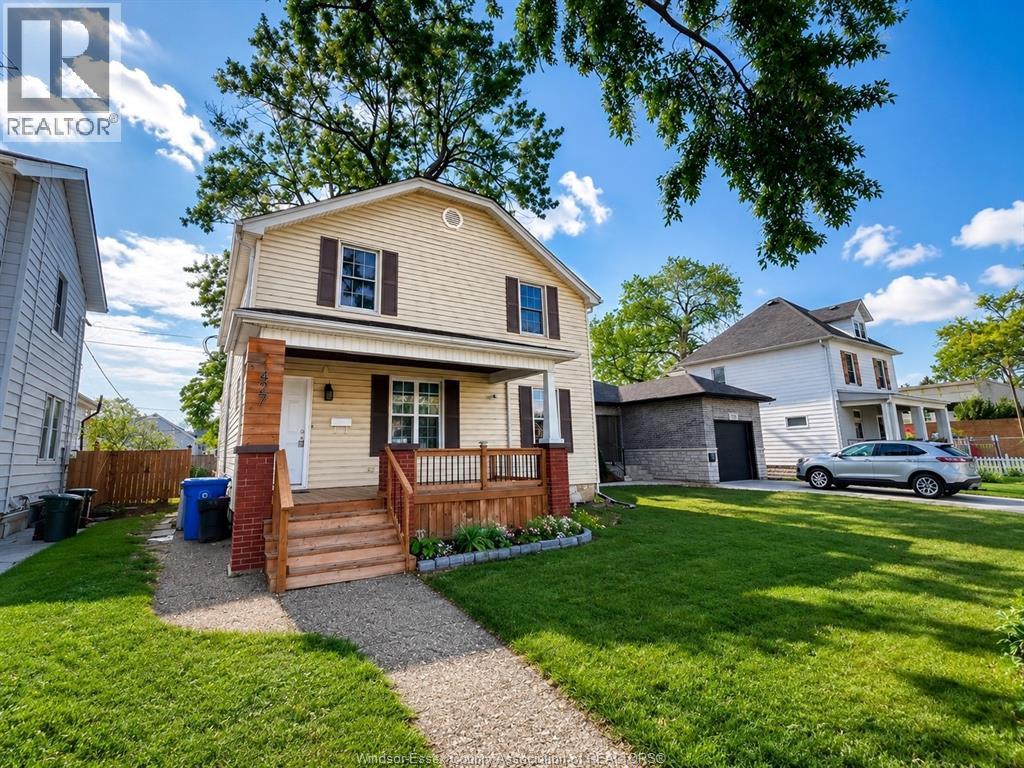
Don't miss this incredible income-producing opportunity! This duplex with a third basement unit is ideally located near the University of Windsor, making it an excellent investment or owner-occupied property with strong rental potential. Property Features: Main Floor Unit (Currently Rented @ $1700) Living room, Dining room, Kitchen, 2 bedrooms, 1 bathroom, Upper Unit (Rented @ $1800): 3 bedrooms, Private balcony, Bright and spacious layout, Basement Unit (Non-Conforming) (Rented @ $1200), Newly renovated, 1 bedroom, Excellent additional income, Additional Features: Shared main-floor laundry, Detached garage currently used for storage, with potential for additional rental income, Large rear parking area with space for up to 4 vehicles, 2 newer furnaces (2022), 2 newer central air conditioners (2022), Roof (2018), 5 new exterior doors (2026), Newer windows. Don't miss this opportunity! Call today to book your private viewing. (id:52874)
Pinnacle Plus Realty Ltd.
Amherstburg, Ontario
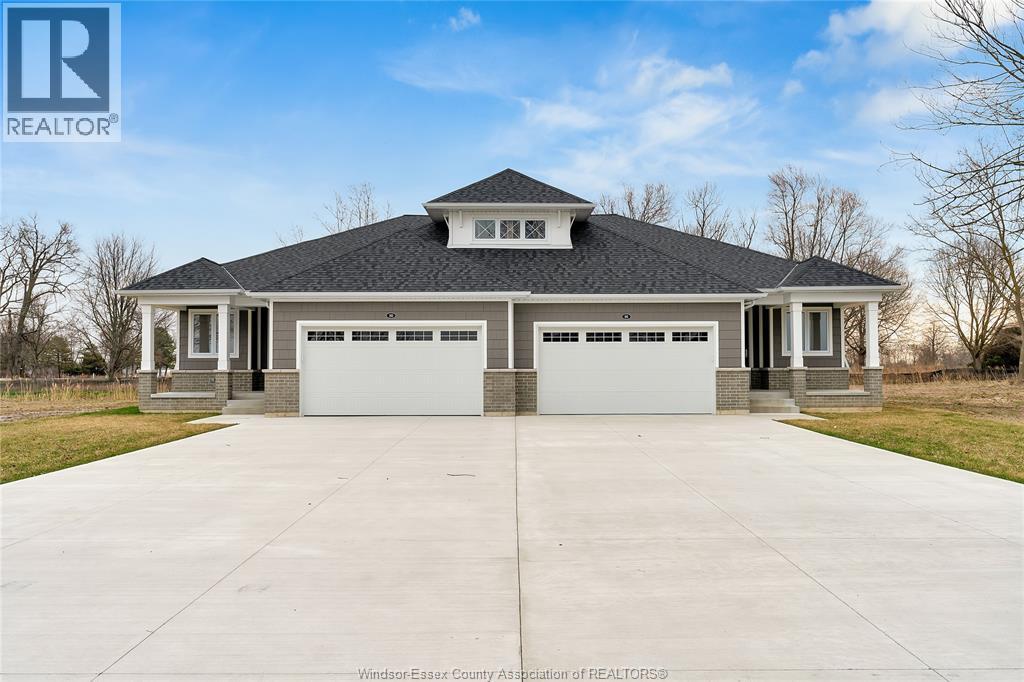
Experience island living at its finest on beautiful Boblo Island! This brand-new Timberland-built home for lease offers 2 spacious bedrooms, 2 full bathrooms, luxury finishes throughout, hardwood flooring on the main level, oversized deep egress basement windows with exceptional natural light, a rear covered patio, front covered porch, and EV charging accommodation in the garage. Enjoy the perfect blend of luxury, comfort, and nature with water at your front door and scenic beauty at your back door, all within one of the most welcoming communities around. Just a quick 4-minute ferry ride from the mainland, Boblo Island offers a unique lifestyle with peaceful surroundings, waterfront living, walking trails, golf, marina access, and an unmatched sense of community. Come try hassle-free luxury leasing and discover why Boblo Island is one of the best communities to call home! LOCATED ON BOBLO ISLAND PLEASE BOARD FERRY IN AMHERSTBURG 4 MINUTE FERRY RIDE TO ISLAND FERRY FEES INCLUDED IN LEASE EV CHARGING OUTLET IN GARAGE (id:52874)
RE/MAX Preferred Realty Ltd. - 586
Lakeshore, Ontario
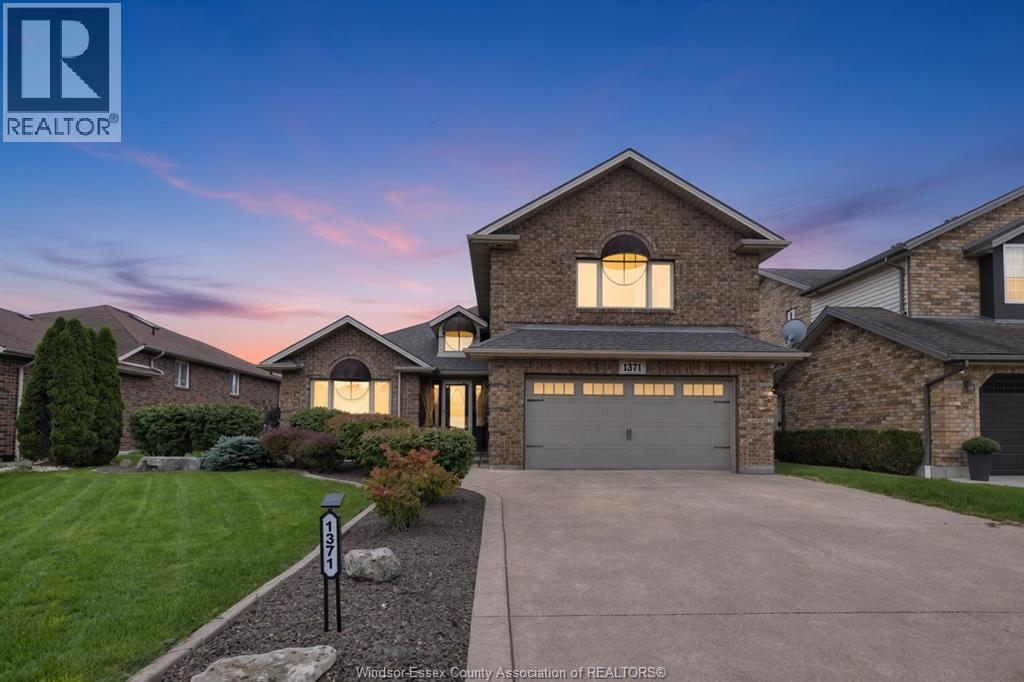
Welcome to 1371 Matthew Crescent, where the backyard sets the stage for your next chapter. Picture summer afternoons by the inground pool, dinner with friends under the large covered patio, and quiet evenings in your landscaped, fenced retreat. Inside, the spacious family room is made for gathering, while the finished games room with a wet bar is ready for game nights. With 3+1 bedrooms, 2.5 baths and a primary suite updated in 2026, there’s room to settle in and make it your own. A grade entrance from the rear yard and lower level access from the double attached garage add flexibility, while an EV charging port and underground sprinkler system bring everyday convenience. A new roof and central air unit in 2025, along with a new furnace and pool salt cell in 2026, mean the big updates have already been taken care of. Now comes the fun part: picture your first pool party, your first evening under the covered patio, and a home full of people you love. Book your showing and come see what life at 1371 Matthew Crescent could look like. (id:52874)
Pinnacle Plus Realty Ltd.
Windsor, Ontario
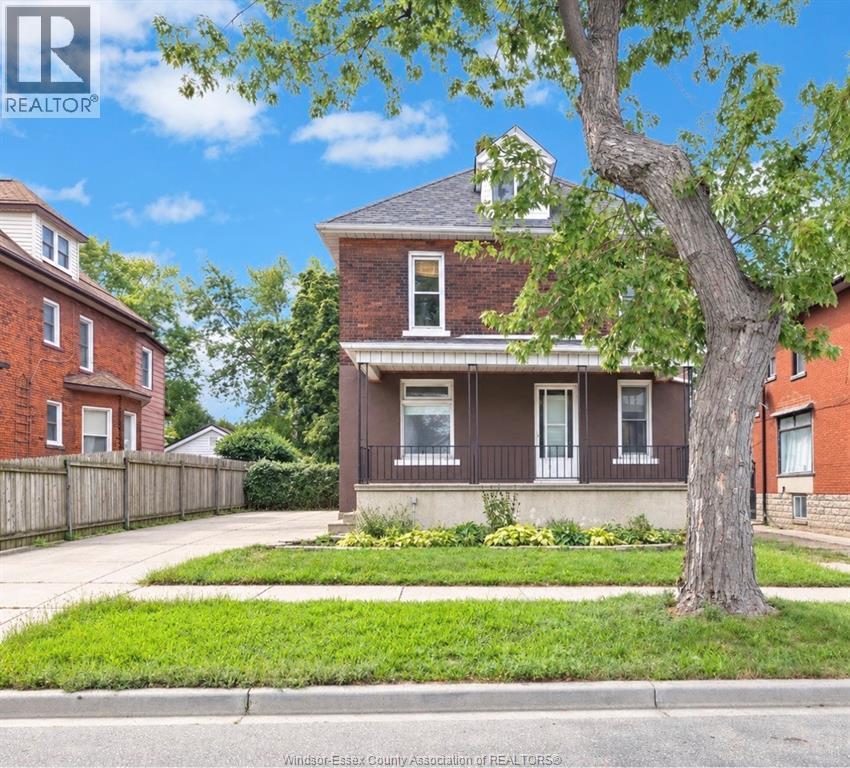
Welcome to this bright and spacious 1-bedroom, 1-bathroom apartment filled with charm and character in the heart of artsy Walkerville. Large windows throughout bring in plenty of natural light, creating a warm and inviting atmosphere. The generous layout offers more space than you would expect from a one-bedroom apartment, with comfortable room to relax, work and entertain. Best of all, you are only about a one-minute walk from beautiful Riverside Drive—perfect for enjoying waterfront walks, trails and scenic views. You will also be close to Walkerville’s unique shops, cafés, restaurants, galleries and neighbourhood favourites. Convenient access to the Windsor–Detroit Tunnel makes this an excellent location for anyone commuting to the United States. Laundry in the basement. The rent includes electricity and water tenants are responsible for gas. RENTAL APPLICATION, FIRST AND LAST MONTH REQUIRED, CREDIT CHECK, AND PROOF OF INCOME. (id:52874)
RE/MAX Preferred Realty Ltd. - 585