



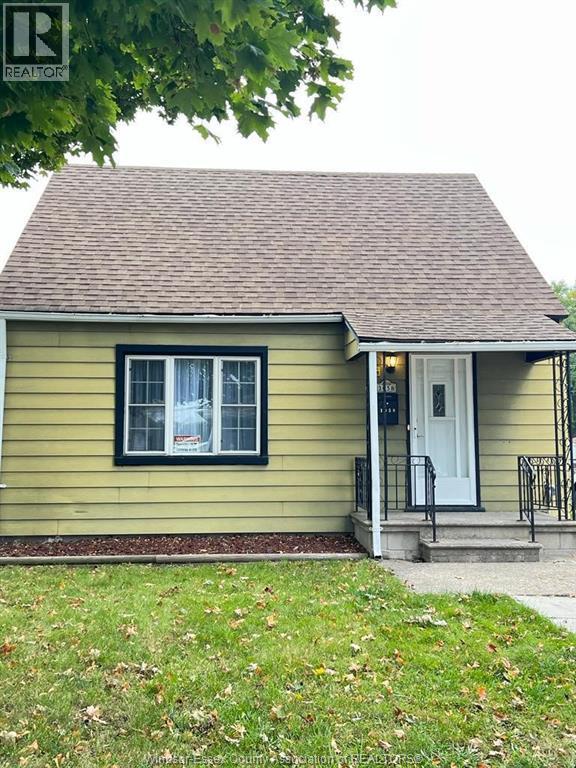
1058 California
Windsor, Ontario
Welcome to 1058 California!! Perfect property for investors seeking a constant cash flow in a great location steps away from University of Windsor. (id:52874)
Key Solutions Realty Ltd.
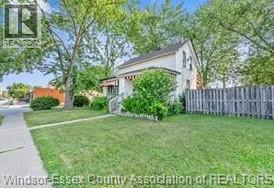
1108 Felix Unit# 1
Windsor, Ontario
Attention students, first-time renters, and professionals! This 2-bedroom, 1-bathroom unit in a duplex at 1108 Felix offers a convenient location near the University of Windsor and the Canada–U.S. border. Featuring a functional layout, comfortable living space, and access to a large backyard, this unit is a great option for those seeking convenience and value. Additional property features include side-drive parking and an unfinished basement. Enjoy easy access to public transit, shopping, restaurants, and everyday amenities. Ideally situated for students and commuters alike, this is an excellent opportunity to lease in a convenient Windsor neighbourhood. Laundry on site. Credit check, first and last months rent required. (id:52874)
Exp Realty
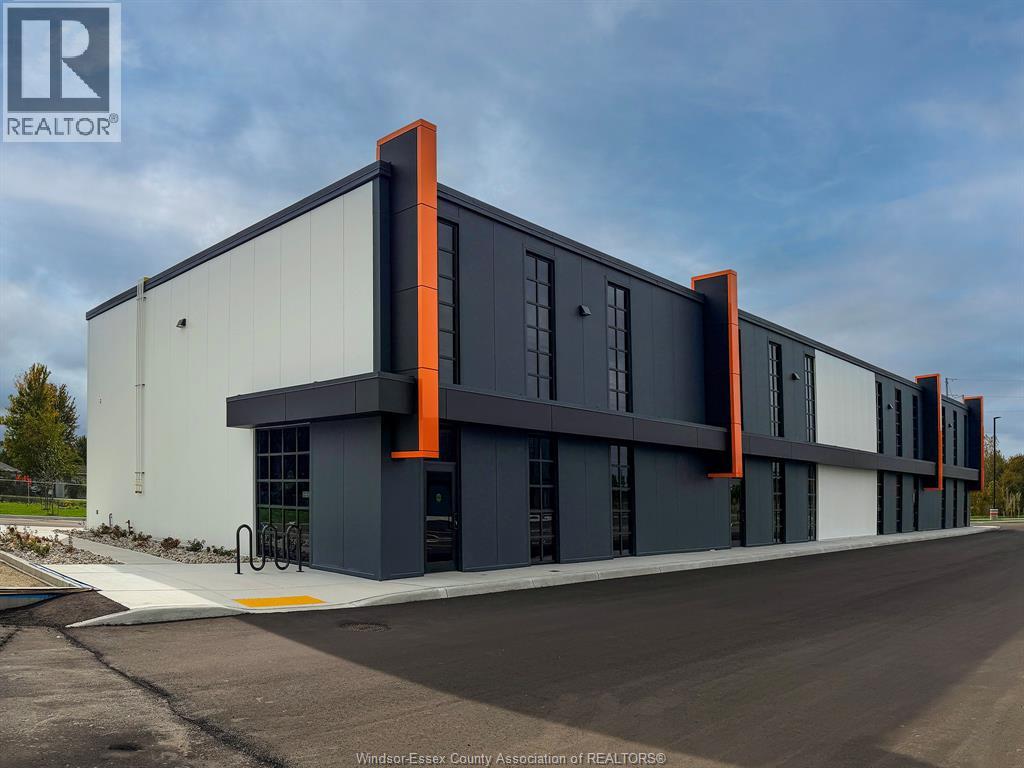
320 South Talbot Road North
Essex, Ontario
Essex Flex Space introduces a new standard for modern industrial, commercial, and service-based versatility in the heart of Windsor-Essex. Designed for growing businesses, trades, retailers, medical users, and professional service operators, these brand-new units combine clean architectural design with practical functionality—offering high ceilings, oversized bay doors, optional office or medical build-outs, and ample on-site parking. Strategically positioned for maximum exposure and efficient driving times across the entire region, the development provides fully customizable spaces that can accommodate warehousing, light manufacturing, logistics, showrooms, retail storefronts, clinics, and more. With direct access to Highway 3 and minutes from Essex’s main commercial corridors, tenants benefit from excellent visibility, strong traffic flow, and seamless access to every major point in Windsor-Essex. Secure, efficient, and future-ready, Essex Flex Space delivers it all. (id:52874)
Lc Platinum Realty Inc.
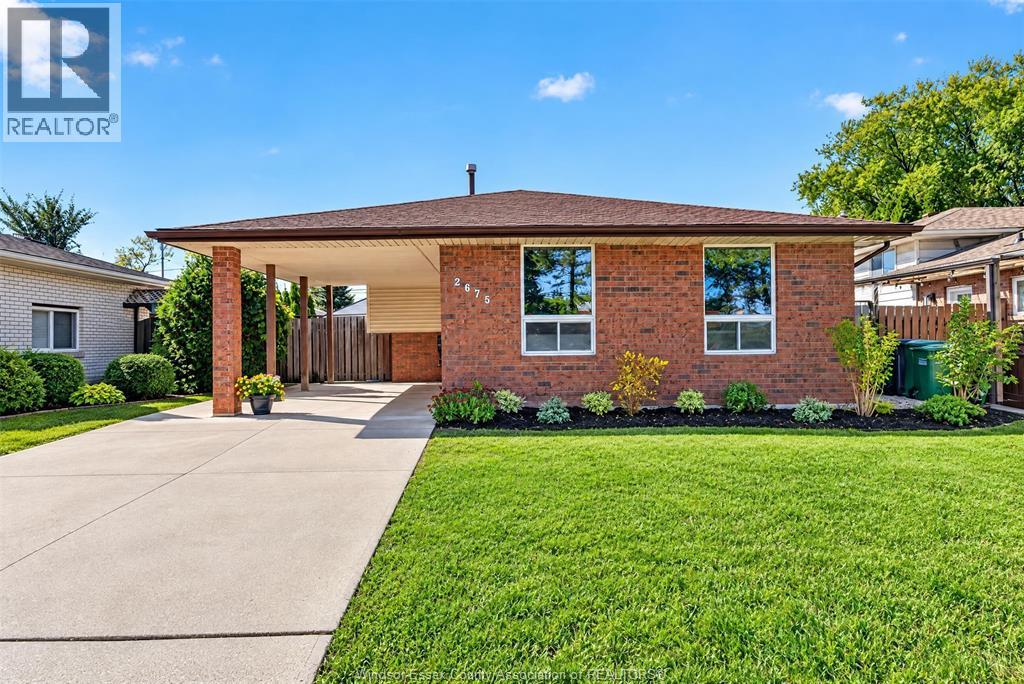
2675 Jefferson Boulevard
Windsor, Ontario
Welcome to this spacious 4-level back-split offering 3 bedrooms, 2 full bathrooms and a versatile layout perfect for family living! Featuring an updated kitchen, renovated bathrooms, updated flooring and railings, cozy wood-burning fireplace and A/C (2022). The finished lower levels offer additional living space, a second kitchen/bar and separate entrance, ideal for extended family or potential in-law accommodations. Step outside to your own backyard oasis featuring an 32' x 16' heated in-ground saltwater pool with liner replaced just 3 years ago, gazebo, covered porch and patio, perfect for summer entertaining! Enjoy a fully fenced, landscaped yard, carport, concrete driveway, central vacuum and updated windows. Conveniently located near schools, parks, shopping, expressway, transit and the new Costco development, this home offers comfort, space and flexibility in an established Windsor neighbourhood. (id:52874)
Deerbrook Realty Inc.
V/l Glidden
Windsor, Ontario
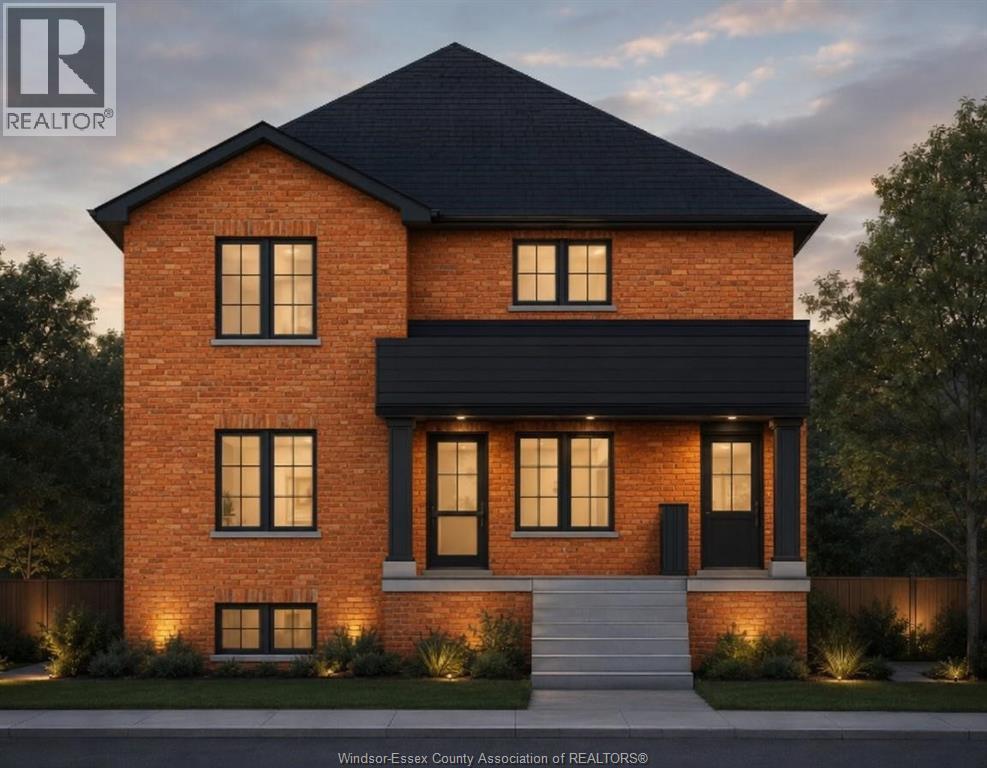
Build a multi-unit property or your own custom dream home – the choice is yours! This 40 x 140 ft vacant lot is located in a well-established neighbourhood and zoned RD1.2, offering great potential for builders, investors or anyone looking to build their dream home. The property has municipal addresses assigned as 1192 Glidden Avenue, Units 1, 2 & 3. A full survey and grading plan for the currently proposed dwelling are available upon request. Services are available at the road, with a servicing quote also available upon request. Conveniently located near schools, parks, shopping and transit. An HST rebate may be available until March 31st, subject to eligibility. Buyer to verify zoning, permitted uses, servicing and rebate eligibility. (id:52874)
Deerbrook Realty Inc.
8327 Menard Street
Windsor, Ontario
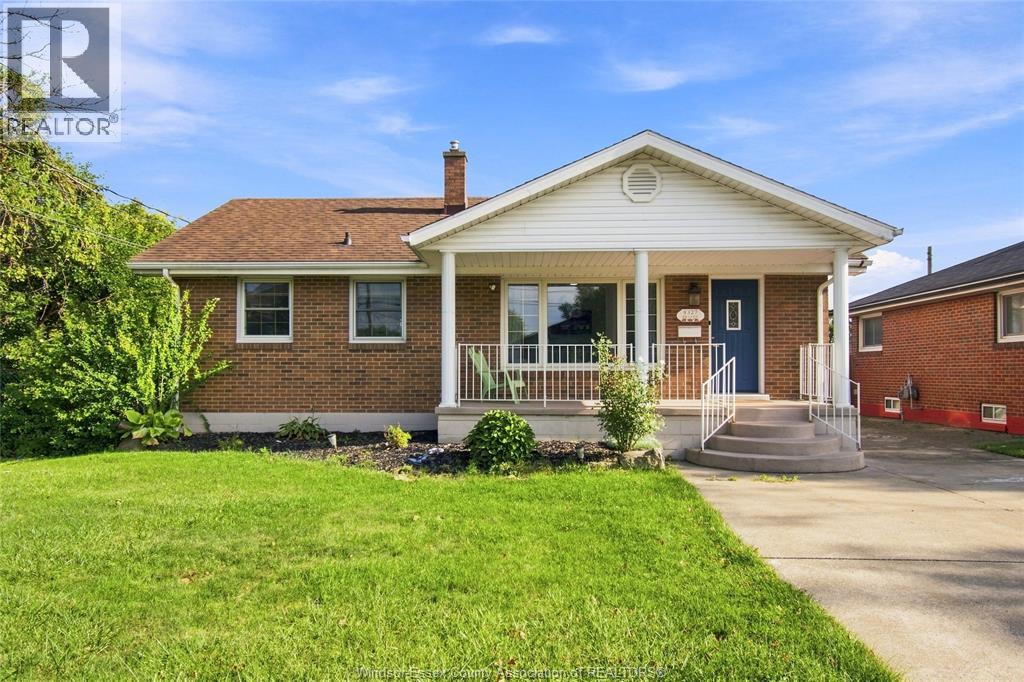
Windsor East Riverside location All brick Ranch with 2+1 Bedrooms & 2 Washrooms, with 1 1/2 detached car garage in the back !! Beautifully remodelled kitchen with island and stainless steel appliances. Main floor family room with updated laminate flooring. Freshly painted throughout. Full finished basement with the possibility of an in-law suite, with nice size big living room and gas fireplace, finished laundry area and 3rd bedroom. Brand-new AC & Furnace, 130 ft deep lot with the possibility of building an ADU for additional rental income. Enjoy all the amenities Riverside has to offer, with close walking proximity to schools, churches, walking trails, marina, grocery store, banks, and so much more !! (id:52874)
Deerbrook Realty Inc.
Jump Realty Inc.
2040 Front Road North
Amherstburg, Ontario
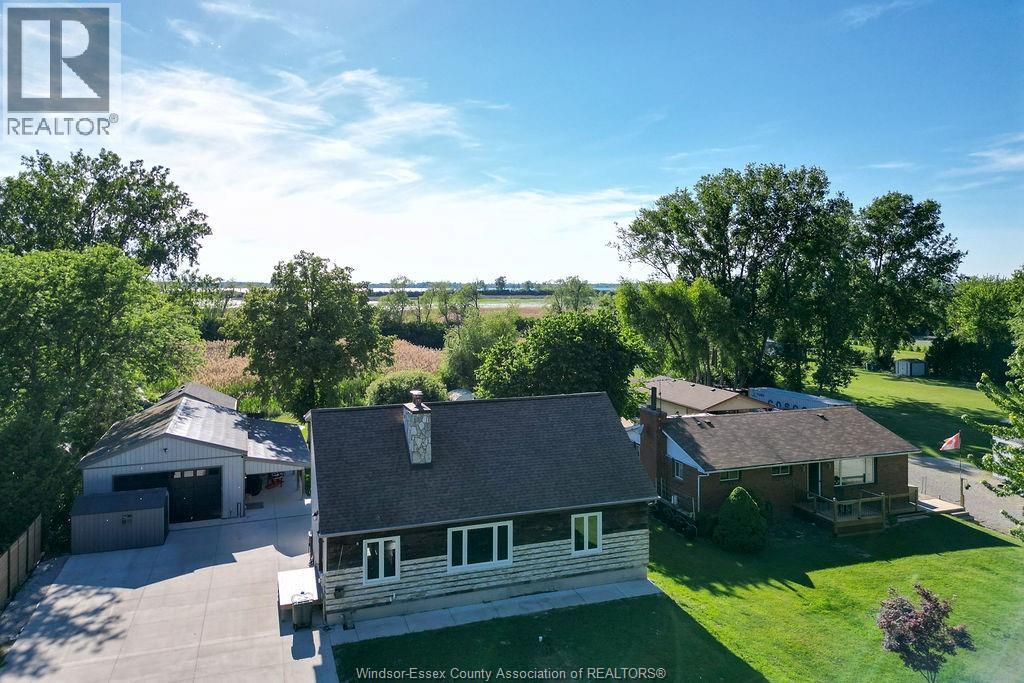
YEAR-ROUND WATERFRONT LIVING! Enjoy your own private oasis with endless four-season recreation including kayaking, fishing, hunting, ATV riding, snowmobiling and ice skating. This beautifully updated 3-bedroom, 2-bathroom home features extensive high-end renovations completed from 2022–2026, including a brand-new kitchen with granite counters, 2 updated bathrooms with custom showers and quartz, new HVAC, plumbing, 200-amp electrical, siding, windows and exterior doors. Enjoy a private composite deck off the bedroom and relax by the firepit overlooking the water. The property also offers a new 20' x 22' garage (2025) with hydro and an impressive 34' x 40' steel pole barn with WiFi-enabled doors, radiant heat and A/C. A grade-level basement with 9.5-ft ceilings offers excellent potential for additional living space or a separate apartment. All renovations completed with permits and transferable warranties. (id:52874)
Lc Platinum Realty Inc.
3596 Hemlock Avenue
Windsor, Ontario
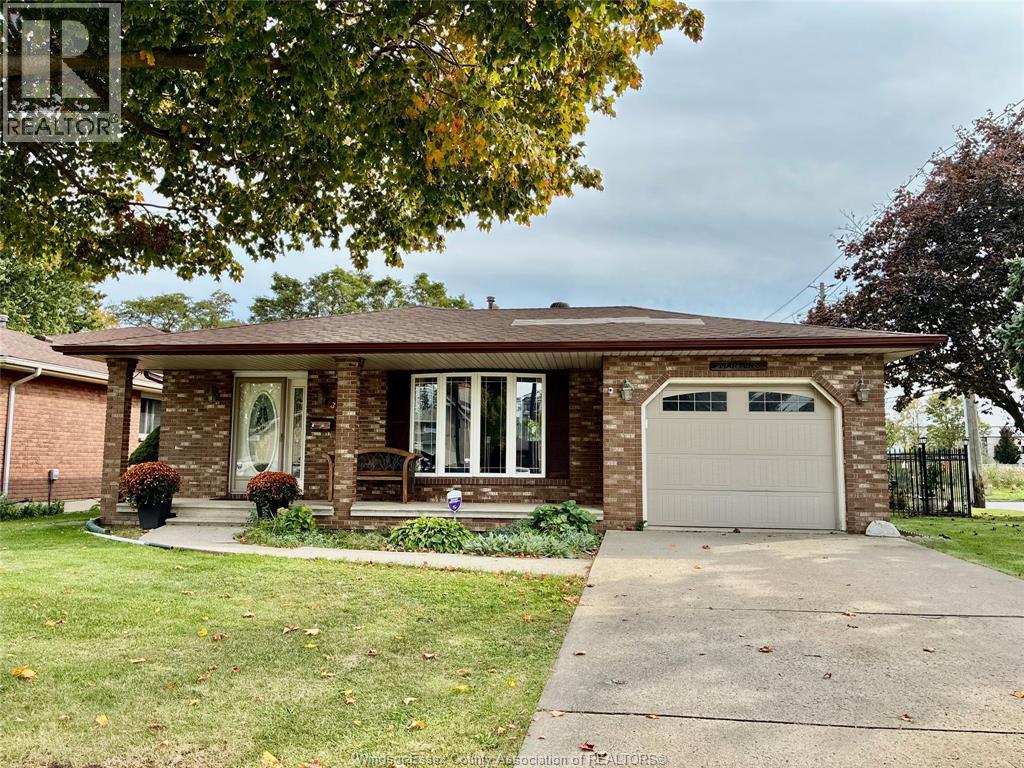
Presenting an attractive, solid 4-lvl backsplit in Forest Glade on a premium- lot approx. 60x 145 ft at the end of Lauzon Rd with an elegant metal gate and fence, Renovated eat-in kitchen with s/s appliances an open-railing design to look into the family room. Spacious living/dining room w/patio door to a beautiful covered patio perfectly extends the living space outdoors for hosting BBQing, bonus -entertainment center, TV, music and more, 3 bdrms on the 2nd lvl with a renovated double-sink main bath, plus a private room at the 3rd lvl for teenagers, extended family, or an office w/private 3pc bath, and a family rm w/ gas fireplace. Huge laundry and storage room plus an extra-long fruit cellar at the 4th lvl. This spacious, well-built, and well-kept offers a newer quality front door and windows including a huge bay window, hardwood floors, energy efficient furnace (2021), A/C, and roof (2026), covered porch, an oversized one-car garage, a large storage shed, massive yard for kids, pets and maybe even serious gardening, ... (id:52874)
RE/MAX Preferred Realty Ltd. - 585
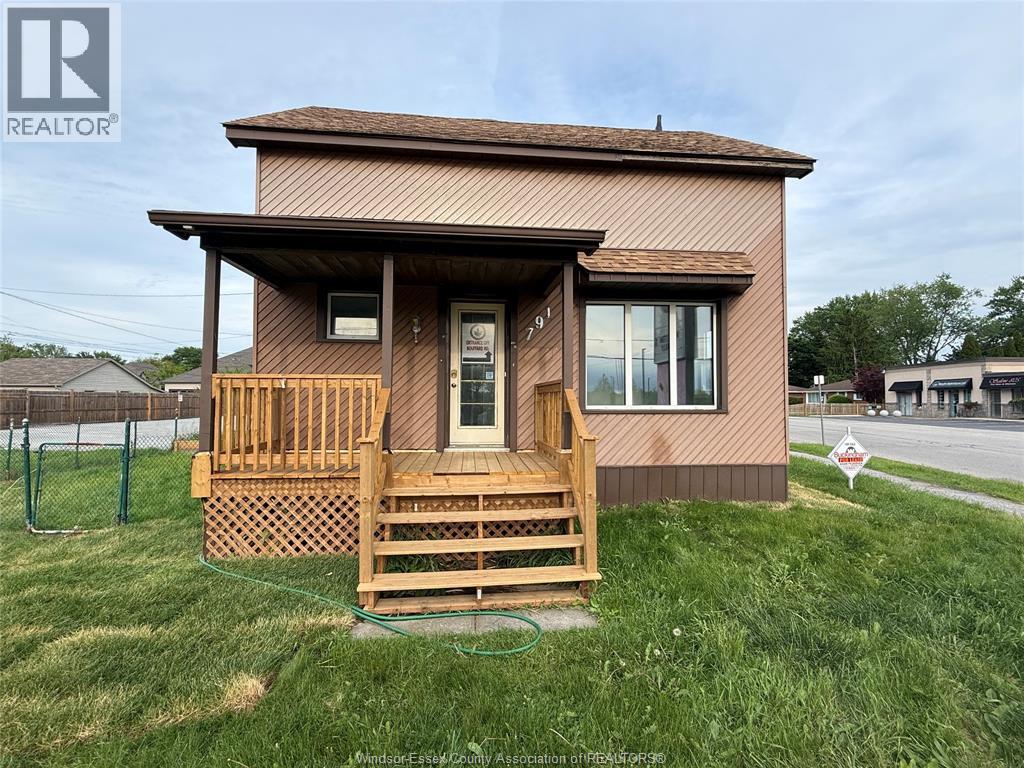
791 Front Road
Lasalle, Ontario
COMMERCIAL LEASE OPPORTUNITY IN LASALLE. High-visibility corner location at Front Road and Reaume Road. This extensively renovated two-storey property offers a flexible layout suitable for a variety of potential commercial uses. W2 zoning - see REALTOR® for permitted uses. Features multiple rooms/offices, kitchen, 2 full baths, updated flooring and fresh paint. Convenient access to nearby amenities. $2,300/month + Hydro, Proportionate share of Realty taxes and out door maintenance of grounds. Immediate possession available. Shared parking with the adjacent Plaza. Contact LB for further details. (id:52874)
Buckingham Realty (Windsor) Ltd.
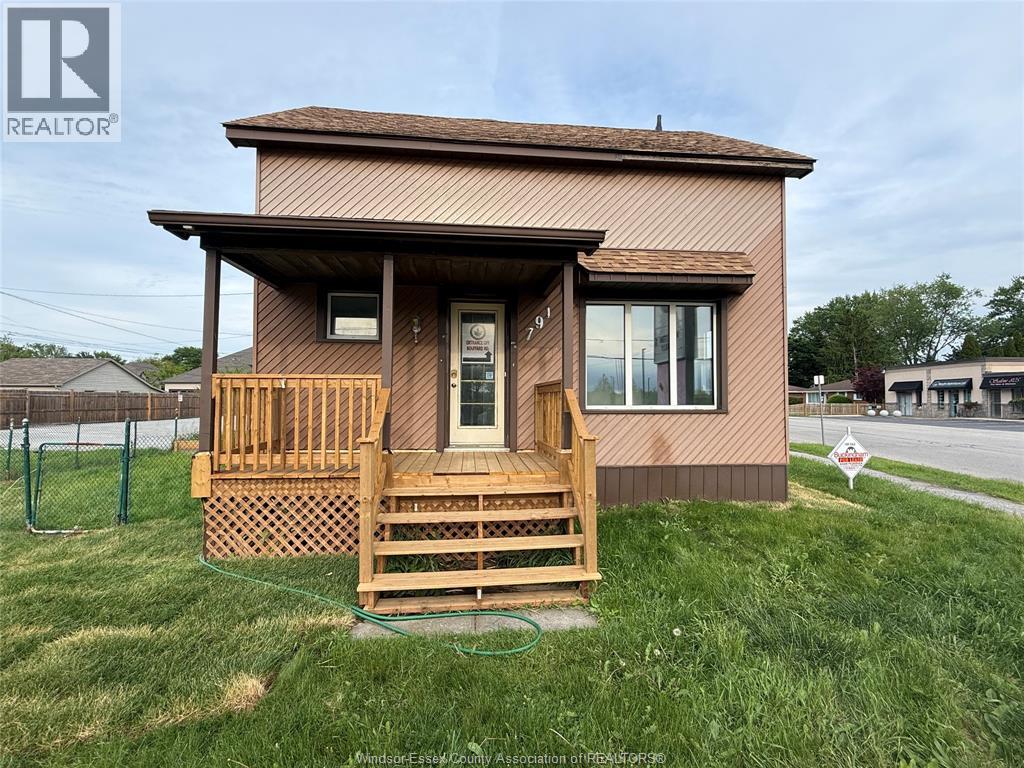
791 Front Road
Lasalle, Ontario
SPACIOUS, FRESHLY PAINTED, WITH NEW FLOORING THRU OUT FOR THIS LASALLE 2 (possibly 3-4) BEDROOM, TWO STORY FOR LEASE. FEATURES VERY LARGE UPPER MASTER WITH BIG WALK IN CLOSET AND ENSUITE BTH. ANOTHER BEDROOM ON UPPER LEVEL AND POTENTIAL TO EASILY ADD TWO MORE bedrms ON MAIN LEVEL WITH EXISTING LAYOUT. MAIN FLOOR 2 PC BATH (Owner will consider turning into a three piece bath subject to negotiation) MAIN FLR LAUNDRY ROOM. LRG ENCLOSED ENTRY / MUD ROOM. NEW FRONT COVERED PORCH AND REAR DECKING. LARGE SIDE YARD, REQUIRE ONE YEAR LEASE, SATISFACTORY CREDIT REPORT, FIRST AND LAST MTHS RENT. LEGAL DISCOUNTED rent is $2,250.00 mth plus Hydro ONLY .... Gas and Water included. Landlord maintains exterior grounds. (id:52874)
Buckingham Realty (Windsor) Ltd.
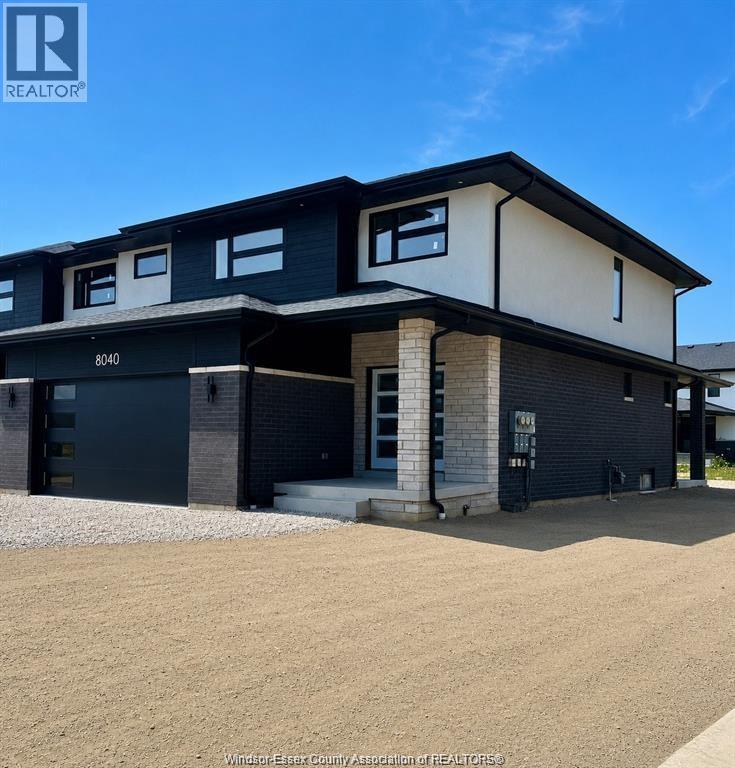
8040 Meo Boulevard
Lasalle, Ontario
PC CUSTOM HOMES PRESENTS 2 STOREY END UNIT IN SILVERLEAF ESTATES-NESTLED BETWEEN HURON CHURCH & DISPUTED, STEPS FROM HOLY CROSS SCHOOL, PARKS & WINDSOR CROSSINGS/OUTLET. MANY FINE FINISHES & DETAILS, INCLUDING HRWD & CERAMIC FLRS THRU-OUT, CUSTOM CABINETRY W/GRANITE/QUARTZ THRU-OUT, WALK-IN PANTRY, B-SPLASH, OVERSIZED BACK PORCHES, 3 MINS TO 401 & 10 MINS TO USA BORDER. TAKE ADVANTAGE OF THE PROPOSED GST/HST INCENTIVE PROGRAM OF 13% OFF TILL MAR. 31.27. CONTACT US FOR MORE DETAILS. (id:52874)
Deerbrook Realty Inc.
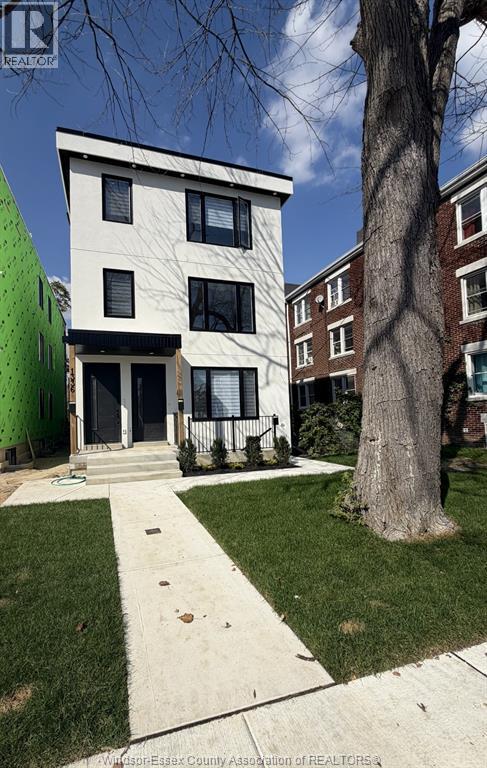
1336 University Unit# Upper Back
Windsor, Ontario
Welcome to this new 1 bedroom, 1 bathroom suite home! Situated on the third floor, this beautifully finished unit offers a fresh, modern interior and a comfortable layout ideal for everyday living. Enjoy the convenience of being just a short walk from the University of Windsor, with public transit, restaurants, shopping and everyday essentials close by. Whether you're a student or working professional, this location offers easy access to everything you need. $1,600/month ALL-INCLUSIVE! Minimum one year lease required. Applicants must provide a current credit report and proof of employment/income. Contact us today to arrange your private viewing! (id:52874)
RE/MAX Capital Diamond Realty