



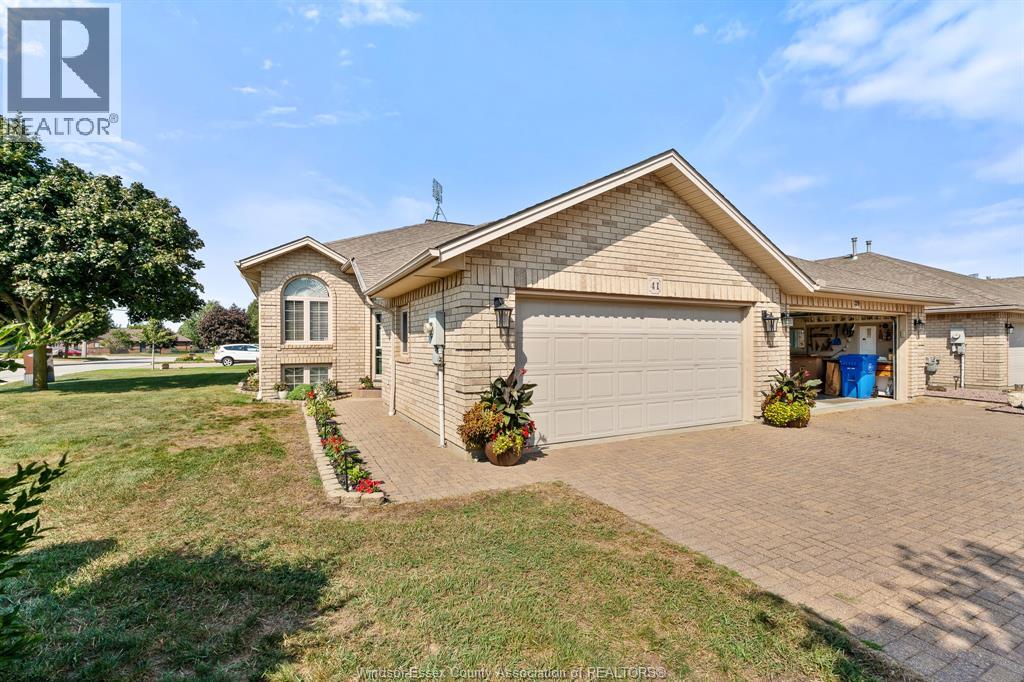
41 Queens Hill Crescent
Leamington, Ontario
Welcome to this beautifully maintained, move-in-ready home offering 3 bedrooms and 3 bathrooms with approximately 2,400 sq.ft of finished living space in a fantastic location close to all amenities. The thoughtfully designed main floor features a bright, open-concept layout with a spacious kitchen complete with granite countertops and Samsung smart appliances (2023). Convenient main-floor laundry adds to the ease of everyday living. The fully finished lower level provides excellent additional living space, complete with a full wet bar and cozy gas fireplace—perfect for entertaining, relaxing, or enjoying movie nights with family and friends. Step outside to the enclosed three-season deck, offering a comfortable space to enjoy the outdoors in an extended-season setting. Situated on a large corner lot, the property offers plenty of outdoor space and features an underground sprinkler system and natural gas BBQ hookup for added convenience. Ideally located close to shopping, dining, schools, parks, and other amenities, this inviting home offers comfort, functionality, and easy living. (id:52874)
Century 21 Local Home Team Realty Inc.
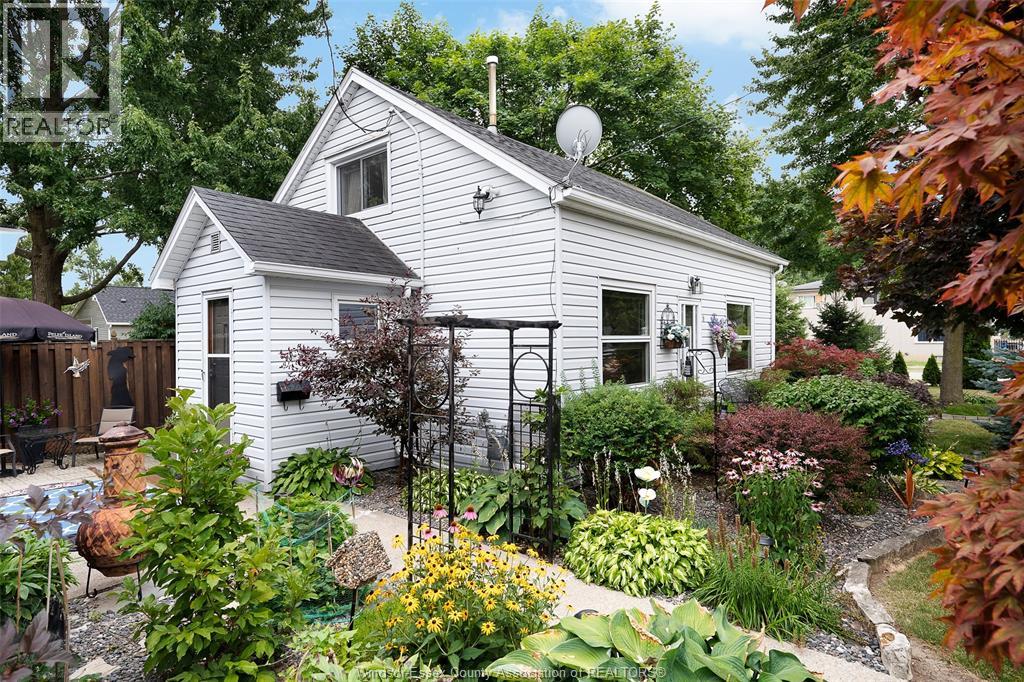
58 Laird Avenue
Essex, Ontario
This charming home is ready for you to move in! Absolutely stunning gardens, 1.5 car garage, multiple decks and patios to enjoy this corner lot! Oversized primary bedroom and great floor plan with many updates throughout including the kitchen, bathroom, some windows, doors, roof, and great appliances! Call today and come see this gem for yourself! (id:52874)
Jump Realty Inc.
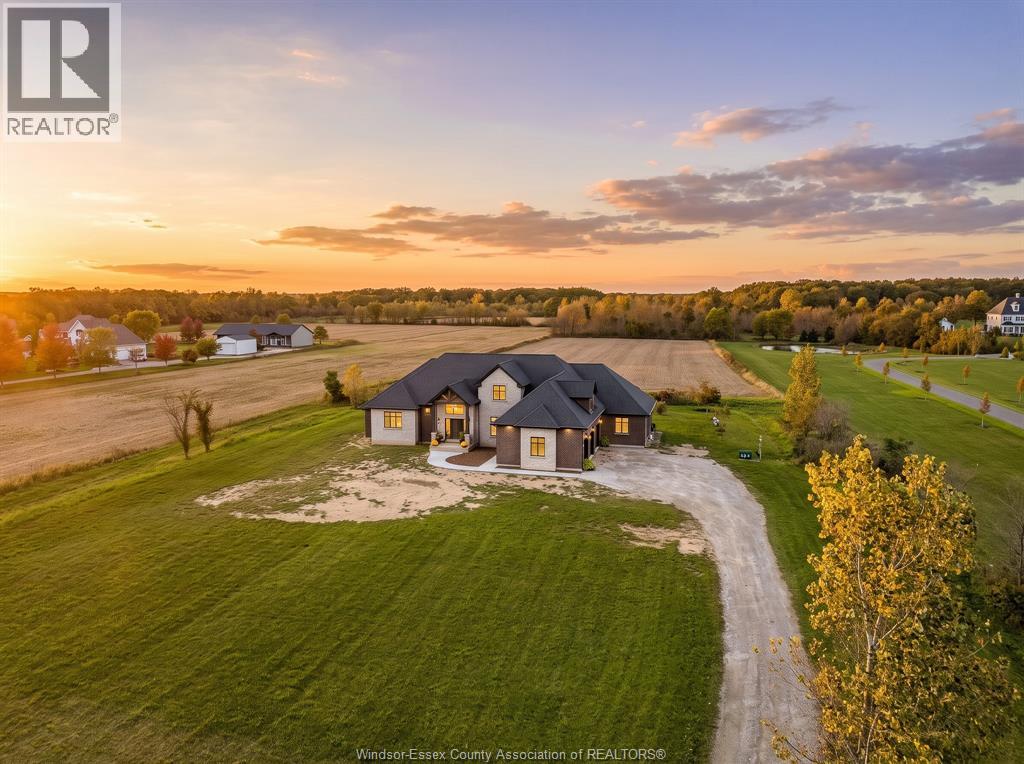
4824 Concession 4 Road East
Harrow, Ontario
Imagine coming home to the peace and privacy of the countryside, where there’s room to grow, space to gather and a place for everyone to feel at home. Nestled in the desirable Pleasant Valley area on just over 10 acres, this custom-built estate offers a rare blend of country charm, thoughtful design and exceptional living space. A striking stone fireplace welcomes you inside, while the beautifully appointed kitchen, featuring an oversized leathered granite island and custom stonework, creates the perfect setting for family meals and entertaining. The main-floor primary suite offers a peaceful retreat, with patio doors opening to the outdoors and a spa-inspired ensuite featuring a generous shower, separate jetted soaker tub and double vanity, a perfect place to unwind and escape at the end of the day. With five additional bedrooms throughout the main and upper levels, plus a thoughtfully designed attached in-law suite featuring two bedrooms, a kitchen, dining area and full bath, this home offers incredible flexibility for growing families, multigenerational living or potential rental income. Surrounded by the beauty and tranquility of the countryside, this is more than a home; it’s a place to put down roots, make memories and enjoy the lifestyle you’ve been dreaming of. Call to book your showing today! (id:52874)
RE/MAX Preferred Realty Ltd. - 586
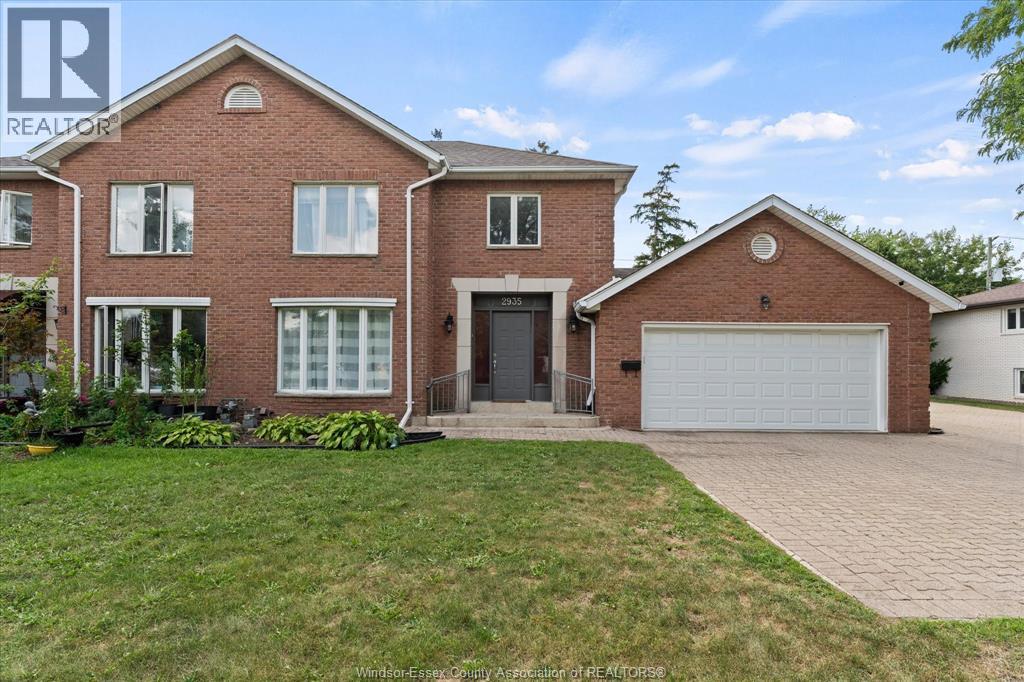
2935 Mckay Avenue
Windsor, Ontario
Spacious 2-story in South Windsor,built in 1989,approx. 1700 square feet plus a finished basement, 3+1 bedrooms, 2 full bathrooms, including a private ensuite, and 2 half bathrooms. The main floor features an updated eat-in kitchen with quartz countertops, a formal dining room, and an impressive living room with cathedral ceilings and a skylight. The main-floor primary bedroom provides added comfort and convenience. Upstairs, you will find 2 additional bedrooms and a second full bathroom. The fully finished basement offers a generous family room and a fourth bedroom. Additional highlights include a large double garage, an extra-wide double driveway, composite sundeck, and furnace and central air updated in 2015. Located within the highly regarded Bellewood and Massey school district. Exceptional location directly across from the public library and just steps from Yorktown Plaza, Tim Hortons, a medical clinic, and everyday conveniences. (id:52874)
Lc Platinum Realty Inc.
4180 Marlo Court
Windsor, Ontario
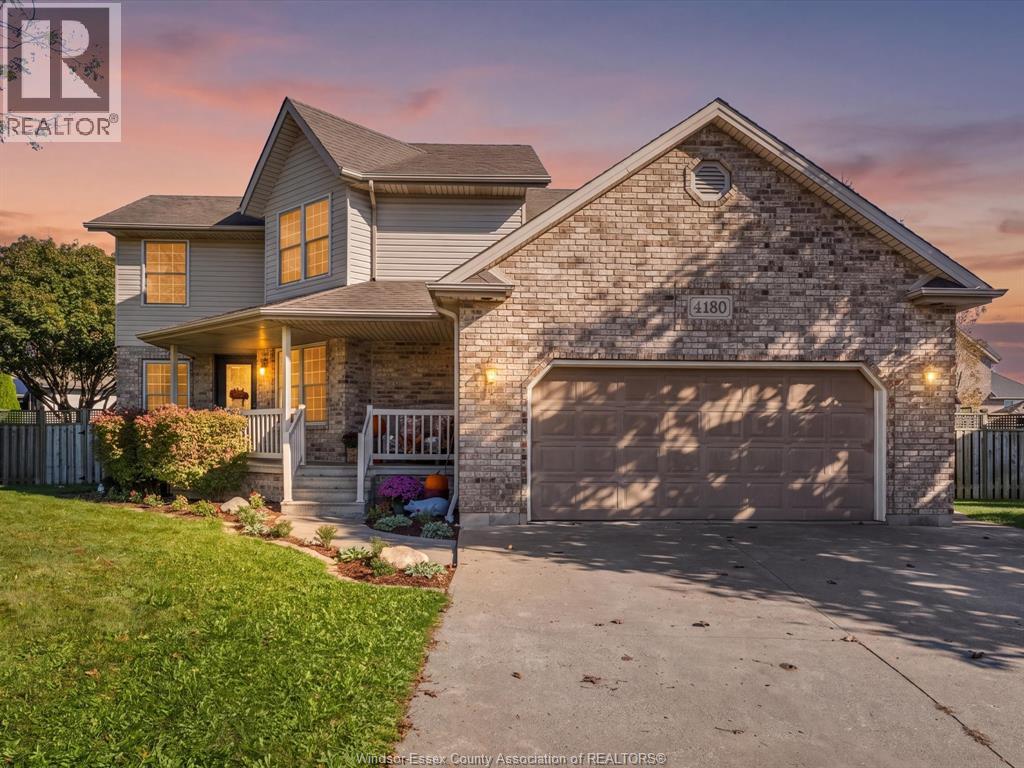
Only Six Homes. One Rare Opportunity. Imagine coming home to one of South Windsor's most coveted little enclaves, an exclusive cul-de-sac shared by just SIX homes, where properties seldom become available. Welcome to 4180 Marlo Court, a charming traditional 2-storey nestled on a generous pie-shaped lot in a truly exceptional setting. Picture a beautiful park, playground and walking trail directly across the street, where children can play and families can enjoy the outdoors just steps from home. Located in one of Windsor's most sought-after high school districts, coupled with the convenience of elementary school bus pickup at the end of the court, this is a location families dream of. Step inside and discover a home filled with warmth and inviting spaces. The cozy living room, complete with a welcoming fireplace, is the perfect setting for relaxing at the end of a long day. At the heart of the home, a spacious, sun-filled newer kitchen with quartz countertops invites family meals, conversations & celebrations that become cherished memories. A dedicated main-floor office offers a peaceful work-from-home retreat, while convenient main-floor laundry and a powder room simplify everyday living. Upstairs, 3 generous bedrooms & 2 full bathrooms provide comfortable family living. The recently finished lower level offers even more space to enjoy: a spacious family room for movie nights, a cheerful children's playroom, a fabulous hobby/craft room, plus a 4th bedroom & another full bathroom for guests or extended family. This lovely home is minutes from everyday amenities, shopping, cafés, bakeries, clinics, fine restaurants and much more, including major highways and the future mega hospital! (id:52874)
Royal LePage Binder Real Estate
140 Park Avenue East Unit# 108
Chatham, Ontario
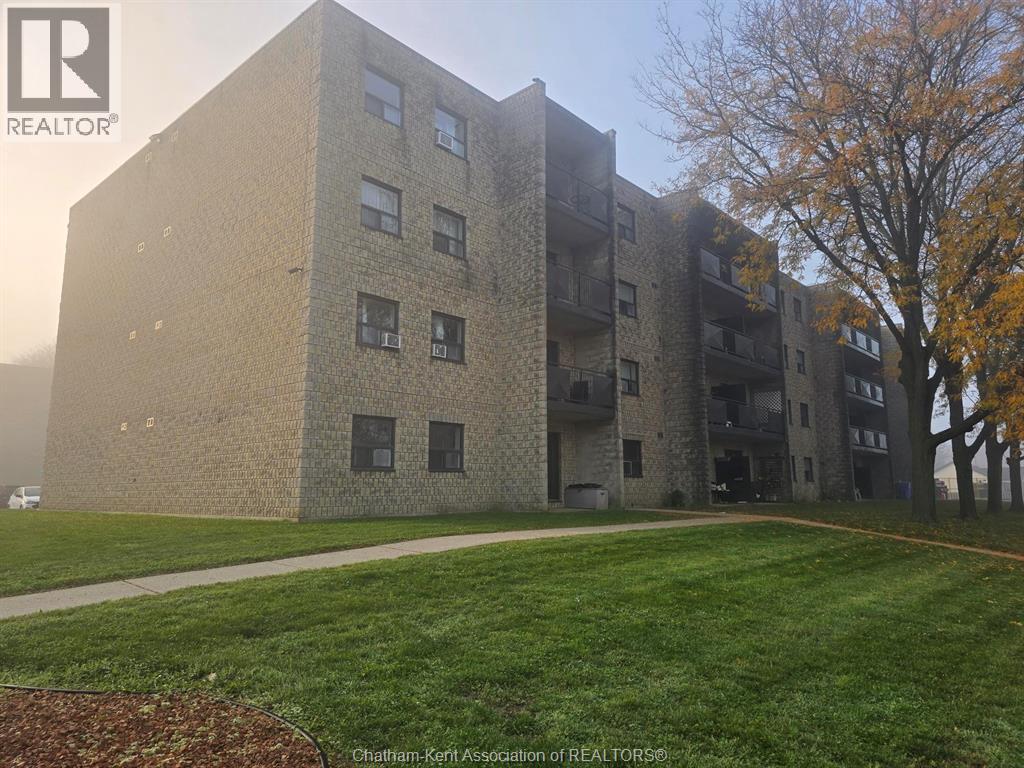
Enjoy comfortable, low-maintenance living in this 2-bedroom ground-floor condo, ideally situated in a controlled-entry building with elevator access. The unit features an updated bathroom, a modern kitchen, and a private patio perfect for enjoying some fresh air. Conveniently located close to shopping, everyday amenities, and public transportation, this condo offers an excellent opportunity for first-time buyers, downsizers, or investors alike. A great combination of comfort, convenience, and easy living! (id:52874)
RE/MAX Preferred Realty Ltd.
37 Maple Drive
Mcgregor, Ontario
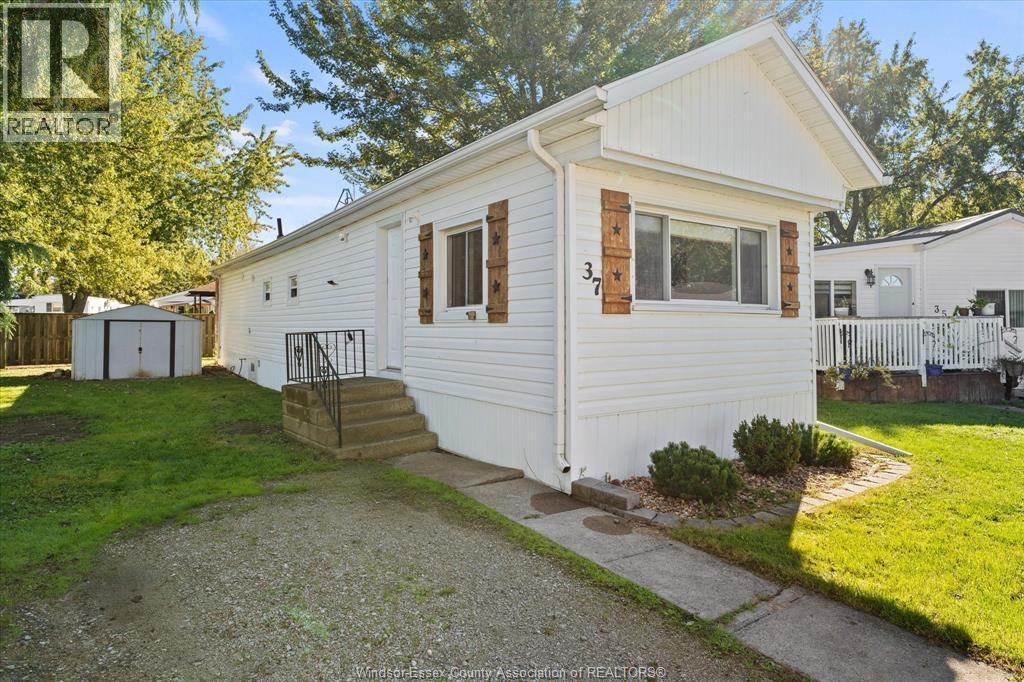
FULLY RENOVATED MOVE IN READY 3 BEDROOM 1 BATH MOBILE HOME. UPDATED OPEN CONCEPT KITCHEN AND LIVING AREA. 3 BEDROOMS, CERAMIC AND LAMINATE FLOORING, 2 WINDOW AIR CONDITIONERS, UPDATED 4 PC BATH. ALL APPLIANCES INCLUDED AND STORAGE SHEDS. IMMEDIATE POSSESSION. MONTHLY FEES WILL BE $895.00/ MONTH PLUS TAXES FOR NEW OWNER. INCLUDES GARBAGE PICKUP AND WATER. TAXES ARE CURRENTLY $65.06/ MTH. SCHEDULE B TO ACCOMPANY ALL OFFERS. (id:52874)
RE/MAX Preferred Realty Ltd. - 586
10 Souriquois Street
Chatham, Ontario
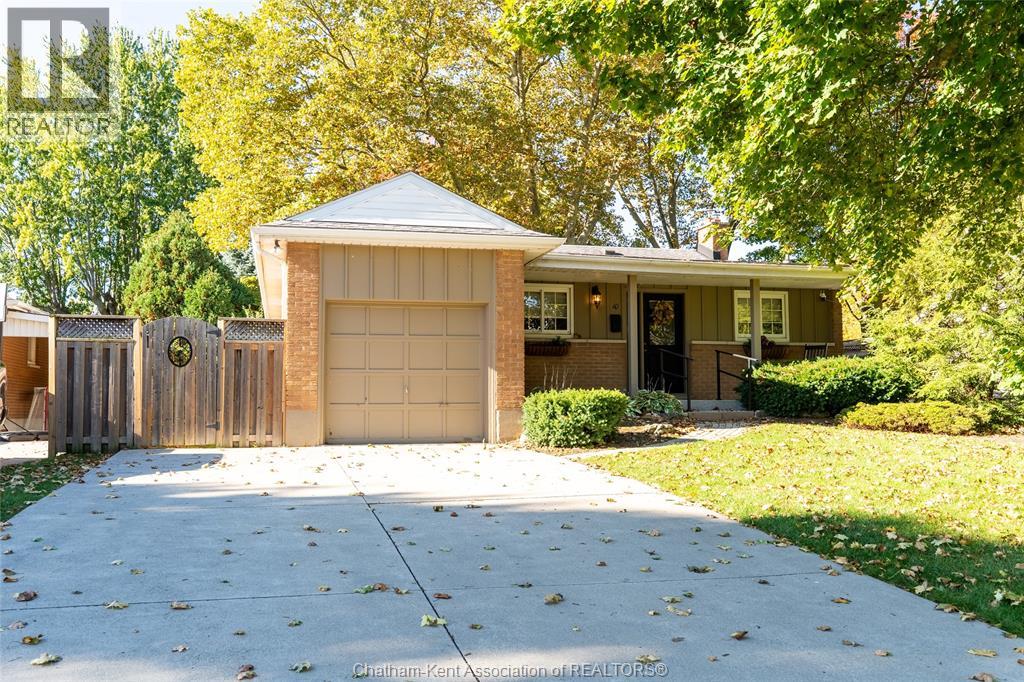
Check out this charming bungalow, located in a quiet south-side Chatham neighbourhood. Featuring 4 bedrooms and 2 full baths, the home has been loved by the same family for over 50 years. Quality updates have been made over time, to the kitchen, bathroom, windows, restored hardwood floors, back deck, driveway and more! The living room features large windows and a patio door leading to the 12’ x 16’ deck and a fully fenced private backyard, with gated access on either side of the home. The 8’ x 12’ Cedar Echo shed perfectly complements the nicely landscaped yard. Downstairs there is a living room with custom bar, bedroom (currently used for storage), rec room, 3 pc bathroom, laundry room, workshop, ample storage areas and closets. The attached single car garage has a unique entry from the covered front porch. This home is truly move-in ready, so don’t miss your opportunity. Available for immediate possession. Please note, the fireplace has not been used for many years and is considered non-functioning. (id:52874)
Royal LePage Peifer Realty
3274 Parkwood Avenue
Windsor, Ontario
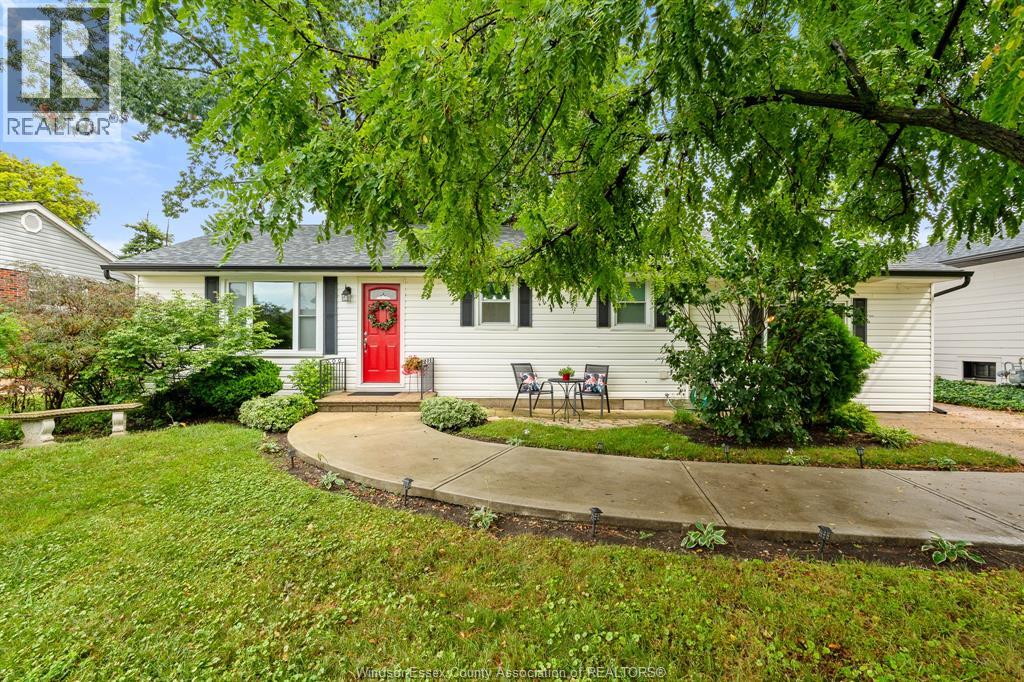
Fantastic ranch home in the heart of the city, offering the perfect blend of convenience, comfort, and privacy without the noise. Step into the welcoming foyer and discover an updated granite kitchen complete with a central island, ideal for everyday living and entertaining. Two spacious bedrooms are conveniently located near a beautifully appointed 4 piece bath. The primary suite, revitalised just four years ago, offers a generous walk-in closet, its own 4 piece ensuite bath, and plenty of room to accommodate a king-size bed. The open concept dining and expansive family room create an inviting gathering space, highlighted by a natural fireplace and easy access to the rear patio areas. Outside, enjoy two distinct entertaining spaces, one featuring a charming gazebo and the other offering an excellent barbecue area. The large, fully fenced rear yard is professionally landscaped, creating a private outdoor retreat. And the fun doesn't stop there! A bonus “party palace,” she shed, and storage building provide exceptional flexibility and the perfect backdrop for entertaining, hobbies, relaxation, or your next special event. A rare city home opportunity that delivers space, privacy, and an entertainer’s dream backyard! (id:52874)
RE/MAX Preferred Realty Ltd. - 586
1343 Monticello Street
Windsor, Ontario
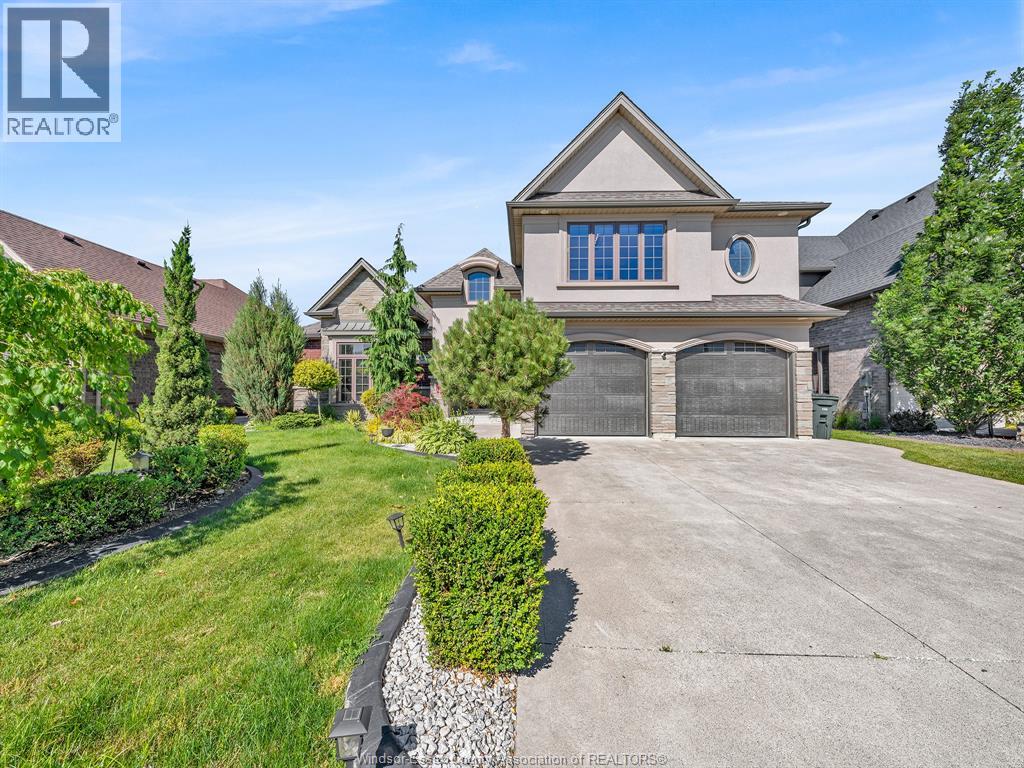
WELCOME TO 1343 MONTICELLO, AN IMPRESSIVE CUSTOM-BUILT FAMILY HOME LOCATED IN ONE OF EAST RIVERSIDE'S MOST SOUGHT-AFTER NEWER NEIGHBOURHOODS. OFFERING 4 BEDROOMS, 3.5 BATHROOMS, QUALITY FINISHES, IMPRESSIVE CURB APPEAL & THOUGHTFUL UPDATES, THIS BEAUTIFULLY MAINTAINED HOME COMBINES COMFORT, STYLE & FUNCTIONALITY. THE BRIGHT OPEN-CONCEPT LAYOUT FEATURES A SPACIOUS KITCHEN WITH CENTRE ISLAND OVERLOOKING THE FAMILY ROOM, CREATING THE PERFECT SPACE FOR EVERYDAY LIVING AND ENTERTAINING. THE PRIMARY SUITE OFFERS WALK-IN CLOSET & A PRIVATE ENSUITE WITH A RELAXING SOAKER TUB. A MAJOR HIGHLIGHT IS THE FINISHED BASEMENT, PROVIDING VALUABLE ADDITIONAL LIVING AND RECREATIONAL SPACE FOR A GROWING FAMILY. UPDATES INCL'D: FRESH PAINT THROUGHOUT, CALIFORNIA CLOSETS, UPGRADED PANTRY SHELVING, AND NEWER VINYL FLOORING IN THE GAMES ROOM. OUTSIDE, ENJOY A FULLY LANDSCAPED AND FENCED YARD WITH IN-GROUND SPRINKLER SYSTEM, COVERED OUTDOOR LIVING SPACE, & A GRADE ENTRANCE THROUGH THE GARAGE OFFERING FUTURE IN-LAW SUITE POTENTIAL. IDEALLY LOCATED NEAR ASPEN LAKE, LITTLE RIVER CORRIDOR TRAILS, PARKS, EXCELLENT SCHOOLS, SHOPPING, E.C. ROW EXPRESSWAY, & EAST WINDSOR'S GROWING RETAIL AMENITIES, THIS EXCEPTIONAL HOME OFFERS AN OUTSTANDING OPPORTUNITY IN A HIGHLY DESIRABLE LOCATION. (id:52874)
Jump Realty Inc.
1541 Albert
Windsor, Ontario
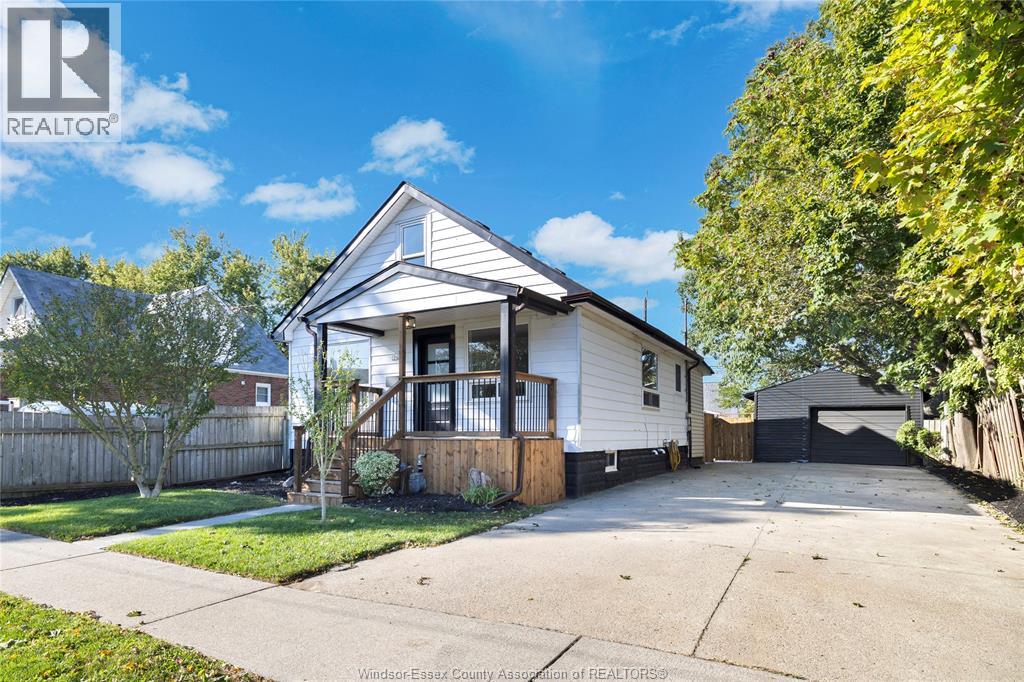
YOUR FIRT HOME SHOULD MAKE YOU SAY ""WOW""! From the welcoming front porch to the bright living spaces and beautifully updated kitchen, this home makes a memorable first impression—and keeps delivering. Welcome to 1541 Albert, a beautifully updated 3-bedroom home where modern style meets practical peace of mind. Step inside to discover a spacious open concept home ready to enjoy from day one! A brand-new kitchen w/ quartz countertops, plenty of cupboard space and new stainless steel appliances make a perfect backdrop for entertaining. Brand new bathroom with tile tub surround, new flooring throughout, modern black finishes and hardware, and conveniently located laundry room. The spacious upper-level primary suite offers a private retreat with plenty of room to unwind, while two additional bedrooms provide flexibility for children, guests or a home office. The improvements just keep going… The full unfinished basement (w/rough-in for a 2nd bath!) has been waterproofed & equipped with a sump pump + backflow valve, providing confidence, valuable storage & future potential. Additional updates include a brand-new central air-conditioning unit, Furnace (2025) on-demand hot water, several newer windows, new sliding patio door and new stylish front door. Outside, a beautiful new covered front porch sets the stage to welcome you home, the detached garage with hydro features new metal siding + new shingles, offering secure parking, additional storage or space for your next project. The oversized concrete driveway offers exceptional off street parking + a spacious backyard in an oversized lot give you more room to enjoy. Amazing neighbours in a family friendly neighbourhood make this the perfect place to call home. Pre-inspected for added buyer confidence, this move-in-ready home is an exceptional opportunity for buyers looking for modern finishes without taking on a major renovation. Simply unpack, settle in and make it your own. Pre-inspection attached in docs tab. (id:52874)
Manor Windsor Realty Ltd.
389 Pinehurst Drive
Lakeshore, Ontario
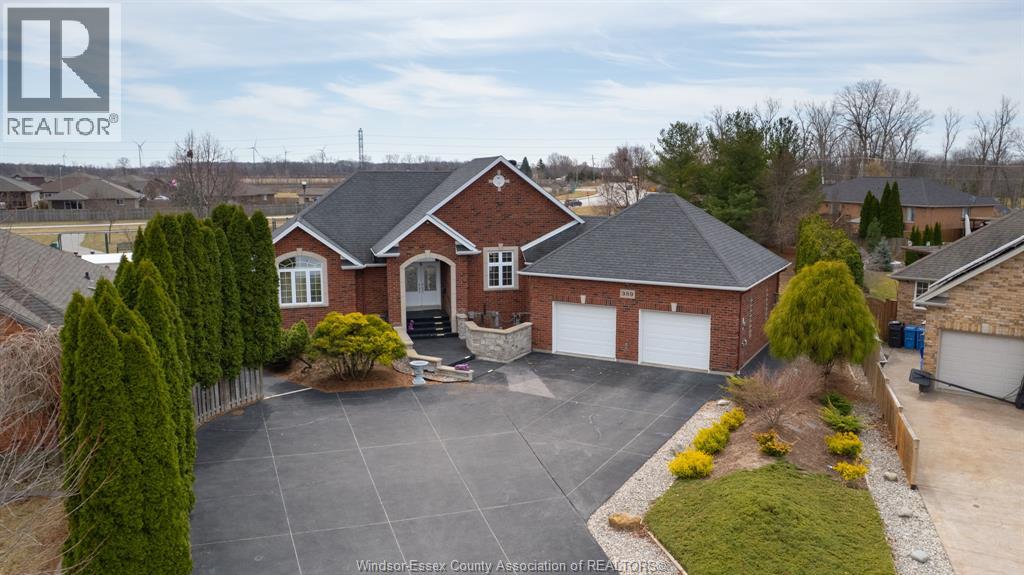
This impressive 6-bedroom, 3-bathroom ranch offers exceptional space and functionality. Upon entering, you'll be greeted by a spacious lobby with a walk-in closet, with an open, bright floor plan. Enjoy the serene sunroom with views of the expansive yard, or relax by the double-sided gas fireplace. No rear neighbours. This is a perfect home for families seeking space in a highly desirable neighbourhood with great schools and walking trails! Call to book showing. (id:52874)
RE/MAX Preferred Realty Ltd. - 585