



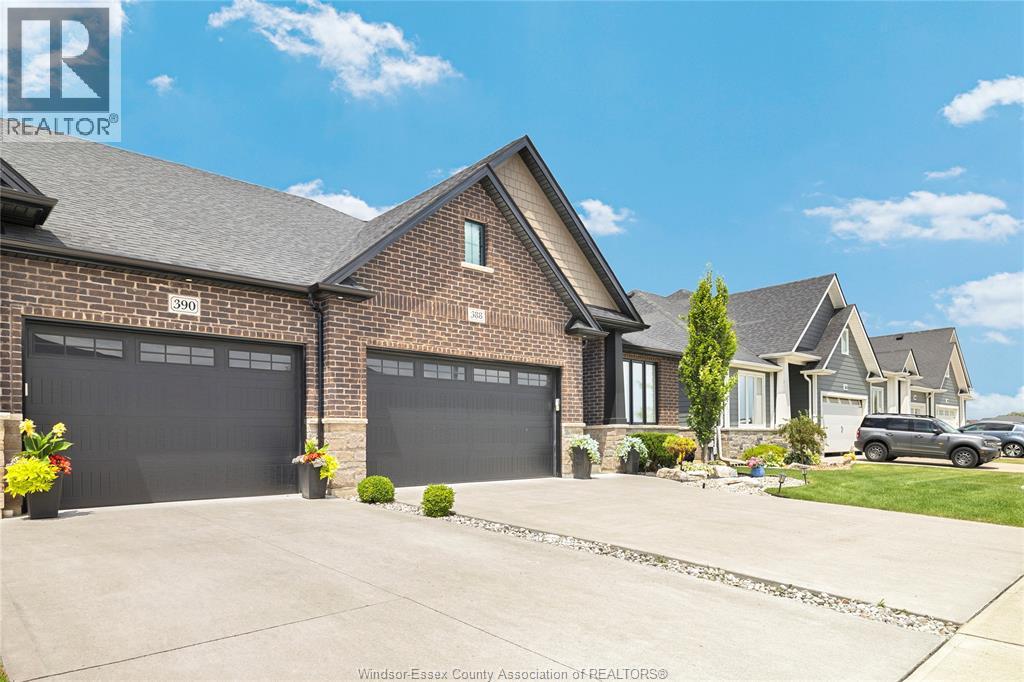
388 Brunmar Crescent
Lakeshore, Ontario
STUNNING END UNIT TOWNHOME (3 PLEX) FEATURES 2+2 LARGE BEDROOMS & 2+1 BATHS. MASTER BEDROOM HAS GORGEOUS ENSUITE BATH. MODERN DESIGN AND FINISHES THRU-OUT, OPEN CONCEPT LIVING WITH GOURMET EAT-IN KITCHEN & MAIN FLOOR LAUNDRY ROOM. STUNNING TRAY CEILING IN GREAT ROOM. BEAUTIFUL COVERED PORCH WITH COMPOSITE DECKING. CONCRETE DRIVEWAY AND WALKWAY TO FRONT DOOR. FULLY SODDED PLUS UNDERGROUND SPRINKLER SYSTEM. (id:52874)
RE/MAX Preferred Realty Ltd. - 585
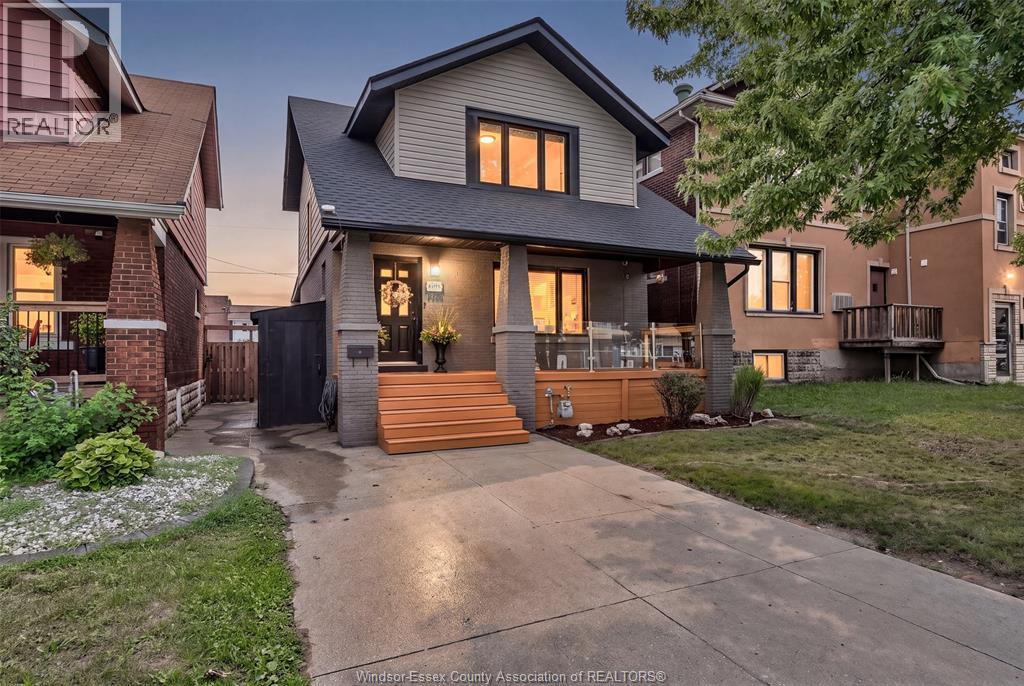
1362 Elsmere
Windsor, Ontario
ABSOLUTELY STUNNING FROM TOP TO BOTTOM! Now available for lease, this beautifully finished 2-storey home on Elsmere blends character with modern style. The kitchen features a large island, beautiful cabinetry and a layout that works for everyday living and entertaining. Upstairs, you'll find 3 bedrooms and convenient second-floor laundry. With 2 full bathrooms, a covered front patio for morning coffee and a private covered rear deck overlooking the fenced backyard, this home offers comfort inside and out. Furnace and A/C replaced in 2026. $2,700/month plus utilities. Credit check and employment history required. Stylish, inviting and move-in ready, book your showing today! (id:52874)
Remo Valente Real Estate (1990) Limited
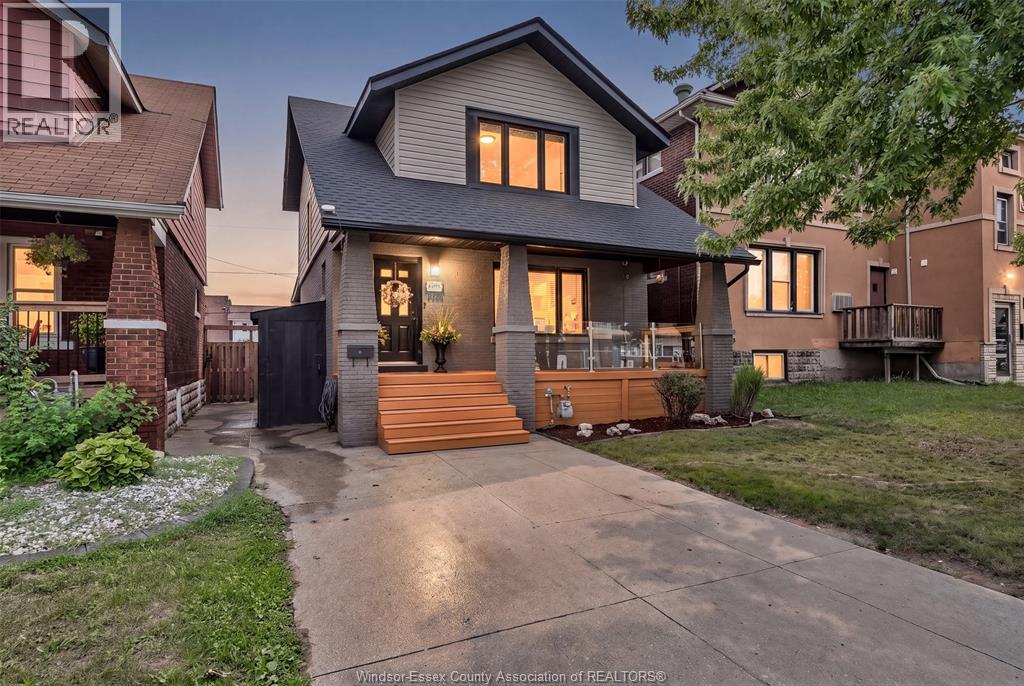
1362 Elsmere
Windsor, Ontario
ABSOLUTELY STUNNING FROM TOP TO BOTTOM! This beautifully finished 2-storey home on Elsmere is packed with style, character and impressive upgrades throughout. Step inside to a gorgeous kitchen featuring a large island, beautiful cabinetry and a layout made for both everyday living and entertaining. With 3 bedrooms and 2 fantastic full bathrooms, this home offers the space, comfort and finish today’s buyers are looking for. Upstairs features 3 bedrooms, convenient second-floor laundry and plenty of thoughtful detail throughout. Outside, enjoy the best of both worlds with a covered front patio perfect for morning coffee and a private covered rear deck overlooking the fenced backyard. From the finishes to the functionality, every part of this home has been beautifully brought together. Stylish, inviting and completely move-in ready—this is one you do not want to miss! Furnace/AC 2026 (id:52874)
Remo Valente Real Estate (1990) Limited
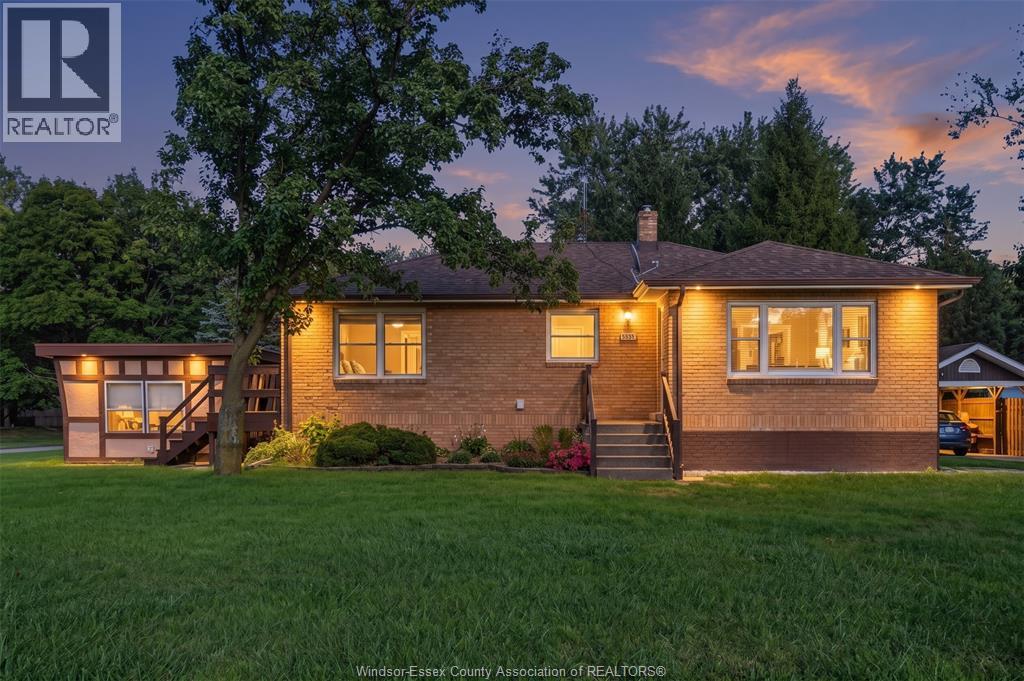
5505 Malden Road
Windsor, Ontario
Welcome to this charming property, walking distance to LaSalle. The main floor features, two bathrooms, Bedrooms, living room, a functional kitchen, and a dedicated dining area, providing a convenient space for everyday living and entertaining. The full basement offers additional space and includes a laundry area. Whether you’re a first-time buyer, growing family, or looking for a property with room to personalize and update, this home presents an excellent opportunity. (id:52874)
Jvre Realty Inc.
83 Holland Avenue
Chatham, Ontario
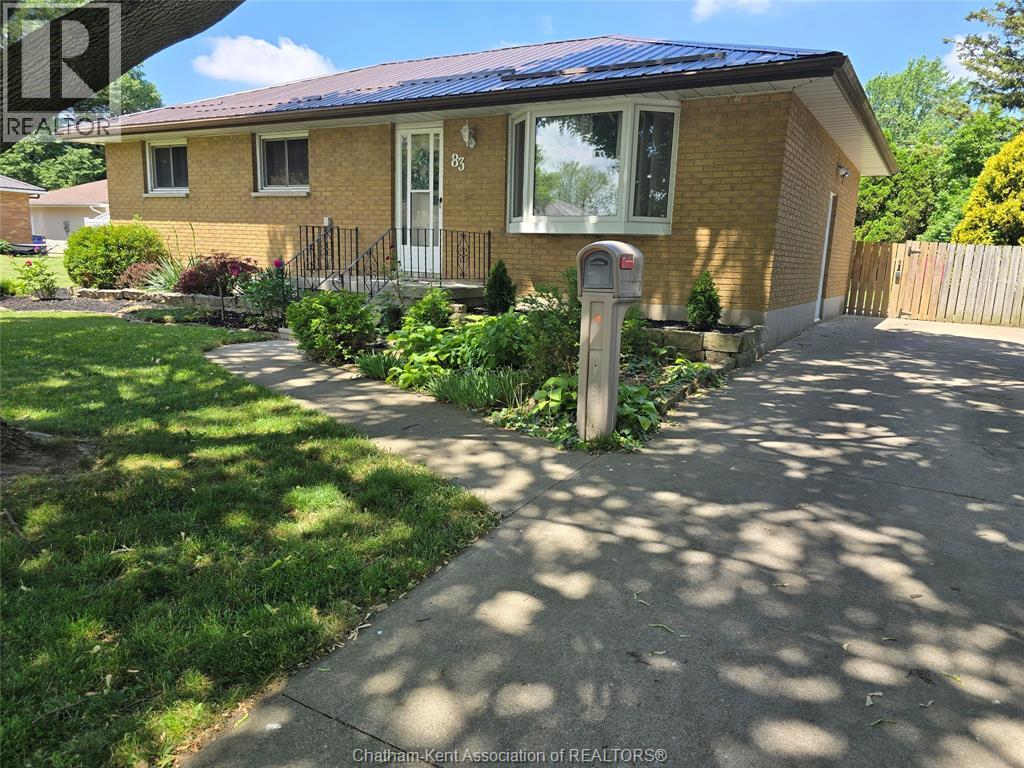
Fantastic location in a highly sought after, top rated school district! This all brick home sits in a well known, desirable neighbourhood and offers 3 bedrooms, a full bath, and a bright family room and kitchen on the main floor. The fully finished lower level amps up the living space with luxury vinyl flooring and room to spread out. Step outside to an oversized backyard built for fun — perfect for family time, gatherings, and unforgettable nights on the huge interlocking patio. Upgrades include a concrete driveway, steel roof (2023), new front window (2024), newer sump pump with backup, plus a 15x11 powered shed with steel roof on a concrete pad. Super easy to show — and absolutely ready for its next family to fall in love! (id:52874)
Realty House Inc. Brokerage
27 Cornerstone Place
Chatham, Ontario
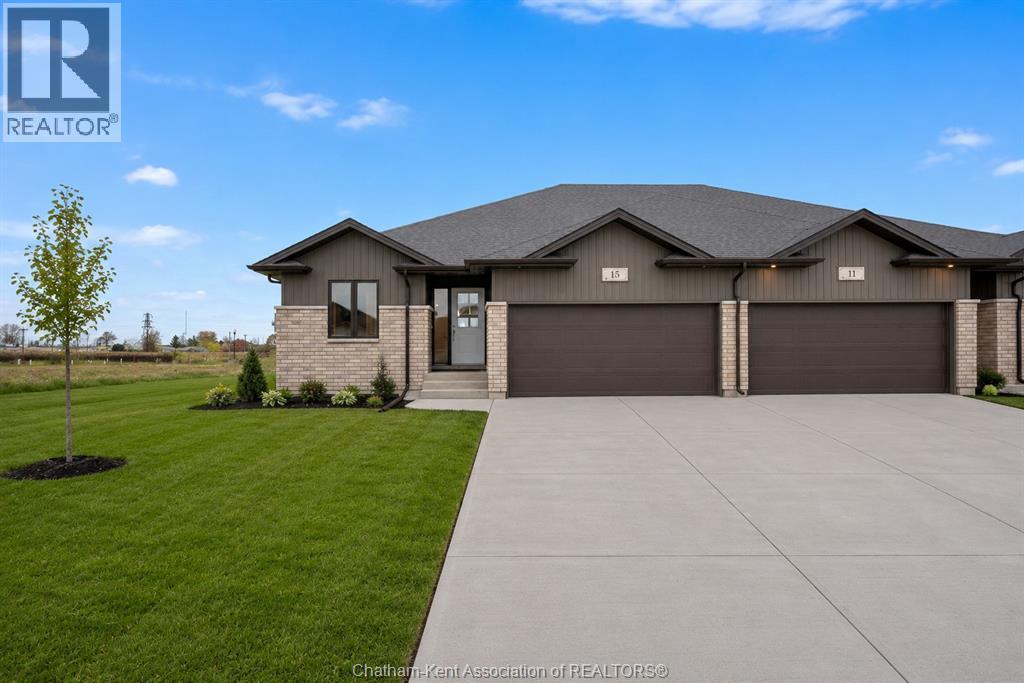
**These homes are to be built. Open houses to be held at 23 Cornerstone model. Welcome to this brand new open-concept semi-detached rancher on Chatham’s South side. Offering spacious, modern one-floor living, this home is filled with natural light and features two plus one bedrooms and three full baths, including a large primary suite with walk-in closet and ensuite. The primary bedroom is thoughtfully positioned at the back of the home for privacy, while the additional bedroom and main bath are located at the front. The open layout flows from the kitchen with quartz countertops into the dining and living areas, where a cozy fireplace adds warmth and charm. The second bedroom offers flexibility for kids, grandkids, guests, or a home office. The finished lower level features another bedroom, full bath, addition room for storage or recreational space and another family/living room. Enjoy the convenience of main-floor laundry, an attached garage, and a covered back patio perfect for relaxing outdoors. This Mi Cazza Construction quality-built home delivers exceptional value and comfort in a prime South Chatham location. Photos may include virtual staging or images from a similar build. Purchase price based on HST rebate applicable effective April 1, 2026 to March 31, 2027, assignable to the builder. Price subject to Buyer’s eligibility for the rebate and the enactment of the applicable legislation. In the event the Buyer does not qualify for the rebate, in whole or in part, the purchase price shall be increased by the corresponding amount of HST. (id:52874)
Royal LePage Peifer Realty
25 Sylvester Drive
Chatham, Ontario
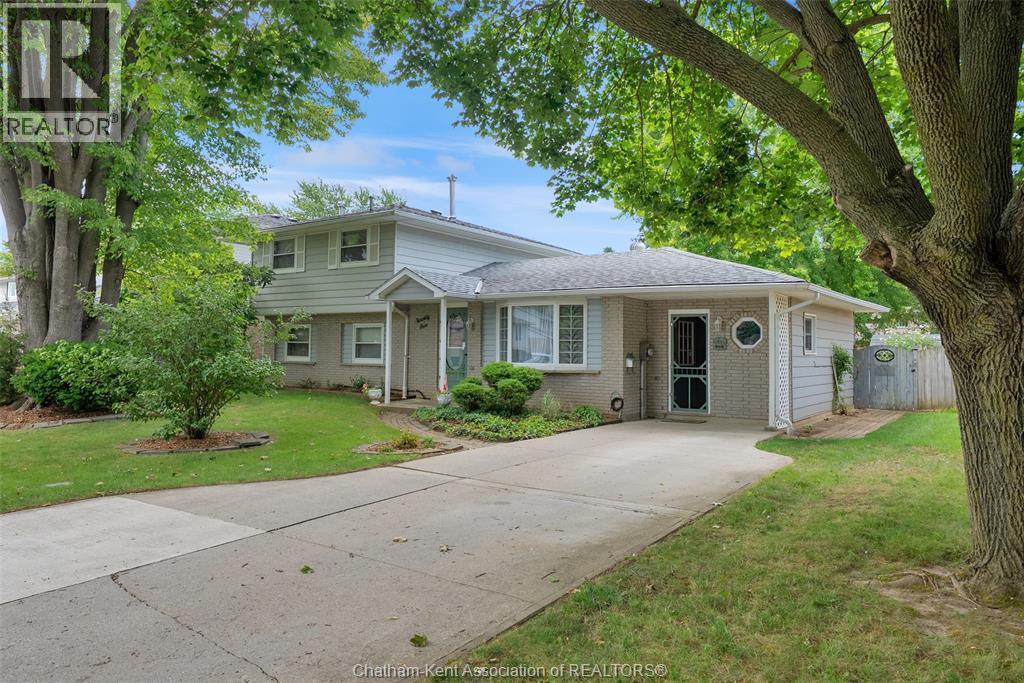
Welcome to this inviting 3-bedroom, 2-bathroom home in a desirable neighbourhood, conveniently located close to great schools, walking trails, parks and everyday amenities. The home offers plenty of space for comfortable living, with a welcoming mudroom at one entrance and a spacious living room at the other. The oversized family room features a fireplace, creating a warm and comfortable space for gathering with family and friends. One highlight of the home is the beautiful enclosed sunporch, offering a peaceful place to relax while overlooking the fully fenced backyard. Outside, enjoy your own private retreat with an in ground pool and gazebo—perfect for entertaining or enjoying summer days at home. Upstairs, you'll find three nicely sized bedrooms and a full bathroom, while the unfinished basement provides excellent additional storage space. Being sold as part of an estate sale and in as-is condition, this property offers an opportunity for buyers to make it their own and bring their vision to this well-located home. A great opportunity in an established neighbourhood! Irrevocable must be 24 hours on all offers (id:52874)
Royal LePage Peifer Realty
6 Craven Drive
Chatham, Ontario
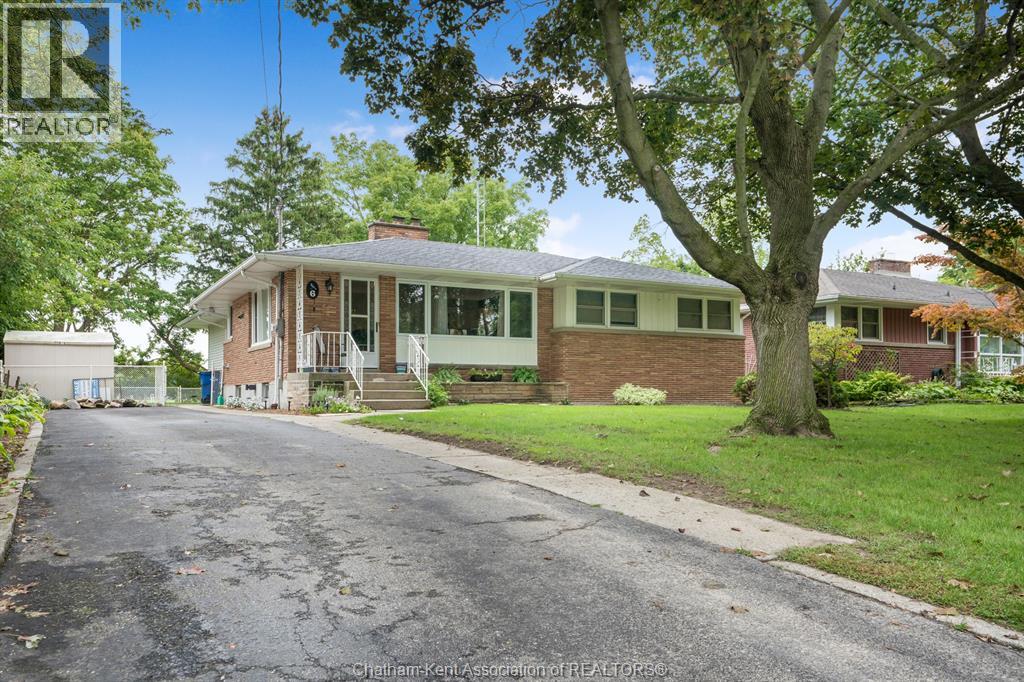
Heres the ideal northside bungalow you have been in search of! This home boasts plenty of space, featuring a large bonus room with new carpet and main living room, both with cozy gas fireplaces perfect for chilly evenings. The lower level recreation room is ideal for kids to play and have fun. With 3 spacious bedrooms on the main floor with plush new carpet, 2.5 bathrooms, main floor laundry! A huge, fully fenced, tree-lined lot backing onto a ravine and municipal youth soccer fields, this home offers the ultimate family living experience. Conveniently located near shopping and top-rated schools, it's perfect for families of all sizes and generations. Recent updates include a new bay window at the front of the home, new sliding patio door, new laminate flooring in the kitchen and living room, and rebuilt front porch. Don't wait, homes like this one don't last long, call today to arrange your own private tour! (id:52874)
Advanced Realty Solutions Inc.
36 Henry O' Way
Chatham, Ontario
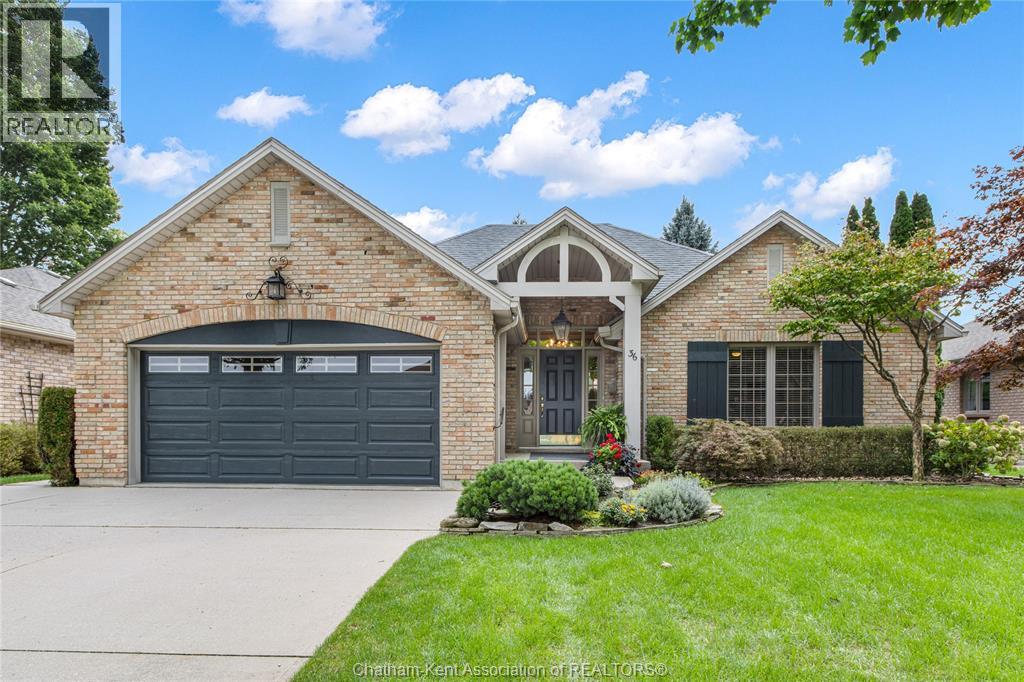
Step into effortless main floor living with this impeccably kept brick ranch tucked away into a sought-after North side neighbourhood. Showcasing standout curb appeal, a sprawling concrete drive, double garage, and an irrigated lawn surrounded by mature trees this home is sure to impress! Pride of ownership invites you into a large foyer and great floor plan designed for pure ease for entertaining and relaxation. The spacious kitchen features ample cabinetry, a walk-in pantry, and a dining area at the rear of the home. The dining space flows seamlessly into the inviting family room, complete with cathedral ceilings, a gas fireplace, and direct access to the private backyard. There’s an additional family room providing options for a larger dining area, office or a sitting room and a convenient 2pc bath. Enjoy two main-floor bedrooms that both feature private ensuites and a thoughtfully designed, fully wheelchair-accessible bath while the primary bedroom offers a walk in closet. Important mechanical upgrades take the stress out of buying, featuring an updated roof, refreshed exterior shutters, modern family room flooring, and energy-smart systems like high-efficiency HVAC and hot water on demand. Downstairs, the massive partially finished basement already includes a den with expansive open space is ready for your custom home gym, media room, or additional living space. Complete with all appliances included and walkability to nearby parks, trails, and neighbourhood shops, this turn-key residence offers a rare blend of accessible comfort and refined style! Call today (id:52874)
Royal LePage Peifer Realty
84 Holland Avenue
Chatham, Ontario
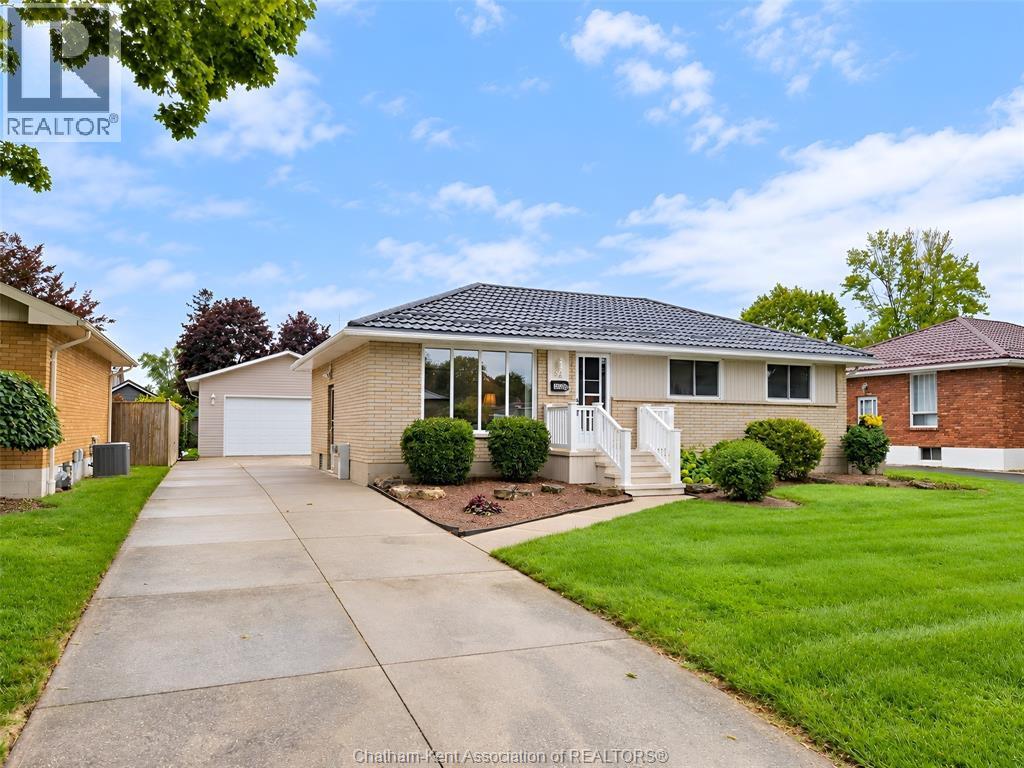
Charming Southwest Chatham Rancher Welcome to this well-maintained ranch-style home in desirable Southwest Chatham! Featuring a double-car garage, this inviting property offers comfortable one-level living with plenty of additional space downstairs. Recent updates include newer windows, a new high-efficiency gas furnace with new central air conditioning and new on demand gas hot water and a durable steel roof, providing peace of mind and energy efficiency for years to come. The interior has been tastefully updated, creating a warm and welcoming atmosphere throughout. The finished basement adds valuable living and entertaining space and features a cozy gas fireplace, perfect for relaxing with family and friends. For the hobbyist or DIY enthusiast, the basement also includes a dedicated workshop with built-in shelving, offering excellent storage and workspace. A great combination of updates, functionality, and location makes this Southwest Chatham rancher a wonderful place to call home. (id:52874)
Gagner & Associates Excel Realty Services Inc. Brokerage
22220 Charing Cross Road
Chatham, Ontario
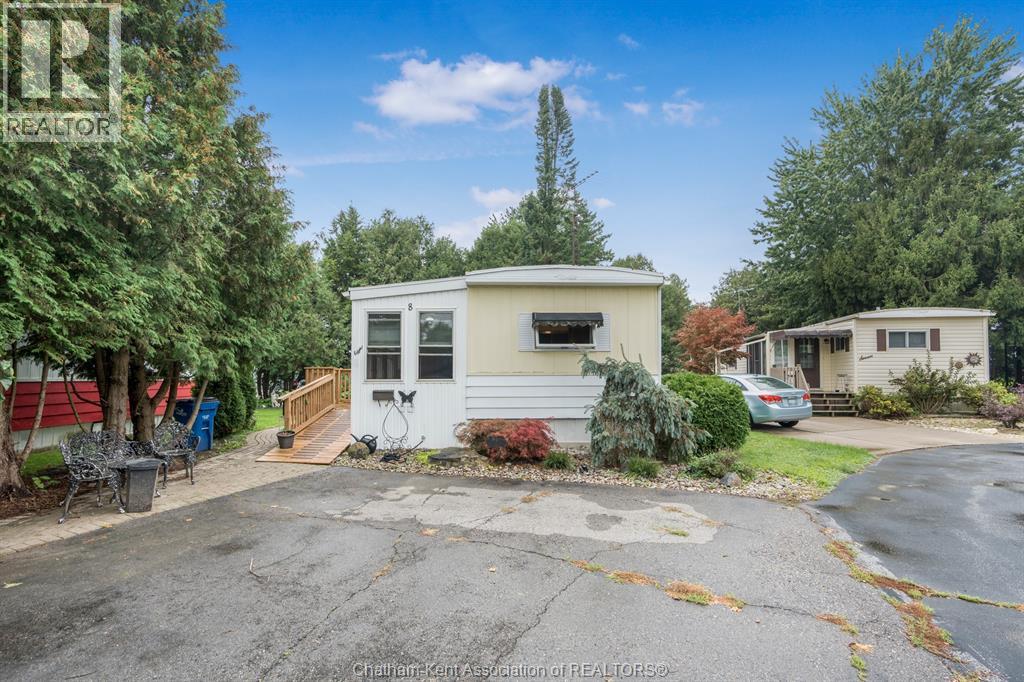
Welcome home to this lovely, well-maintained modular home located in a desirable 50+ community. Warm, cozy and inviting, this home is an ideal choice for those looking to downsize and enjoy comfortable, low-maintenance living. Inside, you’ll find 3 bedrooms, 1 bathroom, a bright and cheerful kitchen, and an open living room perfect for relaxing or entertaining. Enjoy your morning coffee on the covered front porch, or unwind in the 3-season sunroom overlooking the beautifully maintained gardens. Outside, two storage sheds provide plenty of room for gardening tools, seasonal items and extra storage. Monthly fees include property taxes, lot rent, water, sewer, common area maintenance, reserve fund contributions and access to the community clubhouse, making for convenient and worry-free living. Pride of ownership is evident throughout this charming home—simply move in and enjoy! Buyers are subject to park approval and a one-time $500 registration fee. (id:52874)
Latitude Realty Inc.
111 Bloomington Way
Chatham, Ontario
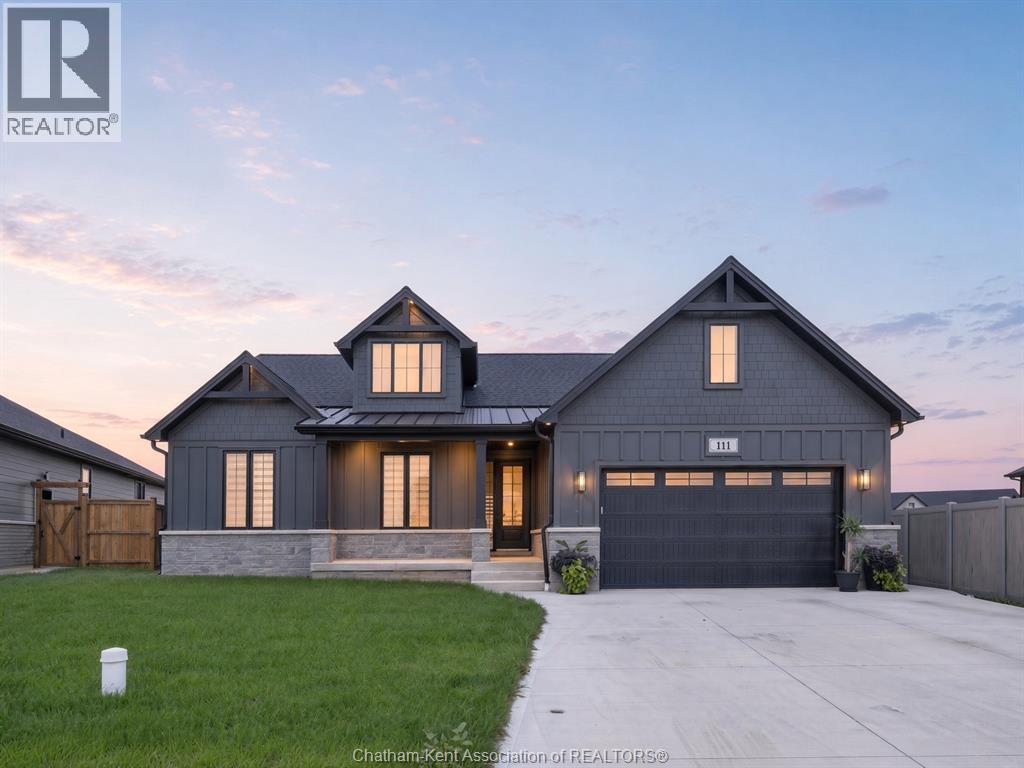
Introducing 111 Bloomington Way, a stunning Park Hill custom-built bungalow completed in 2025. From the moment you step inside, the attention to detail is evident, with beautiful hardwood flooring, cathedral ceilings, abundant natural light and striking 8-foot interior doors. Set on the quiet edge of Prestancia in north Chatham, this custom-built ranch by Park Hill Custom Homes offering 1757 square feet on the main floor, with 3 bedrooms, 2 full bathrooms and premium upgrades carried throughout. The main floor opens under a vaulted ceiling into the kitchen, dining and living area, with hardwood underfoot and eight-foot interior doors throughout. The living room is anchored by a gas fireplace set in a floor-to-ceiling stone surround. Across the room, a four-panel sliding door opens to the covered rear porch. The kitchen is finished in quartz and backed by a hidden, expansive walk-in pantry, a premium upgrade with its own quartz counters that keeps the working side of the kitchen out of sight. Main floor laundry sits close by. The primary suite is on the west side of the home, away from the two other bedrooms, and it lives like a private retreat, with a tray ceiling overhead and a large walk-in closet with room to spare. The ensuite holds a large glass-encased walk-in shower, a double vanity with quartz counters and generous storage, and a private water closet. The second full bathroom serves the remaining bedrooms. The full basement is framed and insulated with its own grade entrance, ready to become an in-law suite, older children's rooms, or a self-contained lower level. Outside, custom lighting is built into the soffits, the lawn is established, the concrete drive is double-width, and the finished, attached garage holds two vehicles with room to spare. With flexible possession, this is a home you can be living in before Christmas. Why wait a year for a new build when the custom one is already here. (id:52874)
RE/MAX Preferred Realty Ltd.