


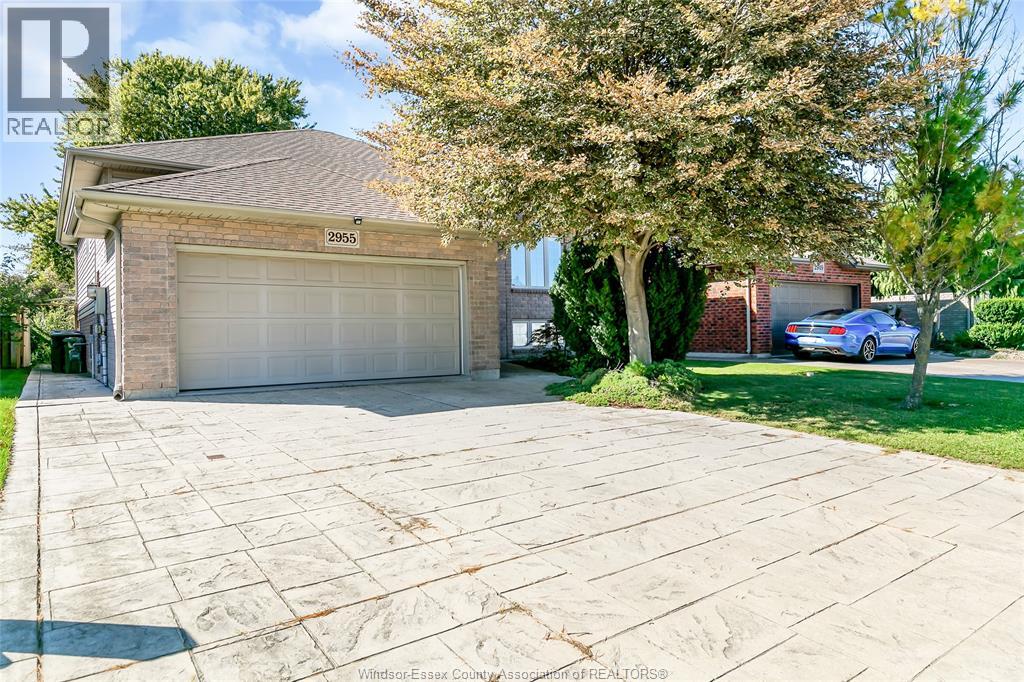
2955 Ruth Road
Windsor, Ontario
Welcome to this immaculately maintained raised ranch tucked away on a quiet cul-de-sac in Forest Glade. Enjoy easy access to the EC Row Expressway, nearby shopping, and the Forest Glade Community Centre. The home is fully finished on both levels. The main floor features beautiful solid hardwood flooring in living rm, vaulted ceiling, open kitchen, dining room, and three bedrooms. The dining room is filled with natural light and offers direct access to the back deck. Hardwood stairs lead to a spacious lower level with a large family room, gas fireplace. Beyond the family room, a hallway leads to a bright finished laundry room, a large 4th bedroom/office/workshop with double closets, and a full bath with a ceramic tile shower. Outside, you'll find a stamped concrete driveway and rear patio, a wood deck, and a fully fenced yard --a great space for outdoor gatherings or a safe play area for kids. Recent updates include a new central A/C (2025), flooring (2018) and roof (2017). This is a move-in-ready home in a fantastic family neighbourhood. (id:52874)
RE/MAX Preferred Realty Ltd. - 584
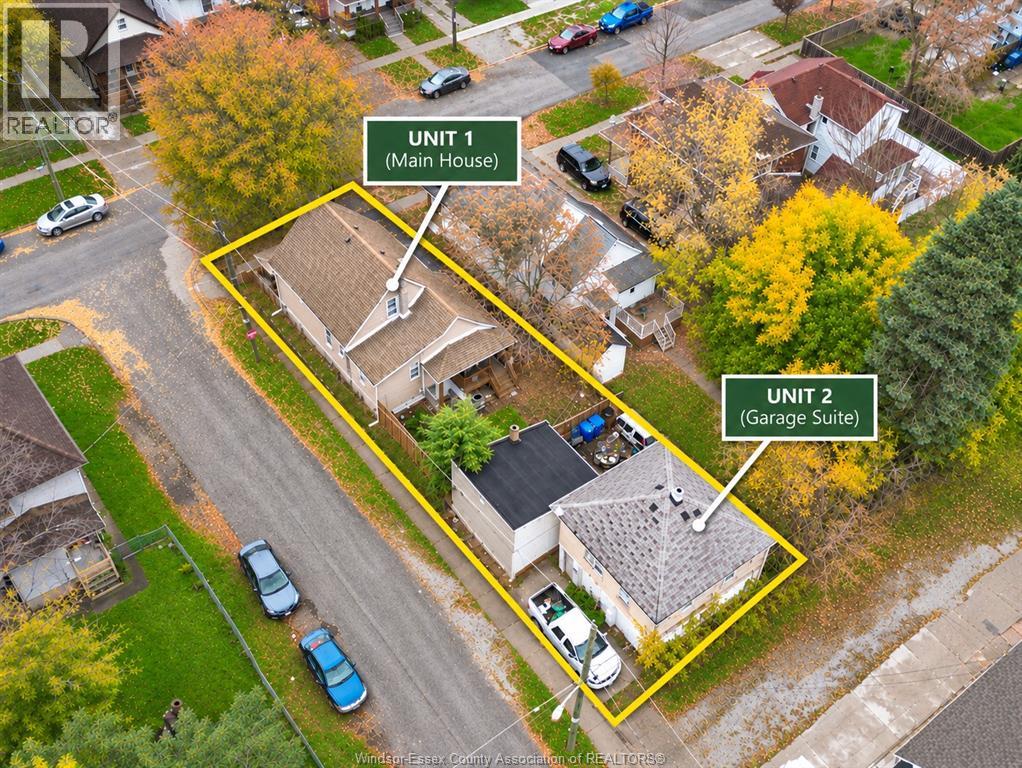
3231 Baby Street
Windsor, Ontario
Two units, two addresses! 3231 Baby St & 523 Laforest St, Windsor. Main house: 4 bedrooms, kitchen, 4-pc bath and laundry. Second unit: double garage on the main floor with 2 bedrooms, kitchen, 3-pc bath and laundry upstairs. Both units are rented with great positive cash flow. Perfect for investors, or live in one unit and rent the other. Book your showing today! (id:52874)
RE/MAX Care Realty
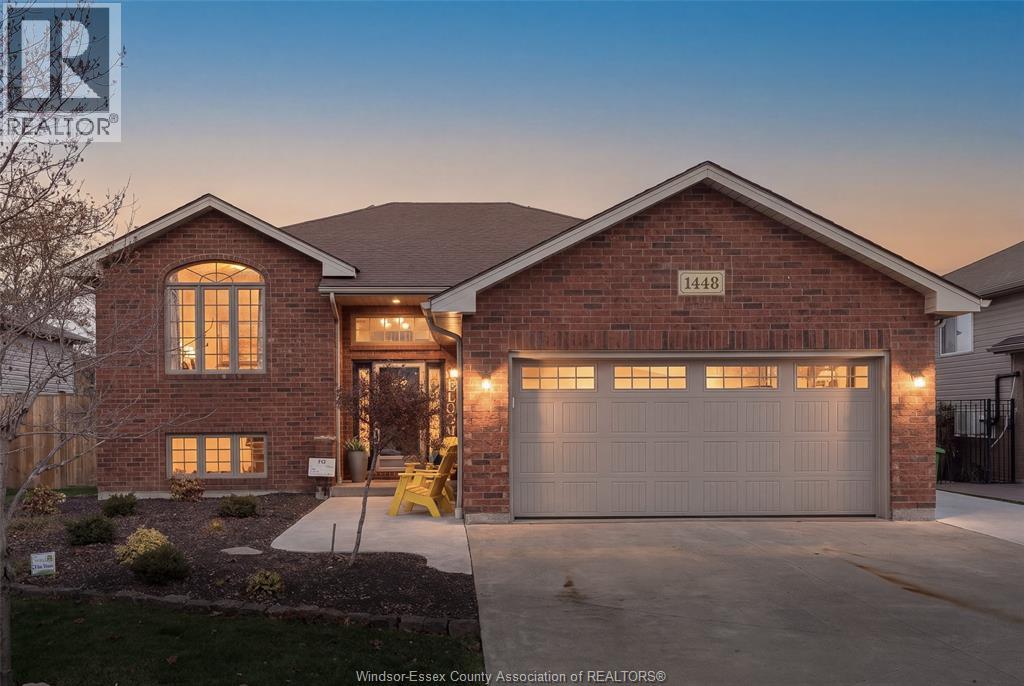
1448 Girard Drive
Lakeshore, Ontario
Welcome to 1448 Girard Drive! Beautiful 3+2 bedroom, 2 full bath, fully finished Raised Ranch located in a great family neighborhood. The open concept main floor features a large kitchen with breakfast bar and eating area, living room with cathedral ceilings and hardwood floors, primary bedroom with door to the 4 pcs bath and 2 more nice size bedrooms. The lower level features a spacious family room, an extra large bedroom, 5th bedroom or office, an updated 3 pcs. bath and a bright laundry room. The family will love the fully fenced backyard with large two tiered deck leading to the hot tub and above ground pool, large patio with tiki bar, gazebo with fire table and a new shed in 2024. Other features include 2 car garage with grade access to the basement, large cement driveway, extensive landscaping, new furnace/ac/tankless hot water (2024). This family home is move in ready, in a great school district and walking distance to the new public grade school. (id:52874)
RE/MAX Preferred Realty Ltd. - 585
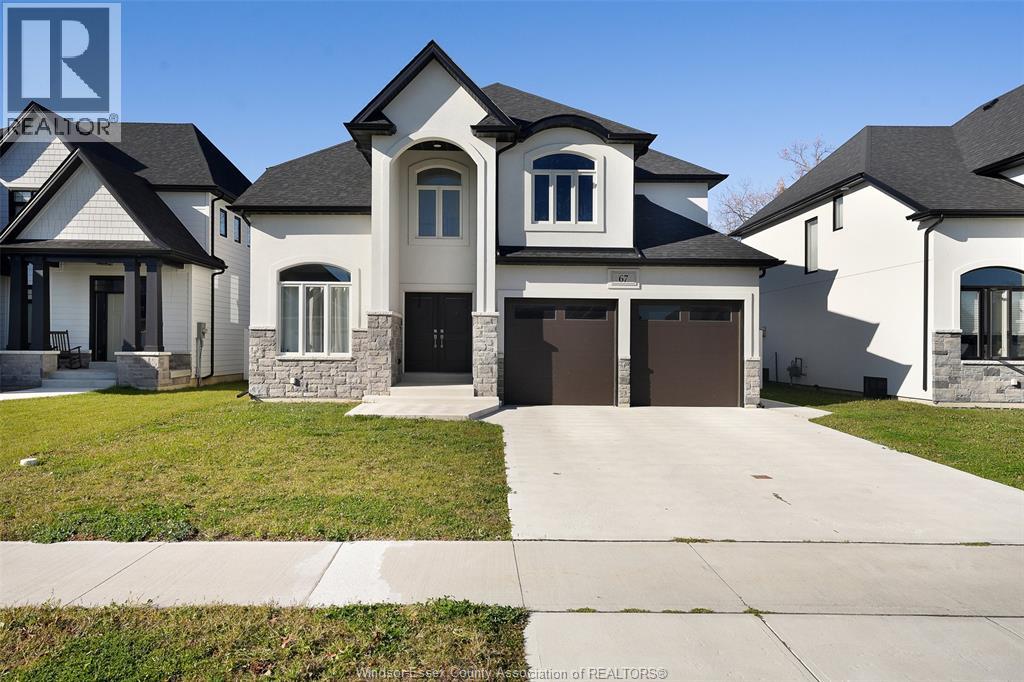
67 Redwood Drive
Kingsville, Ontario
Here's your chance to experience luxury living in the highly sought after Woodbridge Estates of Cottam. Situated perfectly central to everything in the county, this executive 2 storey boasts 4 bedrooms and 3.5 bathrooms. Revel in the open concept living space with gas fireplace and generous dining room. Enjoy the stunning eat-in kitchen with quartz island and counters radiating a seamless blend of modern design and comfort. The spacious primary bedroom includes an ensuite with free-standing soaking tub and full walk-in closet. Enjoy the conveniences of the grade entrance, second floor laundry and attached double garage. Features a fully fenced yard with a concrete patio designed for easy entertaining. Rent is plus utilities. One year minimum lease, first and last rent plus credit check and references required. Call today! (id:52874)
Jump Realty Inc.
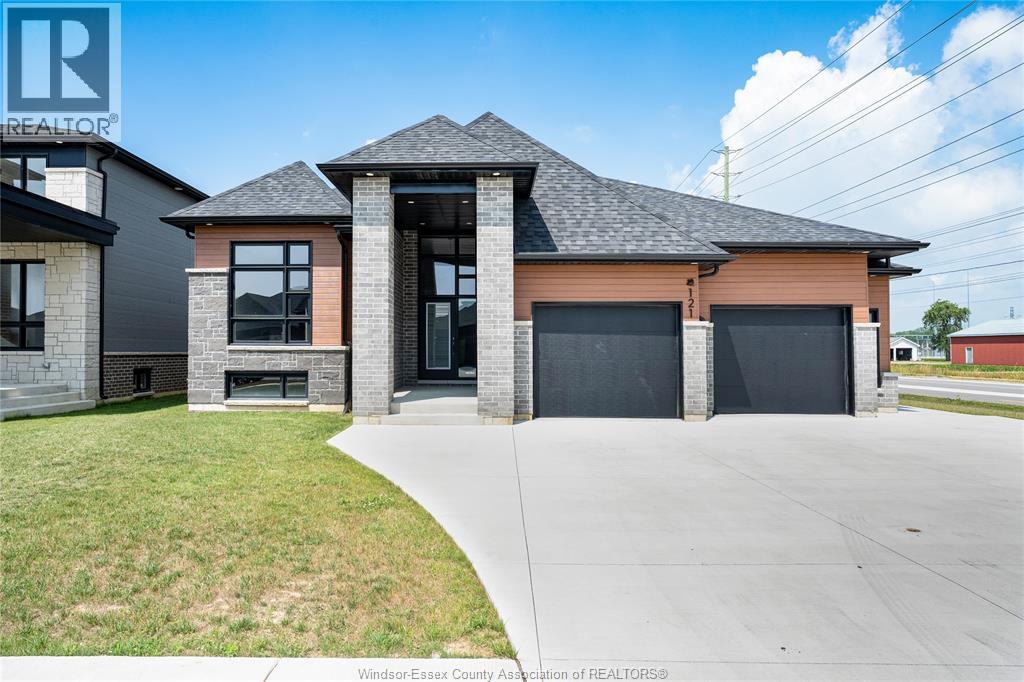
121 Hazel Crescent
Kingsville, Ontario
This stunning new model is situated on a 73 x 125 foot corner lot in Kingsville. Open-concept main level features living room with electric fireplace, modern kitchen with large island & quartz countertops, dining room, 3 bedrooms & 2 full baths. Spacious primary bedroom includes walk-in closet with built-in organizer & 4-piece ensuite bath with double vanity and large walk-in shower. This property includes an appliance package, large cement driveway, tray ceilings with recessed lighting, covered rear patio and two car garage. Great location close to downtown Kingsville, schools, golf courses and Kingsville Arena & Sports Complex (Pickleball, Tennis, Soccer Fields & Baseball Diamonds). Other models available! Other models available! (id:52874)
RE/MAX Preferred Realty Ltd. - 588

117 Hazel Crescent
Kingsville, Ontario
This gorgeous, modern 2-storey is situated on a 60 x 125.78 foot lot in Kingsville. Main level features spacious family room with electric fireplace, dining room with sliding doors leading to covered rear patio, and beautiful kitchen with large island, quartz countertops & pantry. Spacious second level includes finished laundry room conveniently located next to 3 bedrooms and 2 full baths. Beautiful primary suite includes walk-in closet & 4 piece bath with 2 vanities and large walk-in shower. Fully finished basement features spacious family room with electric fireplace, wet bar & 4 piece bath. This property also includes an appliance package, tray ceilings with recessed lighting, 24'8"" x 26'9"" two car garage and covered patio area. Great location close to downtown Kingsville, Golf Courses, Lake Erie, the new JK-12 Erie Migration District School and Kingsville Arena & Sports Complex (Pickleball, Tennis, Soccer Fields & Baseball Diamonds). Other 2-storey and ranch models available! (id:52874)
RE/MAX Preferred Realty Ltd. - 588
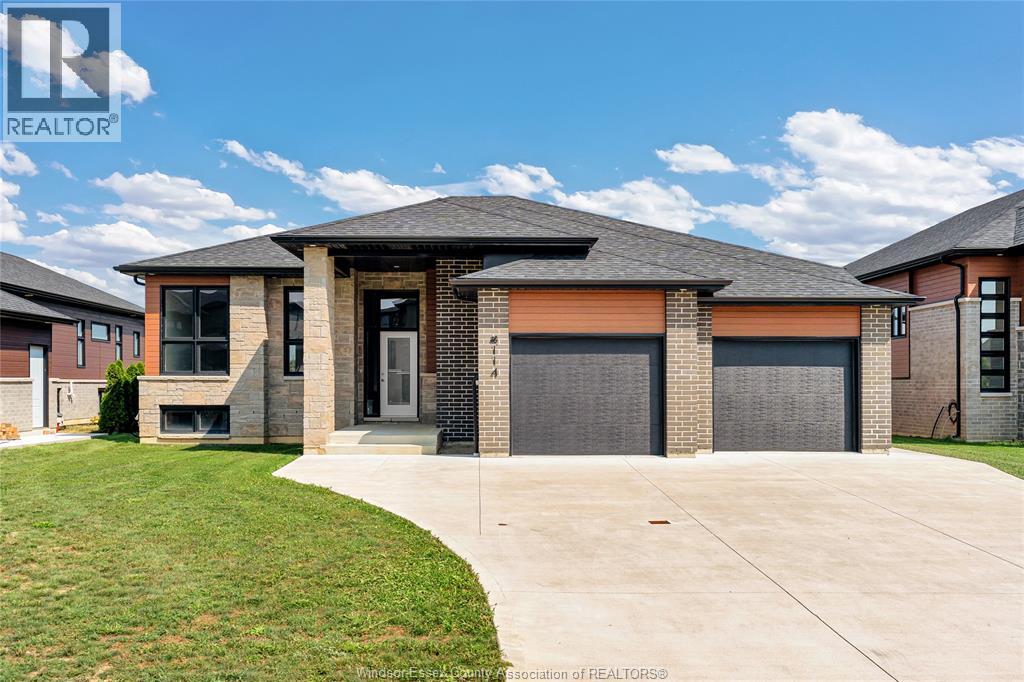
114 Hazel Crescent
Kingsville, Ontario
This stunning new model is situated on a 60 x 126.44 foot lot and is ready for you to call home! The open-concept main level features a spacious living room with electric fireplace, modern kitchen with large island & quartz countertops, dining room, 3 bedrooms, 2 full baths and main floor laundry. Large primary bedroom includes walk-in closet & 5 piece bath with soaker tub, 2 vanities and large walk-in shower. This property also includes an appliances, cement driveway, tankless hot water system, tray ceilings with recessed lighting, covered rear patio and large double garage. Great location close to downtown Kingsville, schools, parks, golf courses, and Kingsville Arena & Sports Complex (Pickleball, Tennis, Soccer Fields & Baseball Diamonds). Other models available! (id:52874)
RE/MAX Preferred Realty Ltd. - 588
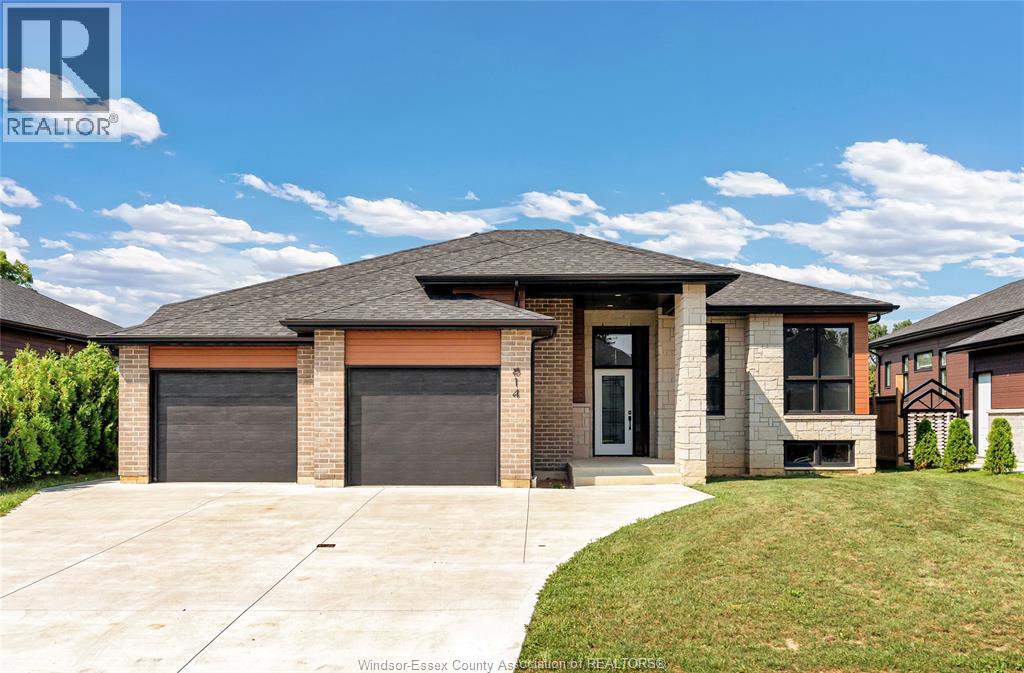
14 Woodland Street
Kingsville, Ontario
This striking new model is situated on a 60 x 118.11 foot lot and is ready for you to call home! The open-concept main level features a spacious living room with electric fireplace, modern kitchen with large island & quartz countertops, dining room, 3 bedrooms, 2 full baths and main floor laundry. Large primary bedroom includes walk-in closet & 5 piece bath with soaker tub, 2 vanities and large walk-in shower. This property also includes an appliances, cement driveway, tankless hot water system, tray ceilings with recessed lighting, covered rear patio and large double garage. Great location close to downtown Kingsville, schools, parks, golf courses, and Kingsville Arena & Sports Complex (Pickleball, Tennis, Soccer Fields & Baseball Diamonds). Other models available! (id:52874)
RE/MAX Preferred Realty Ltd. - 588
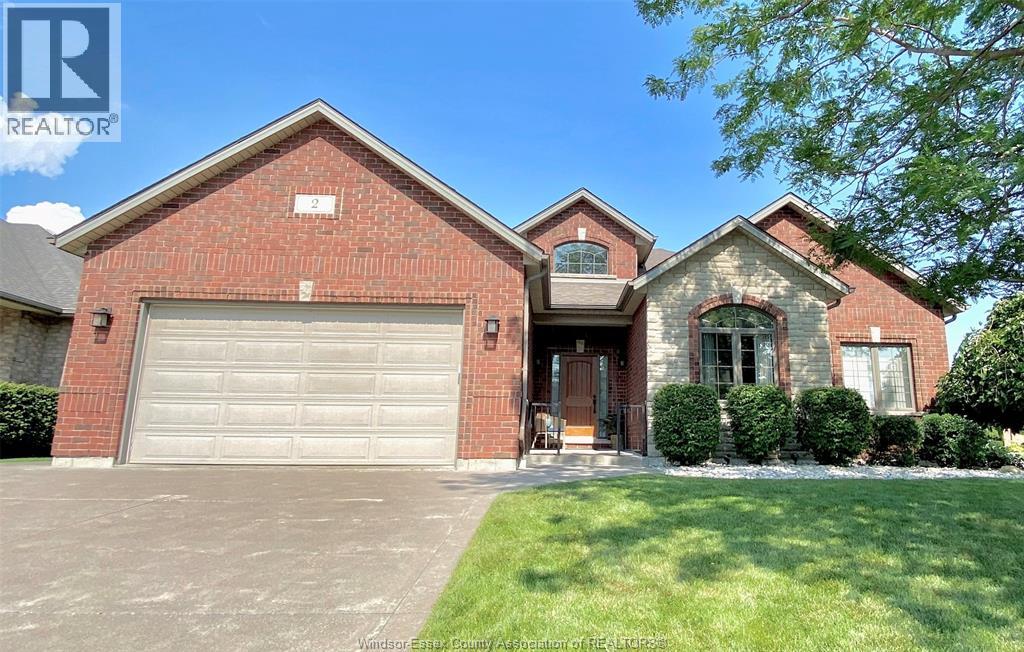
2 Primrose
Kingsville, Ontario
Stunning full brick and stone ranch located in one of Kingsville's most desirable neighbourhoods! Open-concept main level features living room with gas fireplace and vaulted ceiling, kitchen with extensive cabinetry, extra large island and granite countertops, dining area, main floor laundry and mudroom, 3 bedrooms and 2 bathrooms, Primary bedroom includes his & hers closets and a 4-piece ensuite bath with tub and walk-in shower. Spacious lower level is fully finished and includes a wide open family room and rec room area, 3-piece bathroom and plenty of space to add a potential 4th bedroom. Additional features include appliances, 200 amp service, double garage, cement driveway, landscaping, rear patio & more! This property is near the downtown core with schools, golf courses, parks, Lake Erie and all amenities nearby! (id:52874)
RE/MAX Preferred Realty Ltd. - 588
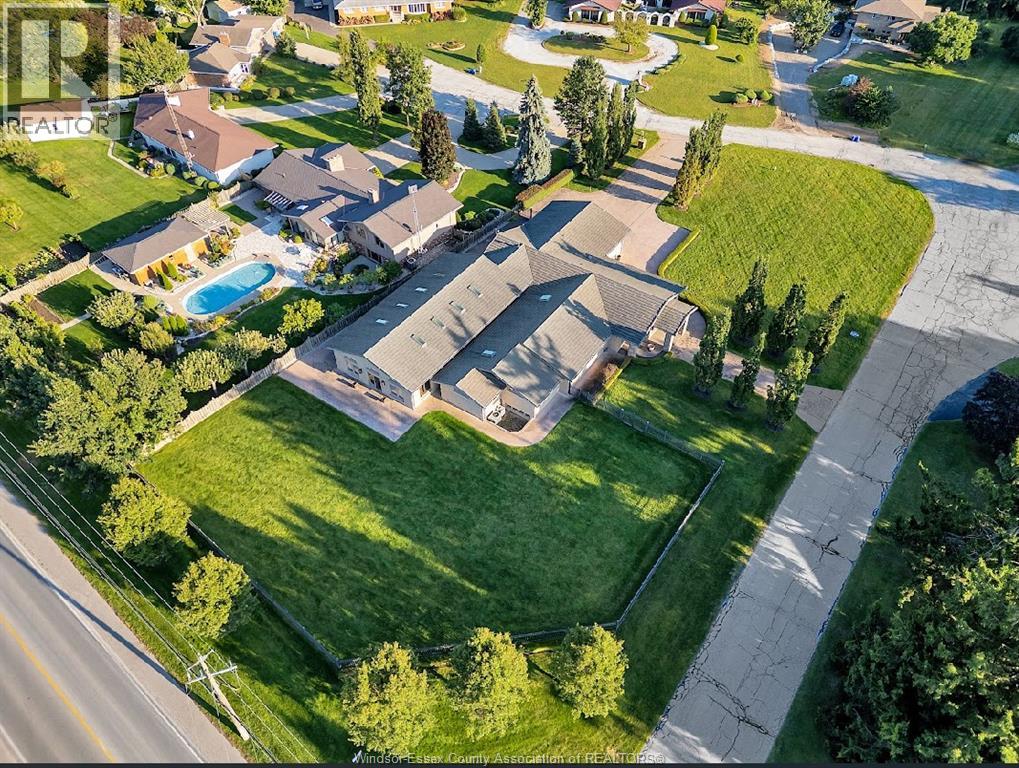
1530 Ravine Line
Kingsville, Ontario
Stunning, one-of-a-kind property with a 5,182 square foot executive ranch and indoor pool situated on a large 0.75 acre lot. The interior & exterior was completely re-designed & renovated approx 10 years ago & includes beautiful custom finishes. Main level features living room w/ cathedral ceiling, kitchen, dining room, office, 3 bedrooms & 4 bathrooms. Spanning approximately 2,000 sq ft, the gorgeous indoor pool area is climate controlled & includes in-ground saltwater pool, family room w/ fireplace, kitchenette, 3 pc bath, air dryer for humidity, in-floor heat & an abundance of skylights & windows allowing plenty of natural light. Finished basement features family room w/wet bar, 2nd kitchen, dining room & 4th bedroom. Beautifully landscaped property includes fenced-in back yard with patio, 2 car garage w/extra large driveway & more! (id:52874)
RE/MAX Preferred Realty Ltd. - 588
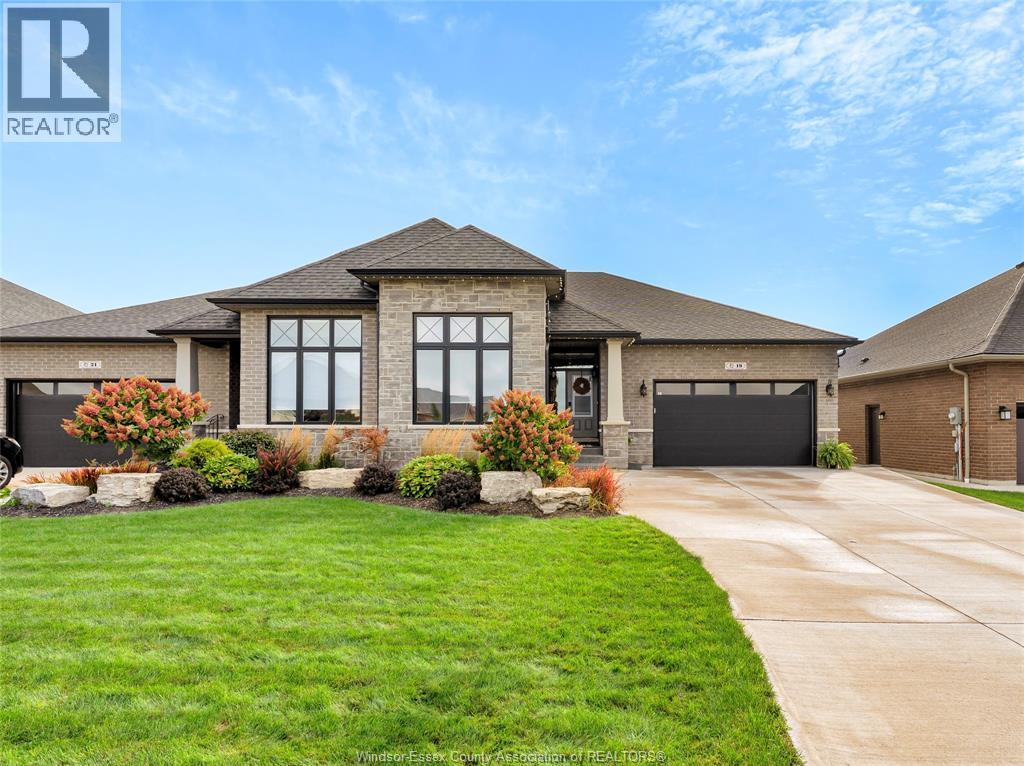
19 Lukas Drive
Kingsville, Ontario
Welcome to this gorgeous full brick & stone semi located in one of Kingsville's nicest neighbourhoods. This 1750 square foot ranch offers an abundance of space on the main level & features living room with fireplace & cove ceiling, kitchen with large island and granite countertops, dining area, 2 bedrooms, 2 baths & laundry room with cabinetry & granite folding counter. Primary bedroom includes walk-in closet & ensuite bath with soaker tub, walk-in shower & 2 vanities. Lower level features a spacious family room with fireplace & wet bar, rec room, bedroom, third bathroom and an office that can be converted into an additional bedroom. Inviting backyard includes beautiful landscaping, stone patio, hot tub, shed & privacy fence. Other upgraded features include California closets, epoxy flooring in garage& porches, appliances, generator & more! Great location close to all amenities with schools, recreation facilities, golf courses, parks & Lake Erie nearby! (id:52874)
RE/MAX Preferred Realty Ltd. - 588
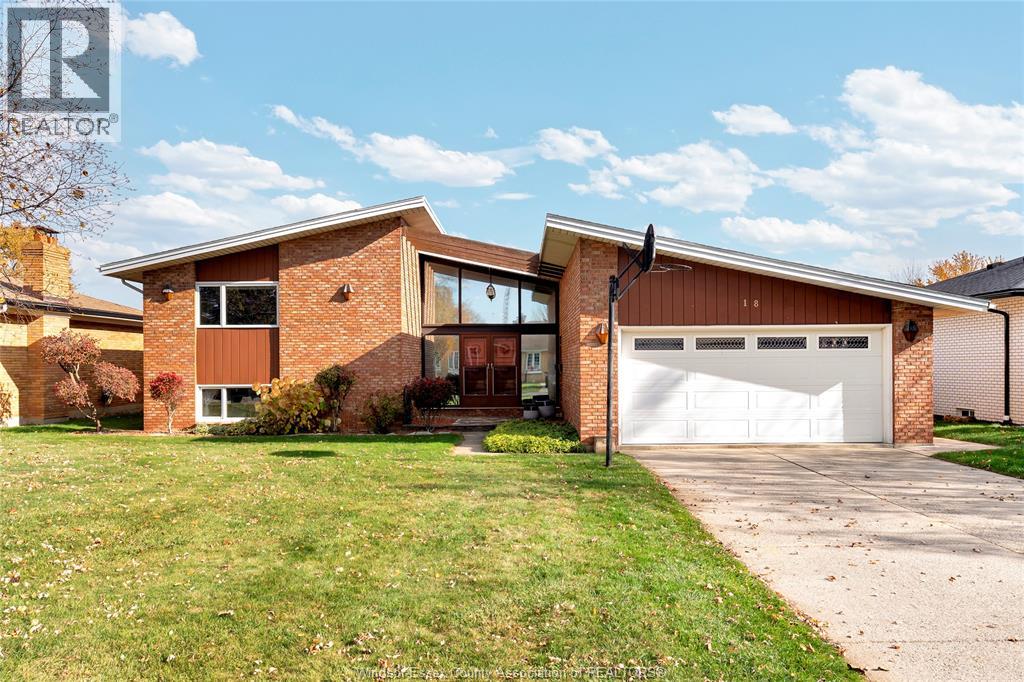
18 Hyatt Crescent
Leamington, Ontario
One-of-a-kind 3 level side-split located in the heart of Leamington. This stunning home features a unique architectural design with high ceilings, large windows and an abundance of natural light. The main level features a spacious living room with electric fireplace, kitchen with custom cabinetry, countertops with breakfast bar & dining area. Upper level includes 3 bedrooms, balcony and renovated 3-piece bathroom with walk-in shower. Lower level includes family room with electric fireplace & wet bar, rec room, laundry room, 2-piece bath & concrete crawl space for extra storage. You’ll love spending time in this beautifully landscaped yard with in-ground pool, stamped concrete patio and large covered porch area with retractable electric screens. Upgrades include updated kitchen cabinetry & countertops, main bathroom, some flooring, fence, roof (2024) and more! This great property is located close to downtown with schools, parks, golf courses & recreational facilities nearby! (id:52874)
RE/MAX Preferred Realty Ltd. - 588