



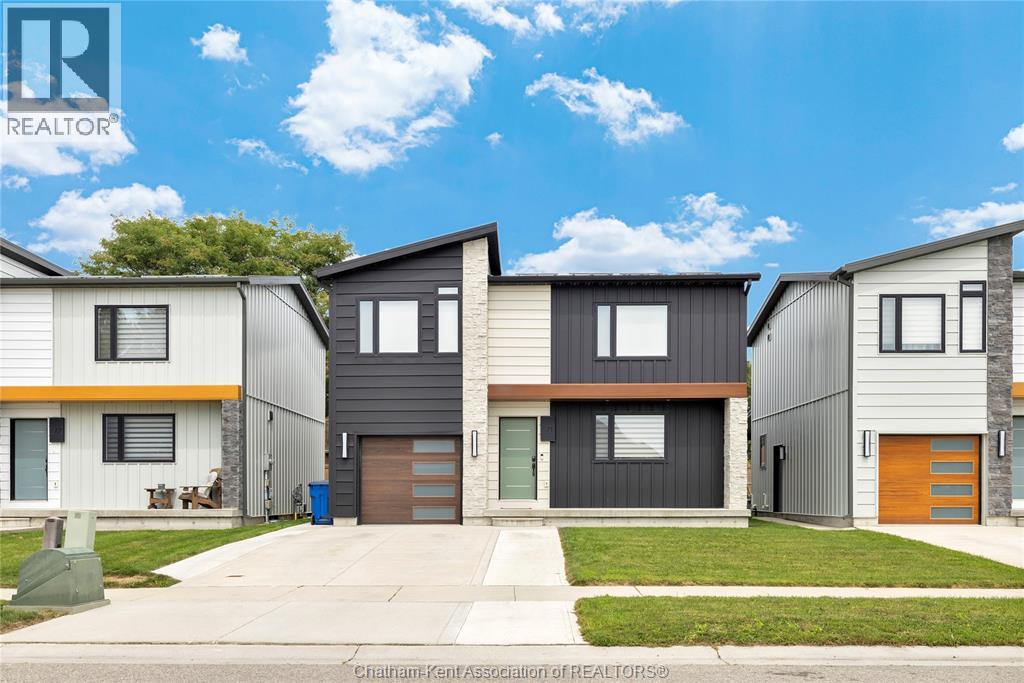
71 Churchill Park Road
Chatham, Ontario
Built in 2021, this modern 2-storey home offers a bright, open-concept layout, thoughtful upgrades and stylish finishes throughout. The main floor features an airy kitchen and living space with quartz countertops, stainless steel appliances, pot lights and durable vinyl flooring. The main floor also features a convenient 2-pc bath and access to the attached garage. Sliding patio doors off the living room lead directly to the backyard, where a newly poured, extra-long concrete patio and premium gazebo create an inviting outdoor space for relaxing and entertaining. Upstairs, a spacious landing with a large window provides the perfect spot for a reading nook or quiet sitting area. 3 bedrooms are located on this level, including an impressive primary suite with a large walk-in closet, custom blackout blinds and a spacious 3-piece ensuite with the added convenience of laundry right inside. A second bedroom also features its own walk-in closet. Custom blinds are found throughout the home. The partially finished basement adds valuable living space with a comfortable rec room, while the large utility and storage area houses the furnace and tankless water heater. Outside, the driveway has recently been widened to comfortably accommodate two vehicles, with a new concrete walkway extending along the side of the home to the backyard patio. The attached single-car garage offers interior access, high ceilings and plenty of additional storage space. A metal roof with a 25-year warranty adds even more peace of mind. As well as 2 years left on the Tarion warranty. This home is ready for you to take possession without having to worry about updates and renovations. Just move right in! (id:52874)
RE/MAX Preferred Realty Ltd.
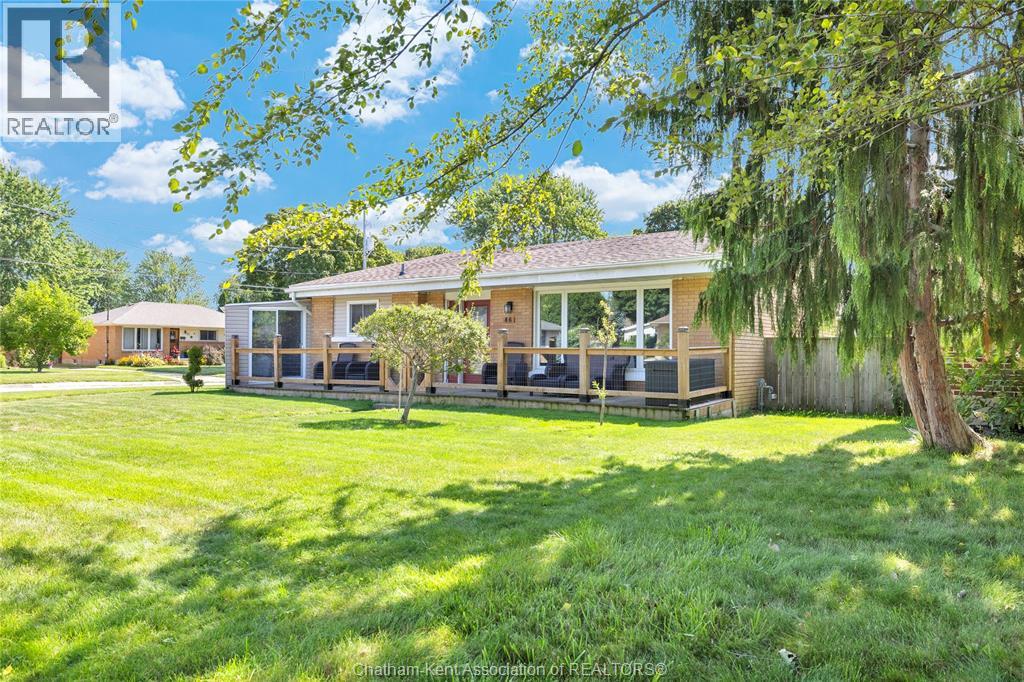
46 Highland Drive
Chatham, Ontario
A 3-bedroom home on a corner lot with a large detached garage and a fenced backyard, steps from a park, does not come up often in South Chatham, and this one works for almost any buyer walking through the door. First-time buyers get a solid home with room to grow into. Young families get three bedrooms, a finished basement and a park within walking distance. Down-sizers get comfortable main floor living with few stairs, central vac & extra space below for whatever comes next. Held by the same family for 47 years, the home has an additional heated & cooled sunroom, full bathroom, a powder room and a full basement with a large recreation room. A large detached garage & double-wide concrete driveway, with a fenced backyard, perennial garden and large front patio. Shopping and walking trails are close by, and the park is close enough to see from the porch. This is the kind of home that works for nearly everyone who walks through the door. Come see it for yourself. (id:52874)
RE/MAX Preferred Realty Ltd.
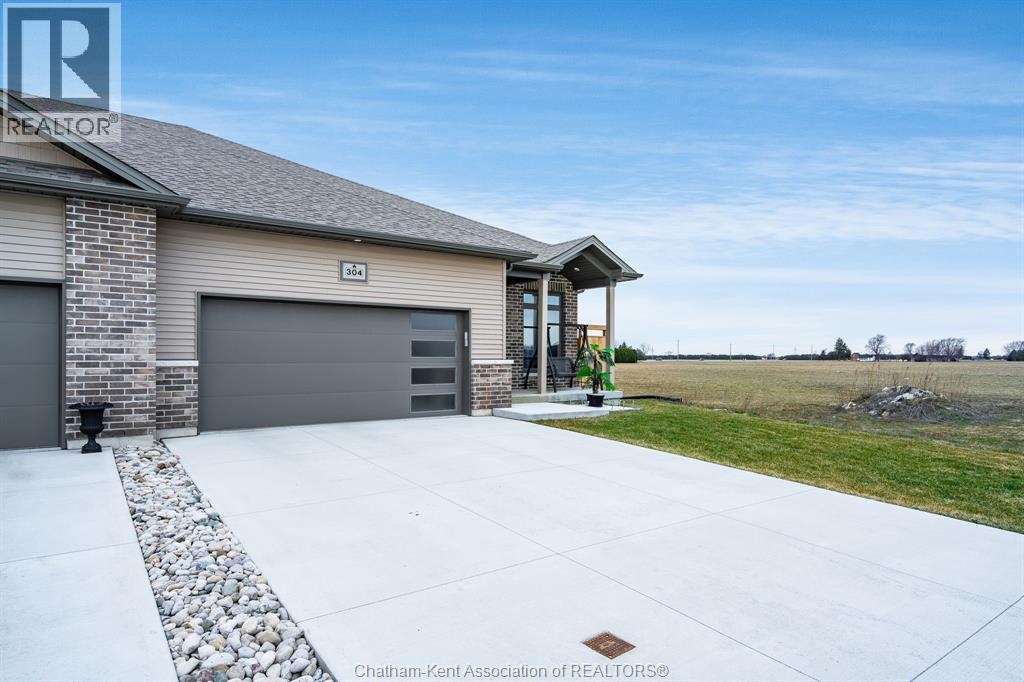
304 Horizon Lane
Chatham, Ontario
Experience the perfect blend of modern sophistication and effortless living in this 2-year-old semi-detached bungalow, situated in the highly sought-after Prestancia neighbourhood on the North side. This ""The Roxbury"" model by MCH Homes offers a premium lifestyle on a quiet, low-traffic street, perfectly positioned for those seeking quick access to local shopping, walking trails, and the convenience of North-end amenities. Step inside to a bright, open-concept layout featuring 1,463 square feet of carpet-free living space. The chef-inspired kitchen serves as the heart of the home, boasting sleek quartz countertops and an abundance of cabinet storage. The primary suite offers a private retreat with a spacious walk-in closet and a dedicated 4-piece ensuite. Practicality meets style with a large main-floor laundry and mudroom that provides seamless inside entry from the attached double-car garage. The exterior is designed for ultimate relaxation and privacy. As the last unit on the street, you’ll enjoy a serene setting with no rear neighbours. The fully fenced yard (2025) is a true summer destination, featuring an above-ground pool (2025) and an expansive deck. Whether you are hosting on the covered rear porch or looking to double your living space in the vast unfinished basement—already equipped with bathroom and central vac rough-ins—this home is a rare find in today’s market. Don’t miss your chance to own in one of Chatham’s premier communities. Contact your REALTOR® today to book your private showing! It's a beautiful day to get you moving! (id:52874)
Royal LePage Peifer Realty
Century 21 Local Home Team Realty Inc.
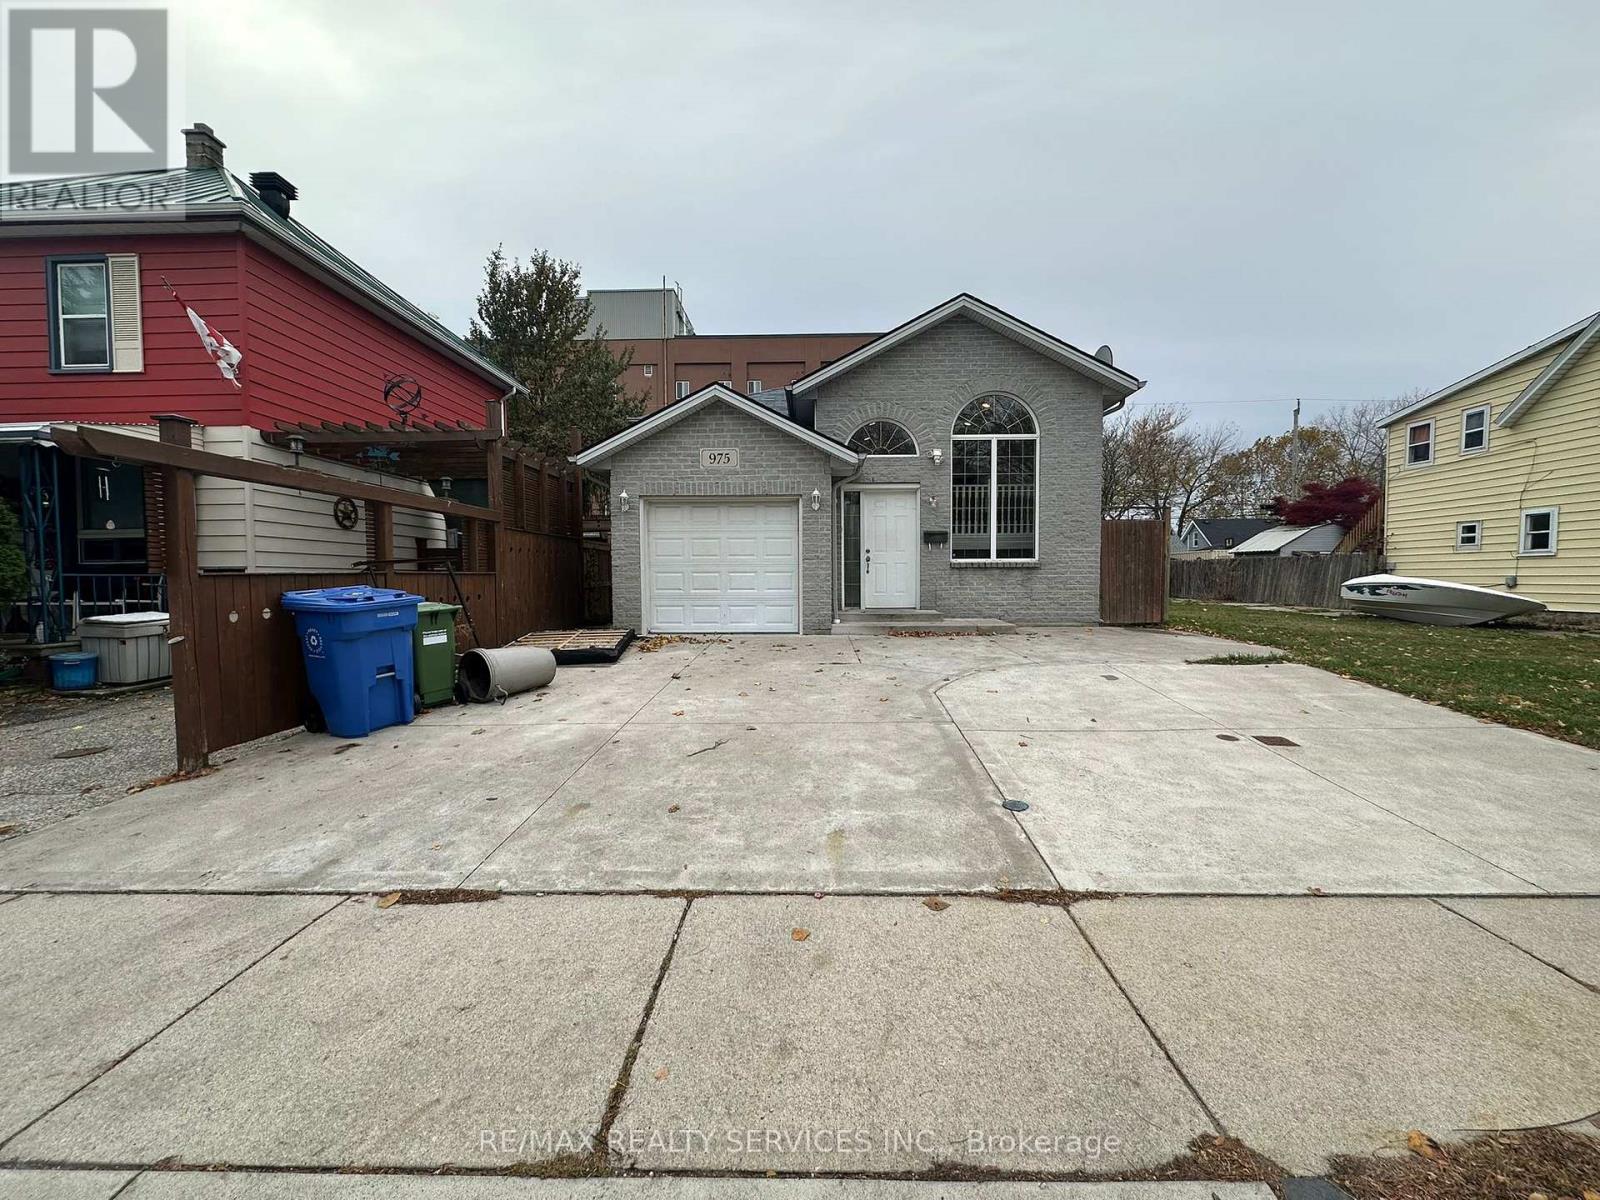
975 Albert Road
Windsor, Ontario
Beautiful custom-built (2006) detached home in a high-demand Windsor location offering 3+1 bedrooms and vacant possession. Features include hardwood floors, a bright combined living/dining area, and an upgraded eat-in kitchen with granite countertops, tile flooring, and breakfast bar. The fully finished walkout basement with separate entrance, bedroom(s), bath, and great room is ideal for an in-law suite or rental potential. Spacious primary bedroom with walk-in closet, upgraded driveway, and concrete surrounding the home. Conveniently located near the University of Windsor, USA border, Detroit-Windsor Tunnel, schools, parks, transit, shopping, and all amenities. (id:52874)
RE/MAX Realty Services Inc.
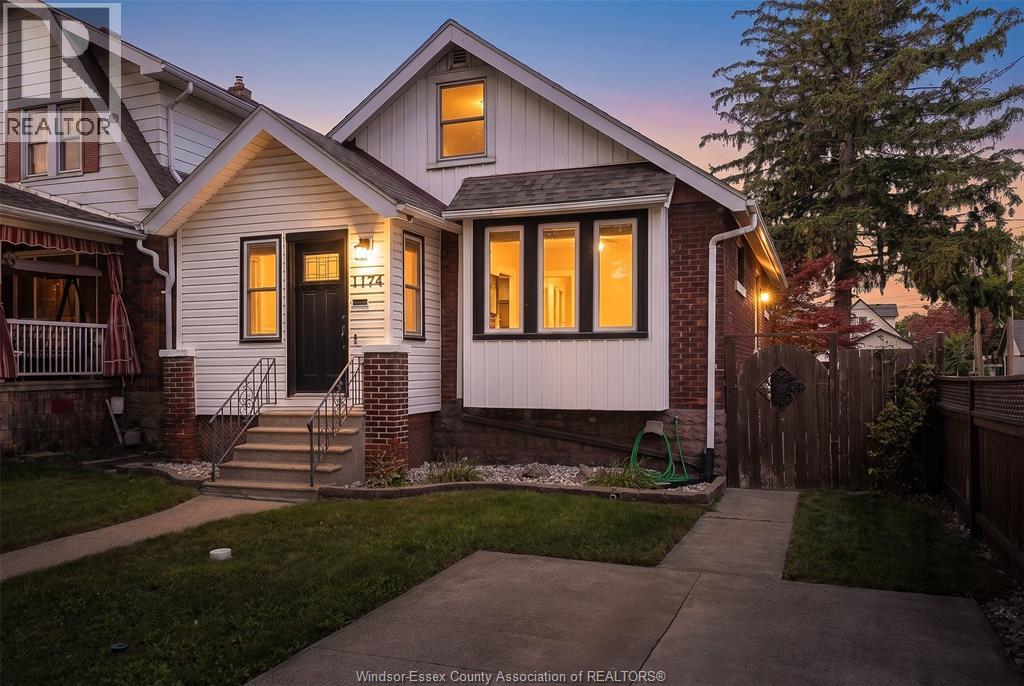
1174 Parent Ave
Windsor, Ontario
Welcome to 1174 Parent Avenue! This charming 3-bedroom, 1-bathroom home offers a functional layout, plenty of outdoor space, and excellent versatility for families, first-time buyers, or investors. The main level features comfortable living spaces and two well-appointed bedrooms, while the basement provides valuable additional space with a dedicated workshop—ideal for hobbyists, DIY projects, or extra storage. The second level provides space for an office, bedroom or storage, depending on the buyer's needs. Step outside to enjoy the large backyard, complete with a patio that provides a great setting for entertaining, relaxing, and enjoying the outdoors. The property also offers a garage, front driveway and convenient side-entry parking, providing ample parking options for residents and guests. Situated in a convenient Windsor location close to everyday amenities, shopping, schools, parks, restaurants, and transit. With its spacious backyard, garage, workshop, and practical layout, 1174 Parent Avenue offers an excellent opportunity to make a house your home. Book your private showing today! (id:52874)
RE/MAX Preferred Realty Ltd. - 585
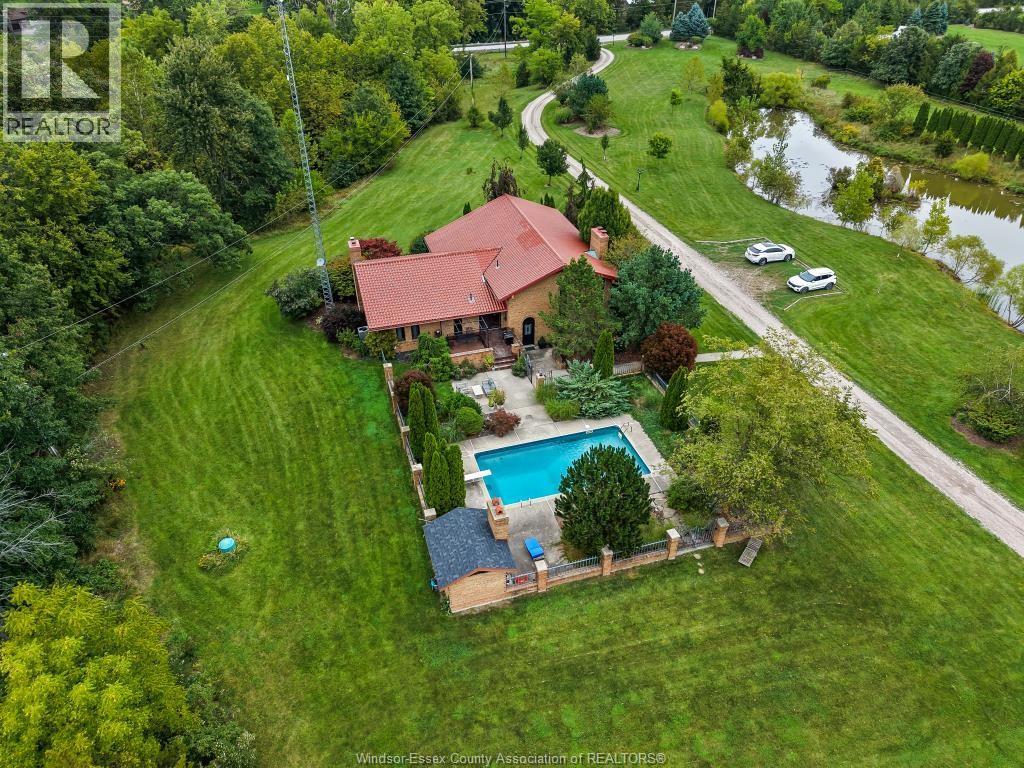
4913 4th Concession Rd E East
Harrow, Ontario
Welcome to an enchanting, private and timeless mediterranean inspired estate nestled on 17.1 acres in the heart of Pleasant Valley. Custom brick 4-BDRM, 3-BATH home with terra-cotta tile roof, exposed beams, arched doorways, hardwood, granite & 4 natural fireplaces. Multiple living spaces include an Old World family room plus lower-level entertainment room with wine cantina, bar & pool table. Private in-ground salt water pool surrounded by brick/metal fencing & mature landscaping. 30'x 70' solid-block barn 8 horse stalls & 2,000 sf loft, with fenced in pastures horse Shelter and chicken coop. Explore 2 large ponds, one with waterside deck, plus approx. 10 acres of natural forest w/trails, incredible variety of trees & magnificent 200-year-old oak tree. A rare combination of privacy, equestrian living, nature, entertaining & European country character! (id:52874)
Kw Signature
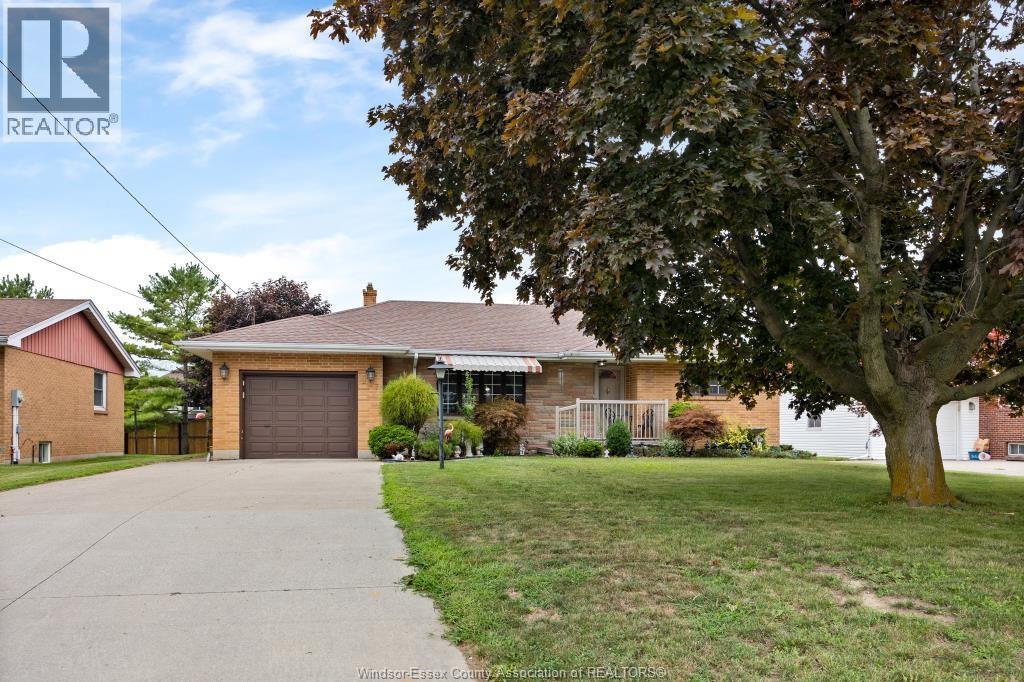
247 Erie Street South
Harrow, Ontario
Pride of ownership radiates throughout this sprawling brick ranch, lovingly maintained by the same owners for over 60 years. Loaded with character, the home features a spacious family room, an oversized primary bedroom, and a gorgeous kitchen complete with solid wood cabinetry. Original hardwood flooring lies beneath most of the carpet, ready to be revealed. The lower level offers exceptional versatility with an additional family room, a newer half bath, a separate shower, and a large bedroom—ideal for multi-generational living or guest accommodations. Located just a short drive to Colchester, where renowned wineries and the beautiful shores of Lake Erie await. Call today to book your private showing. (id:52874)
Michael Tomek Realty Limited
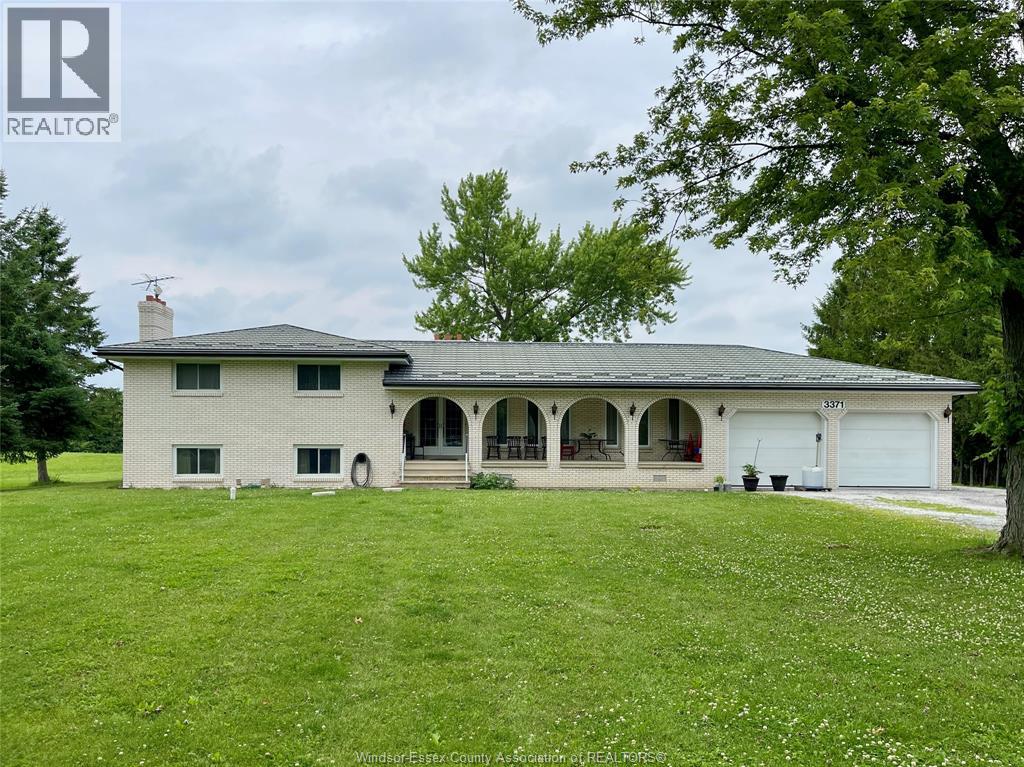
3371 County Road 20
Amherstburg, Ontario
Reduced from $1,050,000 to just $879,000! This home sells this week! SKILLED TRADES WILL OOVE THE POLE BARN AND THE PEACE AND QUIET! ESCAPE THE CITY YET BE CLOSE TO THE CITY. NEARLY 3 ACRES OF PEACE AND TRANQUILITY. HOME IS VERY NICE WITH LARGE ROOMS AND GREAT SPACE. POLE BARN IS ABOUT 1100 SQ FEET, HEATED AND HAS A CONCRETE FLOOR AND A 12FT DOOR. THE HOME HAS A GENERATOR AS WELL. YOU SIMPLY MUST SEE THIS HOME. PRICE HAS BEEN ADJUSTED BACK TO 2021 LEVELS! HURRY. (id:52874)
Real Broker Ontario Ltd
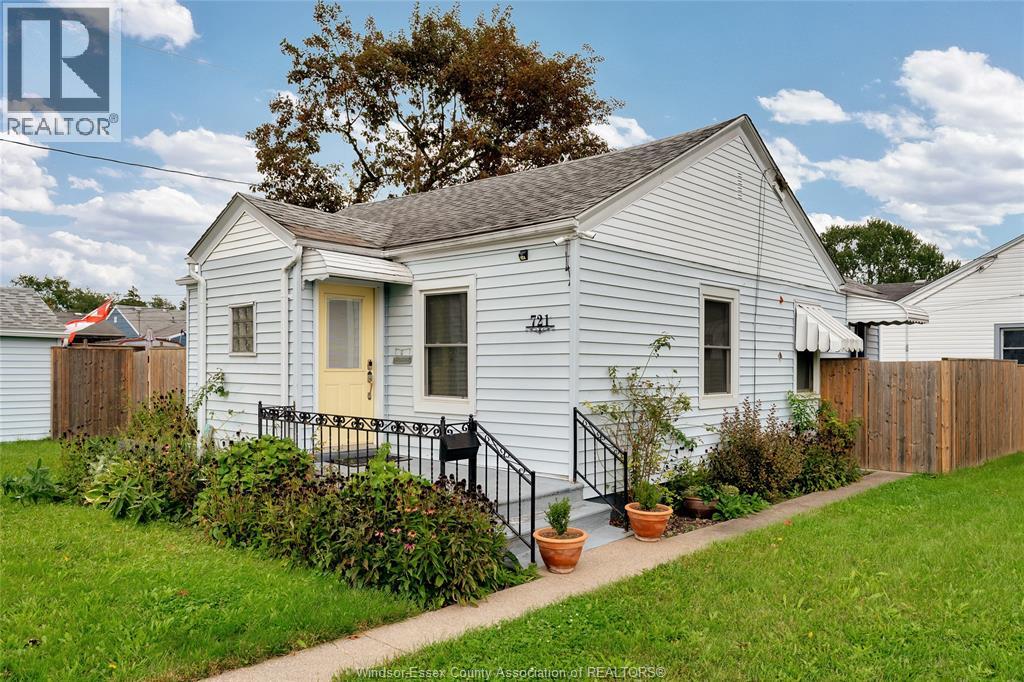
721 Lens Avenue
Windsor, Ontario
Looking for a place that feels like home without the upkeep of something oversized? This updated 2 bedroom bungalow delivers a fresh, comfortable space with a layout that makes everyday living easy. The kitchen and bathroom have both been nicely updated, while the open main living area feels bright and welcoming. Outside, the large corner lot gives you plenty of room to enjoy, and the detached garage is a huge bonus for parking, storage or extra space. Tucked into a convenient location with schools, shopping, dining, hospitals and everyday essentials all close by. 1 year min, references, credit check and 1st and last required. (id:52874)
RE/MAX Preferred Realty Ltd. - 585
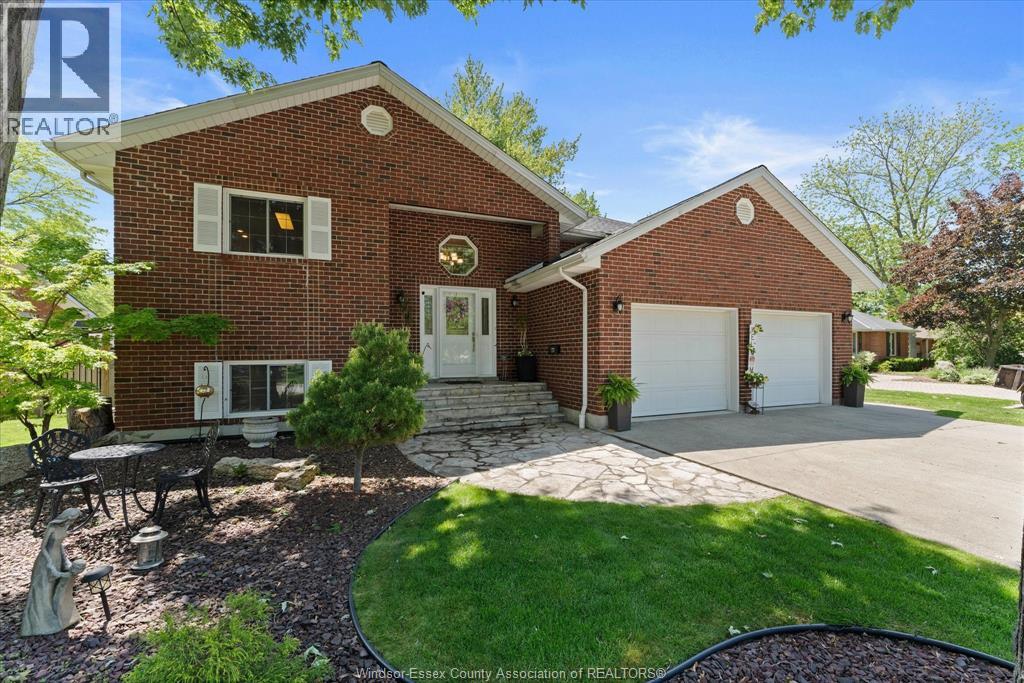
270 Irwin Avenue
Essex, Ontario
Welcome to 270 Irwin Ave, a stunning and meticulously maintained, full-brick custom raised ranch located in a highly desirable neighbourhood of Essex. Offering incredible curb appeal and high-end finishes from top to bottom, this 2+3 bedroom, 2.5-bathroom home is perfect for growing families or those seeking a spacious, move-in-ready property. Step through the front door into an inviting entryway featuring gorgeous, imported terrazzo tile from Italy. The main floor boasts brand-new engineered hardwood flooring (2026) and elegant, cherry-finished cabinetry and trim throughout. The bright, open-concept kitchen is a chef’s dream, equipped with natural gas range, plenty of pantry cabinetry and counter space. A stunning dining area with elegant built-in cabinetry w/lighting for all of your showpieces! Retreat to the impressive primary suite, which includes a private newly renovated ensuite bath (2026), a spacious walk-in closet with custom cherry-finished California closet organization system and a walk-out to the backyard deck. The main level includes an office/den that could easily be converted into a bedroom and convenient main floor laundry. The fully finished lower level features a convenient grade entrance and high ceilings with three more generously sized bedrooms and another full bath providing plenty of room for guests, a hobby room, or multi-generational living potential. Step outside to your private backyard oasis, featuring a two-tier wooden deck and a concrete patio complete with a gazebo that is perfect for outdoor entertaining. The exterior is rounded out with a RainBird whole yard in-ground sprinkler system, completely fenced backyard and gutter guards installed in the eavestroughs for low-maintenance living. (id:52874)
Royal LePage Binder Real Estate
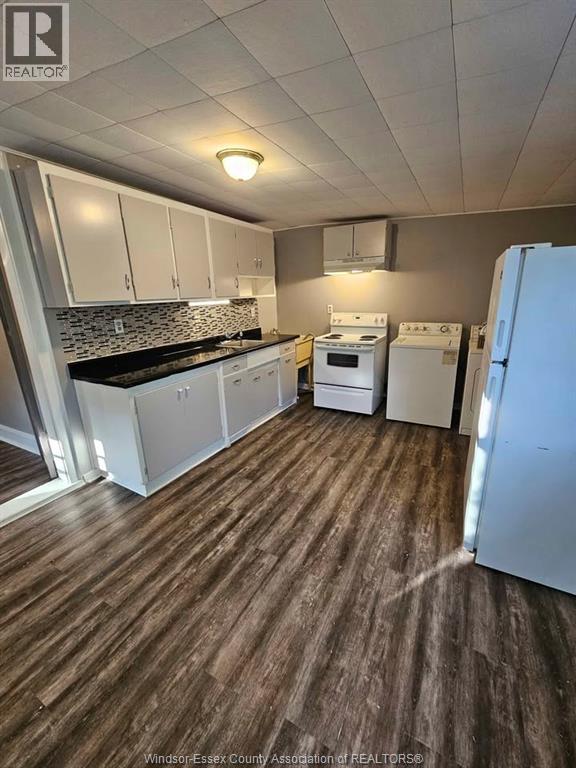
4275 Wyandotte East Unit# 2
Windsor, Ontario
Welcome to 4275 Wyandotte East. Conveniently located steps from the riverfront, with shopping, parks and playgrounds nearby, this property is just waiting for you to move in. This upper two-bedroom, one-bath unit comes with all appliances included. The landlord covers heat and Water; the Tenant is only responsible for hydro. The Unit is available for immediate possession; first and last month's rent are required, as well as a one-year lease. (id:52874)
Kw Signature
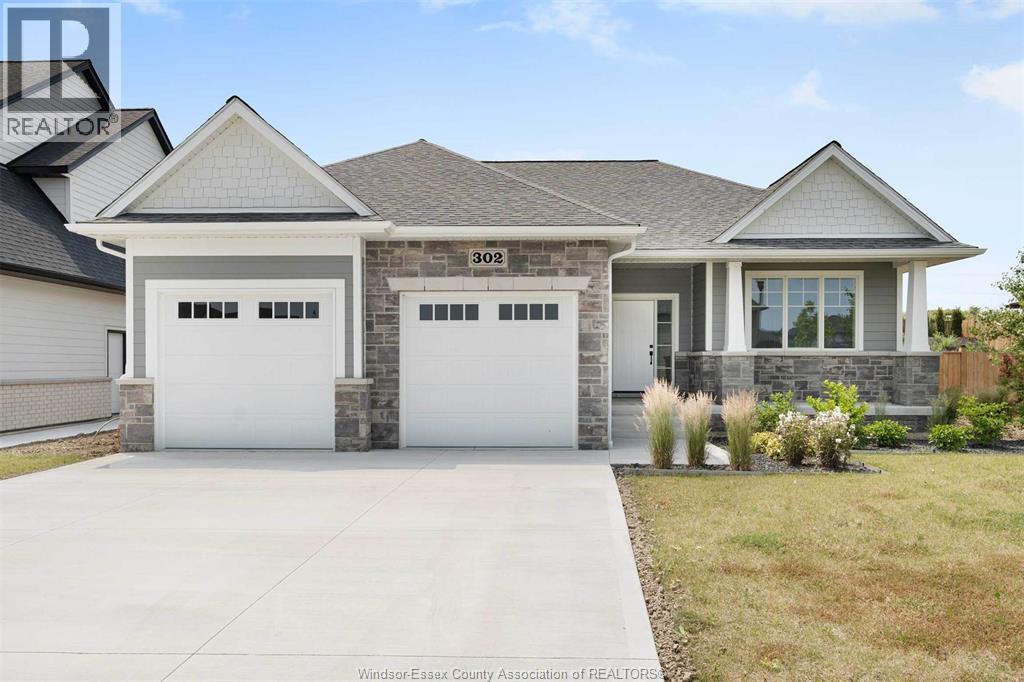
302 Blake Avenue
Belle River, Ontario
NOW REDUCED – INCREDIBLE VALUE! This beautifully built BK Cornerstone ranch in Belle River features 9' ceilings, 2 bedrooms & 2 full baths on the main floor, including a spacious primary suite with walk-in closet & ensuite with quartz counters, dual sinks & tiled shower. The open-concept layout offers a custom kitchen with quartz throughout, oversized island & generous dining area flowing into a cozy living room with a gas fireplace. Main floor laundry & mudroom with custom shelving add everyday convenience. Built with energy efficiency in mind, this home delivers lasting comfort & savings. Now offered at an exceptional new price, it includes a concrete driveway, full front yard landscaping with sod & sprinklers, and no rear neighbours—just peace, privacy & premium living. Don't miss this outstanding opportunity in one of Belle River's most desirable neighbourhoods! Some photos have been virtually staged. **List price includes HST rebate.** Open house held at 300 Blake. (id:52874)
Realty One Group Iconic Brokerage