


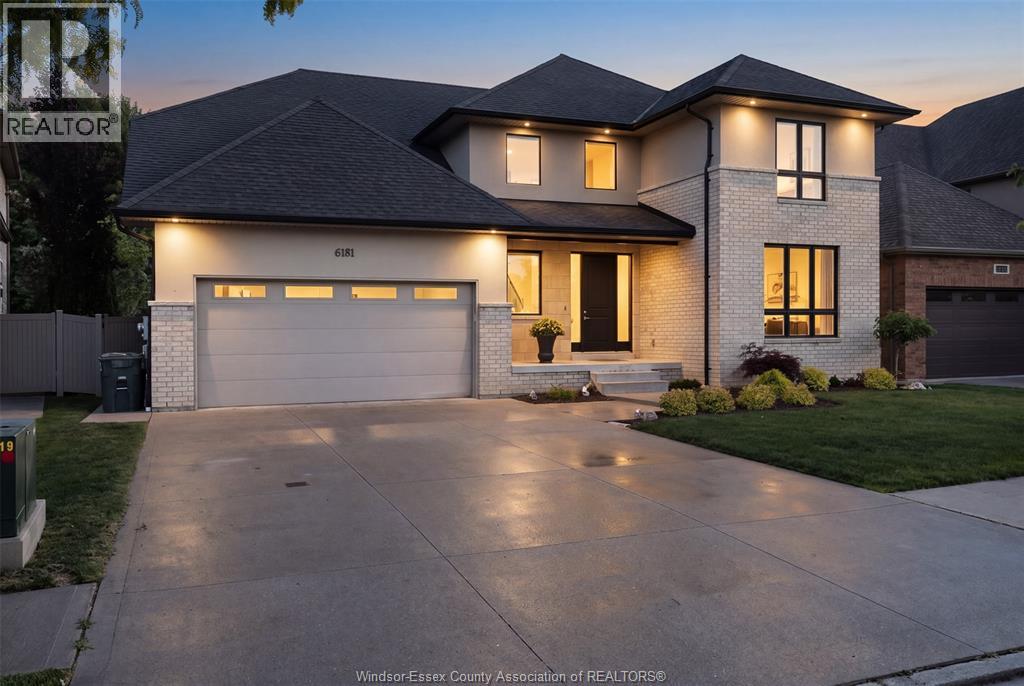
Lasalle, Ontario
Welcome to an exceptional Suburban Homes built 2-storey residence offering approximately 3,200 sq ft of beautifully designed living space, refined finishes, and an impressive layout that blends elegance, comfort, and everyday functionality. Perfectly positioned in a sought-after LaSalle location with no rear neighbours, this home delivers the feel of a custom build without the wait. With immediate possession available, this is a rare opportunity to step into luxury right away. From the moment you enter, the quality is undeniable. The main floor showcases beautiful hardwood flooring, granite throughout, a warm and inviting fireplace, and an expansive open-concept living space designed for both upscale entertaining and comfortable family living. At the heart of the home is a truly stunning kitchen, finished with high-end details, generous workspace, elegant cabinetry, and a hidden pantry that keeps the space sleek, organized, and sophisticated. Offering 4 spacious bedrooms and 3 bathrooms, the home continues to impress with a luxurious primary suite featuring a beautiful ensuite feel and a massive walk-in closet designed for comfort, function, and style. Step outside to the covered rear patio and enjoy a private backyard setting with no rear neighbours — the perfect space for morning coffee, evening relaxation, or entertaining guests. Why build when this level of luxury is available now? A stunning home, premium location, immediate possession, and no waiting on construction. This is LaSalle living at its finest. (id:52874)
Remo Valente Real Estate (1990) Limited
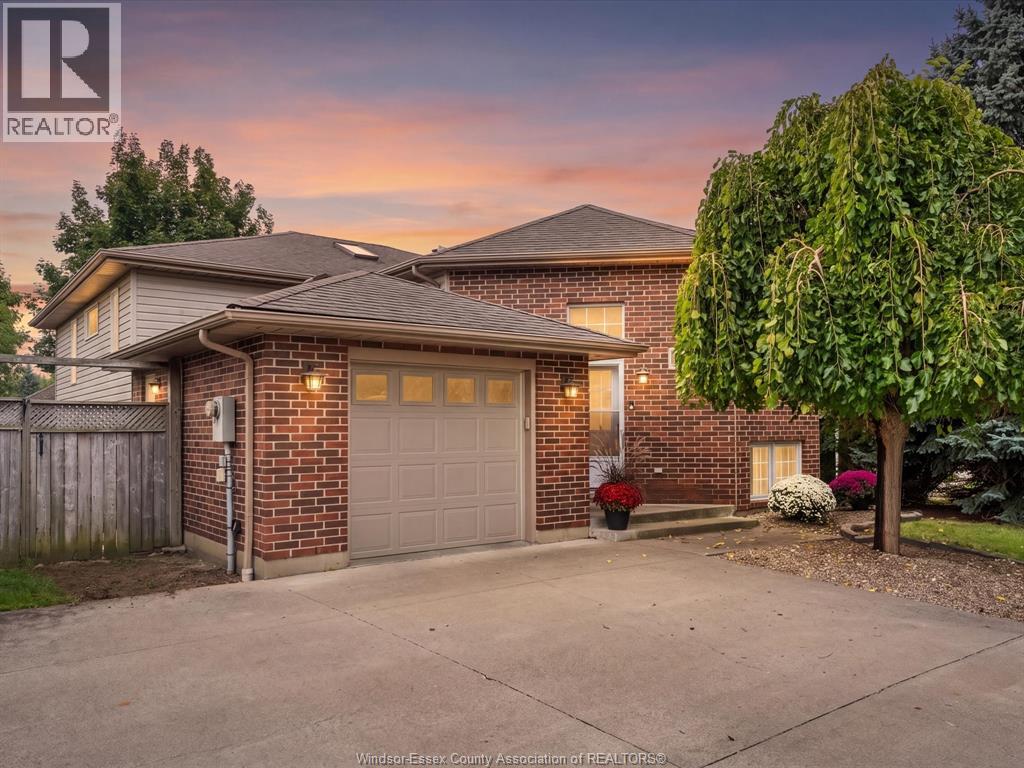
Amherstburg, Ontario
Welcome to 342 Thorn Ridge Crescent, the ideal family home steps from a neighborhood park in one of Amherstburg’s most desirable locations! This well maintained property features a grand foyer leading into a bright open-concept kitchen, dining and living area. Main-floor primary suite includes a private ensuite and walk-in closet. All bedrooms throughout are extremely large, making it easy to accommodate multiple beds for comfortable shared spaces if desired. The lower level adds a large family room with a fireplace, extra bedroom, full bath, and abundant storage. Outside, enjoy a fully fenced yard with a covered rear deck, double driveway, attached garage, newer appliances, roof (~15 yrs), and furnace/AC (~10 yrs) all within walking distance to top schools, shopping, amenities, and the waterfront park! (id:52874)
Century 21 Local Home Team Realty Inc.
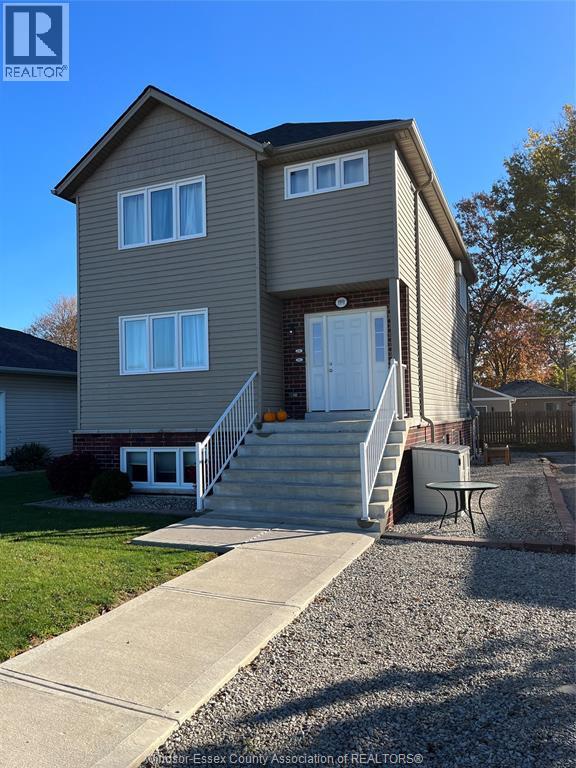
Harrow, Ontario
Investment Opportunity in Colchester Village! This 9-year-old duplex is ideally located on Walnut Lane in Colchester Village, overlooking picturesque farm fields with beautiful views of Lake Erie. According to Geowarehouse, the property is described as a residential property with three self-contained units, offering excellent potential for investors. Each unit features economical gas hot water heating, two bedrooms, a living room, kitchen, laundry area, and a full bathroom. The property also includes three large; owned hot water tanks, all appliances, and a private, covered, grade-level rear entrance for the lower unit. Additional features include a 1.5-car detached garage and much more! (id:52874)
RE/MAX Preferred Realty Ltd. - 586
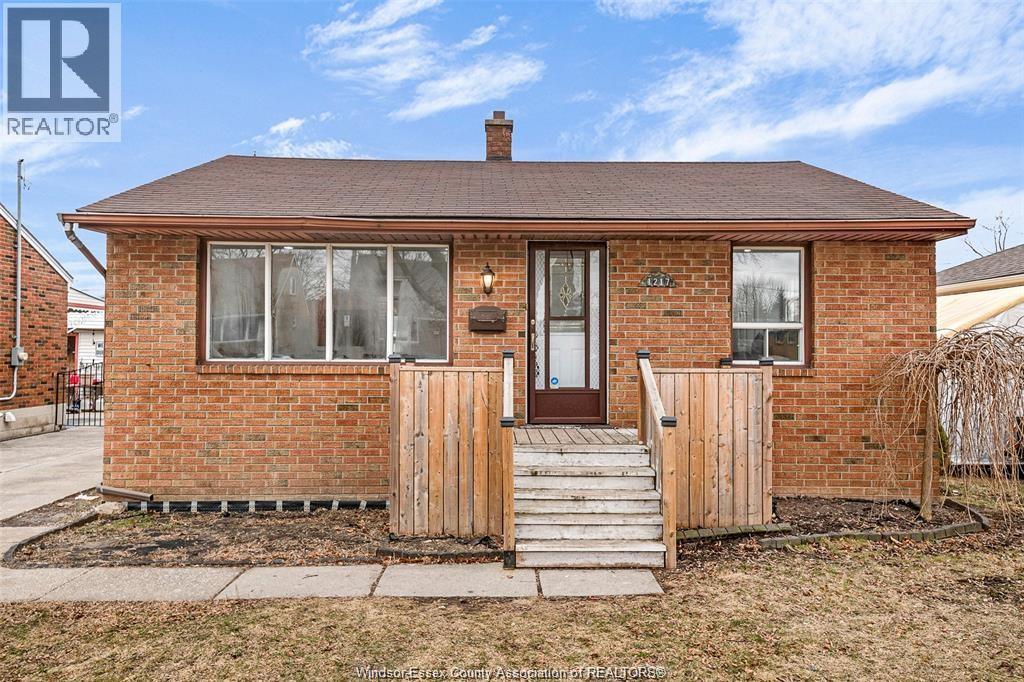
Windsor, Ontario
Fantastic Lease opportunity in a highly desirable West End area, close to the University of Windsor, US border, and the 401! This house offers a comfortable and functional layout featuring 2+1 spacious bedrooms, 1+1 full bathrooms, a bright living room, 2 kitchens, 2 dining areas, and convenient 2 unit laundry. The unit provides a great opportunity for comfortable living in a sought-after location with easy access to schools, shopping, transportation, and amenities. Enjoy the added benefit of a private fenced yard with a large 2-tier deck, perfect for outdoor relaxation and entertaining. Driveway and public street parking. (id:52874)
Deerbrook Realty Inc.
Windsor, Ontario
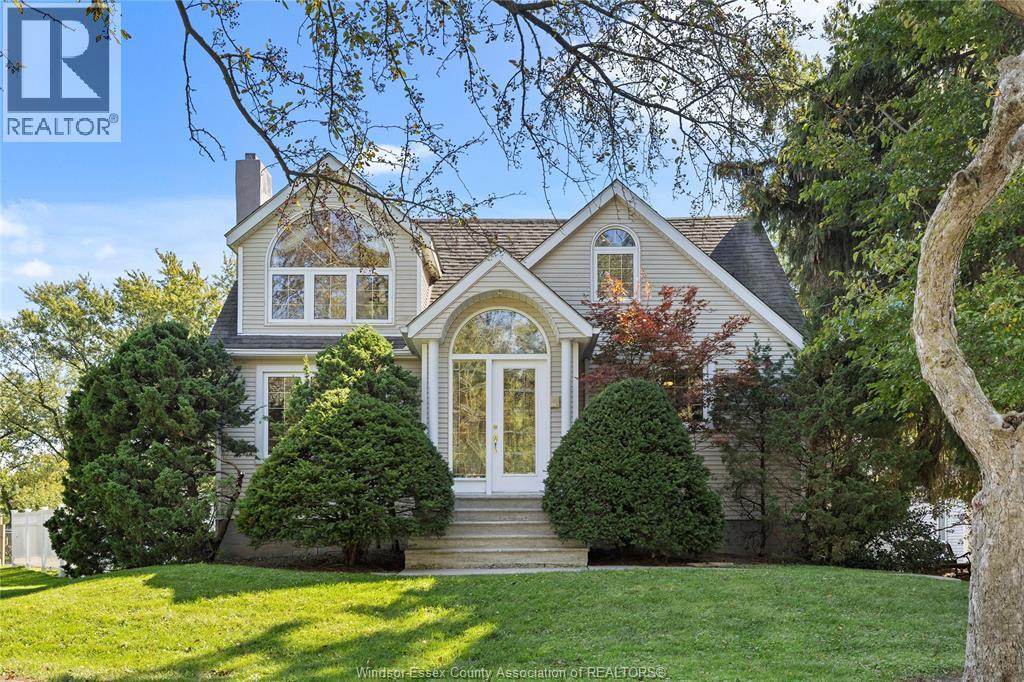
RARE OPPORTUNITY TO OWN A 0.5-ACRE LOT WITH 130 FEET OF FRONTAGE BACKING ONTO THE PRESTIGIOUS ROSELAND GOLF COURSE. THIS 4- BEDROOM, 1.5-BATH HOME FEATURES A SPACIOUS LAYOUT WITH FLOOR-TO-CEILING WINDOWS OFFERING BEAUTIFUL VIEWS OF THE SERENE REAR YARD AND GOLF COURSE. THE MASTER BEDROOM INCLUDES PICTURESQUE WINDOWS AND A WALK-IN CLOSET. THE FULLY FINISHED LOWER LEVEL OFFERS A GRADE-LEVEL ENTRANCE TO THE SIDE YARD & DETACHED 1.5-CAR GARAGE. ENJOY MATURE TREES, AN IN-GROUND POOL, BONFIRE AREA, AND AMPLE GREEN SPACE. WITH ROOM TO EXPAND OR BUILD YOUR DREAM HOME, THIS PROPERTY OFFERS ENDLESS POTENTIAL IN A HIGHLY SOUGHT AFTER SOUTH WINDSOR NEIGHBOURHOOD. CONVENIENTLY LOCATED NEAR ST.CLAIR COLLEGE, UNIVERSITY OF WINDSOR, 401, US BORDER CROSSINGS AND MULTIPLE MAJOR SHOPPING CENTRES. (id:52874)
Deerbrook Realty Inc.
Mcgregor, Ontario
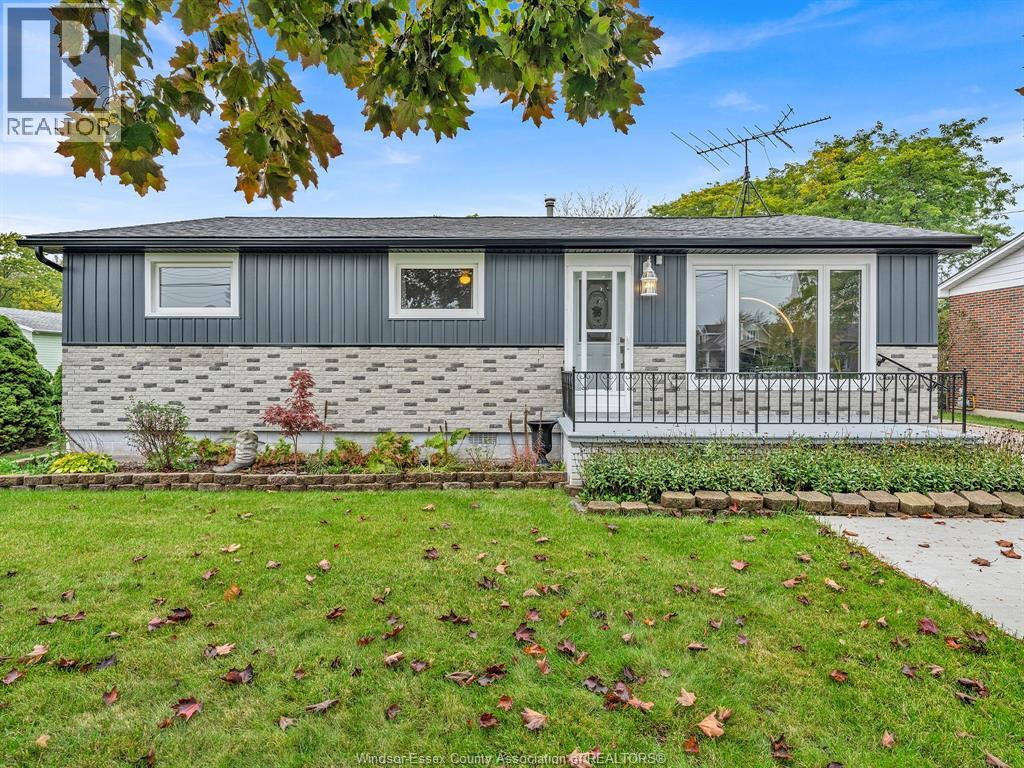
Country Living with Space, Comfort & Modern Updates! Enjoy the best of country living with this well-appointed 3-bedroom, 2-full-bath home situated on a generous 66' x 228' treed country lot. Featuring numerous updates, functional living spaces, and an impressive heated garage, this property offers a great combination of comfort, style, and practicality. The kitchen is a standout, featuring stainless steel finishes, a spacious 10-foot island, and all-black LG stainless steel appliances included. Vinyl plank flooring, vinyl windows, updated shingles, and board-and-batten vinyl siding on both the house and garage add to the home's appeal. Additional living space includes an 18' x 16' rear addition and an 8' x 18' three-season sunroom—perfect for relaxing and enjoying the surrounding property. Car enthusiasts, hobbyists, and those needing extra workspace will appreciate the 17' x 43' heated garage with 100-amp electrical service. Both the house and garage feature blown-in attic insulation. 10' x 16' storage shed. (id:52874)
RE/MAX Preferred Realty Ltd. - 586
Lasalle, Ontario
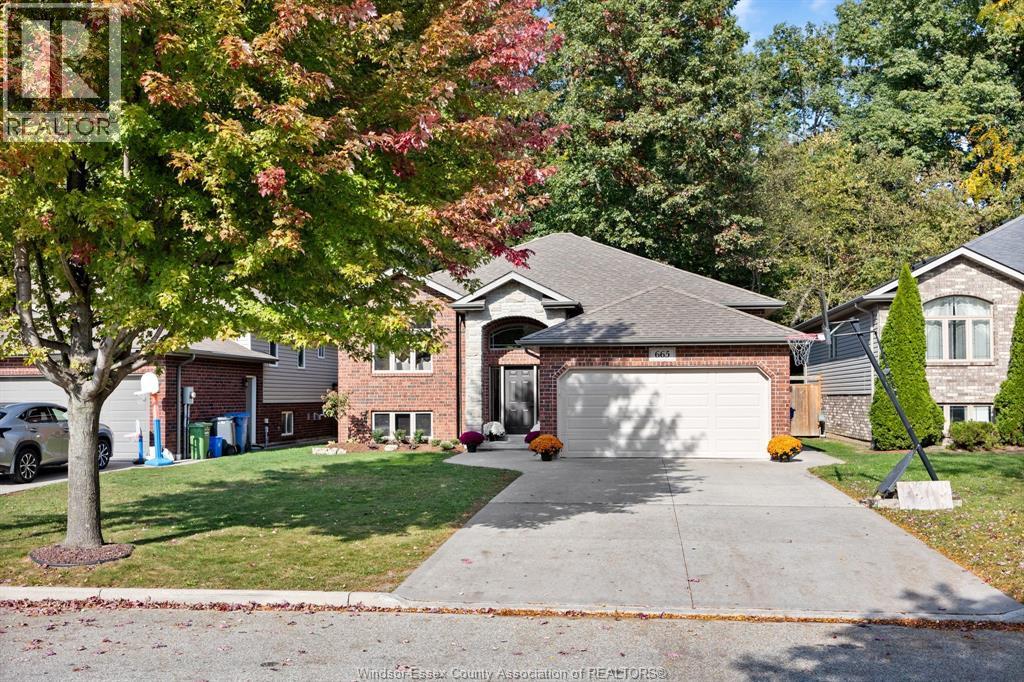
Nature Meets Luxury in LaSalle! Welcome to this stunning raised ranch, situated on a premium lot backing directly onto a peaceful, protected woodlot with absolutely no rear neighbours. Bright, open-concept main floor featuring a sprawling living area, dining area, and a gourmet kitchen-all framed by new large windows offering breathtaking views of your private forest backdrop. Step out onto your elevated rear sundeck, the perfect spot for morning coffee or evening entertaining overlooking nature. The main level boasts three generous bedrooms, including a primary suite with a walk-in closet and ensuite. The fully finished lower level features a massive family room with a cozy gas fireplace, an additional bedroom, a full bath and office. Located in one of LaSalle's most desirable neighborhoods, you are minutes from top-rated schools, walking trails, 2 parks nearby and local amenities while enjoying ultimate backyard privacy. (id:52874)
Deerbrook Realty Inc.
Amherstburg, Ontario
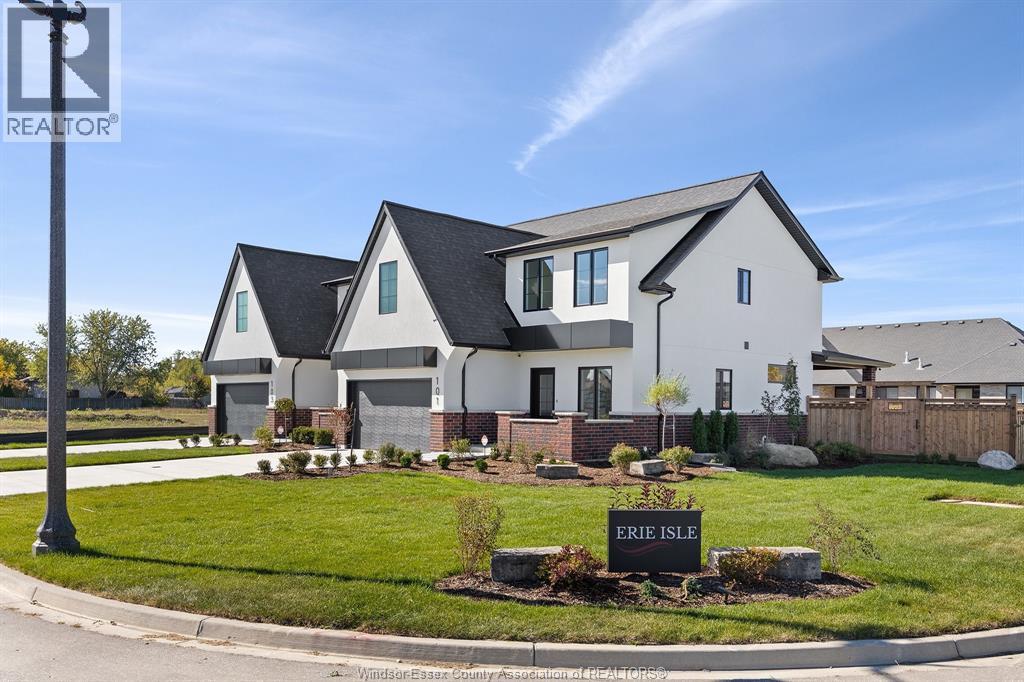
Experience contemporary elegance at 103 Erie Isle Court, a meticulously crafted 2-storey semi-detached home by Everjonge Homes in the sought-after Kingsbridge community of Amherstburg. Spanning 2,190 sq. ft., this new build offers a spacious open-concept main floor with 9' ceilings, large windows, and premium finishes that exude modern sophistication. The designer kitchen boasts elegant cabinetry, quartz countertops, and a generous island, seamlessly flowing into the inviting great room-perfect for entertaining or relaxing. Upstairs, retreat to the luxurious primary suite, featuring a spa-inspired ensuite and walk-in closet, while additional bedrooms offer ample space for family or guests. Enjoy the convenience of a fully paved driveway, landscape package, and privacy fence-all included. Located in a thriving new development just minutes from parks, trails, and downtown Amherstburg, this home is an incredible opportunity. (id:52874)
RE/MAX Capital Diamond Realty
RE/MAX Preferred Realty Ltd. - 586
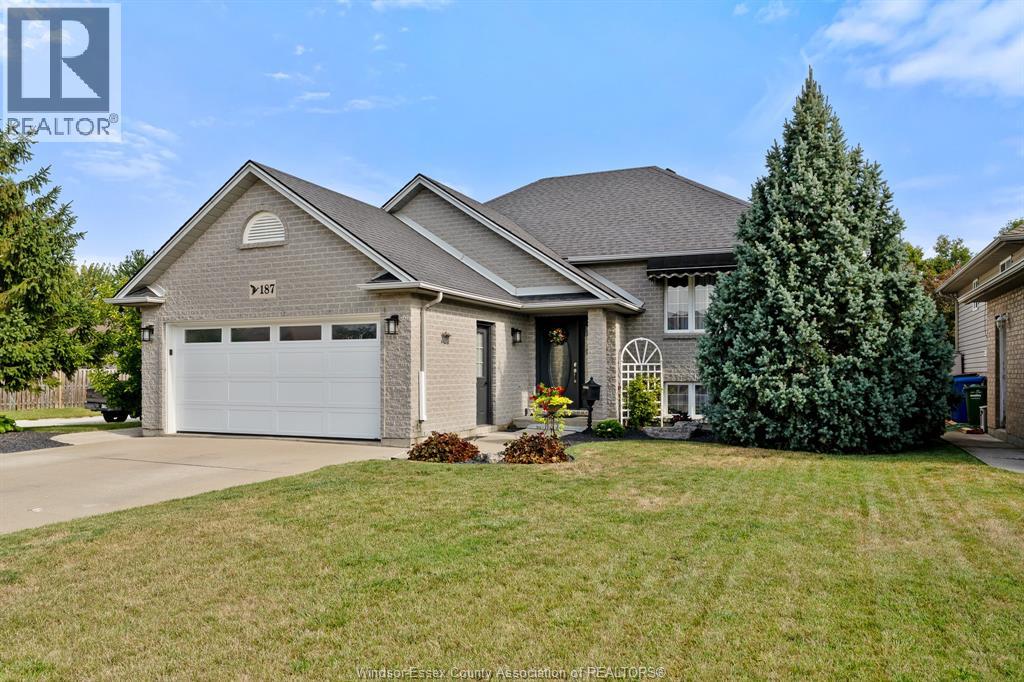
Belle River, Ontario
Welcome to this beautifully maintained BK Cornerstone-built raised ranch, ideally situated on an oversized corner lot in one of Belle River's most desirable neighbourhoods. This 4-bedroom, 2-bathroom home offers the perfect blend of comfort, style, and convenience. The bright main level features an open-concept kitchen with updated countertops, additional cabinetry, and a spacious primary bedroom with a large walk-in closet. Recent upgrades include newer luxury vinyl plank flooring, a newer furnace and A/C, an upgraded air filtration system, hot water on demand, and a new patio door. Step outside to your private backyard retreat featuring a 18-ft above-ground pool, hot tub, two-tier deck, new gazebo, powered pool/storage shed, and a fully fenced yard—perfect for relaxing or entertaining. Complete with a heated double-car garage with inside entry, this exceptional home is just minutes from schools, shopping, parks, Belle River's waterfront, and Highway 401. (id:52874)
Stake Realty Inc.
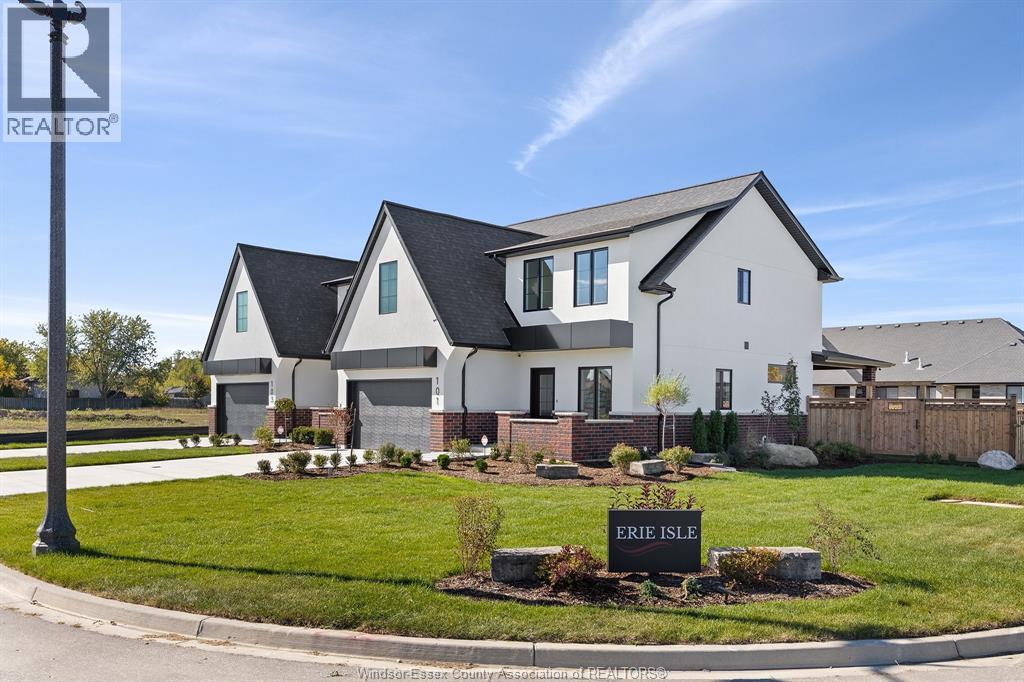
Amherstburg, Ontario
Welcome to 101 Erie Isle Court, a stunning 2,278 sq. ft. semi-detached home built by Everjonge Homes, known for exceptional craftsmanship and modern design. Located in Kingsbridge, Amherstburg’s fastest-growing community, this home offers luxury finishes,9’ceilings,and an open-concept layout designed for today’s lifestyle. The chef’s kitchen features quartz countertops, stylish cabinetry, and an oversized island, flowing effortlessly into the great room, where large windows invite natural light. Upstairs, the primary suite boasts a spa-like ensuite and walk-in closet, while additional spacious bedrooms provide comfort and flexibility. This home comes fully equipped with a concrete driveway, landscape package, and privacy fence—ready for you to move in and enjoy. Set in a vibrant new development just minutes from parks, schools, and downtown, this home is perfect for families, professionals, or anyone seeking a blend of elegance and convenience (id:52874)
RE/MAX Capital Diamond Realty
RE/MAX Preferred Realty Ltd. - 586
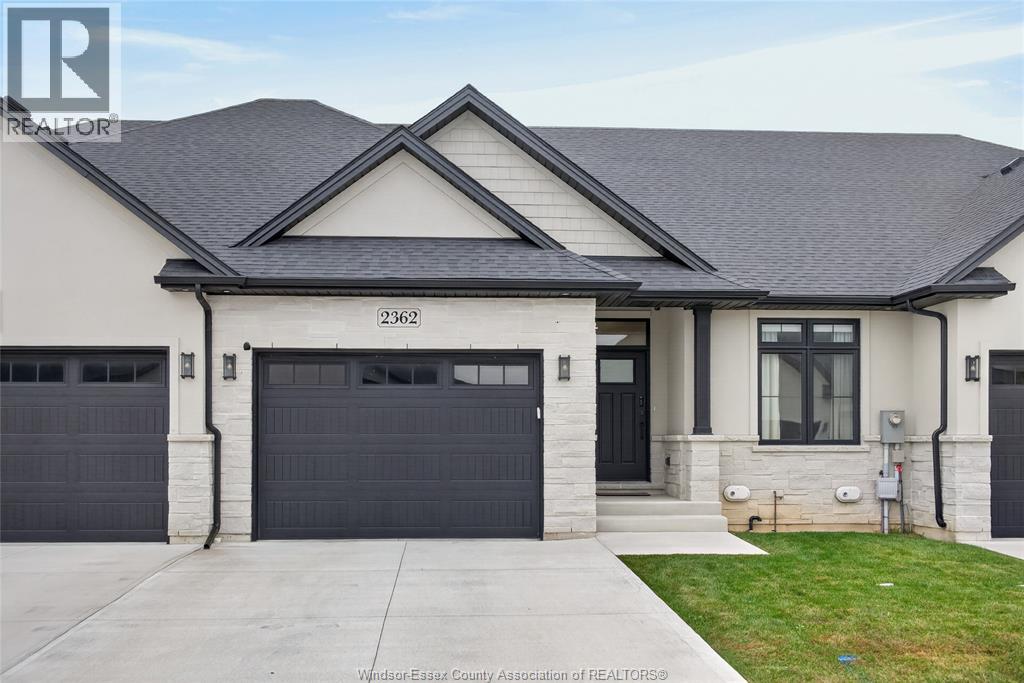
Windsor, Ontario
2362 Barkley is where an easier and more enjoyable life starts. A newer home (2022) that has a fully finished basement, with the benefit of a freehold ownership, while having someone else do the lawn and snow removal for you, means you have more time to do the things you really want to do. At just under 1300 sq ft, there's plenty of room to host friends and family, downsize to a home that actually has space for the things you want to bring with you, or work from home. Not only is the East end a great area, but this specific home is located within walking distance to the Ganatchio Trail (which runs to, and along the waterfront) and WFCU Centre; it's also only a short drive to Tecumseh Mall, multiple grocery stores, Walmart, and the new Costco. No waiting for an offer date, the seller will review offers as they are received. (id:52874)
RE/MAX Preferred Realty Ltd. - 584
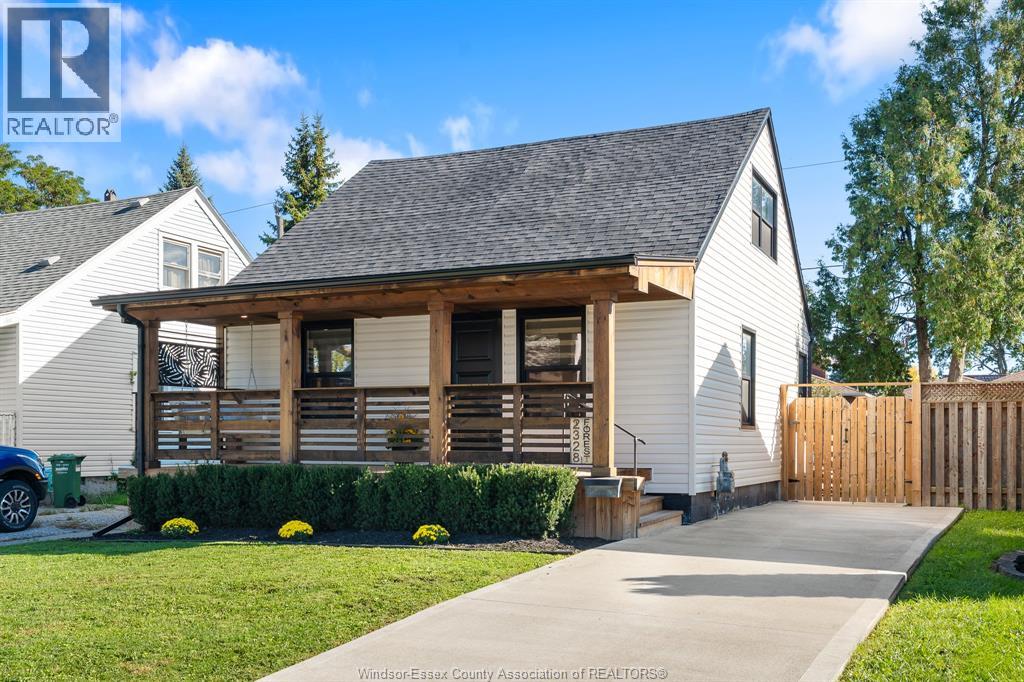
Windsor, Ontario
Welcome to 2328 Forest Ave! Completely transformed in 2022, this home offers modern family living. The main floor features a primary suite with an ensuite offering double sinks and a soaker tub, a powder room, and a family room with linear electric fireplace and custom pine mantel. The new kitchen features quartz counters, a large island and eating area overlooking the backyard. All 3 bathrooms have quartz counters. Upstairs are 2 bedrooms and a full bath with shower. Updates include new drywall, flooring, lighting, Zebra blinds, roof, siding, windows, furnace, A/C, electrical, plumbing and insulation. Outside are front and rear decks, a cement driveway, landscaping and a gas line for a BBQ or fire pit. One block from Optimist Memorial Park, offering a community centre, library, sports facilities, dog park and walking trails; minutes to Metropolitan Hospital and close to Chrysler. Please see the Documents section for a complete list of updates. The listing agent is the owner. (id:52874)
Royal LePage Binder Real Estate
Leamington, Ontario
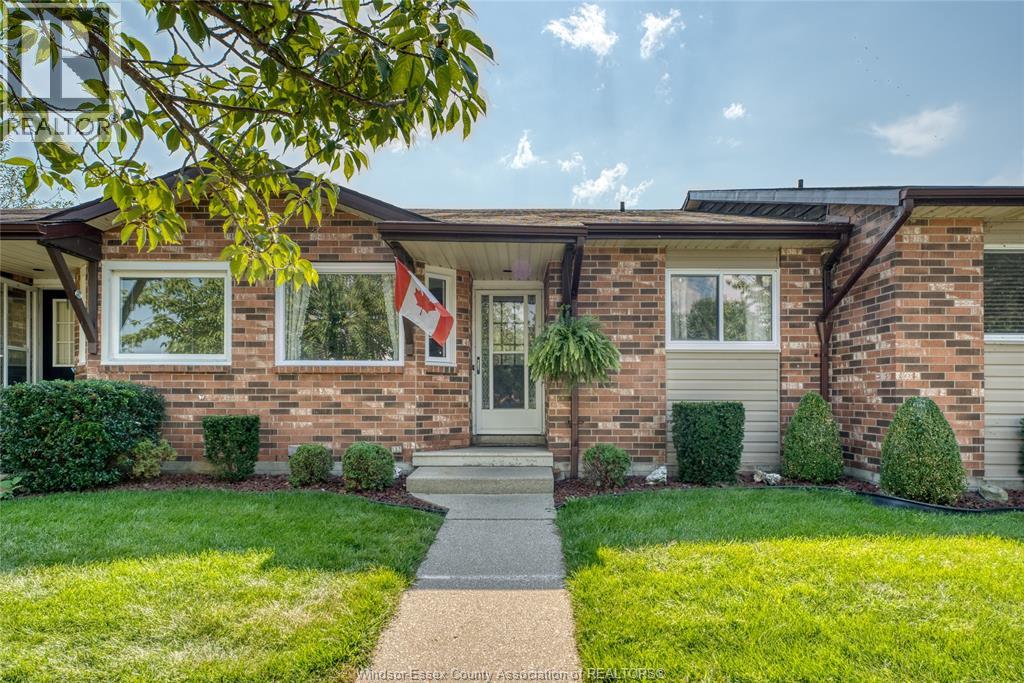
Welcome to carefree living at its best! This lovely two bedroom ranch style townhouse condo is ideally located just steps from the waterfront, with easy access to the marina, beaches, Seacliff Park, concerts, the Pelee Island Ferry, and many major amenities. Enjoy your morning coffee or unwind in the peaceful three-season sunroom or on the deck overlooking your beautiful garden space. The finished lower level offers additional living space, a full bathroom, and a versatile office or guest room perfect for entertaining family and friends. Recent updates include a Daikin heating and cooling system (2023), several North Star windows (2023), and a new water heater (2023). Offering comfort and convenience within a wonderful beach town community makes this unique property an excellent opportunity to own a beautiful condo in one of Leamington's most desirable areas! (id:52874)
Deerbrook Realty Inc.
Amherstburg, Ontario
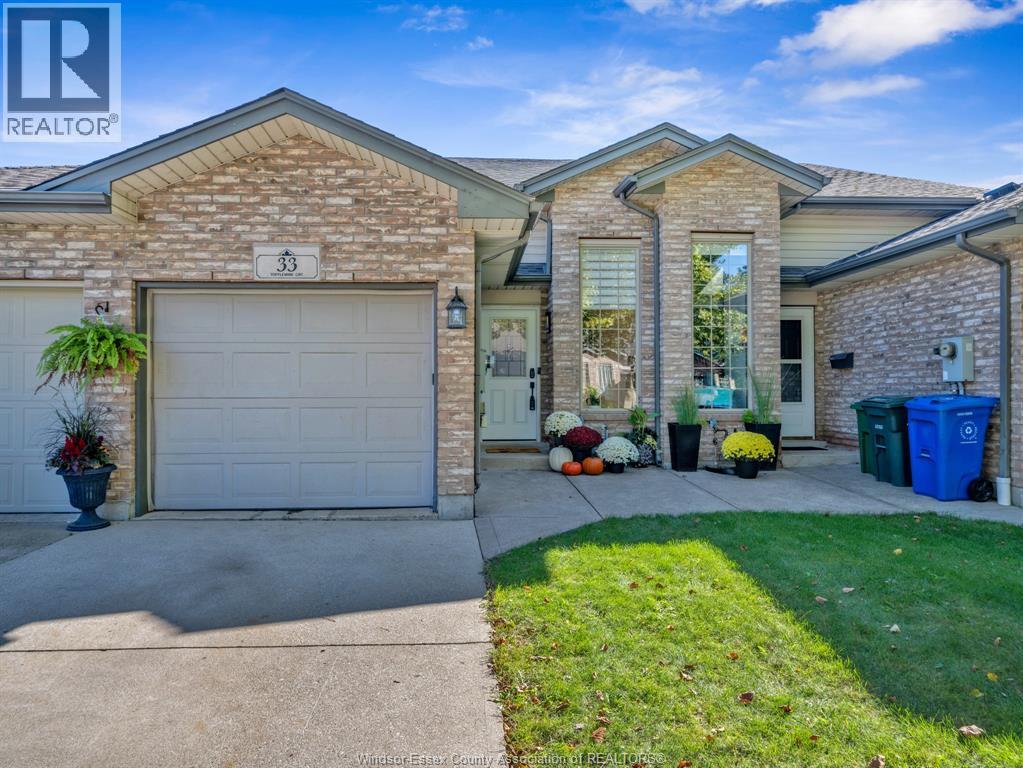
WELCOME TO 33 TOFFLEMIRE, A NEAT AND WELL-KEPT RAISED RANCH TOWNHOME IN AMHERSTBURG. THIS INTERIOR UNIT HAS SEEN NUMEROUS UPDATES SINCE 2023, INCLUDING A BRAND-NEW KITCHEN, UPDATED MAIN-FLOOR BATH, FLOORING AND FIXTURES. THE MAIN LEVEL FEATURES A BRIGHT, OPEN-CONCEPT LIVING AND DINING AREA, TWO BEDROOMS AND A FUNCTIONAL LAYOUT THAT SHOWS EXTREMELY WELL. THE LOWER LEVEL ADDS EVEN MORE LIVING SPACE WITH A THIRD BEDROOM, COMPLETELY UPDATED BATHROOM AND WALKOUT ACCESS TO THE REAR YARD. AN ATTACHED GARAGE PROVIDES ADDITIONAL PARKING AND STORAGE. CLEAN, COMFORTABLE AND MOVE-IN READY, THIS IS AN IDEAL OPPORTUNITY FOR FIRST-TIME BUYERS, YOUNG PROFESSIONALS OR ANYONE LOOKING FOR AN AFFORDABLE HOME IN FAMILY-FRIENDLY AMHERSTBURG. ROOF REPLACED 2023 & A/C 2025. (id:52874)
RE/MAX Capital Diamond Realty
Windsor, Ontario
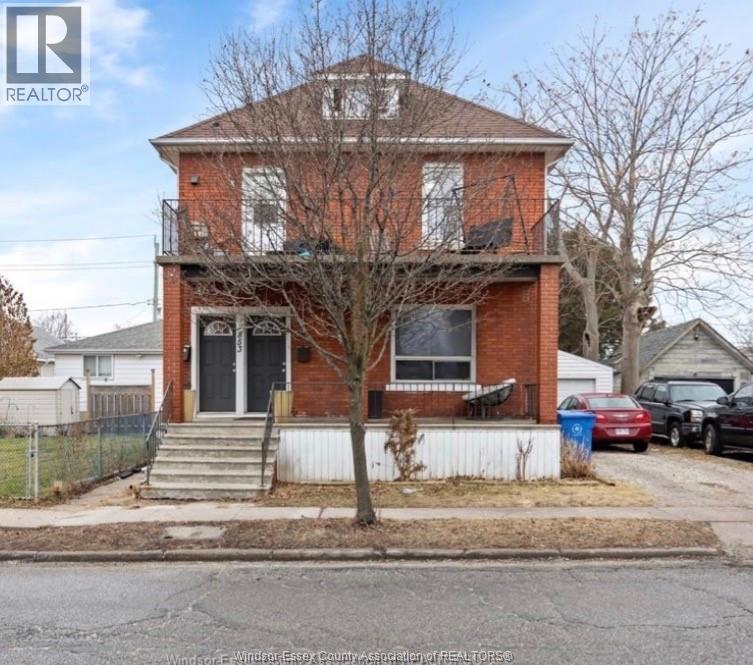
PRIME EASTSIDE LOCATION! SPACIOUS UPPER UNIT AVAILABLE FOR LEASE FEATURING 3 GENEROUS BEDROOMS, A BRIGHT LIVING ROOM, AND A LARGE KITCHEN WITH AN EATING AREA. ENJOY YOUR MORNING COFFEE ON THE PRIVATE BALCONY WITH EAST-FACING SUNRISE VIEWS. THIS UNIT ALSO OFFERS A 4-PIECE BATHROOM, IN-SUITE STACKABLE LAUNDRY, AND 1 PARKING SPACE. CONVENIENTLY LOCATED CLOSE TO SCHOOLS, PARKS, SHOPPING, TRANSIT, AND ALL AMENITIES. RENT IS $2,000/MONTH PLUS UTILITIES. FIRST & LAST MONTH'S RENT, CREDIT CHECK, EMPLOYMENT VERIFICATION, AND REFERENCES REQUIRED. AVAILABLE IMMEDIATELY. (id:52874)
RE/MAX Capital Diamond Realty
Windsor, Ontario
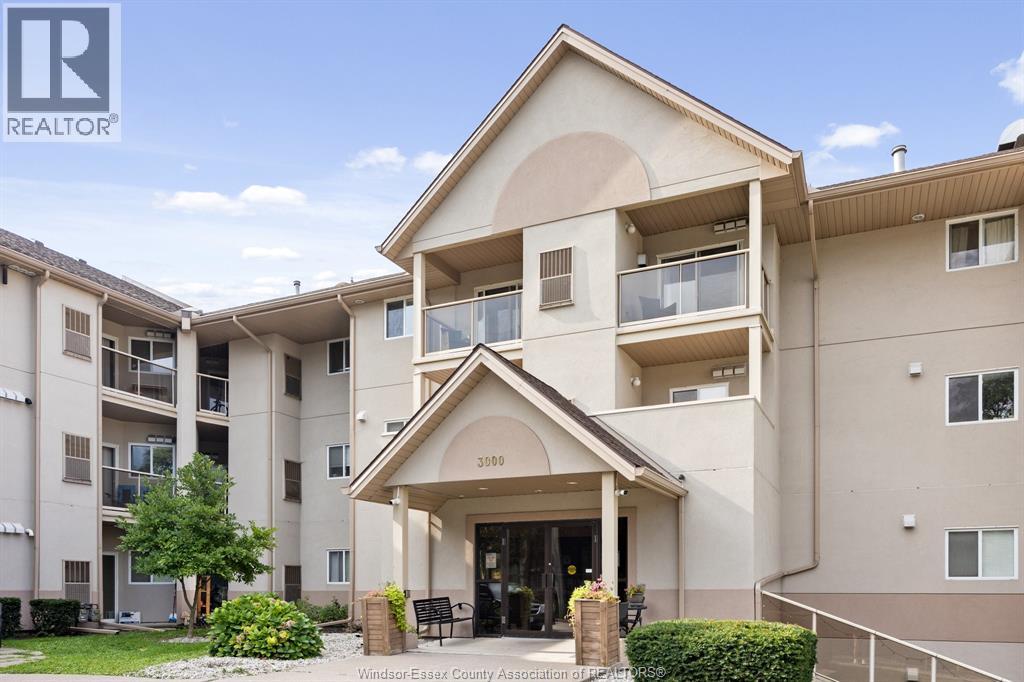
Welcome to this beautifully updated 2 bedroom, 2 bathroom condo Windsor’s historic Old Sandwich Town. Thoughtfully designed with comfort and style in mind, this move-in ready home offers an exceptional opportunity for first-time buyers, downsizers, or investors. Relax in your open concept living room by the fireplace with breathtaking views from your 1st private balcony. Your master ensuite features a unique second private balcony on the 4th floor with breathtaking views of the riverfront, Ambassador bridge and Detroit’s skyline. Conveniently located within walking distance to the University, shopping, restaurants, public transit and parks. Don’t miss your opportunity to own this magnificent unit. Parking spot assigned is spot #2. Indoor bicycle storage available. Call for your private showing today! (id:52874)
Coldwell Banker Essential Realty
Windsor, Ontario
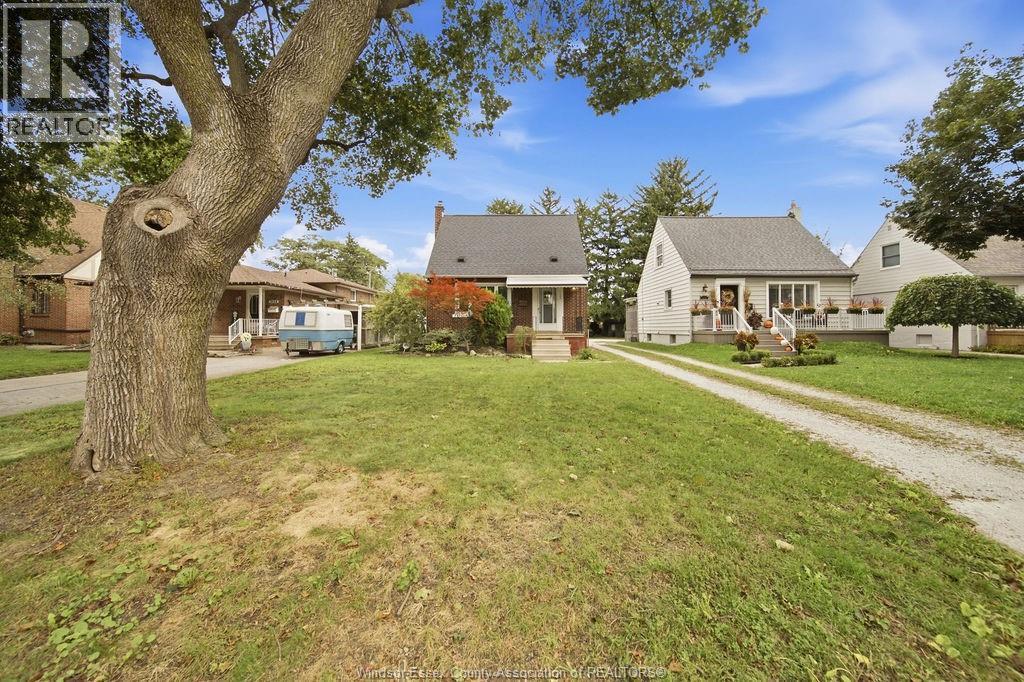
Welcome to 1844 Durham Place! This charming South Walkerville gem offers the perfect blend of comfort, space, and convenience. Featuring 3 bedrooms and 1.5 bathrooms, this home offers a functional layout with a spacious living room, a well-appointed kitchen, and a formal dining room perfect for gathering with family and friends. A versatile main-floor den provides the option for a home office or additional living space. Upstairs, you'll find three comfortable bedrooms, while the lower level offers laundry, additional storage, and a convenient half bath. Step outside to enjoy the fenced backyard and deck, perfect for relaxing or entertaining, plus a detached garage for added convenience. Located on a quiet street in desirable South Walkerville, you're close to parks, shopping, everyday amenities, and major employment centres, including Windsor Regional Hospital's Metropolitan Campus and Stellantis. A wonderful opportunity to make yourself at home in a great neighbourhood! $2600/month plus utilities. First & Last, credit check, proof of income, and tenants insurance required. (id:52874)
RE/MAX Capital Diamond Realty
Windsor, Ontario
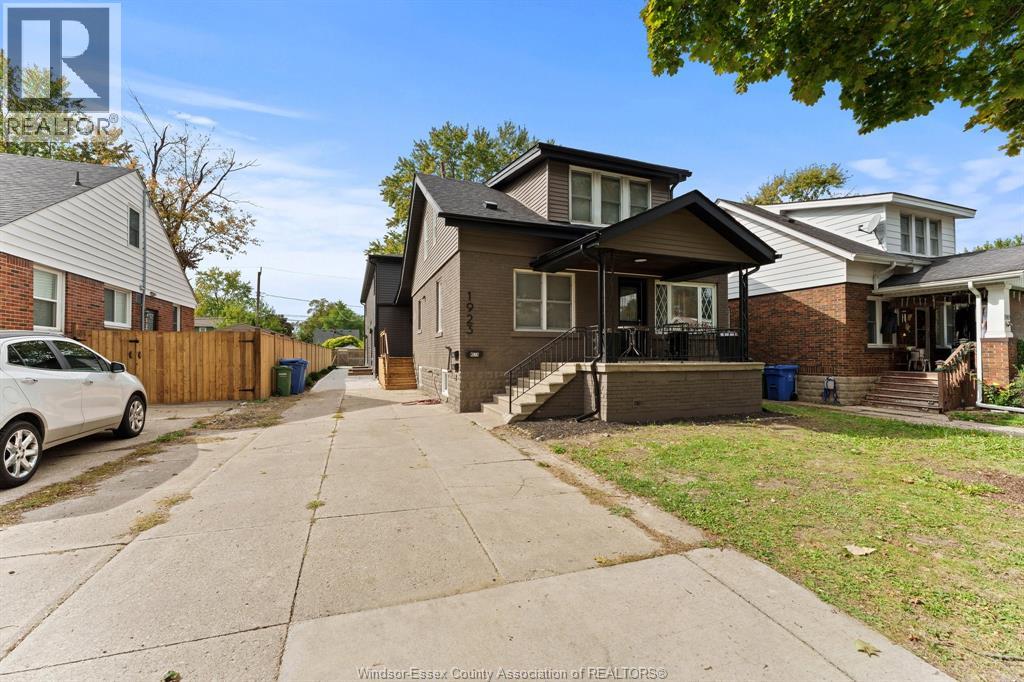
STEP INTO SOMETHING EXCEPTIONAL! Brand-new 2-bedroom, 2.1-bathroom luxury residence at 1923 George Ave. UNIT 3. Be the first to enjoy sophisticated finishes, quartz countertops, an impressive electric fireplace with media wall, and a spacious primary suite with his-and-hers closets & ensuite, in-suite laundry. Ideally located near shopping, dining, schools, parks & major routes. One parking spot included in the back with access from the alley. Base rent + utilities; water included. (id:52874)
RE/MAX Preferred Realty Ltd. - 585
Windsor, Ontario
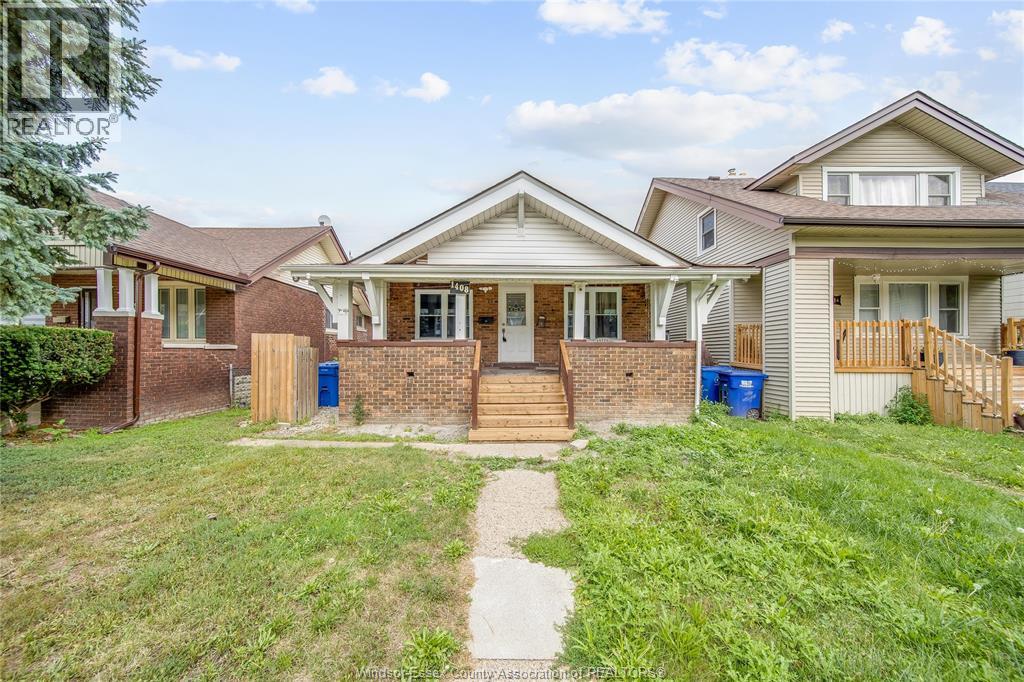
Fantastic investment opportunity in a prime windsor location! This property features 4 bedrooms on the upper level and a newly renovated 2-bedroom lower level with its own kitchen. The upper unit is currently rented for $2,000/month, the lower level is generating $1,550/month, offering $3,550/month in total rental income. Modern updates throughout the finished lower level add excellent rental appeal. (id:52874)
RE/MAX Care Realty
Windsor, Ontario
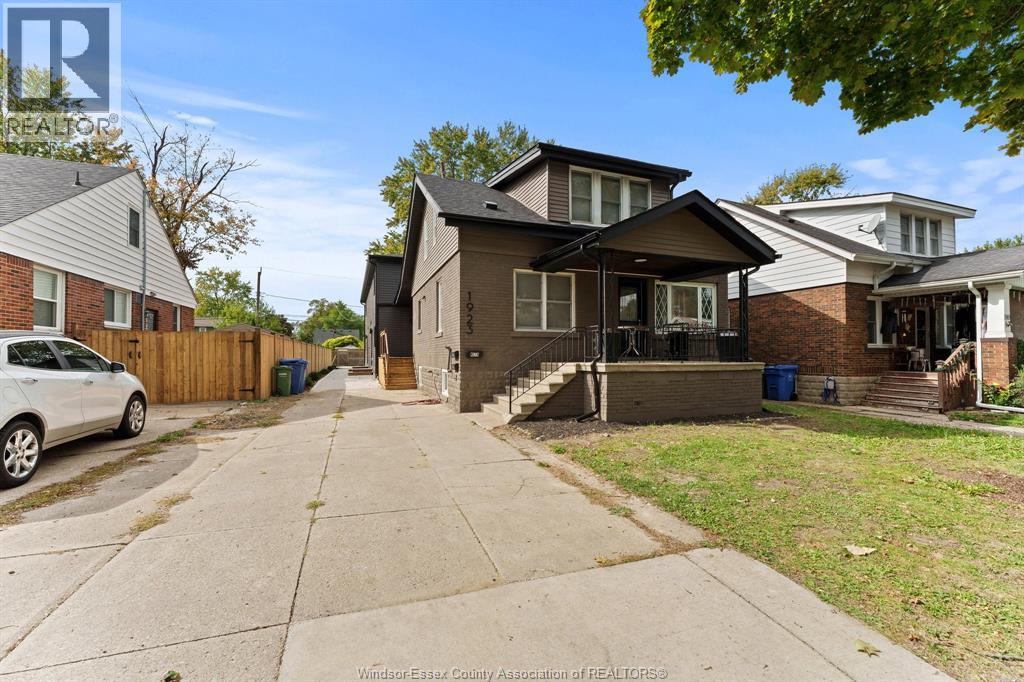
STEP INTO SOMETHING EXCEPTIONAL! Brand-new 2-bedroom, 2.1-bathroom luxury residence at 1923 George Ave. UNIT 2. Be the first to enjoy sophisticated finishes, quartz countertops, an impressive electric fireplace with media wall, and a spacious primary suite with his-and-hers closets & ensuite, in-suite laundry. Ideally located near shopping, dining, schools, parks & major routes. One parking spot included in the back with access from the alley. Base rent + utilities; water included. (id:52874)
RE/MAX Preferred Realty Ltd. - 585
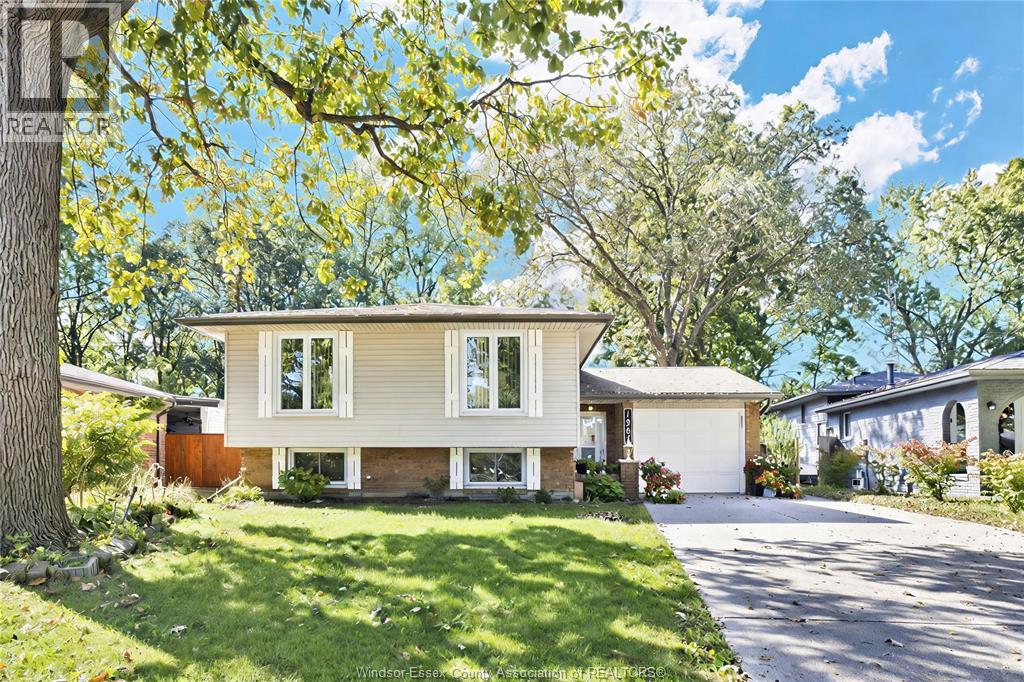
Windsor, Ontario
Beautiful 3+2 bedroom, 2 bathroom bilevel home located in a highly sought-after area close to boarder crossings, parks and schools. This spacious home features a big yard and a stunning granite kitchen. Perfect for a growing family, this property offers ample space and a desirable location. Don't miss out on the opportunity to own this incredible real estate gem. (id:52874)
Jump Realty Inc.
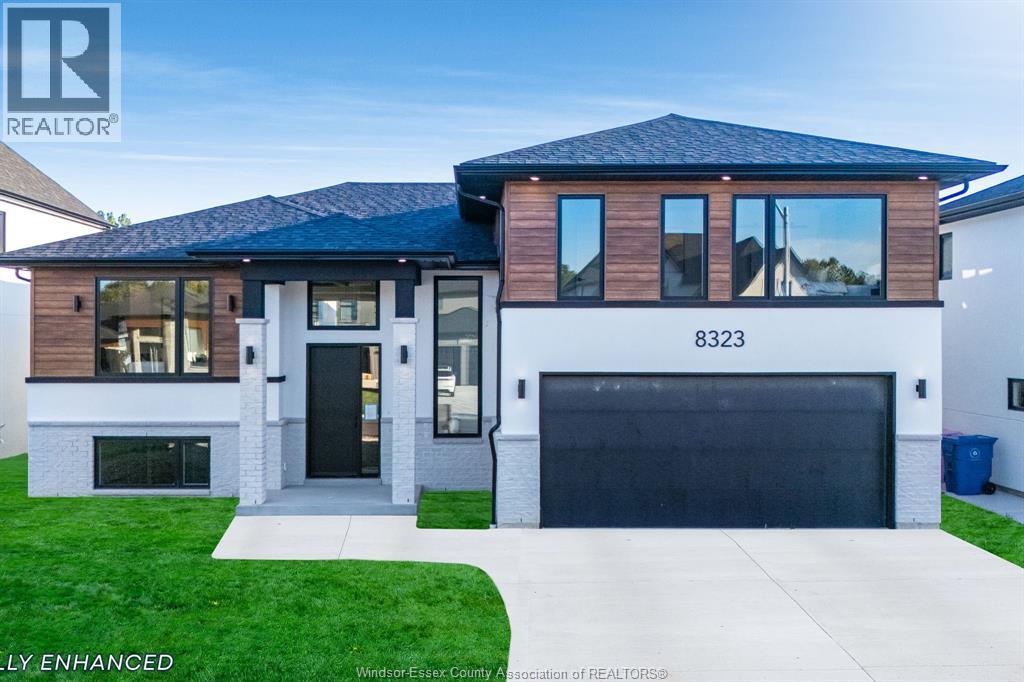
Mcgregor, Ontario
Brand new, beautifully finished and ready for immediate occupancy! Welcome to 8323 Annie in McGregor, a completed 1,778 sq. ft. raised ranch with bonus room by Dream Homes. This thoughtfully designed home offers 3 bedrooms, including a private upper-level primary suite with a walk-in closet and 5-piece ensuite. Inside, 9' ceilings, 8' doors and hardwood flooring complement a bright, open-concept layout. The kitchen features a spacious island, ample cabinetry and stylish finishes, while the living room’s fireplace feature wall create a welcoming gathering space. Step outside to a covered rear deck, ideal for relaxing or entertaining. A 2.5-car attached garage and unfinished basement with a bathroom rough-in offer practical storage and room to grow. Completed and available to view, this home lets you experience the finished layout and details firsthand. Enjoy small-town living in McGregor with convenient access to surrounding communities. Book your private showing today! (id:52874)
Century 21 Local Home Team Realty Inc.
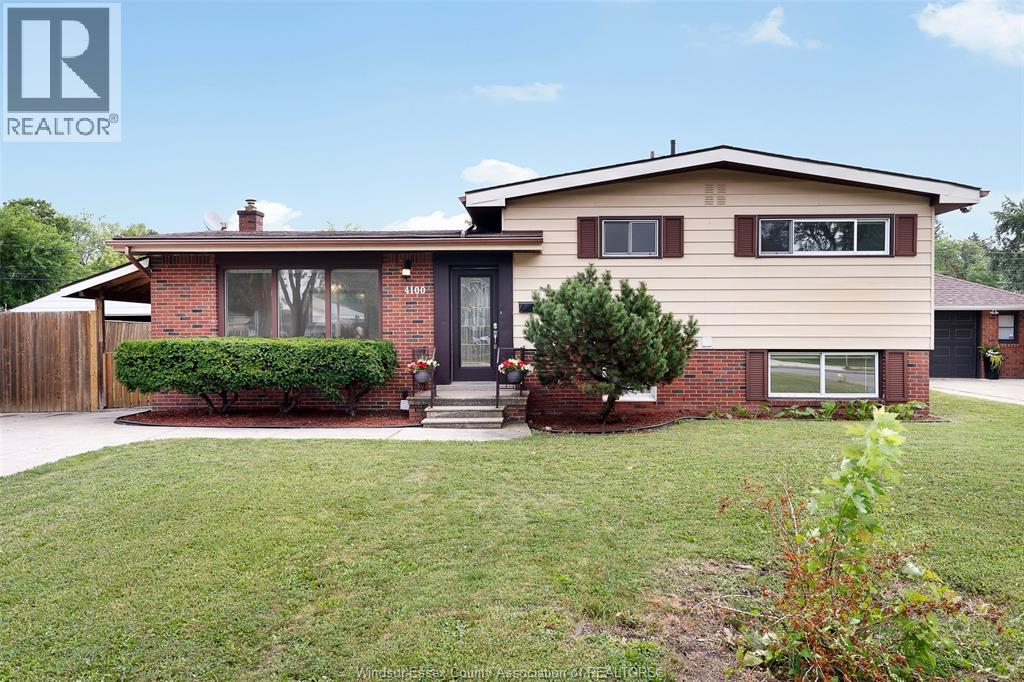
Windsor, Ontario
BEAUTIFUL SIDE SPLIT THREE LEVEL HOME LOCATED IN THE HEART OF SOUTH WINDSOR, NEWLY RENOVATED PROFESSIONALLY. FEATURES 3+2 BEDROOMS , 2 FULL BATHS AND 2 KITCHENS. EVERYTHING IS DETAILS UPDATED, INTERIOR LOOKS LIKE BRAND NEW HOME. UPGRADES INCLUDING QUARTS COUNTERTOP, GLASS WALL SHOWERS, KITCHEN CABINETS AND SO ON. LAMINATE FLOOR THROUGH OUT, NEWER FURNACE, NEWER ELECTRICAL PANEL. EXTRA LONG DOUBLE DRIVE, HUGE FENCED BACKYARD. A FANTASTIC OPPORTUNITY LIVING IN A HIGHLY SOUGHT-AFTER AND FAMILY FRIENLY NEIGHBOURHOOD, CLOSE TO PARKS, SCHOOLS, SHOPPING AND PUBLIC TRANSIT. DON'T MISS THIS GEM IN SOUTH WINDSOR. (id:52874)
Manor Windsor Realty Ltd.
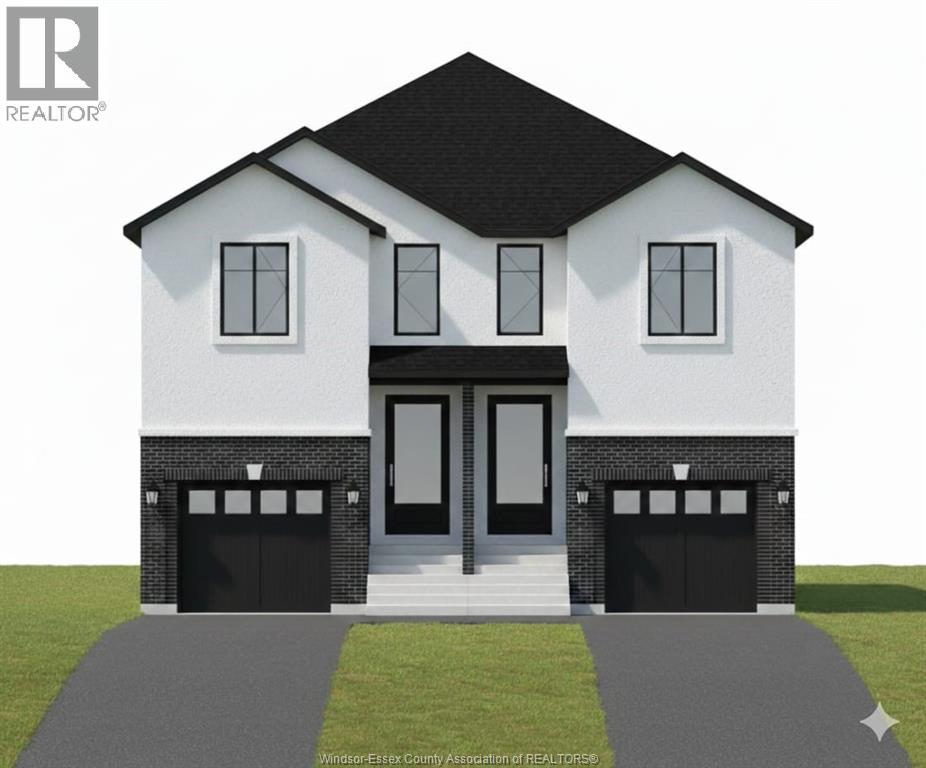
Windsor, Ontario
Breaking Ground! 1,830 sq ft semi-detached 2-storey in one of Windsor's fastest-growing and most desirable communities. Nestled in a peaceful setting near scenic walking trails, parks, and quality schools, and just minutes from the new battery plant, this location offers strong future growth and everyday convenience. Featuring 3 spacious bedrooms, 2 full bath, and 1 half bath. 9 ft ceilings on the main floor and basement create an open feel. Still time to customize unfinished basement. Quality finishes include quartz/granite countertops, custom cabinetry, hardwood in main living areas and primary bedroom, oak stairs, and 8 ft doors on the main level. Brick and stucco exterior with 1 car garage. A great opportunity to own a brand new home with modern finishes. *Eligibility subject to buyers qualification .** Buyers are responsible for verifying eligibility. ** HST Rebate already applied on the price ** (id:52874)
Deerbrook Realty Inc.
Windsor, Ontario
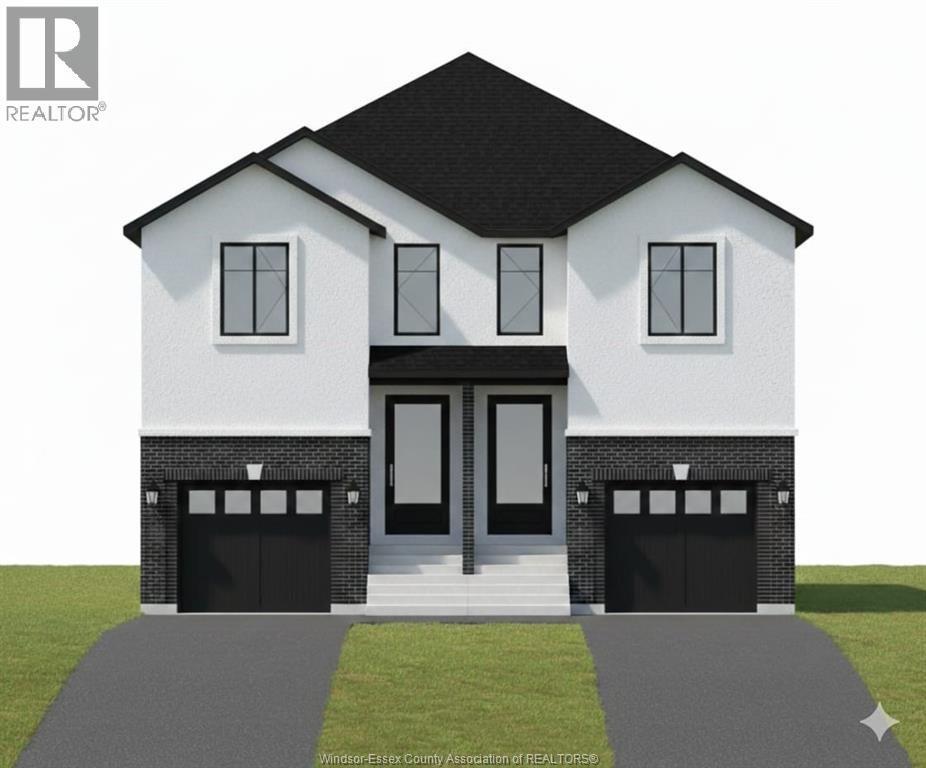
Breaking Ground! Presented by JD Empire Construction LTD OFFERING 1,832 sq ft semi-detached 2-storey in one of Windsor's fastest-growing and most desirable communities. Nestled in a peaceful setting near scenic walking trails, parks, and quality schools, and just minutes from the new battery plant, this location offers strong future growth and everyday convenience. Featuring 3 spacious bedrooms, 2 full bath, and 1 half bath. 9 ft ceilings on the main floor and basement create an open feel. Still time to customize unfinished basement. Quality finishes include quartz/granite countertops, custom cabinetry, hardwood in main living areas and primary bedroom, oak stairs, and 8 ft doors on the main level. Brick and stucco exterior with 1 car garage. A great opportunity to own a brand new home with modern finishes. *Eligibility subject to buyers qualification. ** Buyers are responsible for verifying eligibility. ** HST Rebate already applied on the price ** (id:52874)
Deerbrook Realty Inc.
Windsor, Ontario
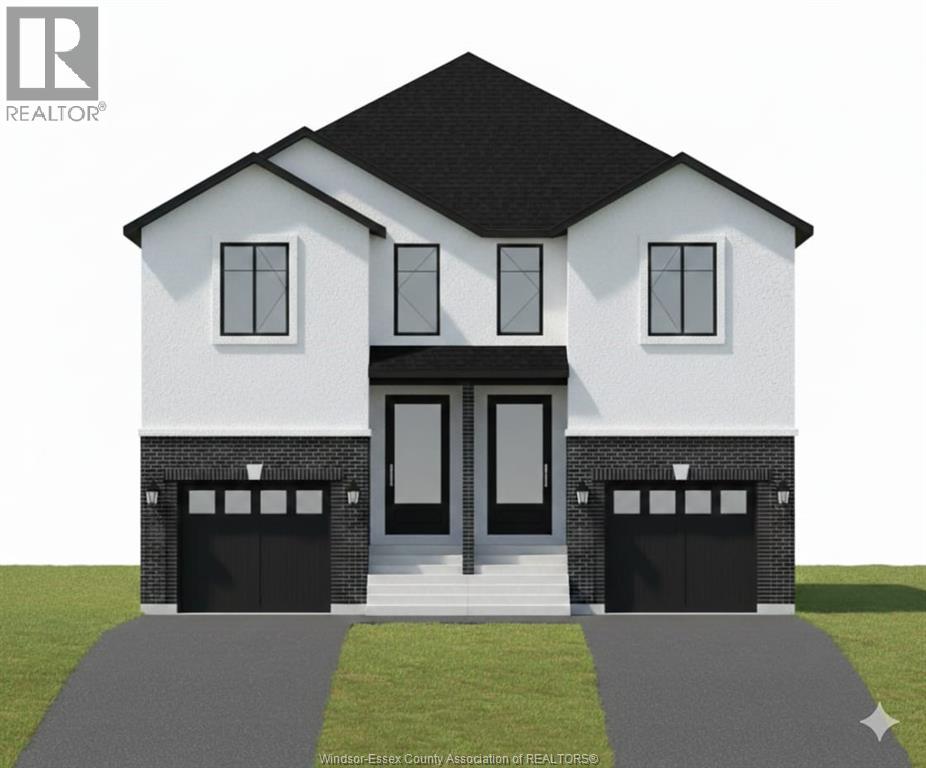
Breaking Ground! Presented by JD Empire Construction LTD OFFERING 1,832 sq ft semi-detached 2-storey in one of Windsor's fastest-growing and most desirable communities. Nestled in a peaceful setting near scenic walking trails, parks, and quality schools, and just minutes from the new battery plant, this location offers strong future growth and everyday convenience. Featuring 3 spacious bedrooms, 2 full bath, and 1 half bath. 9 ft ceilings on the main floor and basement create an open feel. Still time to customize unfinished basement. Quality finishes include quartz/granite countertops, custom cabinetry, hardwood in main living areas and primary bedroom, oak stairs, and 8 ft doors on the main level. Brick and stucco exterior with 1 car garage. A great opportunity to own a brand new home with modern finishes. *Eligibility subject to buyers qualification.** Buyers are responsible for verifying eligibility. ** HST Rebate already applied on the price ** (id:52874)
Deerbrook Realty Inc.
Windsor, Ontario
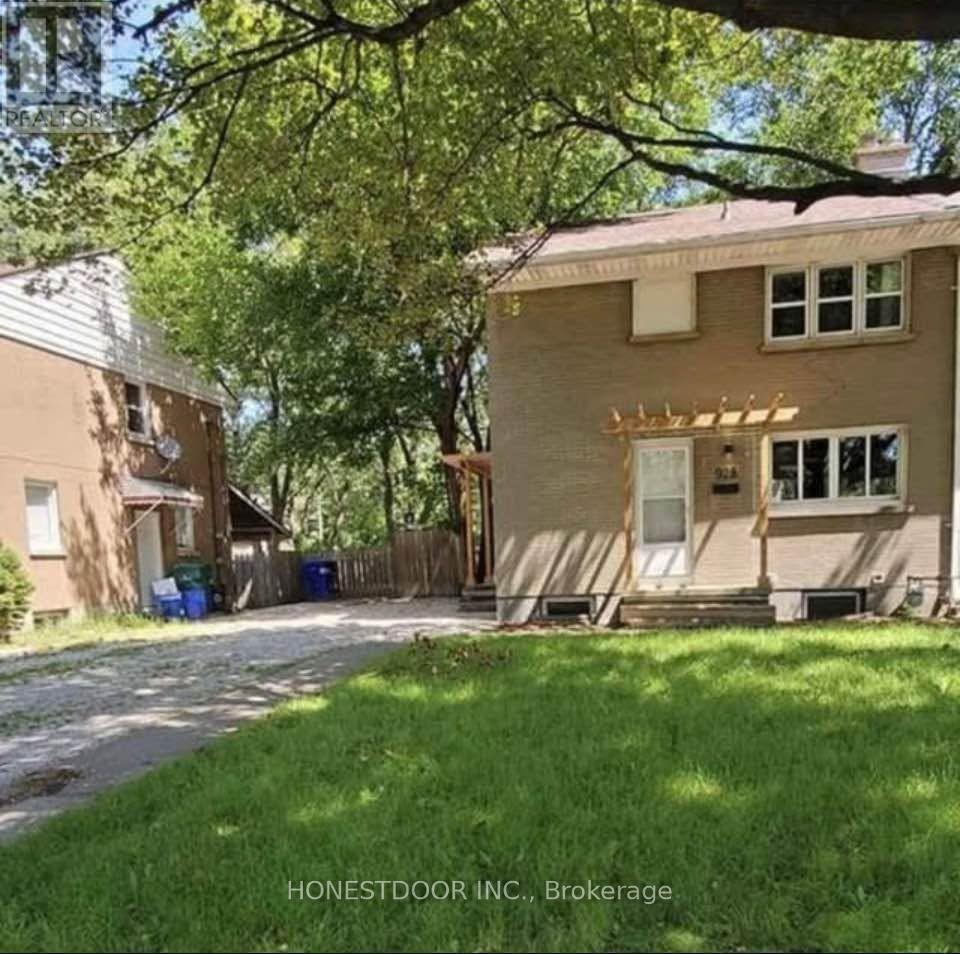
Click brochure link for more details** 928 Randolph Ave, Windsor - Newly Renovated with in house washer - dryer 3 good sized bedroom and 1 Bath. Steps from the University of Windsor 3-bedroom, 1-bathroom home on Randolph Ave. Features at a glance: 3 Full Size bedrooms, 1 full bathrooms, 5-minute walk to the University of Windsor, Located on quiet friendly street with other families - Randolph Ave. Close to transit, grocery, restaurants, and campus amenities (id:52874)
Honestdoor Inc.
Chatham, Ontario
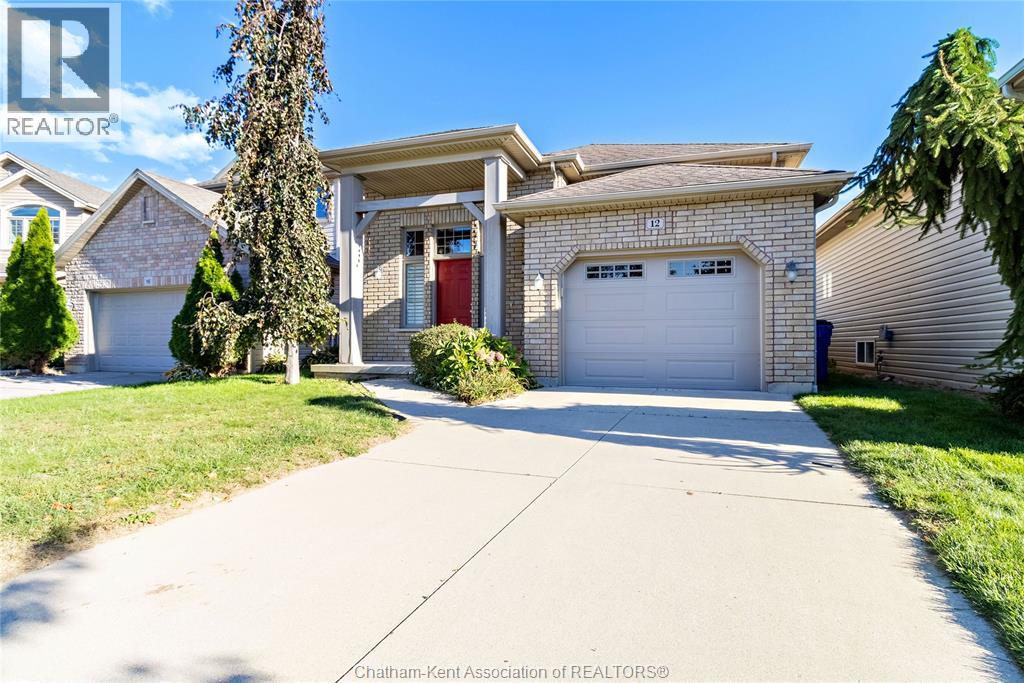
Welcome to 12 Goldenrod Court on Chatham's northside close to shopping, restaurants, schools and more. This 2 Bedroom, 1 Bath raised ranch design has been impeccably maintained and features an open concept main floor, large Kitchen with room for a dining table, built-in dishwasher and microwave, quality laminate hardwood floors, trayed ceilings that provide a spacious feel, rear access off the Kitchen to the deck and backyard, a 1-Car attached Garage, and an unfinished basement that provides plenty of potential for a 3rd Bedroom, 2nd Bath (roughed-in), and more living space. There's lots of storage space, a laundry room, forced air gas furnace, central A/C and more! (id:52874)
Exit Realty Ck Elite
Tecumseh, Ontario
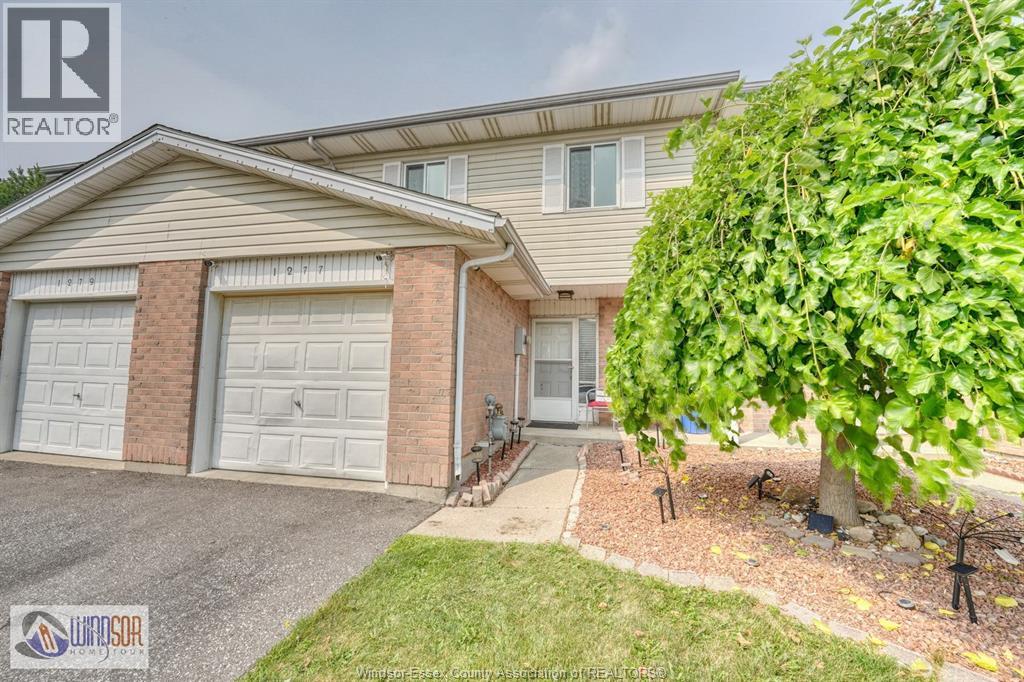
Affordable, Convenient Living in the Town Of Tecumseh. Low Maintenance, clean, quiet, close to medical center, Grocery stores, Local Restaurants and City/Town Bus Stops. This Townhouse/Condo offers a large one car Garage, main-floor open-concept design with a Natural Light Patio Door leading to a Comfortable deck, overlooking a grassy backyard that is regularly cut for you. Main floor 2 piece powder room for convenience. Second floor has 4 piece bath, 3 Large bedrooms with the Primary being oversized with 2 HUGE closets. Lower Level family room with Laundry and plenty of Storage. Dont take my word for it, Compare this move in Ready Condo anywhere in the Friendly Town of Tecumseh! (id:52874)
Royal LePage Binder Real Estate
Lasalle, Ontario
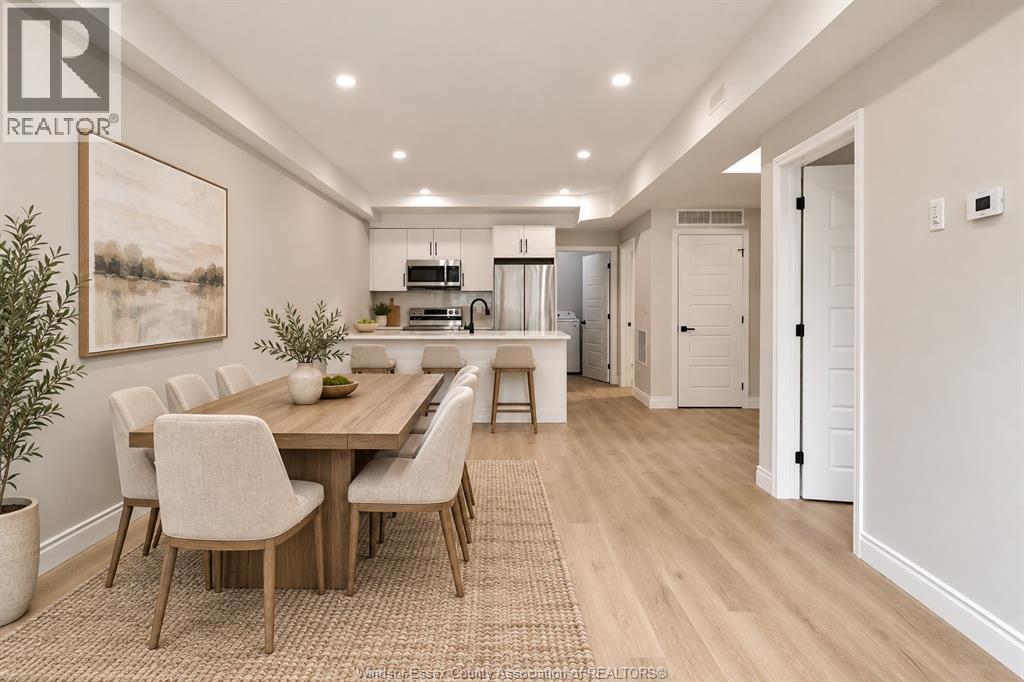
Brand new and beautifully finished, this spacious lower-level apartment at 4695 Montgomery in LaSalle offers approximately 1,200 sq. ft. of thoughtfully designed living space. Featuring 2 bedrooms and 1.5 bathrooms, the unit includes a private entrance, luxury vinyl and tile flooring, and convenient in-suite laundry. The modern kitchen features granite countertops and stainless steel appliances, including a dishwasher. One off-street parking space is included, and utilities are separately metered for each unit. Conveniently located near St. Clair College, grocery stores, shopping and everyday amenities. Rent is $2,250/month plus utilities. Available Nov. 1, 2026. (id:52874)
Realty One Group Iconic Brokerage
Windsor, Ontario
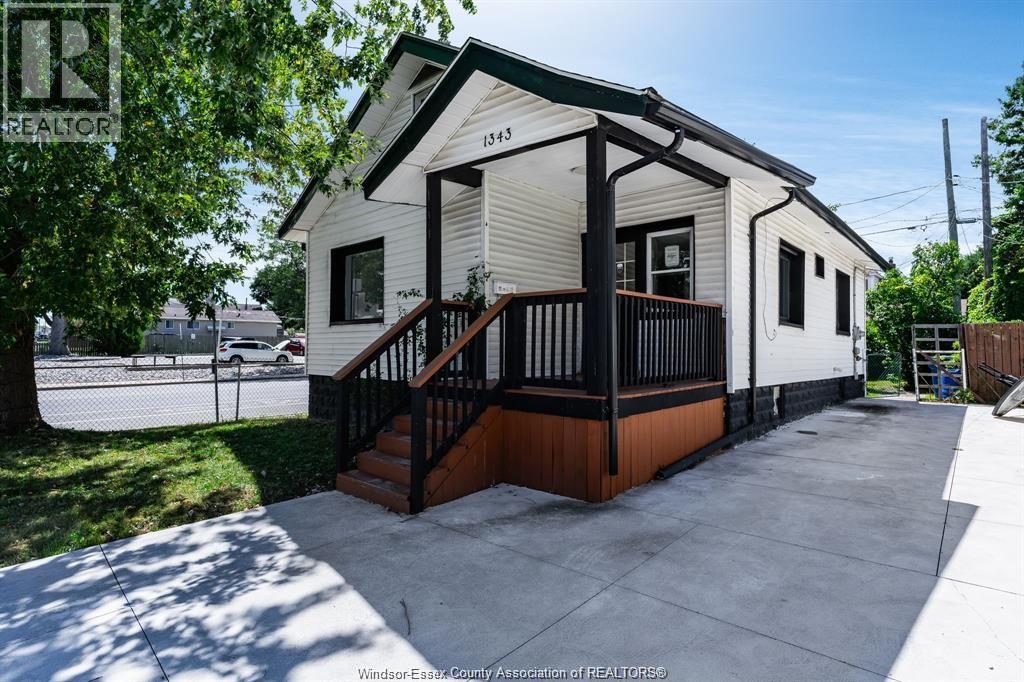
Welcome to this fully renovated single-family ranch home for lease in the heart of Windsor. This beautifully updated home features 3 generous-sized bedrooms, one full bathroom and one-half bathroom, along with brand-new appliances. Conveniently located close to public transportation, shopping centres, employment opportunities and everyday amenities, this home offers both comfort and convenience. Employment and credit will be verified. First and last month's rent are required. (id:52874)
RE/MAX Capital Diamond Realty
Windsor, Ontario
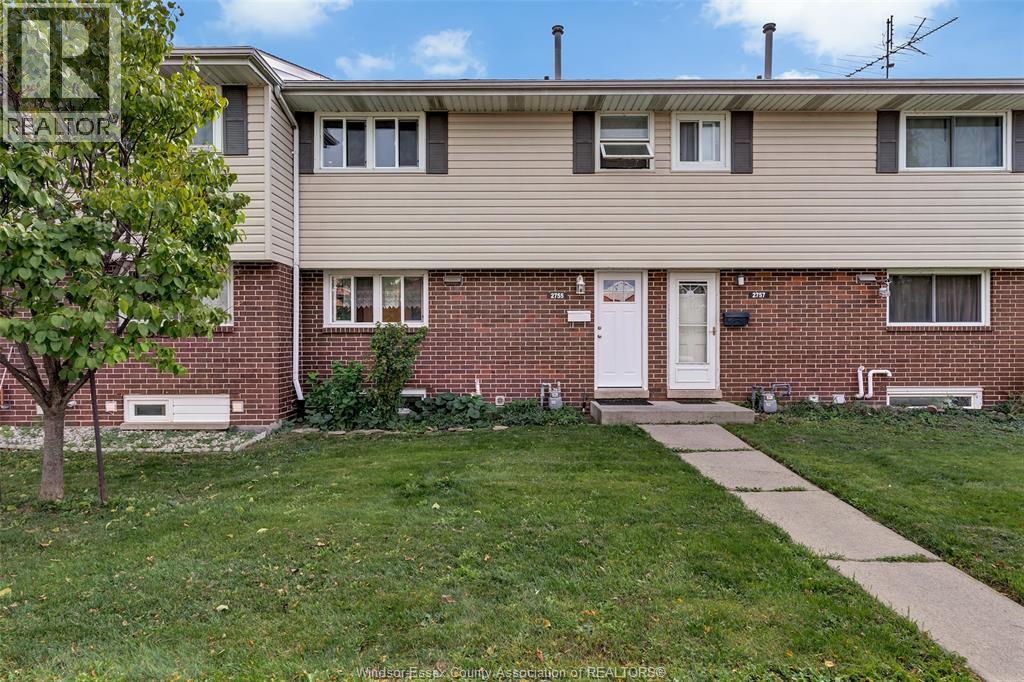
A fantastic opportunity for first-time buyers, investors, or those looking to add to their real estate portfolio! This spacious two-storey home offers three generously sized bedrooms, a bright and inviting layout, and plenty of natural light throughout. Updated flooring in light, modern tones complements the functional kitchen and dedicated eating area, creating a fresh and welcoming feel. Conveniently located close to shopping, schools, transit, and everyday amenities. The roof is approximately one year old. Maintenance fee of $343.39/month includes lawn care, snow removal, roof, water, and insurance. (id:52874)
Century 21 Teams & Associates Ltd.
Windsor, Ontario
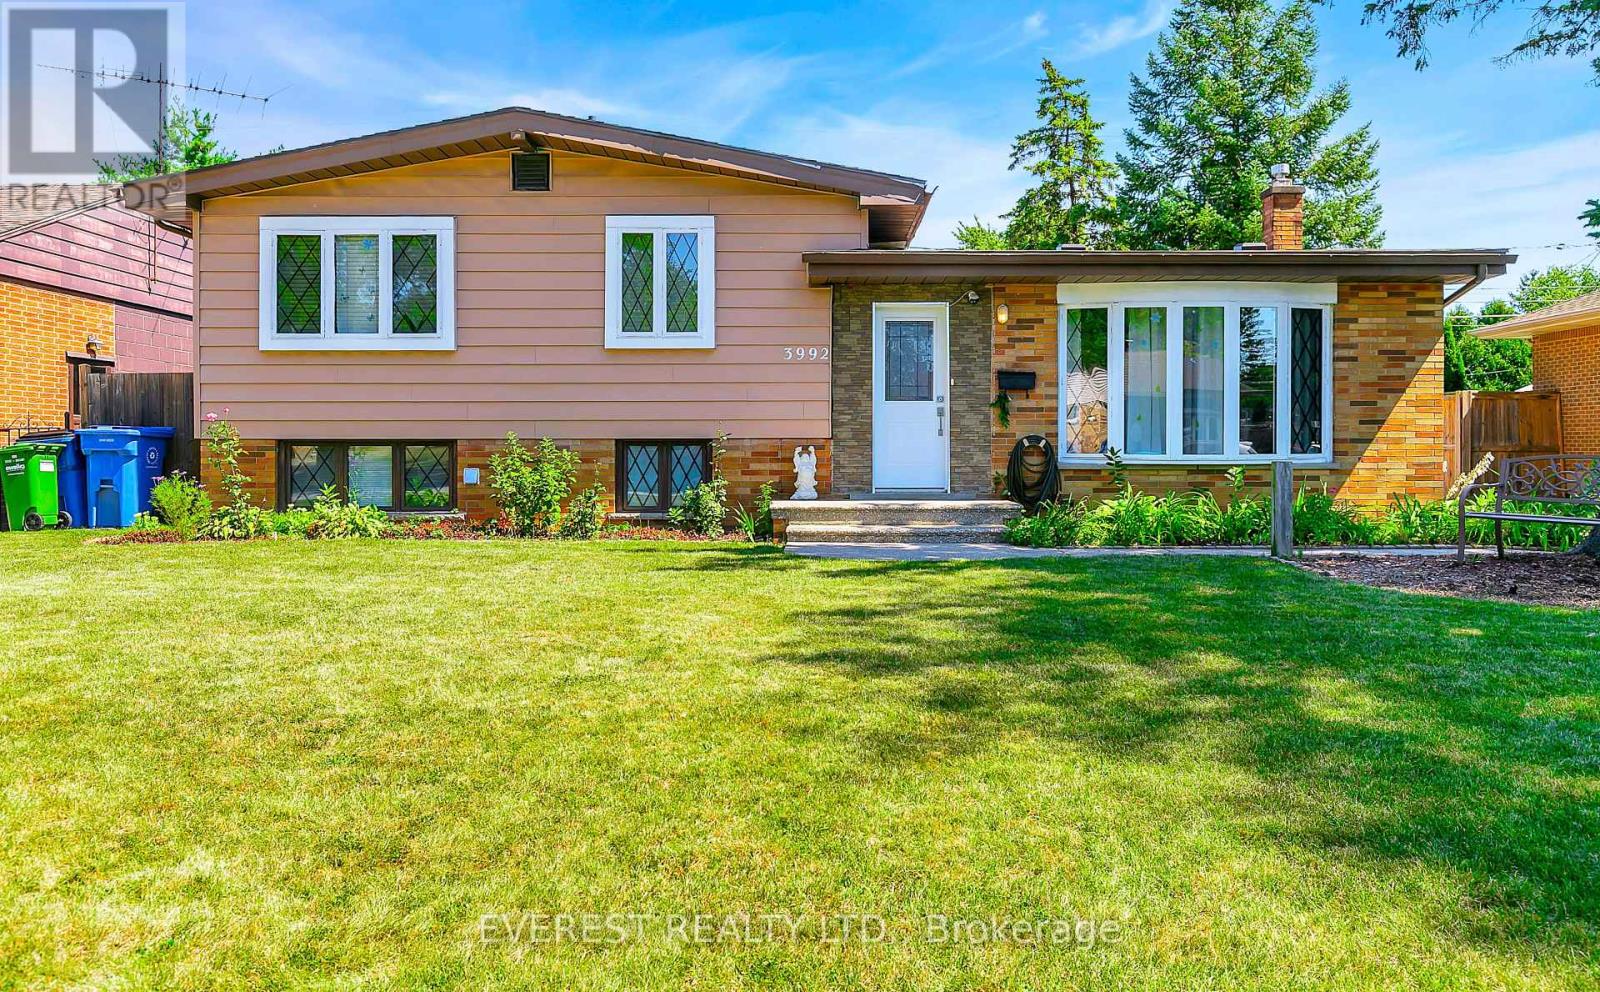
Ready to move in Single family detached house and a perfect investment opportunity with an option to rent upper level and lower level separately or live in one and rent the second one for extra income in a highly rated and friendly neighborhood in South Windsor. OUTSTANDING LOCATION !. Just a walk away from one of the highest rated schools and college. Southwood Public School (500 meters approx), Vincent Massey High School (1.5 km approx) and St. Clair College (400 meters approx). This house features 3 bedrooms, a recently updated 3 piece bath, open concept living area with updated kitchen and dining area on upper level. Lower level has second kitchen a big size room and a second3 piece bath with a separate grade entrance. Beautifully renovated inside out, new roof in 2025, New vinyl flooring in 2026, 3 piece bathroom renovated in 2024, kitchen and hardwood flooring in 2021, backyard remodeled in 2025, new Washer 2024 and so on. Basement has a beautiful separate grade entrance. A 2.5 car garage with a long driveway that can accommodate easily more than 5 cars. The property is available for registration of offers. No offers will be viewed until October 21, 2026 as per sellers request. Sellers have the right to view any per-emptive offers. Sellers also have the right to accept or reject any offers. (id:52874)
Everest Realty Ltd.
Windsor, Ontario
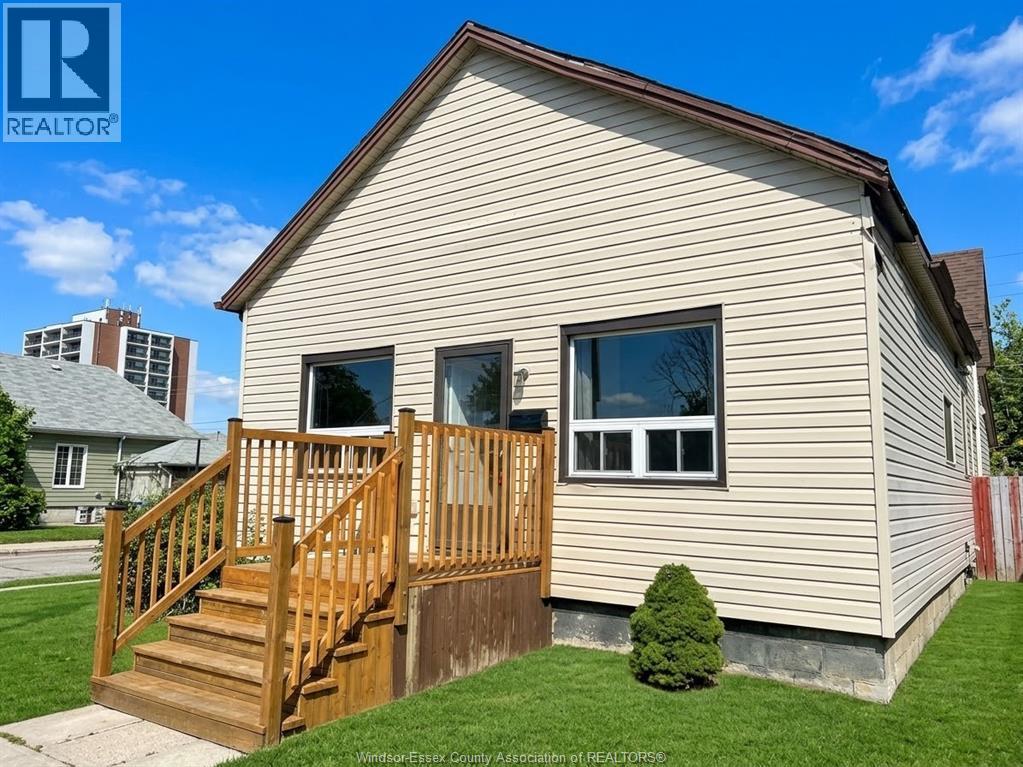
RECENTLY RENOVATED HOME, ALL BRAND NEW HIGH QUALITY WINDOWS, FURNACE & A/C. 2 BEDROOMS AND 1 BATHROOM IN THE MAIN FLOOR PLUS A BIG AND BRIGHT LIVING ROOM AND A SPACIOUS KITCHEN AND A FULL BATHROOM. NO GARAGE. WALKING DISTANCE TO THE RIVERSIDE, CASINO, SCHOOLS. NOTHING TO DO BUT MOVE IN! (id:52874)
RE/MAX Capital Diamond Realty
Kingsville, Ontario
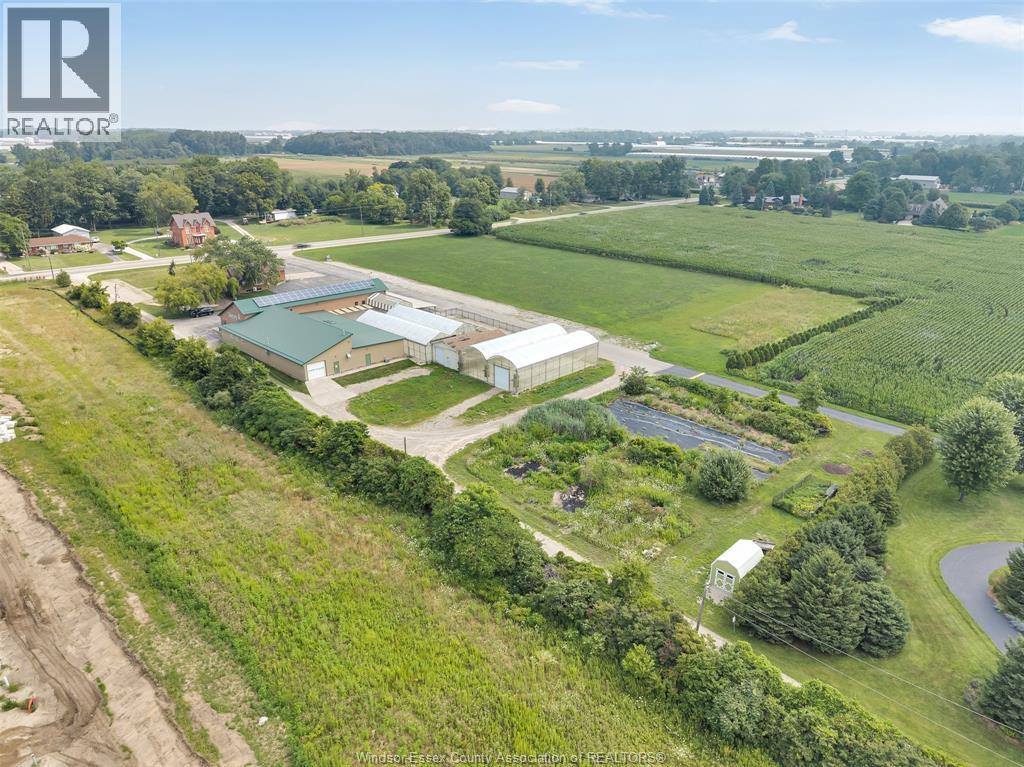
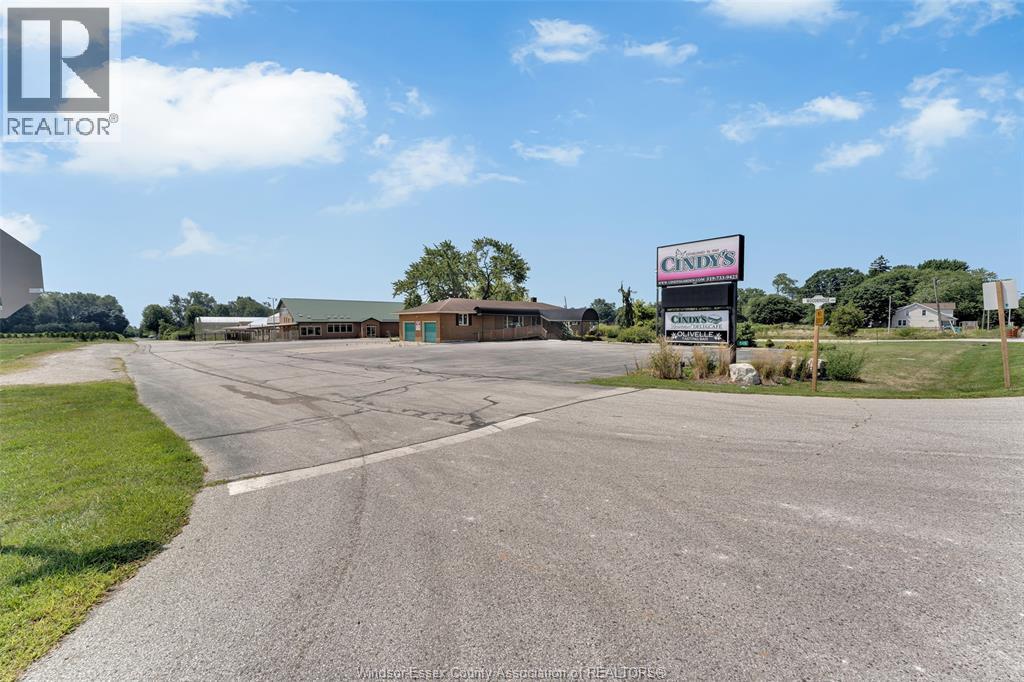
Unique commercial opportunity at 585 Seacliff Drive, formerly operated as a well-known retail destination. The property features two commercial buildings and an integrated greenhouse complex offering a versatile combination of retail, office, warehouse, storage and operational space. The East Building provides approximately 2,496 sq. ft. of main-floor space, plus basement storage and working area, with gas-forced-air heating and central air. The West Building offers approximately 11,742 sq. ft. over two levels, including expansive commercial areas, storage, offices, staff amenities and a kitchen area, with forced-air heating and central air. The greenhouse facilities include concrete floors, in-floor and forced-air heating, loading doors, working areas and a refrigerated room for specialty products. Potential for owner-occupancy, investment or multiple operational areas, subject to approvals. Offered “as is, where is.” Buyer to verify all information and intended uses. Contact LBO. (id:52874)
Royal LePage Binder Real Estate
Kingsville, Ontario
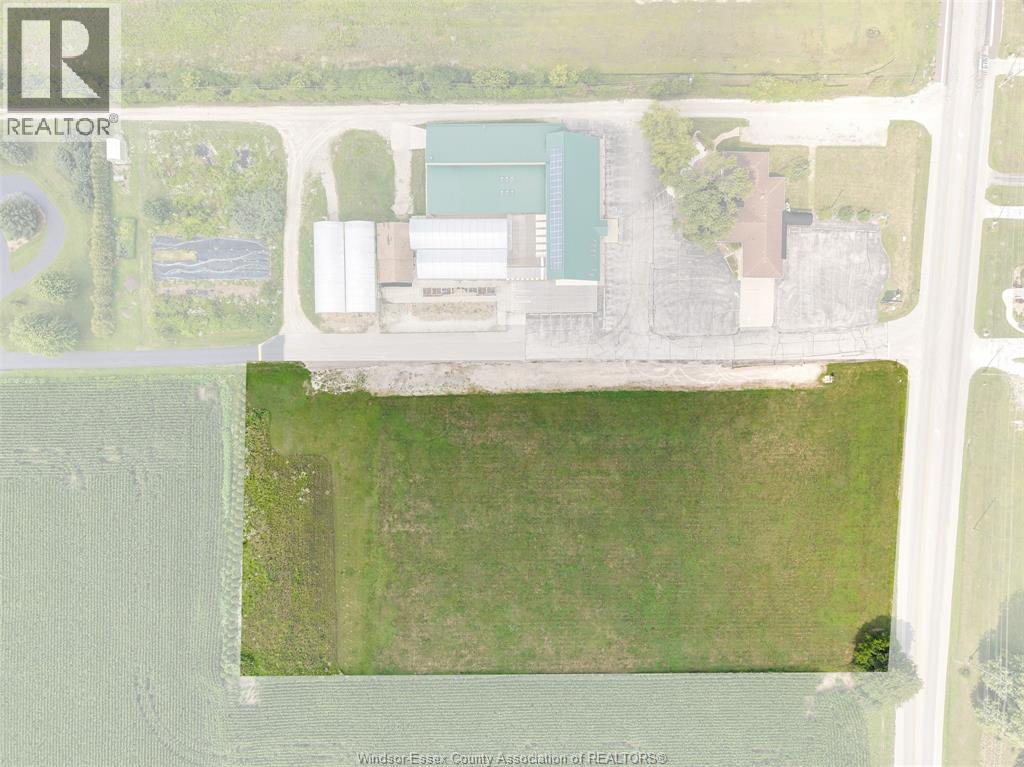
Rare opportunity to acquire approximately 3.027 acres of strategically located vacant land adjoining the commercial property at 585 Seacliff Drive. The parcel offers developers, investors and owner-operators the flexibility to explore future expansion, new construction, outdoor storage, additional commercial uses or a phased development strategy, subject to zoning and municipal approvals. Available separately or as part of the larger 6.321-acre combined offering, the property provides an opportunity to secure additional land within one established commercial location while positioning for future growth and redevelopment. Offered in “as is, where is” condition. Buyer to independently verify zoning, permitted uses, dimensions, access, servicing, drainage, environmental condition, development requirements, easements and restrictions. Contact LBO for complete details. (id:52874)
Royal LePage Binder Real Estate
Kingsville, Ontario
Exceptional investment and development opportunity featuring a versatile commercial property together with an adjoining 3.027-acre vacant parcel, totalling approximately 6.321 acres. The combined offering includes two commercial buildings, two greenhouses, retail and warehouse areas, and a converted residence providing additional retail, café or customer-service space. The existing improvements may provide interim use or income potential while builders, investors and developers evaluate future expansion, additional buildings, redevelopment or a phased development strategy. The vacant parcel adds flexibility for outdoor display, storage, complementary commercial uses or longer-term land-banking potential, subject to municipal approval. Multiple buildings may also support owner-occupancy, multi-tenant use or repositioning of the overall site. A rare opportunity to acquire an established commercial location with substantial land and room to create future value. Offered in “as is, where is” condition. Buyer to verify zoning, permitted uses, measurements, servicing, access, building condition, environmental matters and all development requirements. Contact LBO for complete details. (id:52874)
Royal LePage Binder Real Estate
Kingsville, Ontario
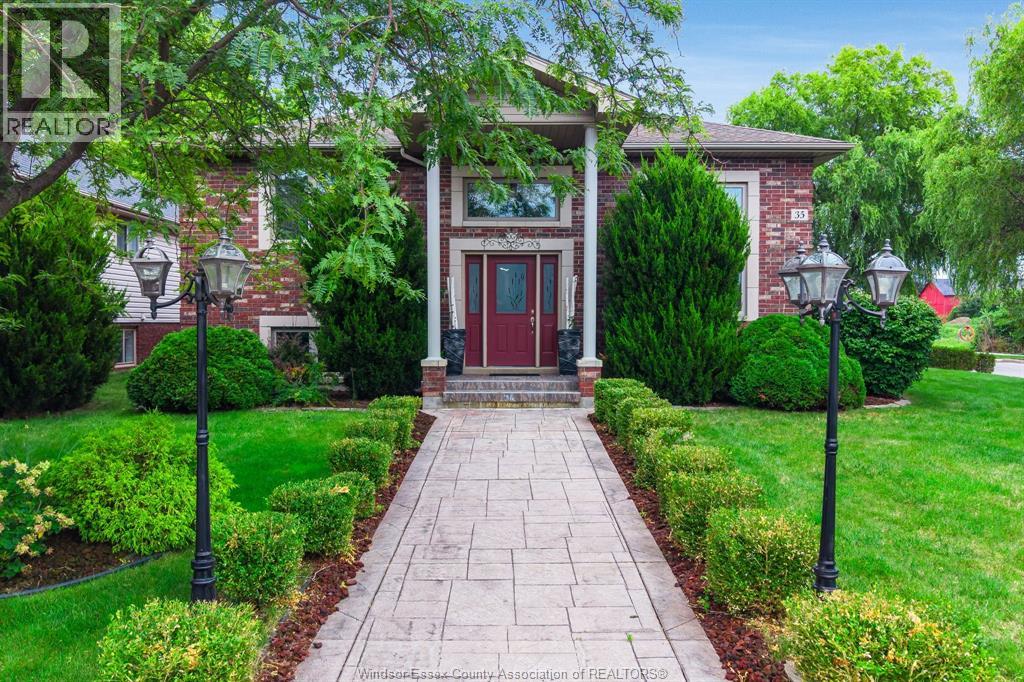
Welcome to 35 Normandy! This spacious 2+1 bedroom, 3 bathroom home offers a unique, functional layout designed for comfortable living and entertaining. The bright main living room welcomes you in, while the upper level features a generous kitchen with breakfast bar, dining area and two spacious bedrooms, including a primary suite with its own private ensuite, plus an additional full bathroom. Downstairs, the finished lower level expands your living space with a cozy gas fireplace, wet bar, third bedroom, full bathroom and laundry, ideal for guests, entertaining or additional family space. Step outside to a large deck and above-ground pool, creating the perfect setting for summer days and outdoor gatherings. Complete with a double attached garage in a desirable residential neighbourhood. (id:52874)
Century 21 Local Home Team Realty Inc.
Windsor, Ontario
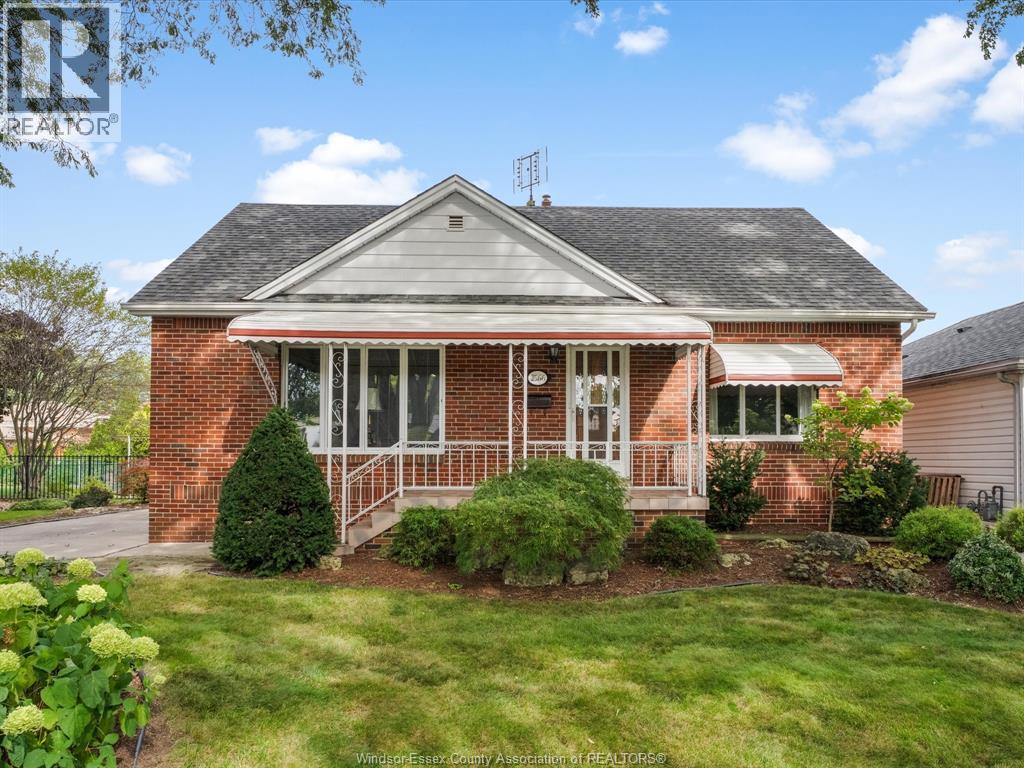
One owner! Nestled on a rare 75-ft wide lot, with an expansive driveway and surrounded by mature landscaping. This beautiful brick home features 3 bedrooms, 2 full bathrooms, a bright living, dining & kitchen, plus a full basement. Generously sized bedrooms finished with impeccable hardwood flooring that continues under the carpet on the main floor. Upstairs offers a spacious bedroom plus additional flex space for your home office, den, playroom or even make the upstairs your primary suite! Basement is finished with a large family room/recreational space with built-in bar - great spot for entertaining! Large laundry room fitted with ample cabinetry and storage throughout, spotless 3pc bathroom & even a workshop! Step outside to your 2-tiered sundeck w/gas BBQ hookup to enjoy your spacious & private cedar lined backyard. Some updates include AC (2024), Roof (2016), electrical panel, most doors & windows, appliances & storage shed. Just a short stroll over to Robert McDonald Park & close to many other amenities. Meticulously maintained with love and plenty of space for you to enjoy comfortably for many years! (id:52874)
Jump Realty Inc.
Windsor, Ontario
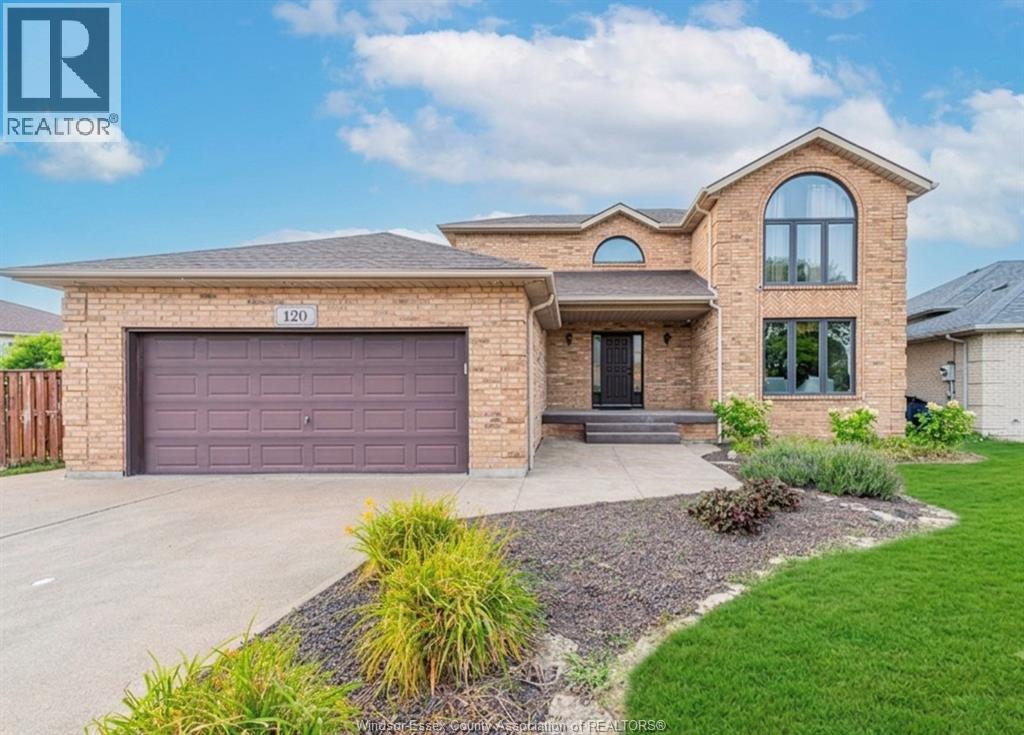
**PRIME SOUTH WINDSOR LOCATION!** Impeccably maintained full brick 2-storey on a premium pie-shaped lot with an impressive extra-wide frontage. Offering 3+1 bedrooms, 2.5 baths, and a fully finished basement. Main floor features a formal living room with cultured stone gas fireplace, formal dining room, and spacious oak eat-in kitchen. The primary suite offers a private ensuite with Jacuzzi tub. Finished lower level includes a large family room with electric fireplace, 4th bedroom, finished laundry area, and cellar. Sliding patio doors lead to a freshly painted deck and a spacious, private backyard—perfect for entertaining. Major updates include: Roof (2019), A/C (2022), Furnace (2023), and Hot Water Tank (2023). Located in a top-rated school district, within walking distance to parks, shopping, restaurants, and all amenities. (id:52874)
RE/MAX Capital Diamond Realty
Lasalle, Ontario
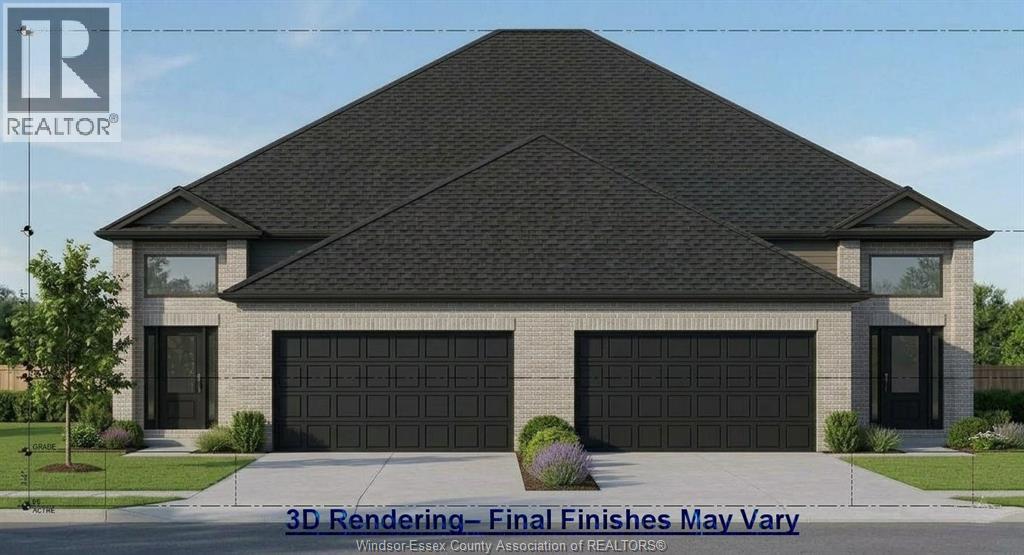
To be built. Another exceptional project by one of LaSalle's premier builders, Royal Oak Luxury Builders. Don't miss your opportunity to own a beautifully finished semi/townhouse. Available with finished or unfinished lower level. Premium features include grade entrance, 9 ft ceilings, hardwood floors, extensive pot lights & quartz surfaces throughout. Ideal for growing families, multi-generational living, or those seeking an in-law suite. The primary bedroom retreat offers a walk-in closet & private 3-piece ensuite bath. The bright, open-concept main floor includes a modern kitchen with patio doors leading to a fully finished covered deck, perfect for entertaining & relaxing outdoors. Convenience is enhanced w/main-floor laundry, plus a 2nd laundry option lower level. Backed by a 7-Year Tarion Warranty for peace of mind. Contact Realtor® for more info. (id:52874)
Deerbrook Realty Inc.
Lasalle, Ontario
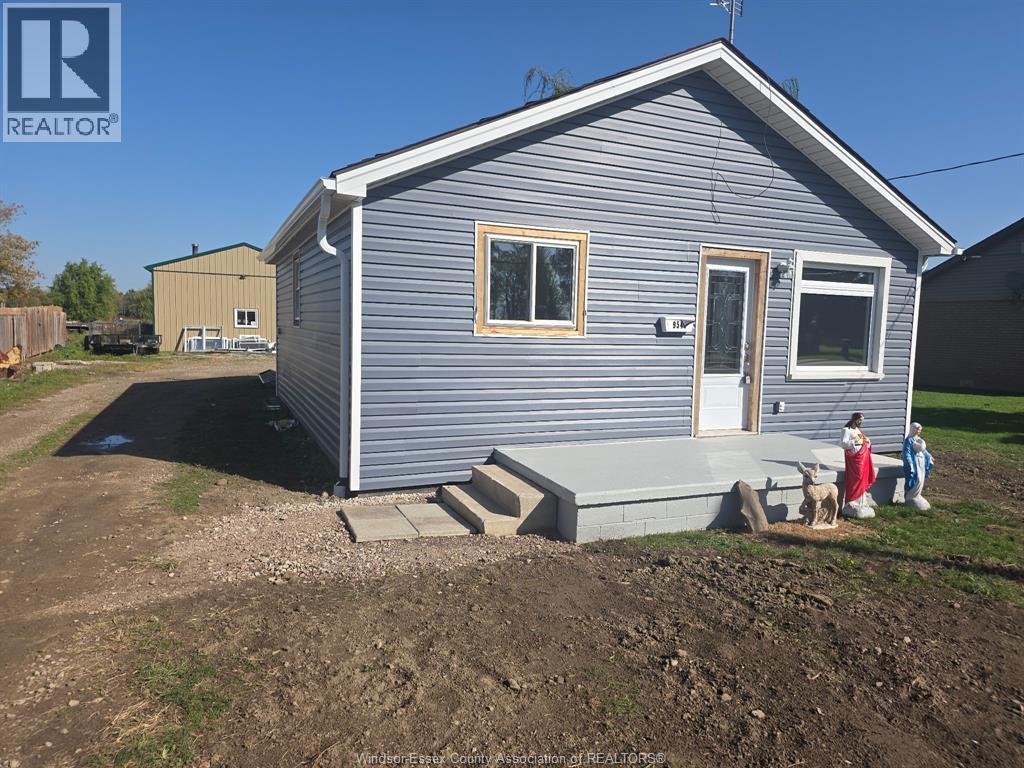
Adorable, Completely Renovated Bungalow for Rent! Move right into this charming, completely renovated 2-bedroom bungalow offering comfort, style, and terrific value! Featuring modern updates throughout, convenient on-demand hot water, and ample parking, this lovely home is perfect for anyone seeking a fresh, comfortable living space. Ideally located in the heart of the county, just minutes from LaSalle and Amherstburg, you’ll enjoy peaceful surroundings with easy access to nearby amenities. An adorable home in a fantastic location at a great value, don’t miss out! Rent is $1800/m, utilities included - rental application to include income verification, credit check, and first and last month’s rent. (id:52874)
RE/MAX Preferred Realty Ltd. - 586
Chatham, Ontario
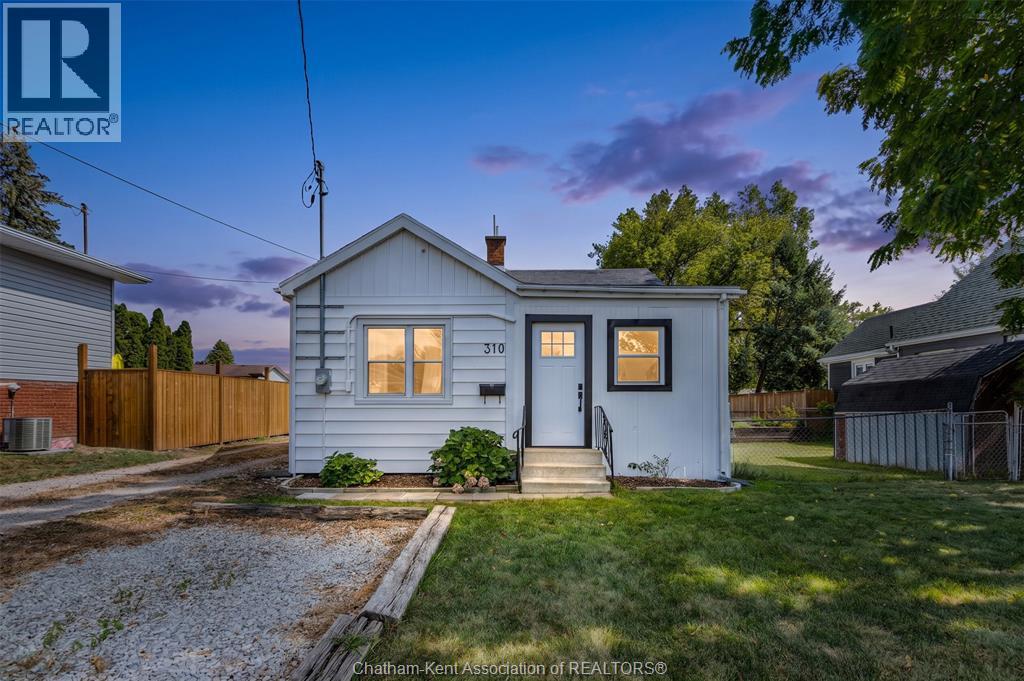
Located on the north side of Chatham, close to schools, parks, shopping and other amenities, this charming 2-bedroom, 1-bathroom bungalow is situated on a nice-sized lot and features a detached garage/shop plus a storage shed. Inside, you’ll find a functional layout with a modern laundry area and a great kitchen offering ample cabinetry and a convenient island. Perfect for first-time homebuyers, downsizers or retirees! Numerous updates include a new front door, cabinets in the front room, trim, interior doors and back deck, all completed in 2026. The water heater was replaced in 2024, and the washer and dryer were purchased in 2023. Enjoy the warmth and appeal of engineered hardwood flooring in the living room and primary bedroom, installed in 2022. Outside, the fully fenced yard provides plenty of space to relax, entertain or enjoy the outdoors, while the detached garage/shop offers excellent versatility for storage, hobbies or a workshop. A well-maintained home offering a great combination of updates, functionality and location. Call today! (id:52874)
Royal LePage Peifer Realty
Windsor, Ontario
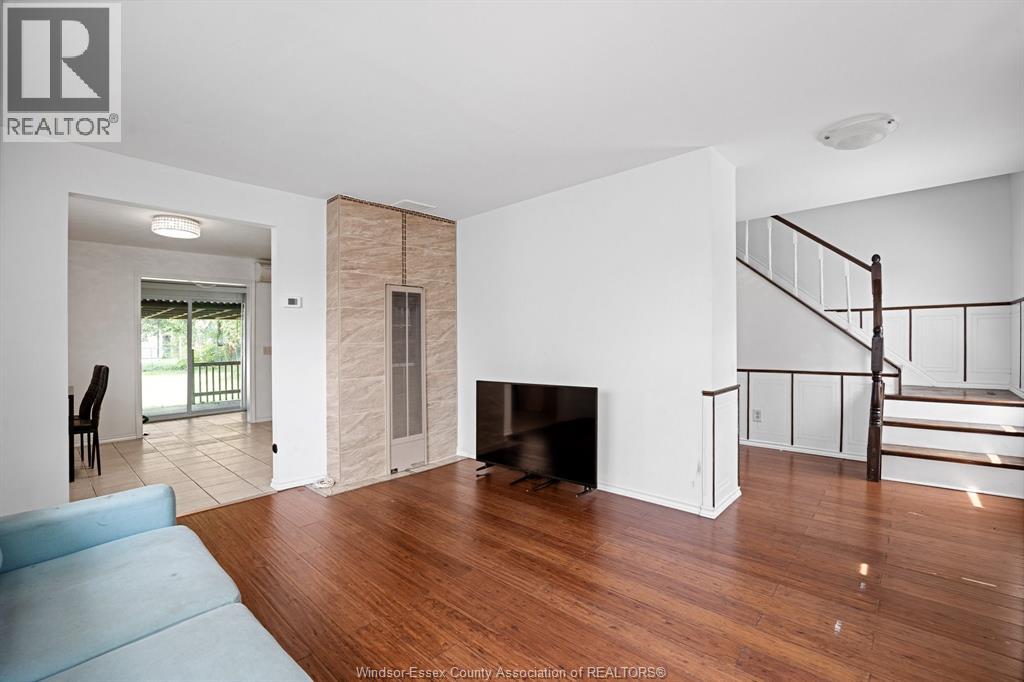
WELCOME TO THIS CHARMING 3-BEDROOM, 1-BATHROOM HOME THAT COMBINES MODERN UPDATES WITH CLASSIC APPEAL. THIS HOME FEATURES GENEROUS ROOM SIZES AND OPEN CONCEPT APPEAL. SITUATED ON A DEEP 122 FT LOT, THE PROPERTY OFFERS AMPLE SPACE FOR OUTDOOR ACTIVITIES AND GARDENING. A DETACHED SINGLE-CAR GARAGE PROVIDES CONVENIENCE AND ADDITIONAL STORAGE. THE BACKYARD IS ENHANCED BY A GAZEBO, PERFECT FOR OUTDOOR GATHERINGS AND RELAXATION. ITS PRIME LOCATION ENSURES EASY ACCESS TO A HOST OF AMENITIES, INCLUDING THE POPULAR DEVONSHIRE MALL, REMARK GROCERY STORE, AND MAJOR HIGHWAYS, GRANTING YOU THE ULTIMATE BLEND OF COMFORT AND CONNECTIVITY. (id:52874)
RE/MAX Preferred Realty Ltd. - 585
Windsor, Ontario
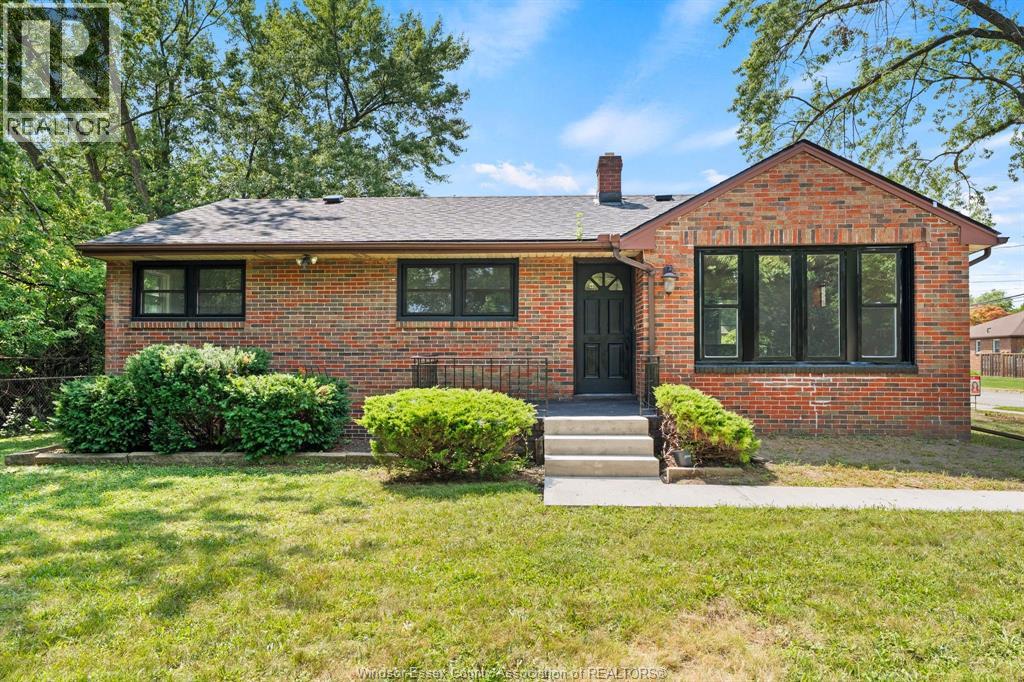
A rare opportunity to own a spacious South Windsor ranch on an oversized lot with incredible future potential, offering an impressive amount of living space, perfect for a growing family! The main floor offers 3 bedrooms, one full bath, bright living and dining areas, and an open-concept brand-new kitchen (2026) overlooking the family room. The basement has a family room with a gas fireplace and bar with a full bathroom, a huge bedroom, plenty of storage, and endless possibilities. Updates include a new roof (2026), basement waterproofing (2026) , fresh paint (2026), and new living room windows (2026). Step outside to a beautiful backyard surrounded by mature trees with a patio for outdoor enjoyment. Ideally located near Vincent Massey Secondary School, a block from Glenwood Public School, St. Clair College, restaurants, and everyday amenities. (id:52874)
Royal LePage Binder Real Estate
Windsor, Ontario
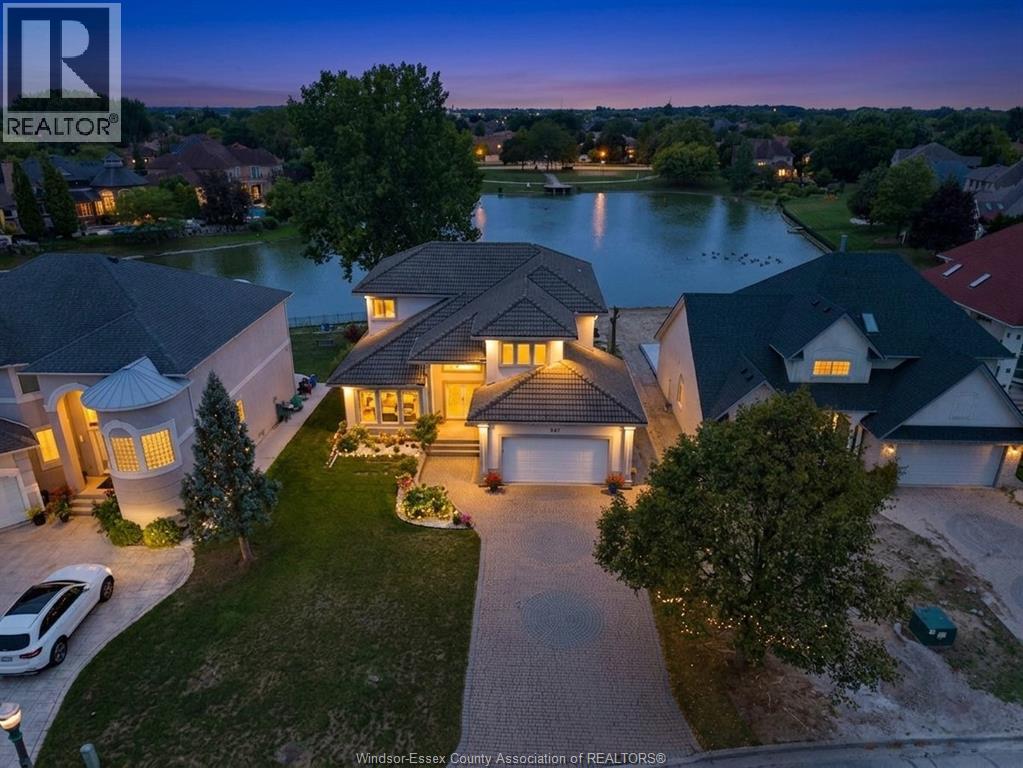
Welcome to this stunning waterfront home in South Windsor’s prestigious Southwood Lakes, offering approx. 3,000 sq. ft. plus a finished basement. This quality-built 2-storey gem has 3+1 beds & 3.5 baths. Main floor features a grand foyer with staircase, living room with fireplace, formal dining room, custom kitchen with SS appliances, an office, family room with stonewall 2nd fireplace and main floor laundry. 2nd level features a spacious primary bedroom with 5pc ensuite, walk-in & fireplace, 2 good sized bedrooms and a 5pc bath. Basement is finished with a rec area, 1 bedroom and 3pc bath. Outside is completed with a beautifully landscaped fenced yard with a heated in-ground pool, and a hot tub (as is) and breathtaking Lake Grande views, and a 2-car garage. Surrounded by scenic trails and close to the 401, top-rated schools, and all amenities, Updates include furnace, A/C, and HWT (2020). **PRE-INSPECTION REPORT AVAILABLE* (id:52874)
Manor Windsor Realty Ltd.
Windsor, Ontario
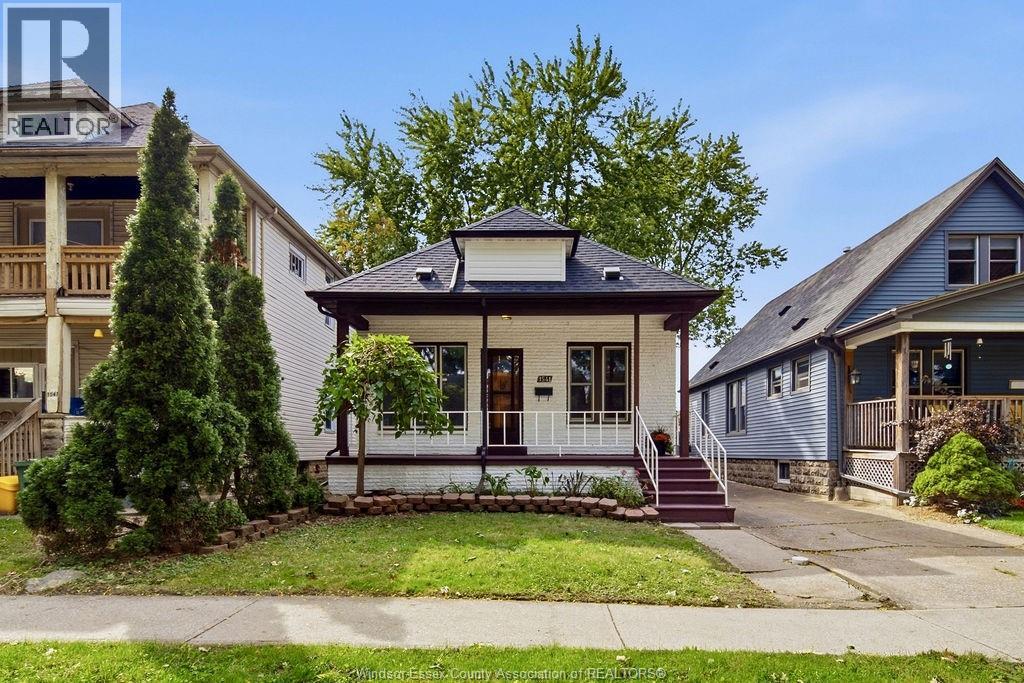
Updated, well-kept 2-bedroom bungalow in Walkerville, a short walk from the cafés, restaurants and shops on Ottawa Street. Decorative brick, dark trim, a brand new roof and a covered porch make a strong first impression from the street. Inside, the main level has new flooring and fresh paint throughout, an open-concept living and dining area, a kitchen, an updated 4-piece bath and 2 bedrooms. The primary bedroom is 17 ft long with a large closet, and the second bedroom works well as a home office or guest room. Downstairs, the unfinished basement has laundry, a second toilet and extra storage. Out back you'll find a new deck, a fenced yard and a detached garage (included) with a parking spot beside it. Met Hospital, the U.S. border, Lanspeary Park and Willistead Park are all minutes away, with transit close by. Tenant pays utilities. First & Last, credit check, proof of income, ID and tenants insurance required. (id:52874)
RE/MAX Capital Diamond Realty
Lakeshore, Ontario
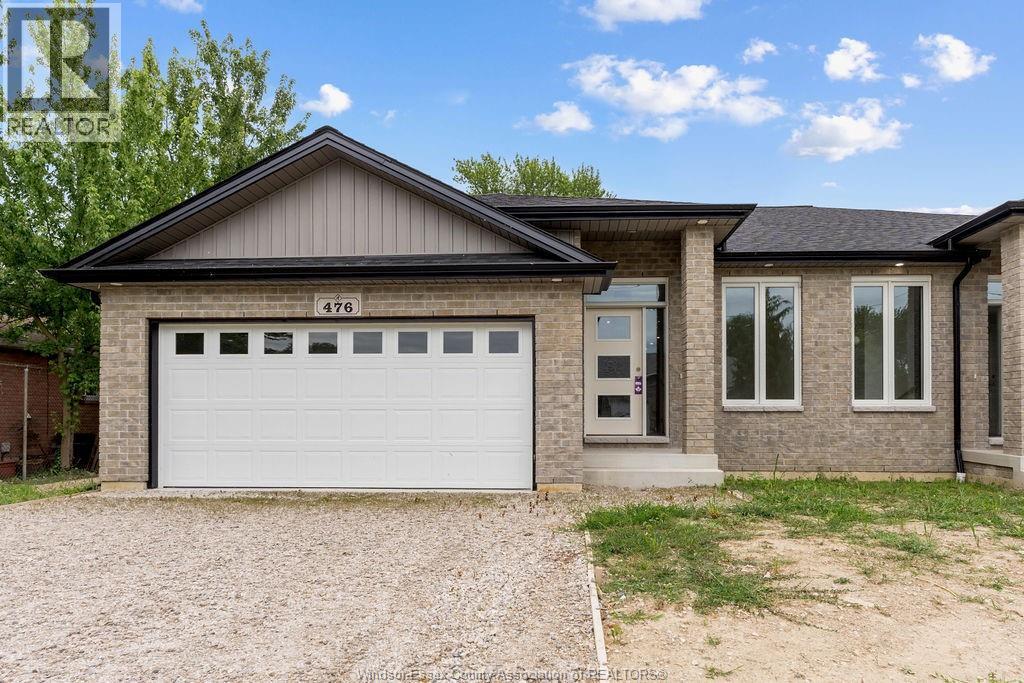
Discover one of the most affordable new construction homes in the county at 476 Railway. This stunning semi-detached home offers 1,230 sq ft of thoughtfully designed living space, featuring 2 bedrooms, 1 bathroom, and premium finishes throughout. Enjoy the convenience of a grade entrance, a covered porch, and a spacious double car garage. Located just moments from Belle River Beach and the vibrant Belle River business district, this home combines modern comfort with exceptional value. Come see all that 476 Railway has to offer! (id:52874)
RE/MAX Capital Diamond Realty
Deerbrook Realty Inc.