


Windsor, Ontario
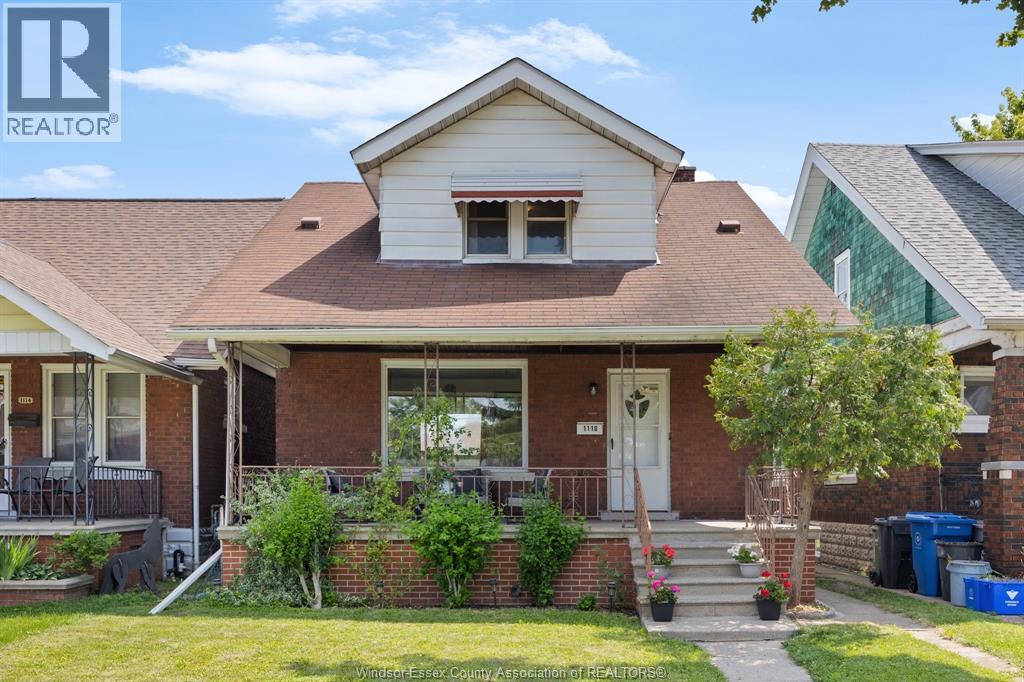
Welcome to 1118 Louis Ave! This charming two-storey home offers 1,296 sq ft of living space, featuring three generously sized bedrooms and a 4-piece bathroom. The main floor features a cozy living room and a formal dining area that flows naturally into the kitchen — perfect for both daily living and entertaining. Upstairs, the primary bedroom boasts two separate walk-in closets, while the other two bedrooms provide ample space for family or guests. The true highlight is the oversized triple-car garage — a mechanic or hobbyist’s dream and a standout feature for the home. Relax on the covered front porch with your morning coffee and enjoy the convenience of being close to Erie Street, with its excellent restaurants, bars, and shopping. This home has been well maintained with numerous updates including kitchen (2017), bathroom (2017), furnace and A/C (2023), eavestrough (2024), roof (2015), insulation in the attic, walls and basement (2025), and electrical (2026). Newer basement windows (2026) complete the package, and the unfinished basement offers plenty of room for storage or future development. This comfortable, updated, and well-located home combines practical living spaces with fantastic potential. Schedule your showing today! (id:52874)
Royal LePage Binder Real Estate
Essex, Ontario
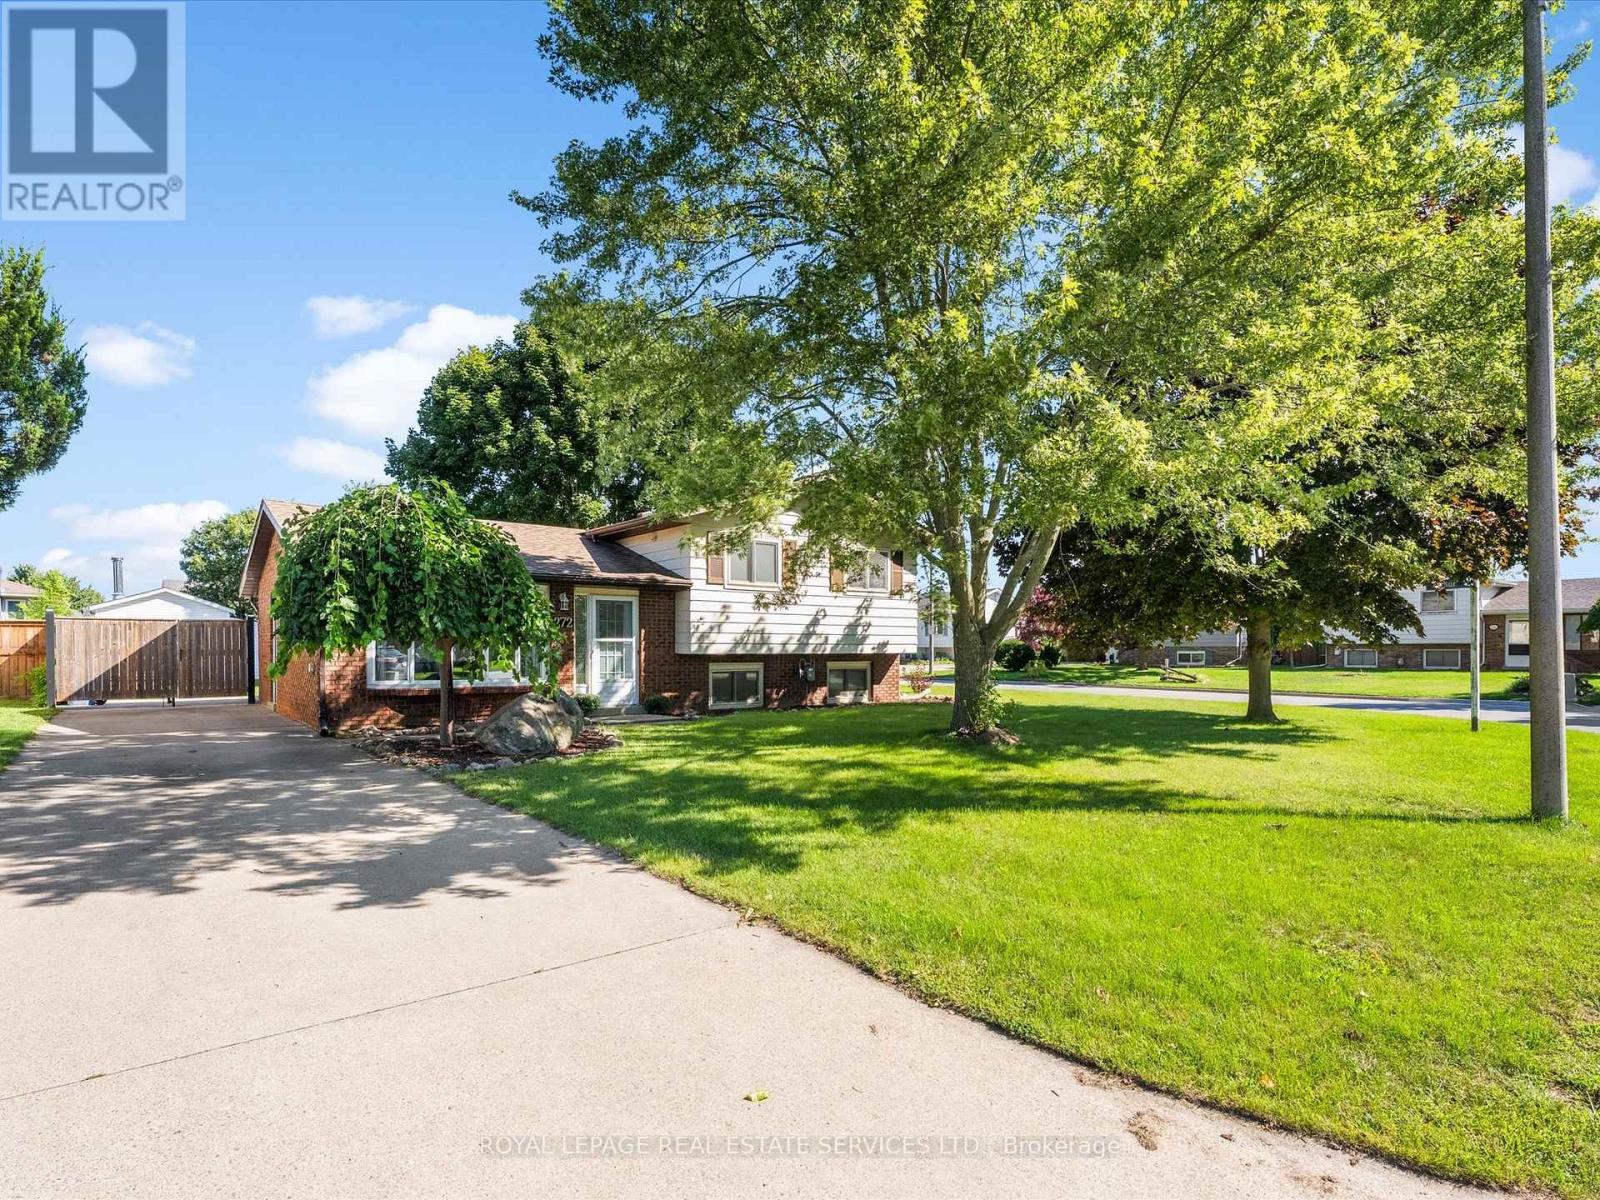
Move in ready Detached 1435 Sq Ft - 3 bed 2 bath side split located in Harrow on 60 x 120Ft w/ kitchen w/SS appliances, backsplash, pot lighting w/ side door entry & breakfast/dining area over looks cozy family room with gas fireplace while the French doors leads you to large partially covered patio overlooking a fully fenced backyard and shed. Freshly painted t/o, Reno'd 4pc bath w/linen closet, updated broadloom/ laminate flooring t/o, Furnace/AC approx 5 yrs., newer sump pump and Hot water tank(R). Won't last! (id:52874)
Royal LePage Real Estate Services Ltd.
Windsor, Ontario
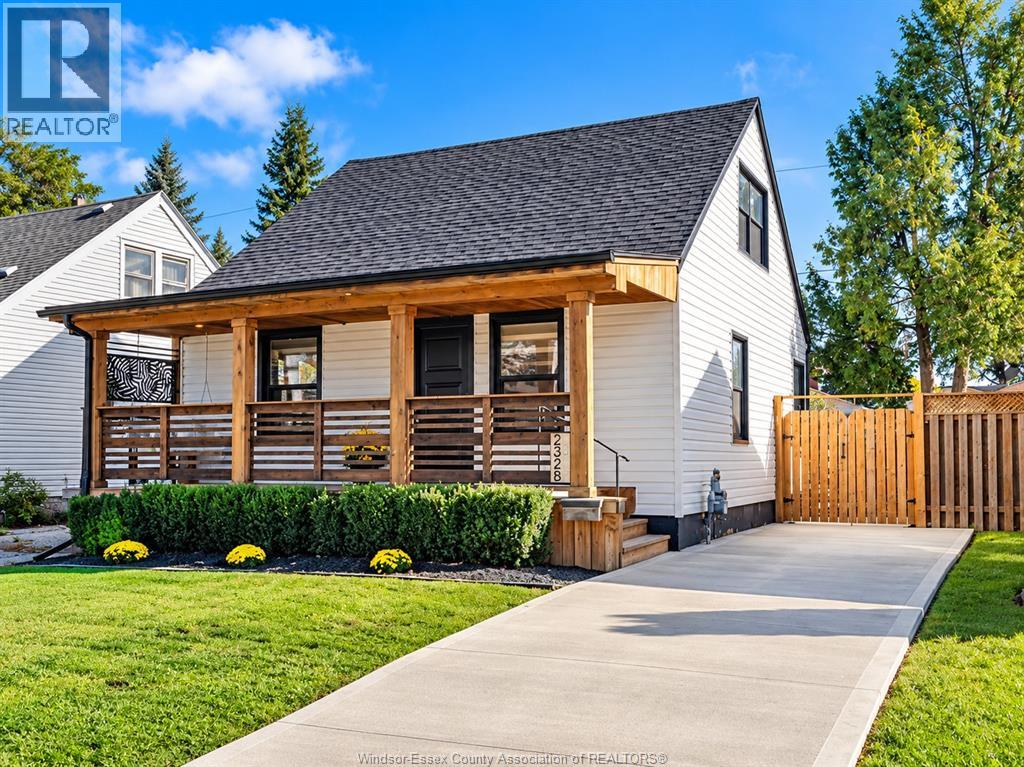
Welcome to 2328 Forest Ave! Completely transformed in 2022, this home offers modern family living. The main floor features a primary suite with an ensuite offering double sinks and a soaker tub, a powder room, and a family room with linear electric fireplace and custom pine mantel. The new kitchen features quartz counters, a large island and eating area overlooking the backyard. All 3 bathrooms have quartz counters. Upstairs are 2 bedrooms and a full bath with shower. Updates include new drywall, flooring, lighting, Zebra blinds, roof, siding, windows, furnace, A/C, electrical, plumbing and insulation. Outside are front and rear decks, a cement driveway, landscaping and a gas line for a BBQ or fire pit. One block from Optimist Memorial Park, offering a community centre, library, sports facilities, dog park and walking trails; minutes to Metropolitan Hospital and close to Chrysler. Please see the Documents section for a complete list of updates. The listing agent is the owner. (id:52874)
Royal LePage Binder Real Estate
Windsor, Nova Scotia
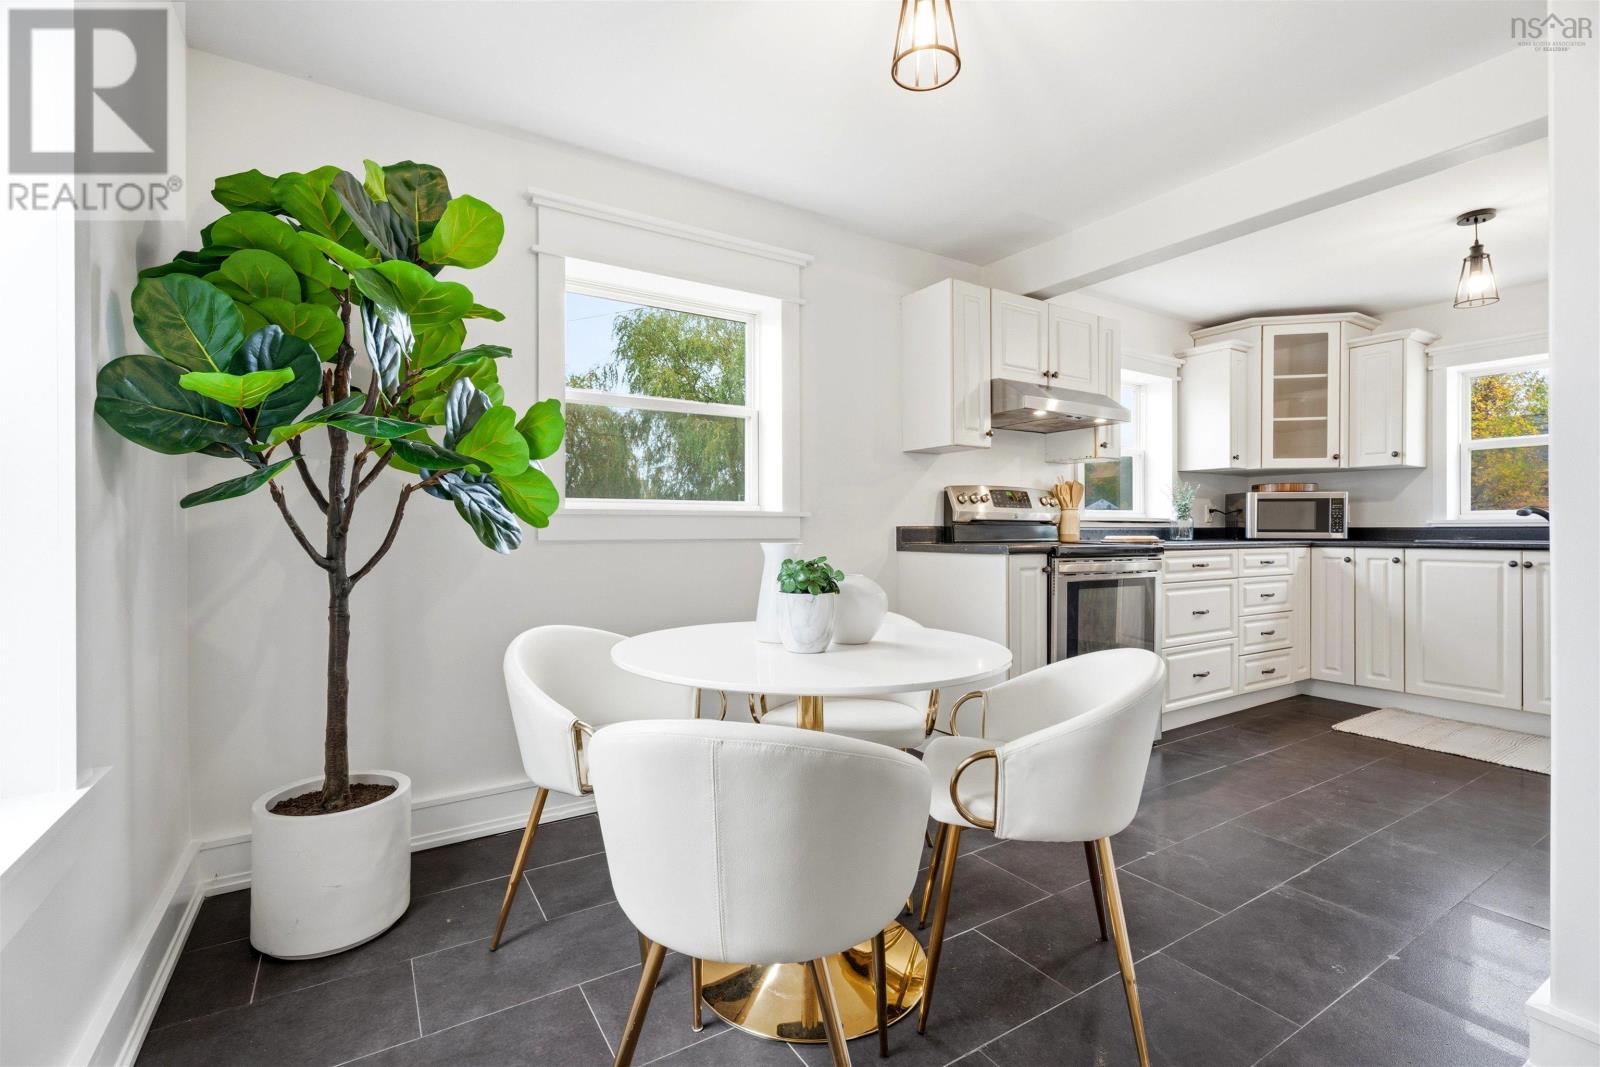
There are so many reasons to love this move-in ready home! Starting with the convenient location just off the 5A exit in Windsor it provides easy access for daily needs and quick commutes. Freshly updated throughout, the inside features an open concept main floor with a large eat-in kitchen, stainless appliances and stylish vinyl plank flooring. A versatile family room serves double-duty as an occasional guest space. The upstairs unfolds with two generous bedrooms and a completely refreshed bathroom positioned between them. Enjoy the flexibility of working from home in a spacious primary and delight your kids with a second bedroom uniquely configured into two distinct zones. Outside, youll love starting your day on the covered front porch with a morning coffee or relaxing on the new private rear deck. Practicality meets charm with a deep gravel driveway for flexible parking, a clean, unfinished basement for storage, and a spacious lot for growth. Imagine adding a workshop, garden or whimsical play structure. Looking for effortless living in a walkable, highly-connected area? This is it! (id:52874)
Engel & Volkers (Wolfville)
Engel & Volkers
Harrow, Ontario
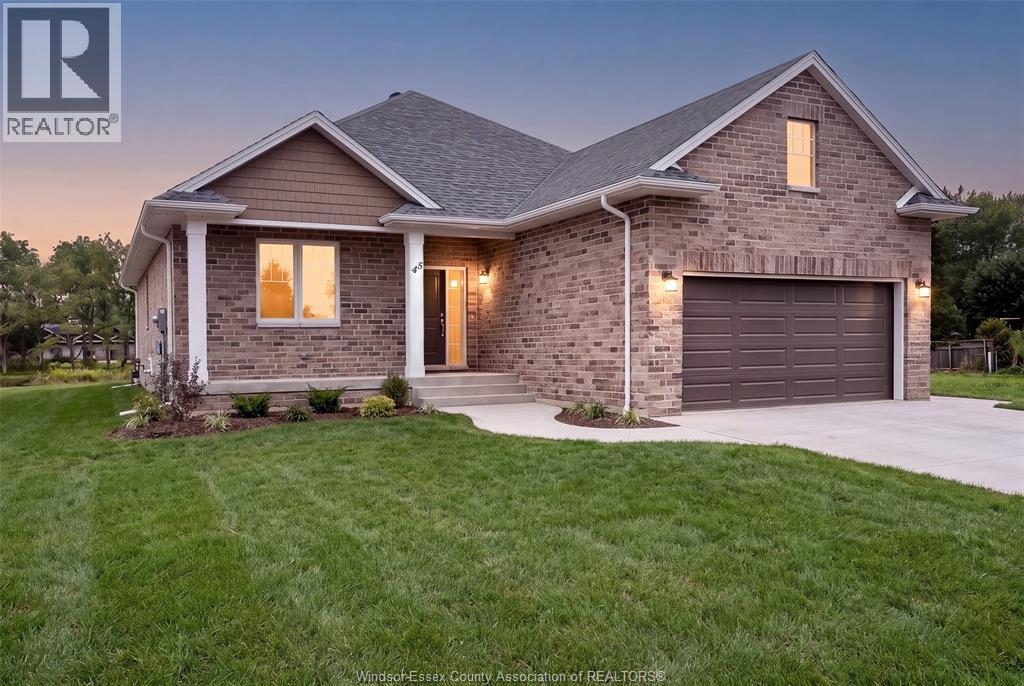
BK SteppingStone Homes is proudly building community through thoughtfully designed, affordable housing options for everyday people. Whether you're a first-time homebuyer, a growing family, an investor seeking income-generating opportunities, or simply looking for quality craftsmanship at an attainable price, SteppingStone provides a practical path to homeownership and long-term value. Introducing our Oxford Model, a beautifully designed bungalow featuring 2 bedrooms, 2 bathrooms, main-floor laundry, and a bright open-concept layout. Enjoy a spacious 2-car garage, a stunning kitchen complete with a large island, and a generous primary suite featuring a walk-in closet and private ensuite. The unfinished basement offers plenty of space to customize and create whatever suits your lifestyle, from additional living space to a home gym, recreation room, or extra bedrooms. Thoughtfully designed with comfort, functionality, and quality in mind, the Oxford Model offers exceptional value and a wonderful place to call home. ** List price includes HST rebate to all who qualify** **Photos of previously built model which may contain upgrades, and may not be exactly as shown** (id:52874)
Realty One Group Iconic Brokerage
Harrow, Ontario
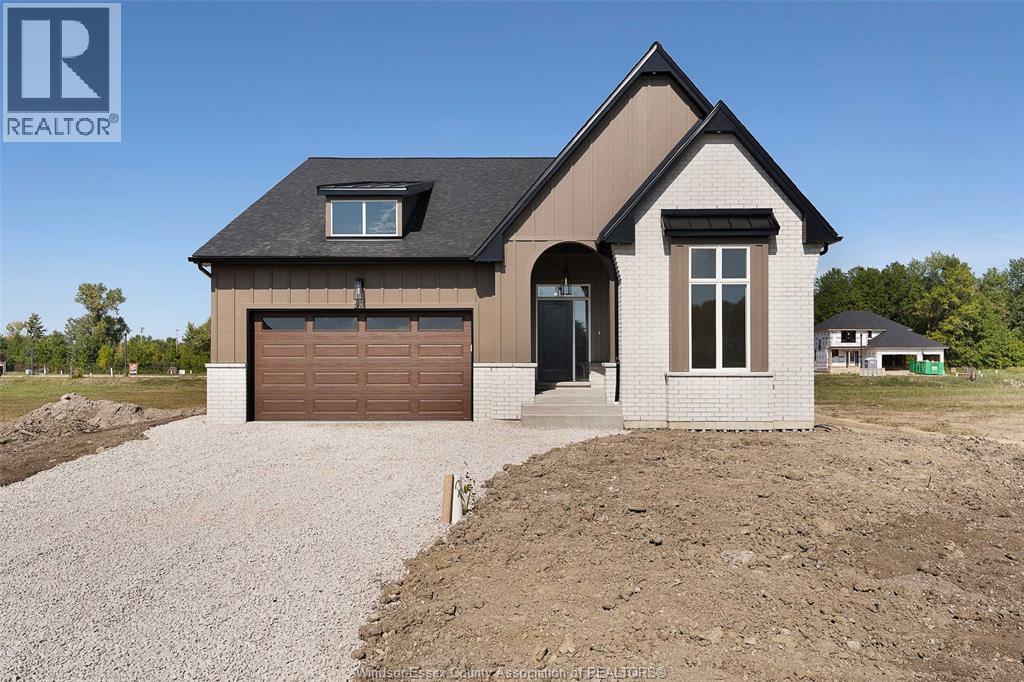
TO BE BUILT: Experience county living at its finest in Greenleaf Trails, located in Harrow, ON. The 'Tiverton' is a thoughtfully designed, ranch-style home that will impress you with its classic curb appeal. The main floor features a large foyer, beautiful open concept family room w/lots of natural light, as well as a gourmet kitchen with custom cabinetry, oversized island, and quartz countertops. This home boasts 3 large main floor bedrooms, including a private primary suite w/w-in closet & ensuite bath, and convenient main floor laundry. Featuring all the hallmarks of a BK Cornerstone home, from top quality finishes to Energy Star certification. Contact the listing agent for more information or book an appt to discover the difference in a BK Cornerstone home. **List price includes HST rebate to all who qualify (id:52874)
Realty One Group Iconic Brokerage
Harrow, Ontario
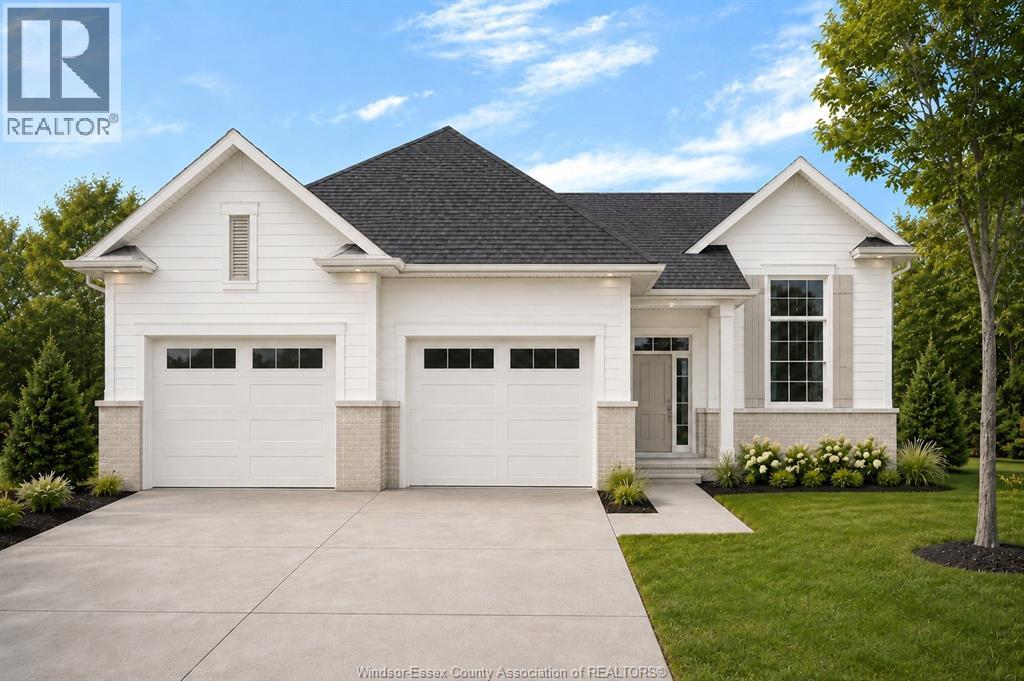
TO BE BUILT: Experience county living at its finest in Greenleaf Trails in Harrow! Introducing The Dalton by BK Cornerstone - a beautifully designed raised ranch offering over 1,400 sq ft of open-concept living! This home features a custom L-shaped kitchen with a large island with quartz counters, which is perfect for families who love to cook and gather. The main floor includes 3 beds and 2 baths, incl. a private primary suite complete with ensuite. Enjoy cathedral ceilings in the main living area, 8' ceilings in the bedrooms, and large windows throughout, offering tons of natural light! Designed with a classic ranch-style exterior and smart interior layout, The Dalton is built with Energy Star certification for outstanding efficiency and comfort. Backed by a 7-year Tarion warranty, this home delivers the quality and peace of mind you expect from BK Cornerstone. Contact the listing agent for more information or to book your own private tour! **List price includes HST rebate to all who qualify** **Photos are renderings which may contain upgrades and may not be exactly as shown** (id:52874)
Realty One Group Iconic Brokerage
Chatham, Ontario
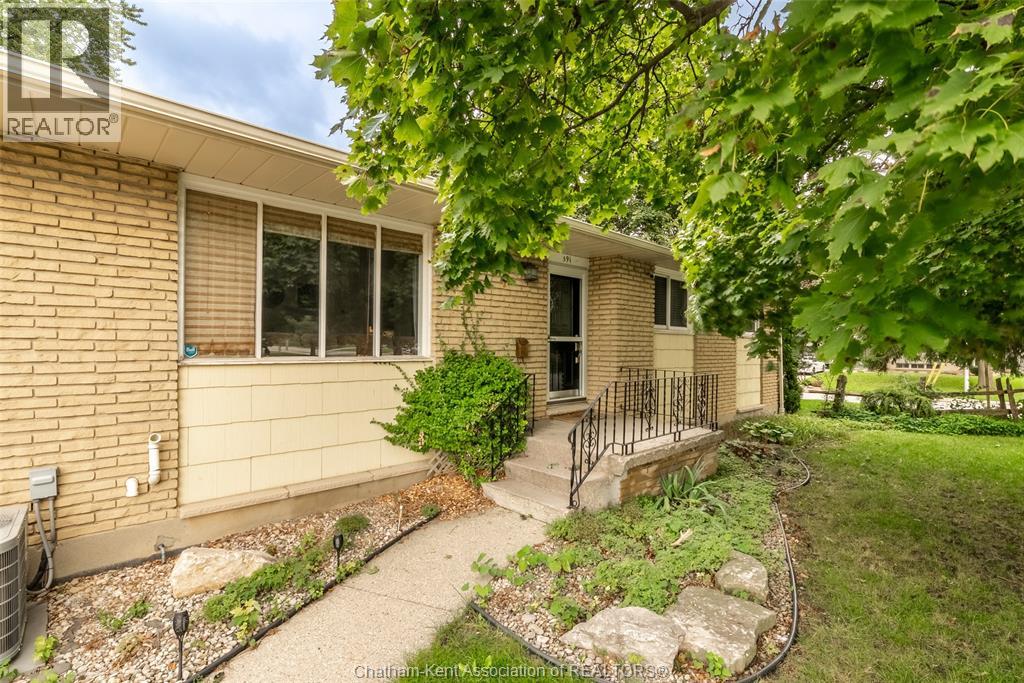
This brick ranch in central Chatham lets you walk to downtown for a coffee, a bit of shopping or dinner out. Then you come home to a peaceful, landscaped yard. Your own quiet spot in the middle of town. You get one-level living and very little upkeep, so you can move through your day with ease. There are 3 bedrooms plus a den and 2.5 bathrooms. The primary bedroom has its own ensuite. On chilly evenings, the gas fireplace in the living room is where you'll want to be with a good book. The home is set up right now for multi-generational living. With a finished basement and a lower level family room, there's space for everyone to spread out. That could mean a parent moving in, a grown child coming home for a while, or a young family who needs more room. It's also easily used as a single-family home with no effort needed. The fenced yard is great for kids, grandkids and pets. The single attached garage keeps your car out of the snow in winter. So much is close by. Two nursing homes are within walking distance. If you work there or someone you love lives in one, a visit can be as easy as a short stroll. There is an elementary school right across the street which is great for younger children. Whether you're ready to downsize or looking for room for the whole family, this home makes life simple. Come see how easy it could feel to live here. *Seller has signed a seller's direction form requesting 24 hours' notice for showings. (id:52874)
Nest Realty Inc.
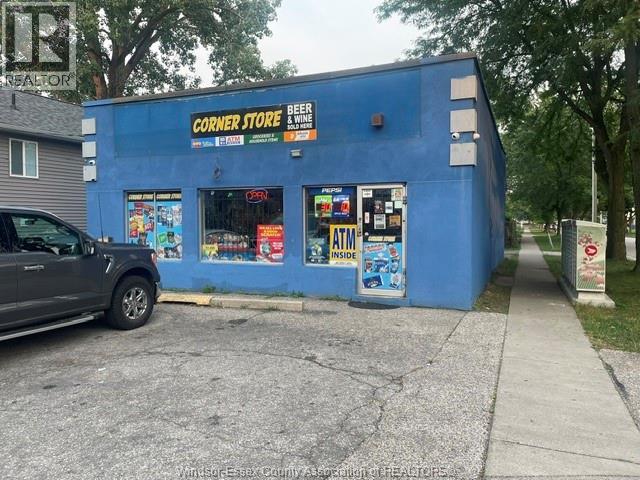
Windsor, Ontario
Fantastic Opportunity – Turnkey Convenience Store + Land! Own a well-established, high-traffic convenience store in a prime location at 400 Chippawa Street. This free-standing property offers excellent visibility, easy access, and ample customer parking, surrounded by established residential neighbourhoods that provide a steady customer base and walk-in traffic. The business generates consistent income from tobacco, lottery, groceries, and liquor. Offered as a turnkey opportunity with the land and business included. Inventory is sold separately. A rare opportunity for an owner-operator or investor to acquire a strategically located convenience store with established revenue streams. Don’t miss out—schedule your private viewing today! LAND, BUILDING AND BUSINESS ALL TOGETHER FOR SALE. (id:52874)
Homelife Gold Star Realty Inc.
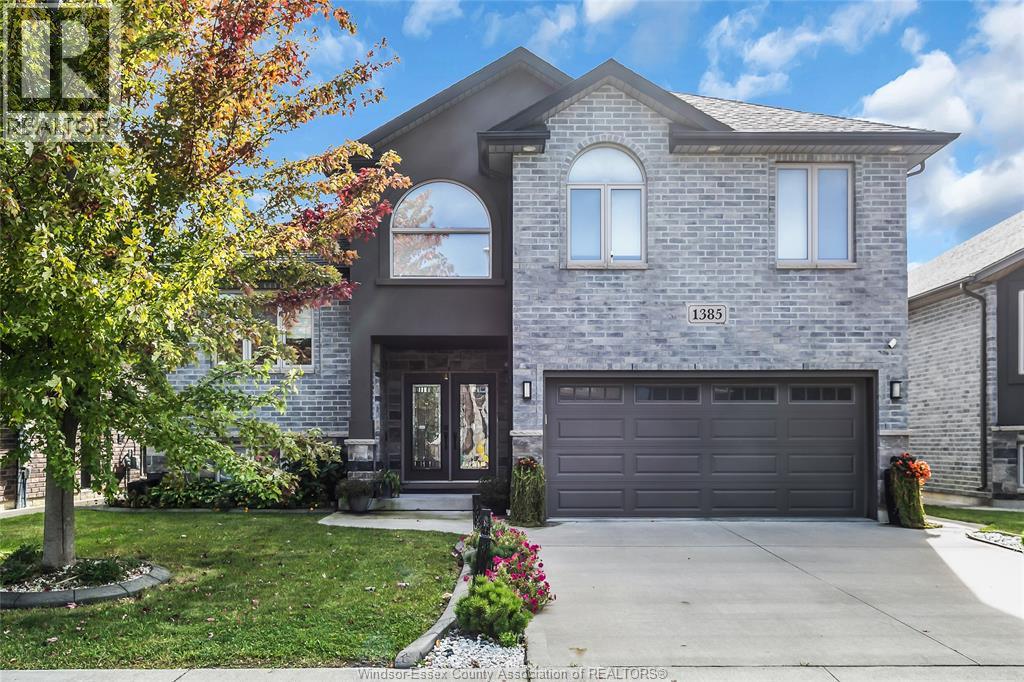
Windsor, Ontario
Situated in one of South Windsor’s most desirable neighbourhoods, this well-maintained detached raised ranch offers 6 bedrooms and 3 full bathrooms, ideal for growing or multi-generational families. The main floor features a bright open-concept living and dining area, a modern kitchen with centre island, pantry and ample cabinetry, 3 spacious bedrooms and a full bath. The upper-level primary retreat boasts a walk-in closet and private ensuite with Jacuzzi tub. The fully finished lower level with grade entrance includes a family room with fireplace, second kitchen, bar area, 2 additional bedrooms and a full bath, ideal for extended family or potential income opportunities, subject to approvals. Enjoy a lush green lawn with an in-ground sprinkler system. Within walking distance of Talbot Trail School and Talbot Trail Park, with shopping centres nearby. (id:52874)
Homelife Gold Star Realty Inc.
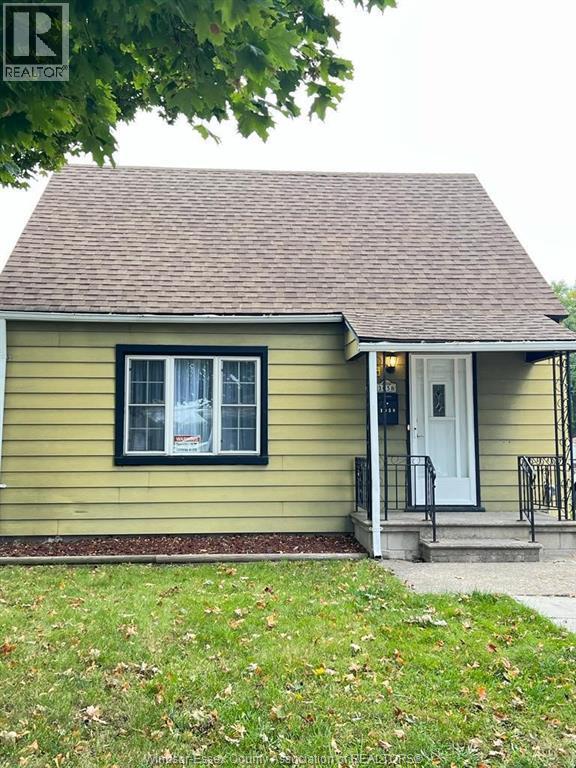
Windsor, Ontario
A move in ready bungalow available for lease in January 2027. This property offers 3 bedrooms, recent renovations like AC/Furnace, flooring and windows updates and a backyard fence. Great opportunity for a family that needs a move in ready property. A credit score plus a minimum one year lease are required. (id:52874)
Key Solutions Realty Ltd.
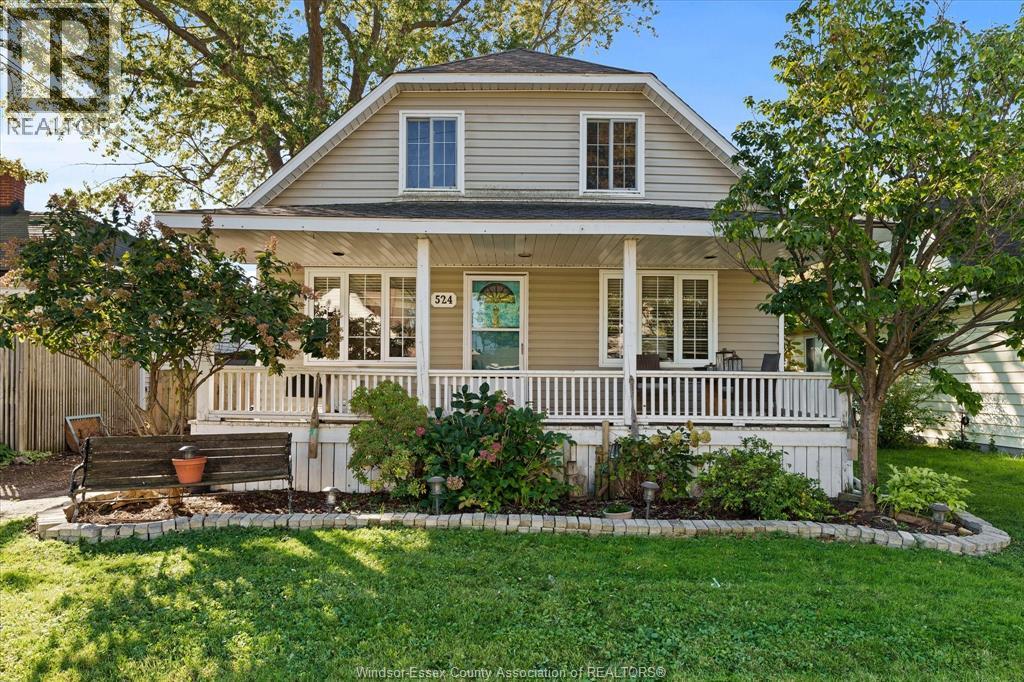
Belle River, Ontario
Welcome to 524 Broadway St, a charming 2-bedroom, 2-bathroom bungalow nestled in the heart of beautiful Belle River! Offering a wonderful blend of comfort, character, and convenience, this inviting home features hardwood flooring throughout the living and dining areas, creating a warm and welcoming space for everyday living and entertaining. The spacious primary bedroom offers a walk-in closet, while the enclosed sunroom provides a bright and versatile bonus space, perfect for a playroom, home office, or cozy retreat. Convenient main-floor laundry adds to the home's functional layout. Step outside to enjoy the fully fenced backyard, offering plenty of room to relax, entertain, or play. Ideally located just minutes from the lake, marina, local shops, restaurants, schools, and all that downtown Belle River has to offer. A fantastic opportunity to enjoy comfortable living in a vibrant lakeside community! (id:52874)
RE/MAX Preferred Realty Ltd. - 585
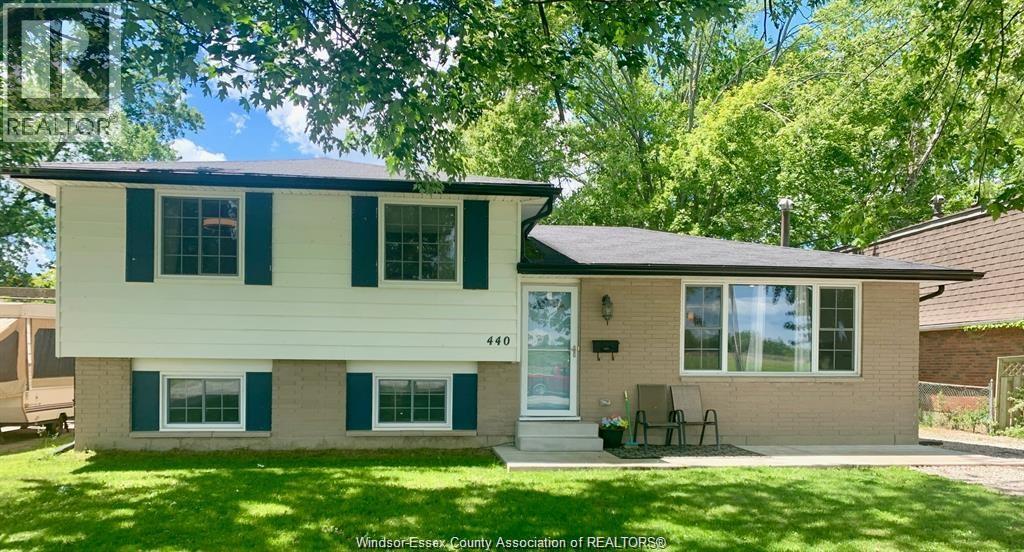
Amherstburg, Ontario
Motivated Seller! Beautifully renovated 3+1 bedroom, 2-bath, 4-level side-split in Amherstburg. Upper floor features 3 generous bedrooms & bath. Spacious main floor living room, updated kitchen, and bright eating area. Third level offers large family room, additional bedroom & bath. Laundry and storage in basement and possible 5th bedroom.All major shopping amenities in town, Wal-Mart, Can tire, No frills, Restaurants/Nightlife. Move in ready. Major updates done: Furnace/Ac & windows (2018) electrical, kitchen, flooring & more!Please see attached docs for list. Huge 140 ft deep lot on a quiet street. Walk to Public, French & High Schools. (id:52874)
Pinnacle Plus Realty Ltd.
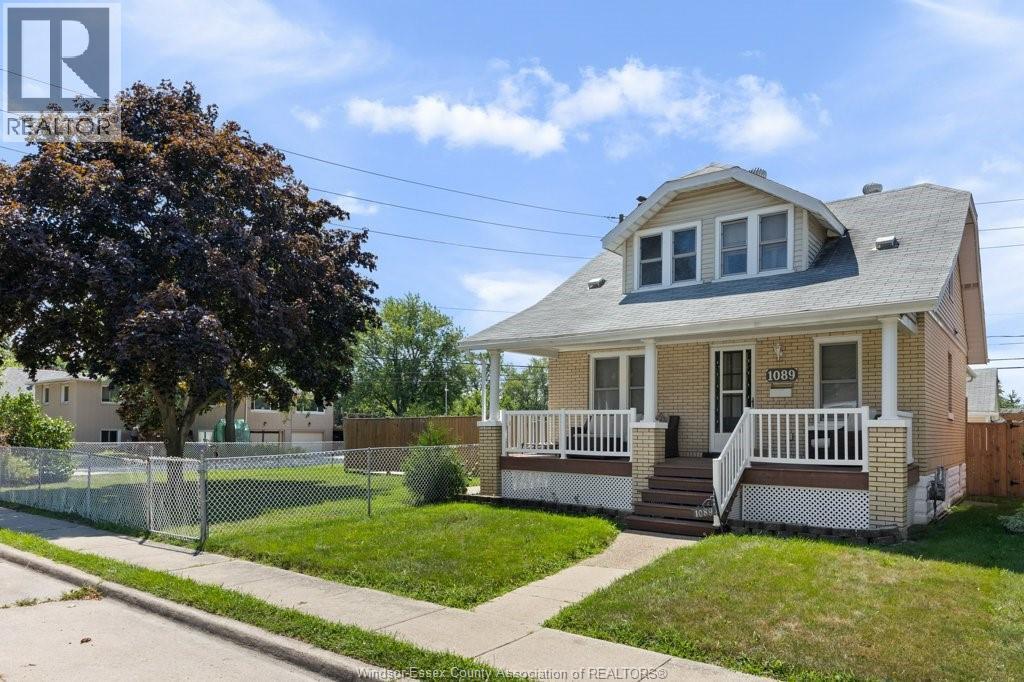
Windsor, Ontario
A must to view this home is loaded with character! Hardwood floors, trim, doors, cove ceilings, archways gives it that charm you are looking for. 3 large bedrooms. First bedroom on main floor with walk in closet, 3 piece walk in shower and 2 huge bedrooms with shared jack and jill up and unique areas in bedrooms for desk or dressing areas ( new born suite) Main floor has a formal dining, spacious kitchen with breakfast bar. Formal living room, plus a den or parlour currently with a hair salon set up with front door access from your covered porch area, ideal for an extra income or flex area. large corner lot with loads of parking and 18 x 38 detached heated workshop with 80001b car hoist. Plus a sea can with hydro for extra storage. Private patio and courtyard area fenced for your kids/pets. (1546 SQ FT PLUS BASEMENT) Home backs onto quiet Thompson Park. Shingles, furnace and AC approximately 11 years old. Call us to view today! OPEN HOUSE SUNDAY SEPT 20TH 12-2 pm. (id:52874)
Deerbrook Realty Inc.
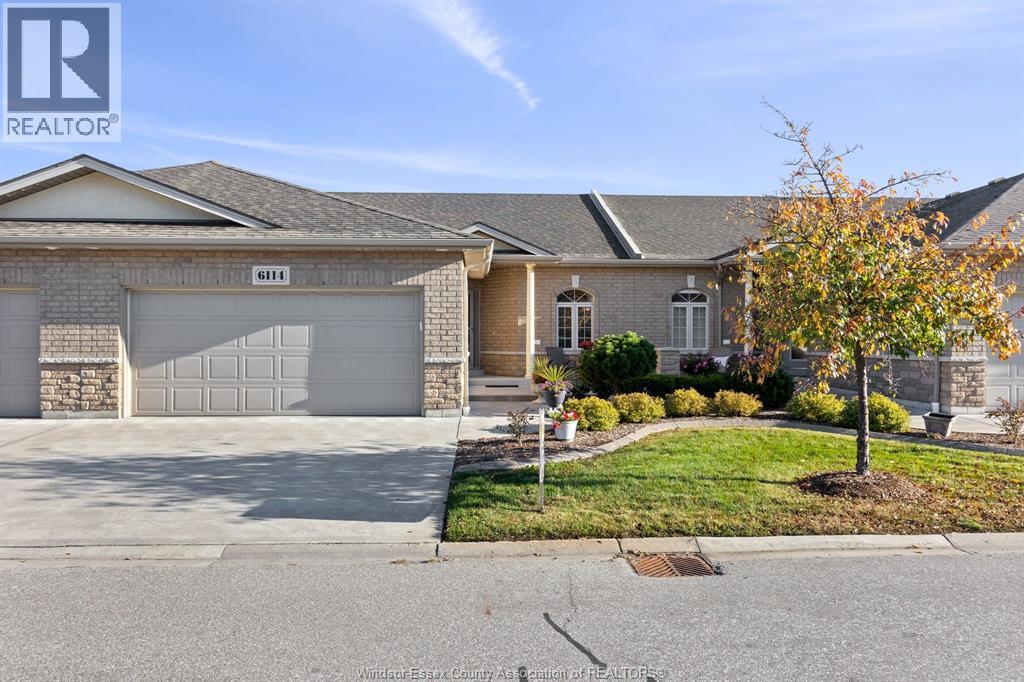
Windsor, Ontario
Welcome to Ambassador Estates, Windsor's only gated community. Beautiful & ready to move in ranch style condo with 3 bedrooms & 3 baths, offering carefree living just steps to the golf course & close to University of Windsor, St. Clair College, shopping, parks, everyday amenities, with quick access to the U.S. border & Hwy 401. Main floor includes open concept Kitchen, Dining & Living room. Corner gas fireplace/hardwood floors in living room; kitchen w/quartz countertops; Primary suite offers a walk-in closet & a private ensuite bath. Main floor 4 piece bath w/adjoining door to second bedroom; Covered cement porch; Finished basement w/3 piece bath, family rm, recreational rm, 3rd bedroom w/walk-in closet, storage area & furnace rm, 2 car garage & much more. (id:52874)
Remo Valente Real Estate (1990) Limited
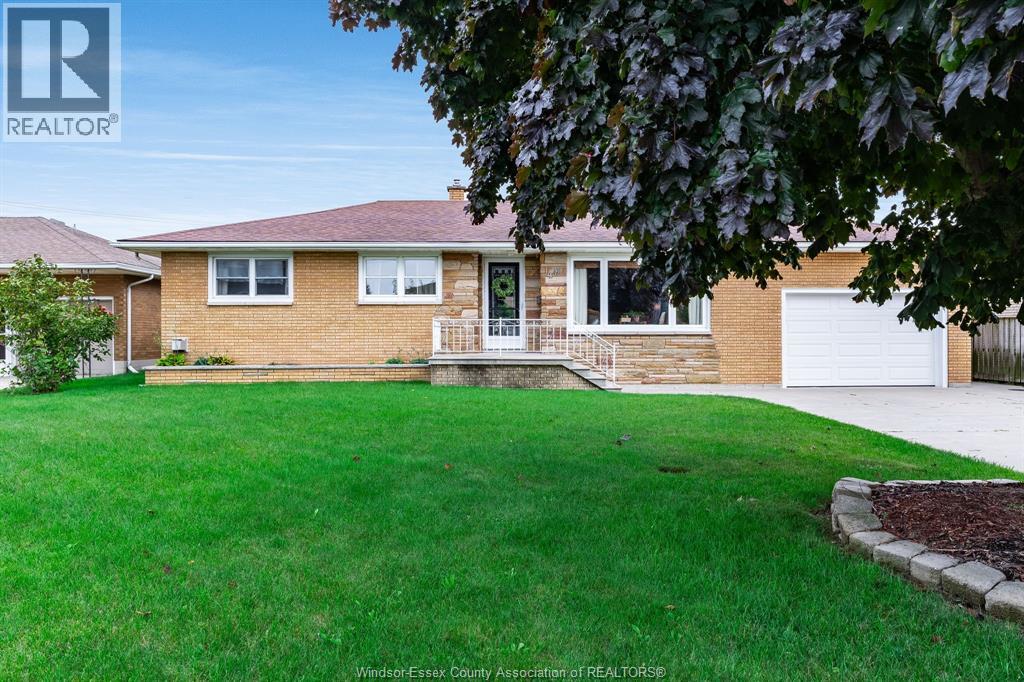
Leamington, Ontario
Welcome to 40 Nicholas Street in Leamington. This well cared for and updated brick ranch home offers 4 bedrooms, 1 full bathroom and 2 half bathrooms, with convenient laundry hookups available both upstairs and downstairs. Recent updates include new vinyl flooring throughout and a new furnace and central air system installed in 2024. The property also features an extremely well kept detached ADU in the backyard, currently vacant and offering an excellent opportunity for additional rental income. Ideally located close to shopping, schools and most everyday amenities, this property offers a great combination of comfort, convenience and income potential. (id:52874)
H. Featherstone Realty Inc.
Amherstburg, Ontario
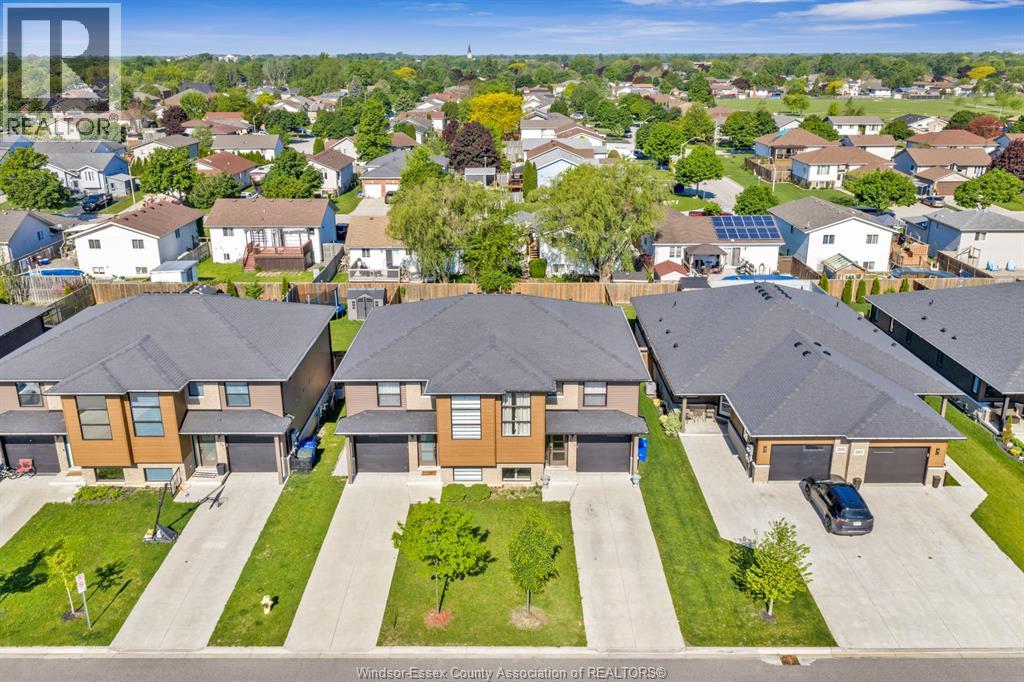
Beautifully maintained 2-storey semi in one of Amherstburg’s most desirable family-friendly neighbourhoods! This stylish, move-in-ready home has been exceptionally well cared for and offers the perfect combination of modern finishes, comfortable living space, and everyday convenience. The bright open-concept main floor features a stunning kitchen with Carrara quartz countertops, eye catching backsplash, stainless steel appliances, and a large island perfect for entertaining. Spacious living and dining areas are filled with natural light and overlook the extra-deep, fully fenced backyard complete with a newer sundeck — an ideal space for relaxing or hosting family and friends. Upstairs, you’ll find the convenience of second-floor laundry, 3 generously sized bedrooms, and a versatile flex space ideal for a home office, reading nook, or kids’ area. The spacious primary bedroom offers a walk-in closet and direct access to a beautifully finished 5- piece bathroom with double vanity. The clean, dry basement offers excellent additional potential with large windows, a rough-in for a future bathroom, and plenty of space ready for your finishing touches — perfect for creating a rec room, home gym, or additional living area. Located close to parks, walking trails, schools, shopping, restaurants, and all the charm Amherstburg has to offer, this home is perfect for families, professionals, or anyone looking to enjoy a quiet community with modern amenities nearby. Pride of ownership is evident throughout — simply unpack and enjoy! (id:52874)
RE/MAX Capital Diamond Realty
Windsor, Ontario
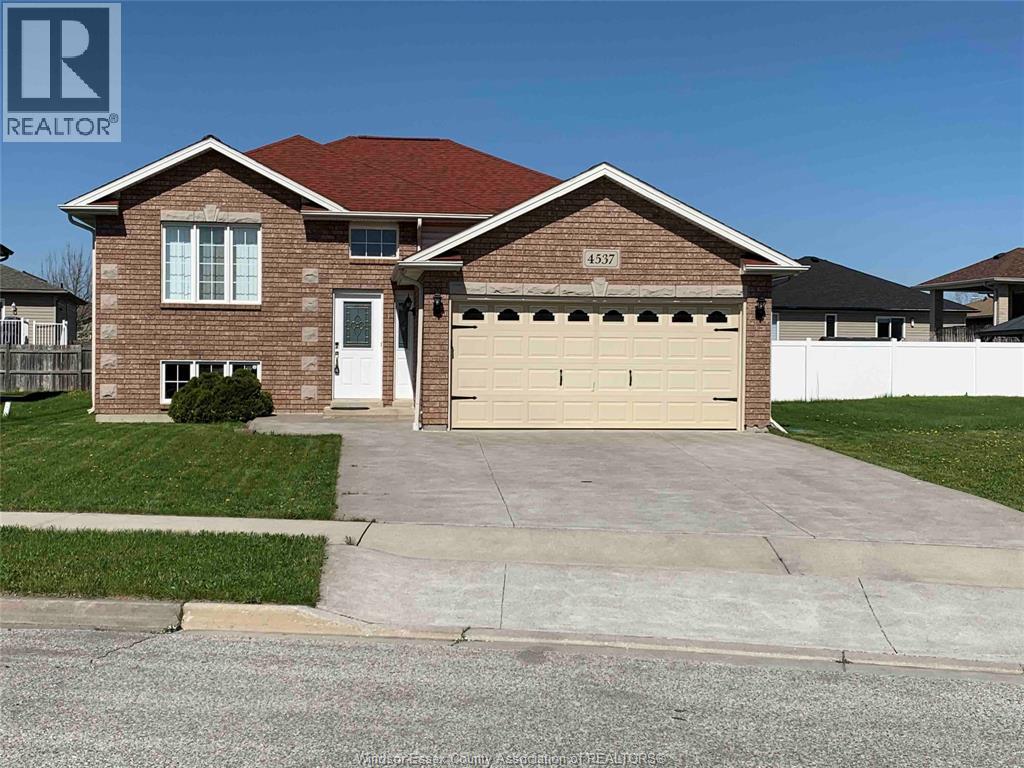
OFFERING A BEAUTIFUL LOWER UNIT RAISED RANCH IN HIGHLY SOUGHT AFTER SOUTH WINDSOR AREA, CLOSE TO TALBOT TRAIL SCHOOL,VINCENT MASSEY HIGH SCHOOL WALKING TRAILS, 401, U OF W, ST CLAIR COLLEGE ETC. UPPER LEVEL HAS 2 BEDROOMS AND FULL BATH,LAUNDRY & KITCHEN. TENANTS TO PAY BASE RENT PLUS 40% of UTILITIES. MINIMUM ONE YEAR LEASE. FIRST AND LAST MONTH 'S RENT REQUIRED. (id:52874)
Jvre Realty Inc.
Essex, Ontario
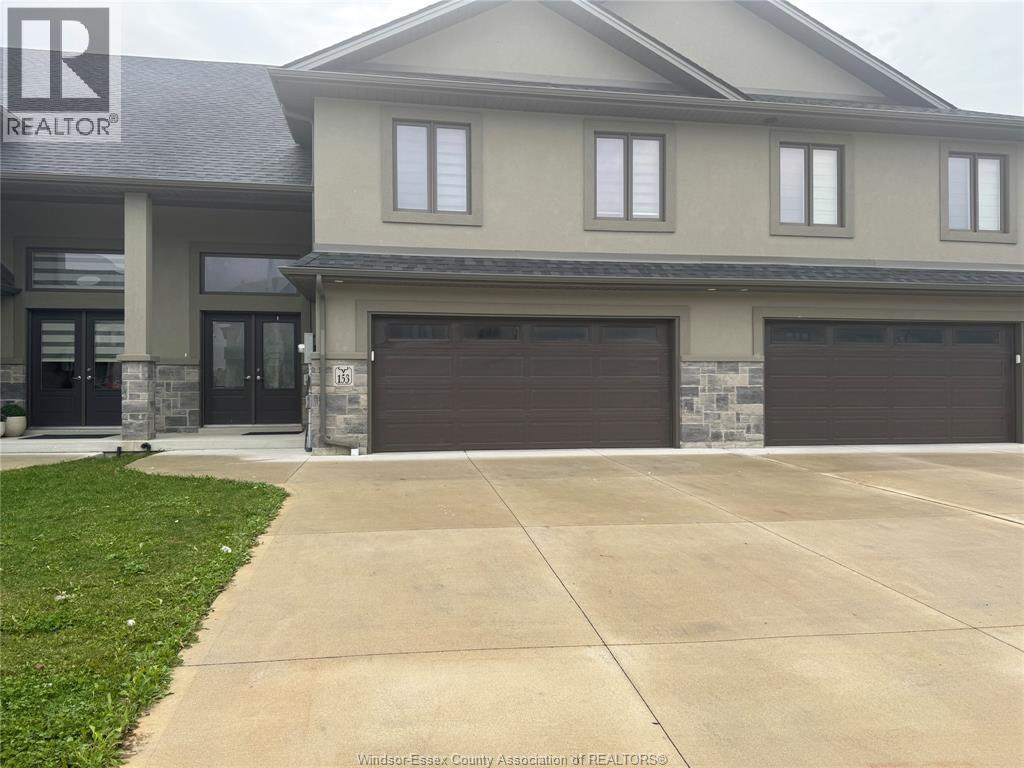
Elegant and Freehold, Raised Ranch with bonus room townhome featuring 9 foot ceilings, porcelain and Engineered Hardwood floors throughout. 3 bedrooms, 2.5 bathrooms, S/S appliances in Kitchen, washer and dryer in basement, attached 2 car garage with automatic garage door opener, full unfinished lower level with walkout basement available for Lease. Enjoy your Morning Tea/Coffee from Tim Horton and McDonalds at walking distance. Canadian Tire is at walking distance as well with all amenities nearby. Quick access to Windsor, Ambassador Bridge, 401 HWY, St. Clair College, University of Windsor, Leamington, Kingsville via HWY-3. Offer must be submitted with form 161 attached to doc. section for L/S. Seller is related to the L/S.Seller reserve the right to accept or reject any and/ or all offers. (id:52874)
Jvre Realty Inc.
Windsor, Ontario
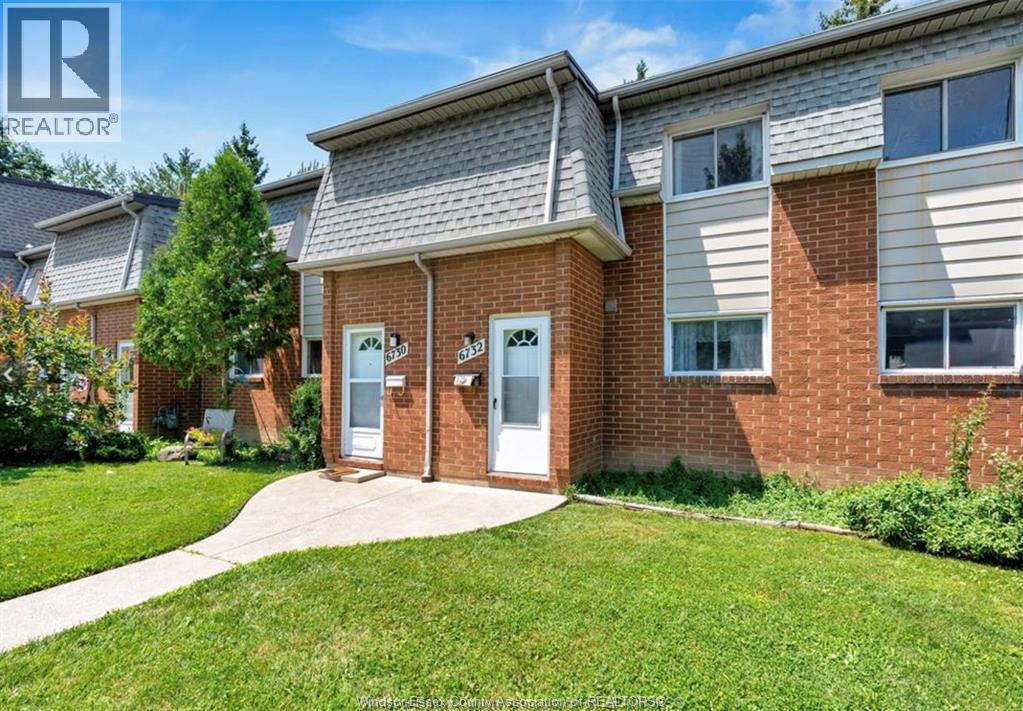
Welcome to 6732 Roseville Garden Dr. — a beautifully maintained home located in a highly sought-after, family-friendly neighbourhood. This spacious property offers privacy, comfort, and convenience in an ideal setting. Featuring 3 generously sized bedrooms, 1 full bathrooms, and a Semi-finished basement with additional living and storage space, this home is perfect for families or professionals alike. The main floor offers a functional layout with a bright kitchen, a combined living and dining area, and patio doors leading to the private backyard — ideal for relaxing or entertaining. Large windows throughout the home fill the space with natural light, creating a warm and inviting atmosphere. Conveniently situated close to schools, parks, shopping, public transit, and all major amenities, this move-in-ready home delivers the perfect blend of comfort, space, and location. Available for lease—don’t miss this opportunity!. L/S is related to Seller. Form 161 must be submit with all forms. (id:52874)
Jvre Realty Inc.
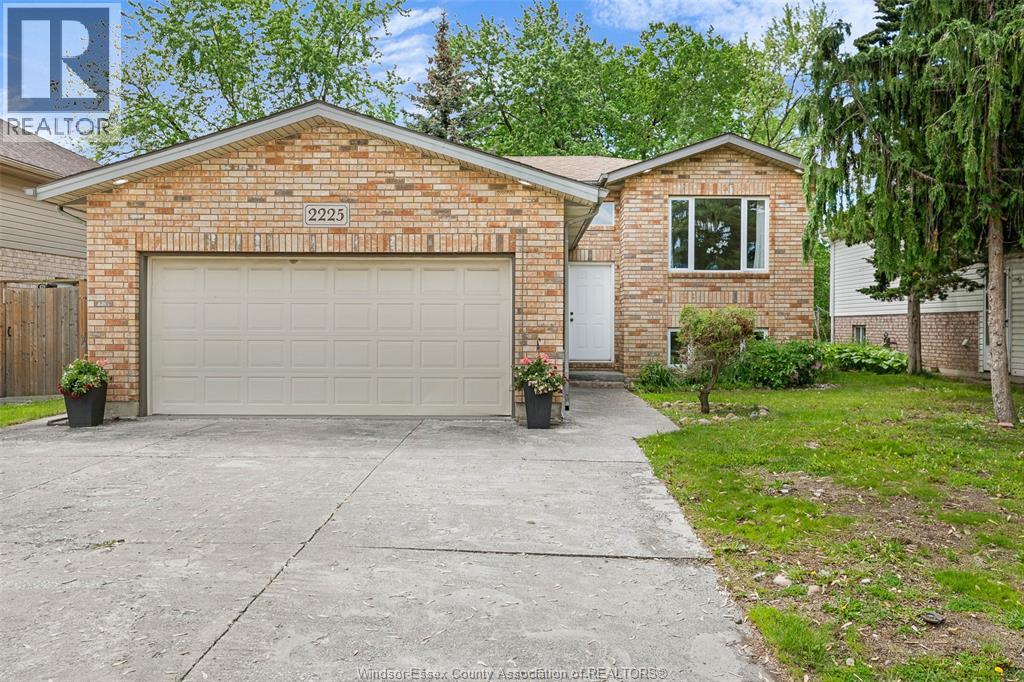
Windsor, Ontario
Located in desirable South Windsor, this charming raised ranch offers a bright and spacious layout with 4 total bedrooms. The upper level features an open-concept living and dining area, 2 bedrooms, and a full bathroom. The lower level offers 2 additional bedrooms, a full bathroom, and a large family room, providing plenty of flexible living space for the family, guests, or entertaining. The spacious backyard features a large deck, perfect for families looking to enjoy the outdoor space or entertain. The property also offers 6 total parking spaces, including a large 2-car garage. Conveniently located minutes from Northwood Elementary, Holy Names Catholic High School, places of worship, parks, and shopping, with convenient access to the E.C. Row Expressway, all within the sought-after South Windsor community. (id:52874)
Jump Realty Inc.
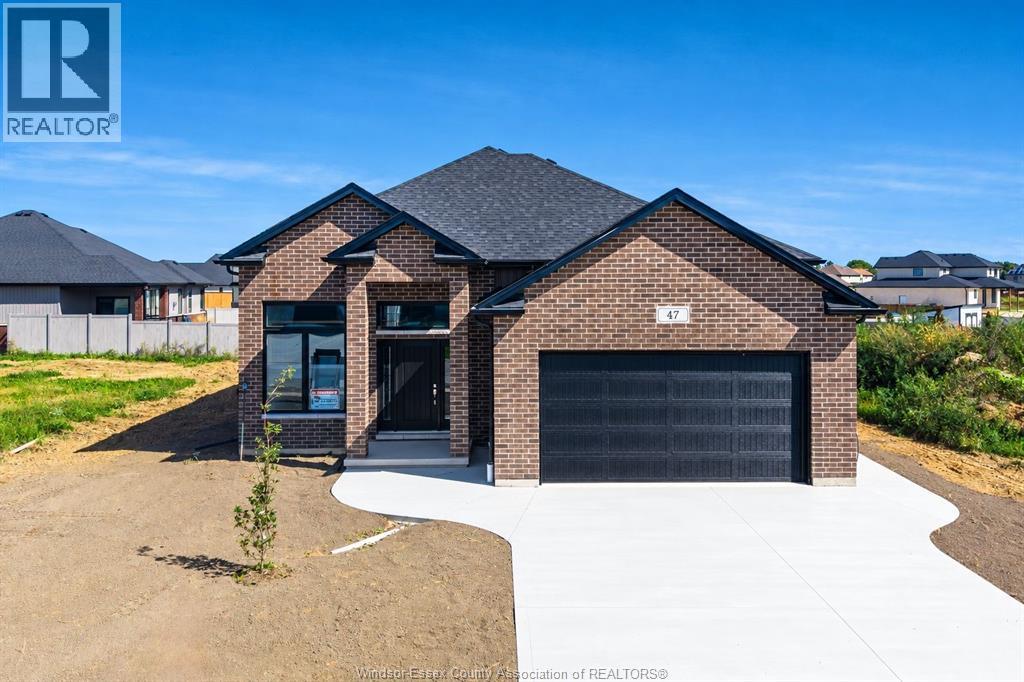
Chatham, Ontario
Welcome to 47 Bloomington Way, a raised ranch completed in late 2025 and located in the desired Prestancia subdivision. Offering approximately 1,450sf of finished living space, this thoughtfully designed home features three bedrooms, two full bathrooms and a bright, open-concept layout. The kitchen is finished with granite countertops, a tiled backsplash and a large island overlooking the dining and living areas. Vaulted and tray ceilings add to the open feel, while patio doors lead to a covered 9' x 13' rear deck. The primary bedroom includes a private ensuite with a glass-enclosed tiled shower. Two additional bedrooms and a second full bathroom complete the main level. The unfinished lower level provides plenty of room for future living space and includes a rough-in for a third bathroom. Additional features include a finished double driveway and attached double garage. Grass seed will be completed before closing. An excellent opportunity for a new build home without the wait. (id:52874)
Century 21 Local Home Team Realty Inc.
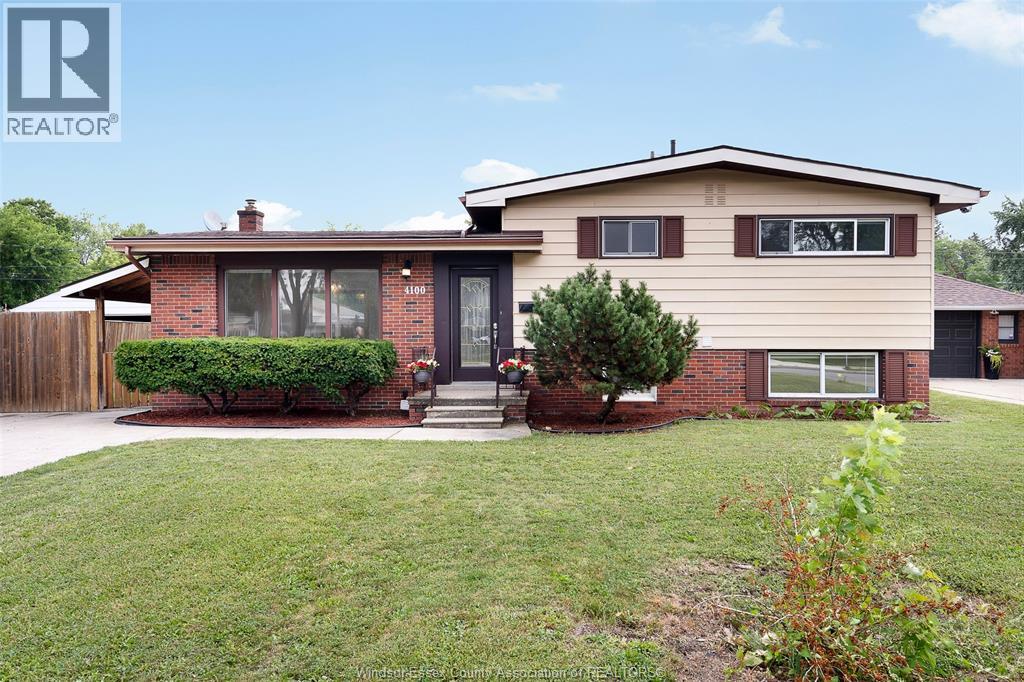
Windsor, Ontario
BEAUTIFUL SIDE SPLIT THREE LEVEL HOME LOCATED IN THE HEART OF SOUTH WINDSOR, NEWLY RENOVATED PROFESSIONALLY. FEATURES 3+2 BEDROOMS , 2 FULL BATHS AND 2 KITCHENS. EVERYTHING IS DETAILS UPDATED, INTERIOR LOOKS LIKE BRAND NEW HOME. UPGRADES INCLUDING QUARTS COUNTERTOP, GLASS WALL SHOWERS, KITCHEN CABINETS AND SO ON. LAMINATE FLOOR THROUGH OUT, NEWER FURNACE, NEWER ELECTRICAL PANEL. EXTRA LONG DOUBLE DRIVE, HUGE FENCED BACKYARD. A FANTASTIC OPPORTUNITY LIVING IN A HIGHLY SOUGHT-AFTER AND FAMILY FRIENLY NEIGHBOURHOOD, CLOSE TO PARKS, SCHOOLS, SHOPPING AND PUBLIC TRANSIT. DON'T MISS THIS GEM IN SOUTH WINDSOR. (id:52874)
Manor Windsor Realty Ltd.
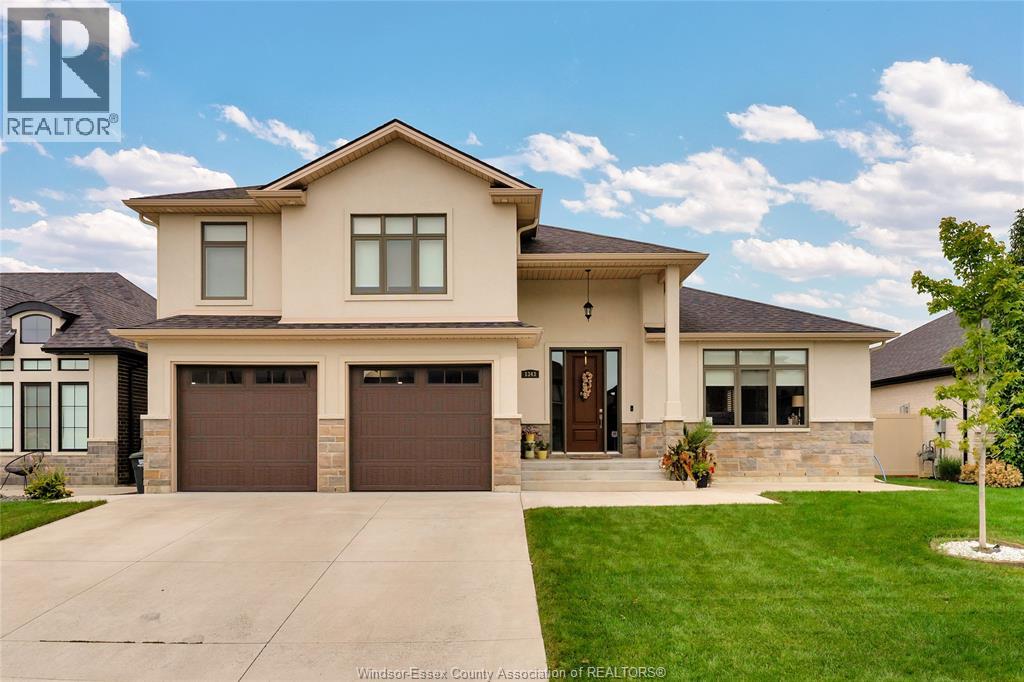
Windsor, Ontario
VERY STYLISH HOME IN GREAT EASTSIDE LOCATION, NEXT TO TRAILS AND PARKS. MAIN FLOOR FEATURES LIVING ROOM WITH FIREPLACE, DINING AREA AND KITCHEN, 3 STEPS UP THE 2ND LEVEL HAS 2 BEDROOMS AND A FULL BATHROOM, 3RD LEVEL HAS THE FAMILY ROOM, 4TH LEVEL HAS THE BONUS PRIMARY BEDROOM WITH TWO WALK-IN CLOSETS AND A 4 PICE BATHROOM. 5TH LEVEL IS NOT FINISHED. IT IS A RAISED RANCH WITH BOUNES ROOM AND IT HAS FIVE LEVEL. THIS HOUSE IS METICULOUS YOU HAVE TO SEE. (id:52874)
RE/MAX Preferred Realty Ltd. - 585