


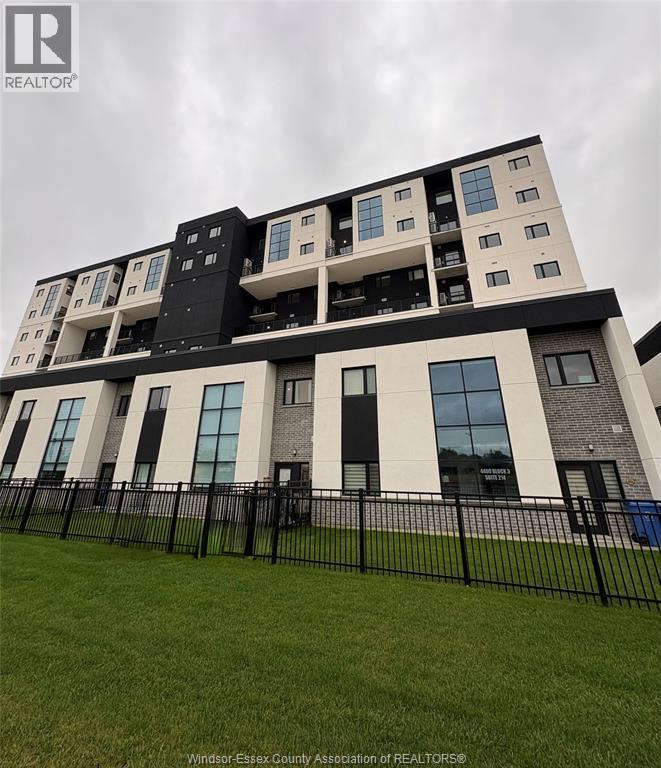
Lasalle, Ontario
Brand New Luxury Penthouse in LaSalle! Enjoy approximately 1,600 square feet of luxury living in this stunning 3-bed,3-bath.Featuring an open-concept design, spacious office area, sleek modern kitchen, stainless steel appliances and in-suite laundry. The living room and kitchen boast dramatic two-storey ceilings, with an impressive two-storey window bringing in an abundance of natural light. The primary bedroom features a luxurious ensuite bathroom, modern bath finishes and a huge walk-in closet. Relax on your private balcony, breathe in the fresh country air and enjoy beautiful views overlooking acres of peaceful green fields. Stay fit in the modern exercise room, entertain in the spacious party room and relax in the sauna. Covered parking is conveniently located near the entrance. Utilities are extra. Don’t miss this exceptional opportunity! (id:52874)
Lc Platinum Realty Inc.
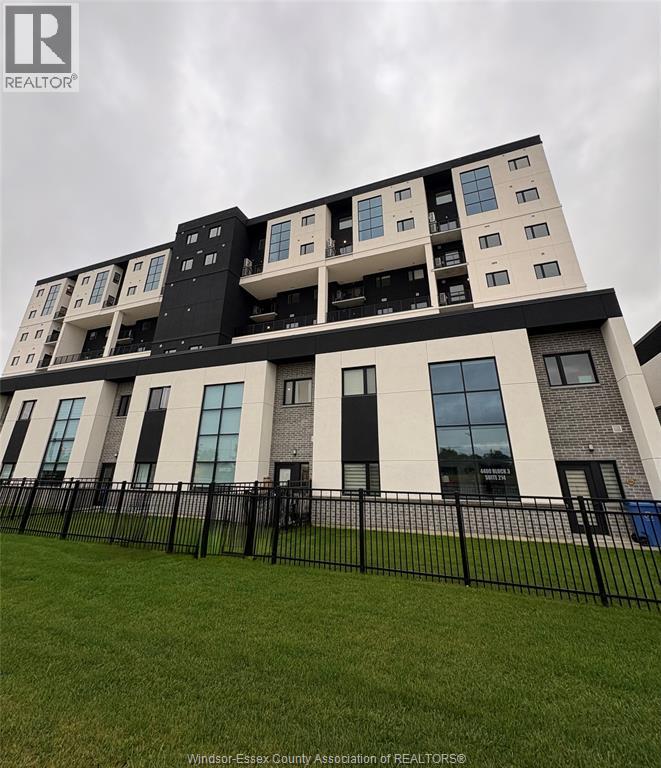
Lasalle, Ontario
Brand New Luxury Penthouse in LaSalle!Enjoy approximately 1,600 square feet of luxury living in this stunning 3-bed,3-bath.Featuring an open-concept design, spacious office area, sleek modern kitchen, stainless steel appliances and in-suite laundry. The living room and kitchen boast dramatic two-storey ceilings, with an impressive two-storey window bringing in an abundance of natural light. The primary bedroom features a luxurious ensuite bathroom, modern bath finishes and a huge walk-in closet. Relax on your private balcony, breathe in the fresh country air and enjoy beautiful views overlooking acres of peaceful green fields. Stay fit in the modern exercise room, entertain in the spacious party room and relax in the sauna. Covered parking is conveniently located near the entrance.Applicants must provide an up-to-date credit report and income/employment verification. First and last month’s rent are required upon approval. Utilities are extra. Don’t miss this exceptional opportunity! (id:52874)
Lc Platinum Realty Inc.
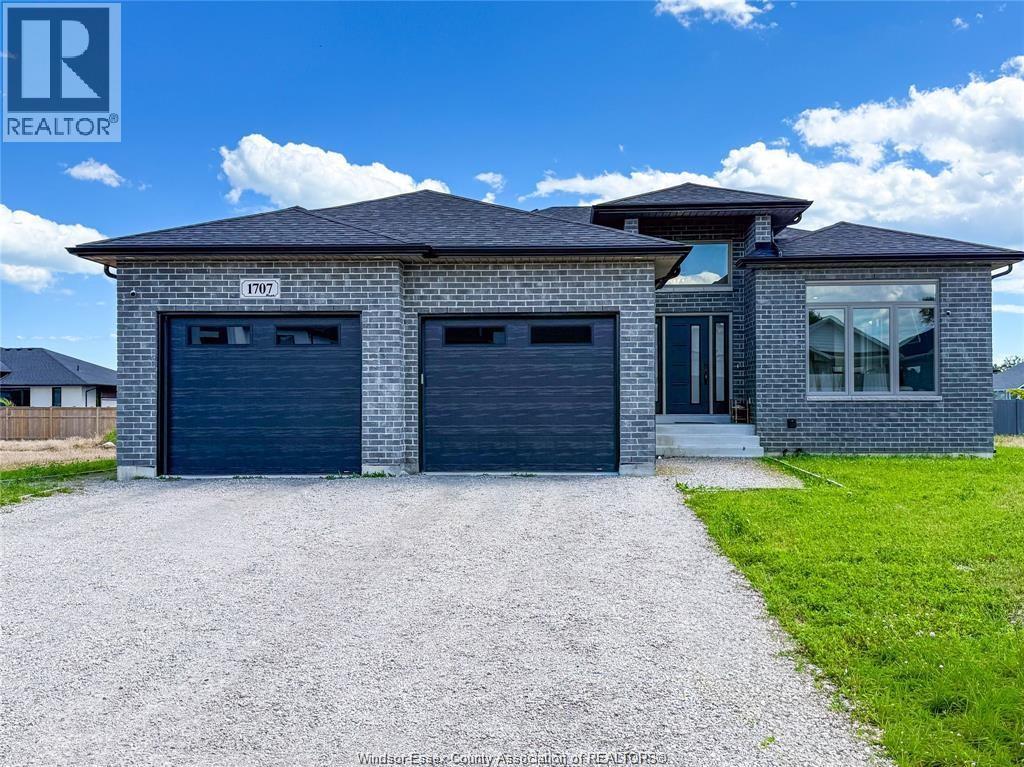
Kingsville, Ontario
Welcome to 1707 Mucci, centrally located between Leamington and Kingsville, in prestigious Sun Valley Estates (Ruthven). This 3yr new, 4 level side-split custom home is fully finished with 4 bedrooms, 3 full bathrooms, Primary Bedroom with an Ensuite, covered patio and an attached 2 car garage. This beautiful home is in a fantastic location and has so much to offer! Main Floor has a great kitchen loaded with high end GE Cafe appliances and a Pinterest worthy open concept dining and living area! Nothing to do here but pack your bags and move-in. This property is available for the registration of offers and sellers to review offers as received. The Sellers at their absolute discretion have the right to accept or reject any and all offers, for any reason. Call today for more information and to book your private tour. (id:52874)
Key Solutions Realty Ltd.
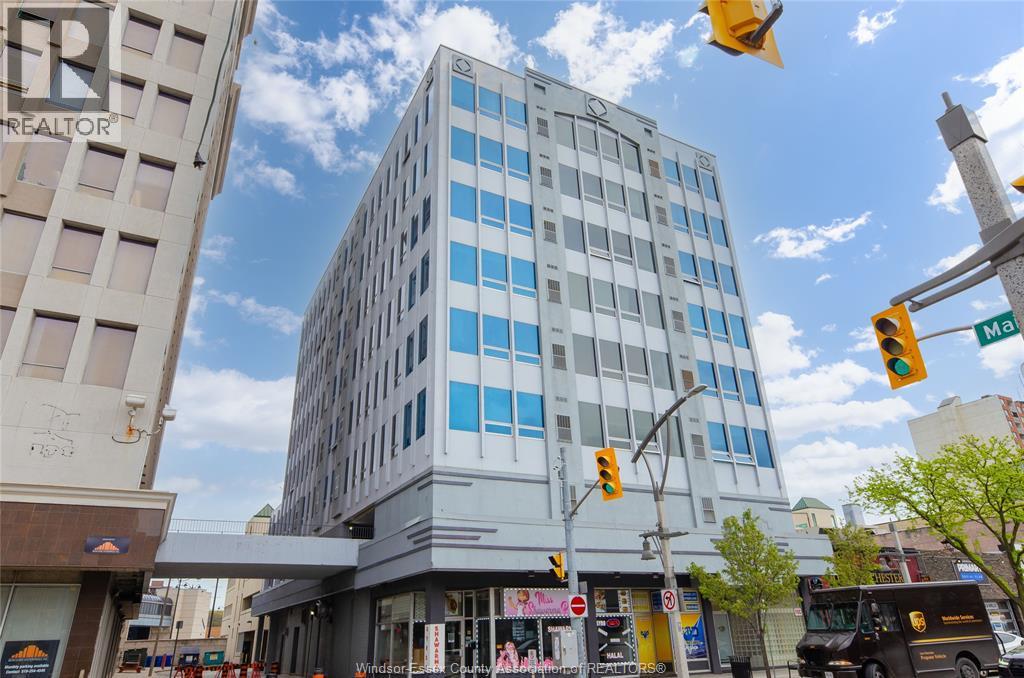
Windsor, Ontario
Partially furnished 2-bedroom, 1-bathroom condo in the heart of Downtown Windsor. Approx. 1,000 sq. ft. with an open-concept layout, hardwood floors, in-suite laundry, parking, and amazing city views. Close to shopping, restaurants, transit, and the waterfront. Plus utilities. (id:52874)
RE/MAX Care Realty
Lasalle, Ontario
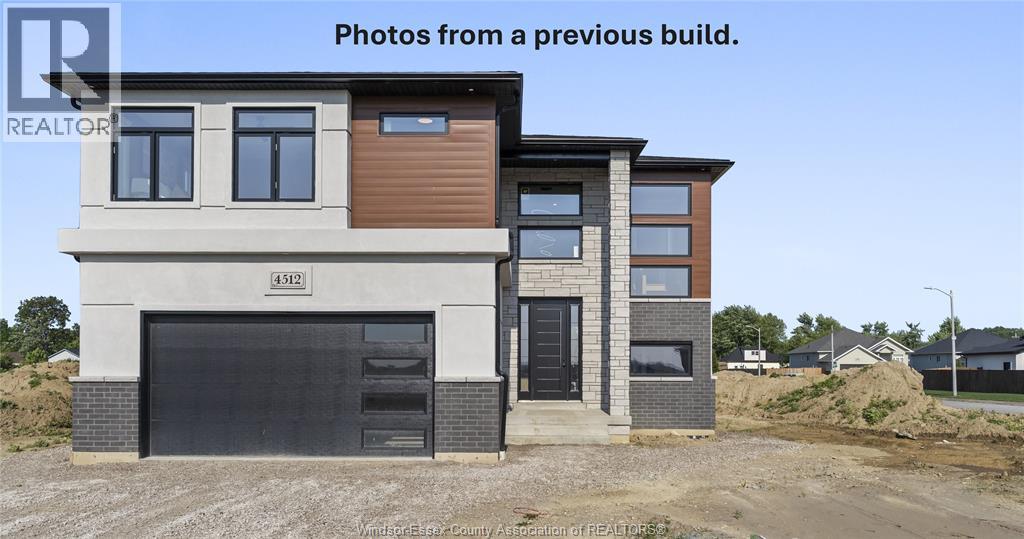
WELCOME TO BEAUTIFUL AND PRESTIGIOUS LASALLE!! BRAND NEW DEVELOPMENT! EXTRA EXTRA LRG BRAND NEW MODERN/STYLISH 2 STOREY STYLE HOME IN A DESIRABLE LOCATION. GREAT CURB APPEAL WITH STONE/STUCCO/BRICK FINISHES. STEP INSIDE TO THE LRG INVITING FOYER THAT LEADS YOU TO THE OPEN CONCEPT MAIN LVL W/SOARING CEILINGS. MASSIVE LR/DR/KITCHEN COMBO, FAMILY ROOM - CUSTOM KITCHEN W/STYLISH CABINETS & GRANITE/QUARTZ COUNTER TOPS & GLASS TILED BACKSPLASH! LAVISH ENSUITE BATH, TILED SHOWER & GLASS DOOR, W-IN CLST ATTACHED TO MASTER. 4 BEDROOMS AND 2.5 BATHS TOTAL. BASEMENT CAN BE FINISHED WITH 2 ADDITIONAL BEDROOMS AND 1 FULL BATH & LARGE FAMILY ROOM! HIGH QUALITY FINISHES THRU-OUT ARE A STANDARD W/SUN BUILT CUSTOM HOMES 'BECAUSE THE FUTURE IS BRIGHT WITH SUN BUILT CUSTOM HOMES!'. COME DISCOVER THE DIFFERENCE TODAY FOR YOURSELF!! PEACE OF MIND WITH 7 YEARS NEW HOME TARION WARRANTY!! PURCHASE PRICE INCLUDES HST REBATE! (id:52874)
RE/MAX Capital Diamond Realty
Leamington, Ontario
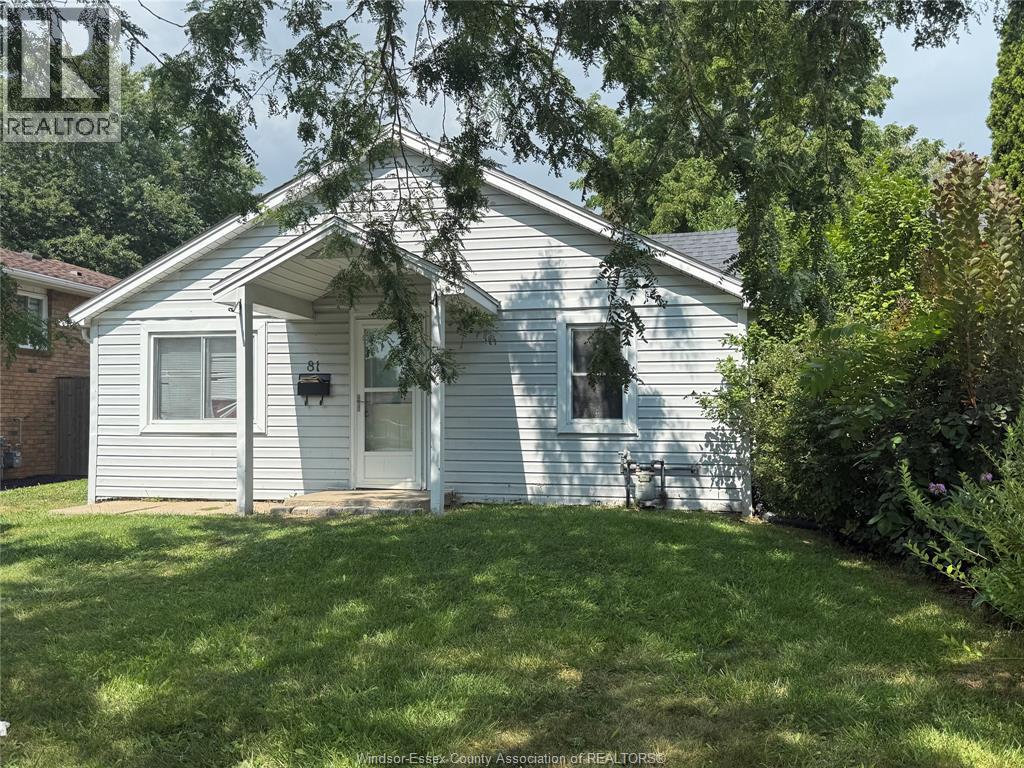
Calling All First-Time Home Buyers & Investors! This move-in-ready 3-bedroom, 1- bathroom home offers an excellent opportunity for first-time buyers and investors alike! Updated bathroom. Move-in ready. Spacious 3-bedroom layout. Big backyard with potential for additional investment opportunities. Great potential to maximize the property’s value. Whether you’re looking for your first home or your next investment, this property is full of possibilities! (id:52874)
Key Solutions Realty Ltd.
Windsor, Ontario
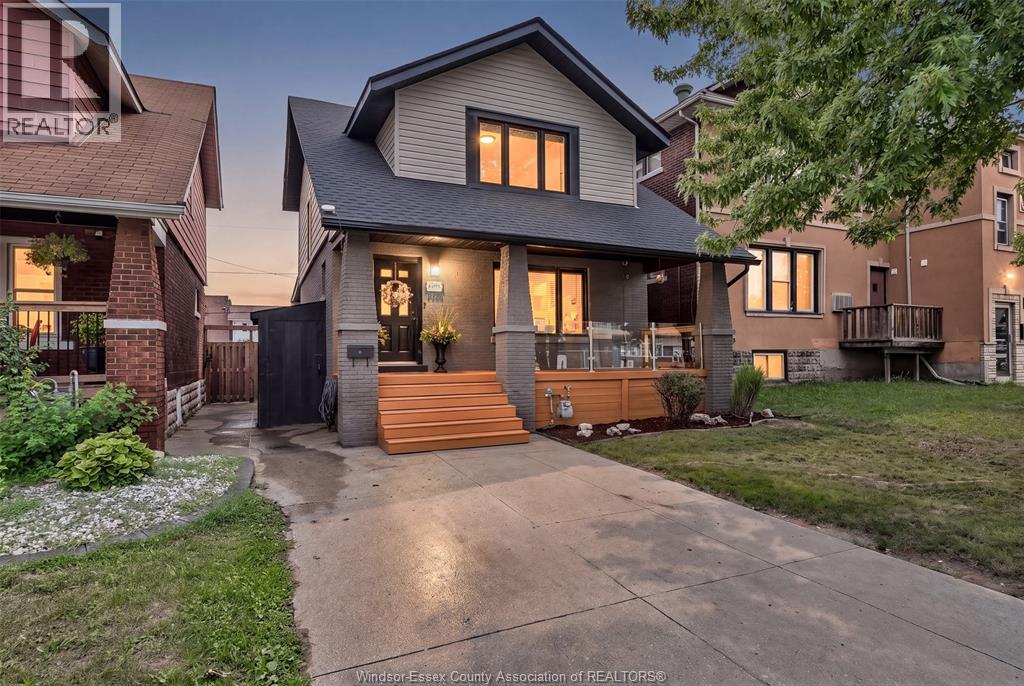
ABSOLUTELY STUNNING FROM TOP TO BOTTOM! This beautifully finished 2-storey home on Elsmere is packed with style, character and impressive upgrades throughout. Step inside to a gorgeous kitchen featuring a large island, beautiful cabinetry and a layout made for both everyday living and entertaining. With 3 bedrooms and 2 fantastic full bathrooms, this home offers the space, comfort and finish today’s buyers are looking for. Upstairs features 3 bedrooms, convenient second-floor laundry and plenty of thoughtful detail throughout. Outside, enjoy the best of both worlds with a covered front patio perfect for morning coffee and a private covered rear deck overlooking the fenced backyard. From the finishes to the functionality, every part of this home has been beautifully brought together. Stylish, inviting and completely move-in ready—this is one you do not want to miss! Furnace/AC 2026 (id:52874)
Remo Valente Real Estate (1990) Limited
Leamington, Ontario
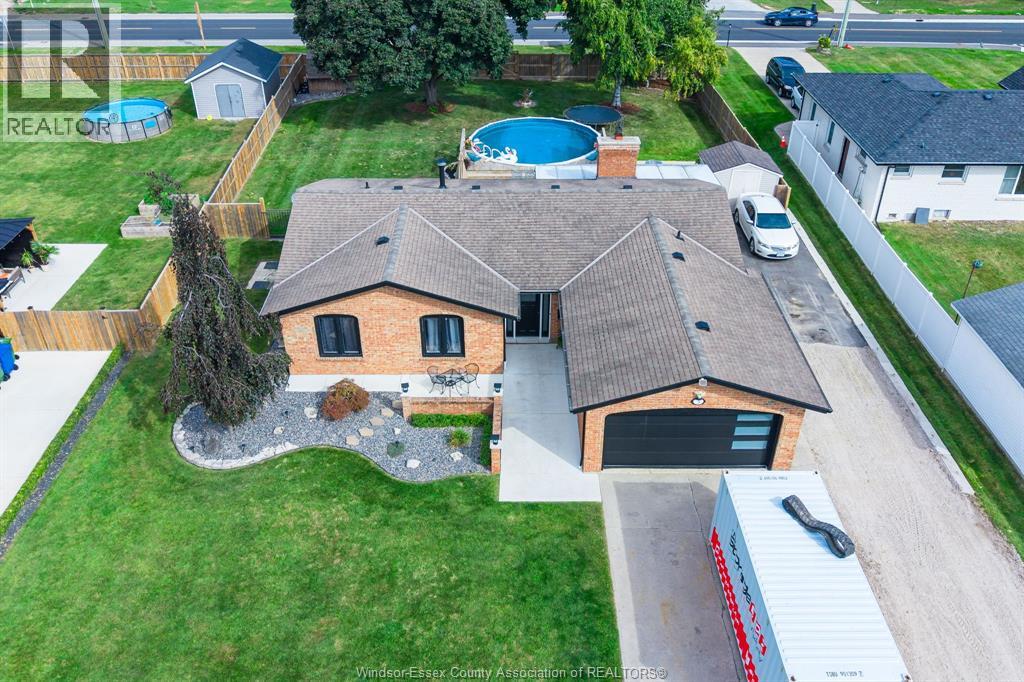
Welcome to this inviting brick ranch home offering comfortable, versatile living with 3+1 bedrooms and 2 full bathrooms. The main level features a warm and welcoming living room complete with a cozy fireplace and sliding doors that provide easy access to the spacious back deck or enclosed sunroom. The living and dining areas are enhanced by impressive high ceilings, while the dining room showcases a beautiful window overlooking the backyard. The bright kitchen offers plenty of cabinetry and workspace for meal preparation, along with convenient access to the attached garage. The kitchen, dining room, and living room flow seamlessly together, creating an ideal layout for both everyday living and entertaining. The fully finished basement provides excellent additional living space, including a second kitchen and an additional bedroom, offering flexibility for extended family, guests, or a variety of lifestyle needs. Outside, enjoy a fully fenced backyard designed for summer enjoyment, featuring a spacious deck and above-ground pool—perfect for relaxing or entertaining. Completing the property is a concrete double-width-plus driveway, an attached 1.5-car garage, and an additional storage shed. A well-rounded home offering space, functionality, and plenty of outdoor enjoyment. (id:52874)
Century 21 Local Home Team Realty Inc.
Kingsville, Ontario
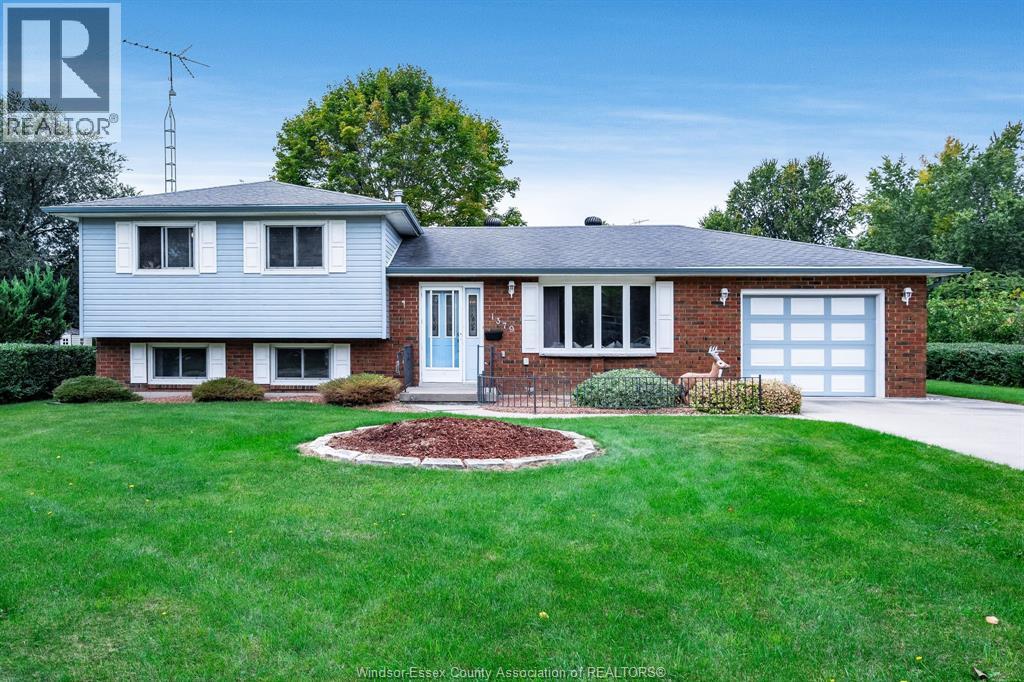
SPACE, COMFORT AND A GREAT KINGSVILLE LOCATION. 1379 Oxford E offers the kind of layout that just works, with generous living spaces, three good-sized bedrooms and plenty of room to make it your own. Hardwood flooring adds warmth and character throughout the main living areas, while the enclosed sunroom overlooking the large backyard creates a great spot for morning coffee, reading or simply enjoying the view in any weather. The lower level adds even more usable living space with a cozy fireplace and a second full bathroom—ideal for movie nights, guests or a comfortable family hangout. Sitting on 1/3 acre the spacious yard offers lots of room for kids, pets, gardens or summer entertaining. Set in a great Kingsville location with everyday amenities close by, this is a solid, spacious home with plenty to offer its next owners. (id:52874)
Century 21 Local Home Team Realty Inc.
Amherstburg, Ontario
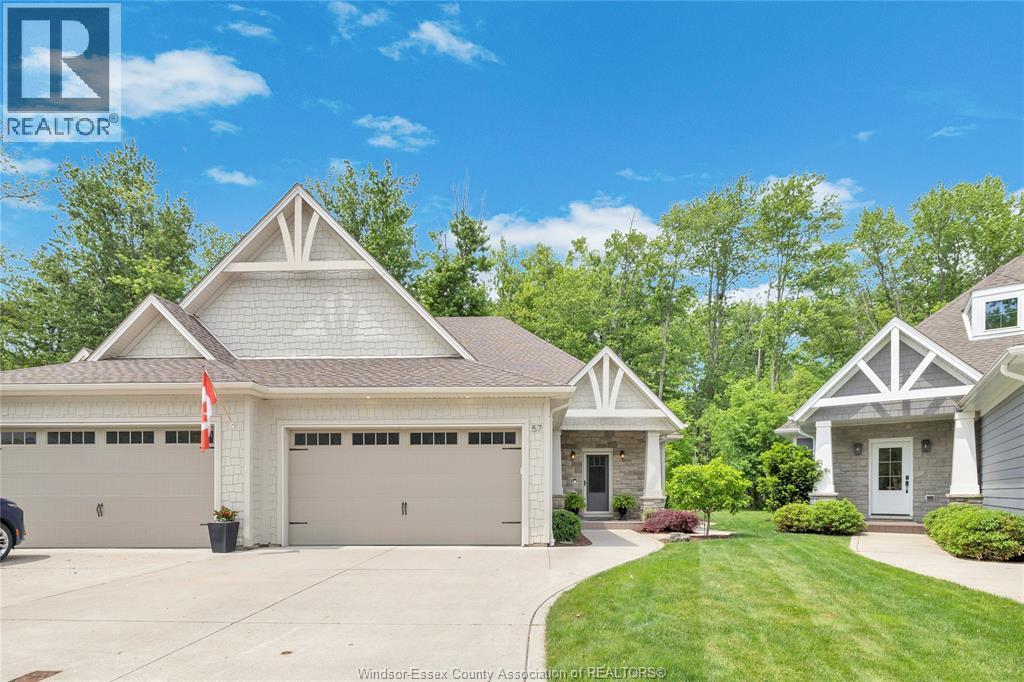
Discover the perfect blend of comfort, style, and natural beauty in this stunning, move-in-ready fully finished ranch semi-detached home on beautiful Bois Blanc Island! Meticulously maintained and tastefully decorated throughout, this fully finished home backs onto a peaceful wooded setting with no rear neighbours, offering privacy and tranquility in a desirable island community. Step inside to a bright, spacious open-concept main floor featuring engineered hardwood flooring, a beautiful kitchen with granite countertops, a large island, abundant cabinetry, and plenty of storage. The generous dining area flows seamlessly into the inviting living room, complete with a cozy fireplace, creating the perfect space for everyday living and entertaining. Patio doors lead to a charming screened-in sunroom where you can sit back, relax, and enjoy the sights and sounds of nature. The spacious primary suite offers a walk-in closet and a beautiful 4-piece ensuite featuring double sinks and a large walk-in shower. A second bedroom and additional full bathroom complete the main floor, along with the added convenience of a main-floor laundry hookup. The fully finished lower level is equally impressive! A generous family room with a beautiful stone fireplace provides the perfect setting for relaxing or entertaining, while the convenient coffee/bar area with a second refrigerator adds to the enjoyment. This level also features a third bedroom, an additional versatile room ideal for an office, exercise area, hobby room, or guest space, a 3-piece bathroom with a large shower, and an oversized laundry room offering exceptional storage. Outside, enjoy beautifully maintained landscaping, a peaceful wooded backdrop, and the comfort of your own screened-in retreat. Situated in a quiet, desirable setting, this wonderful home offers the perfect combination of spacious living, low-maintenance convenience, and the unique lifestyle of Bois Blanc Island.Impeccably maintained, beautifully finished (id:52874)
Buckingham Realty (Windsor) Ltd.
Windsor, Ontario
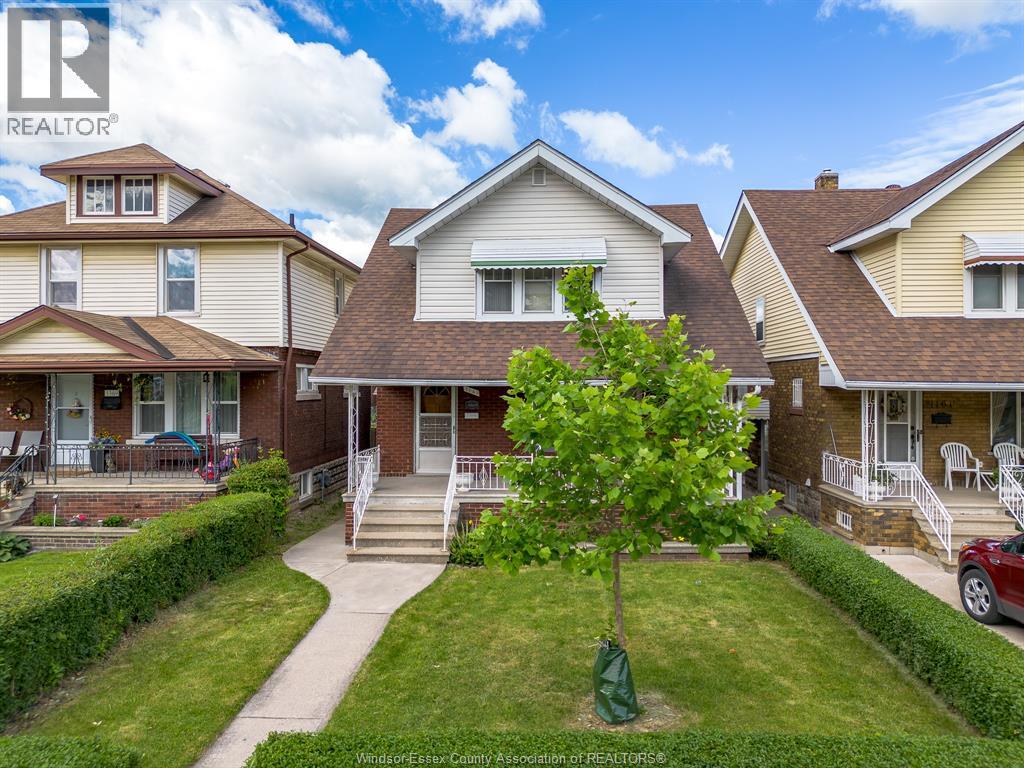
Well-maintained 3-bedroom, 2-storey home for lease! Recently updated with new flooring, fresh paint, a renovated upstairs bathroom and improvements to the basement, while keeping its original charm. Features include a spacious kitchen, a separate dining room and three bedrooms, each with a closet. The partially finished basement offers extra space, storage, bathroom and washer and dryer. Enjoy a covered front porch and rear parking for two vehicles. Conveniently located close to restaurants, schools and everyday amenities. Rent is plus utilities. Minimum 12-month lease. Credit check, proof of income, and first and last month's rent required. (id:52874)
RE/MAX Capital Diamond Realty
Windsor, Ontario
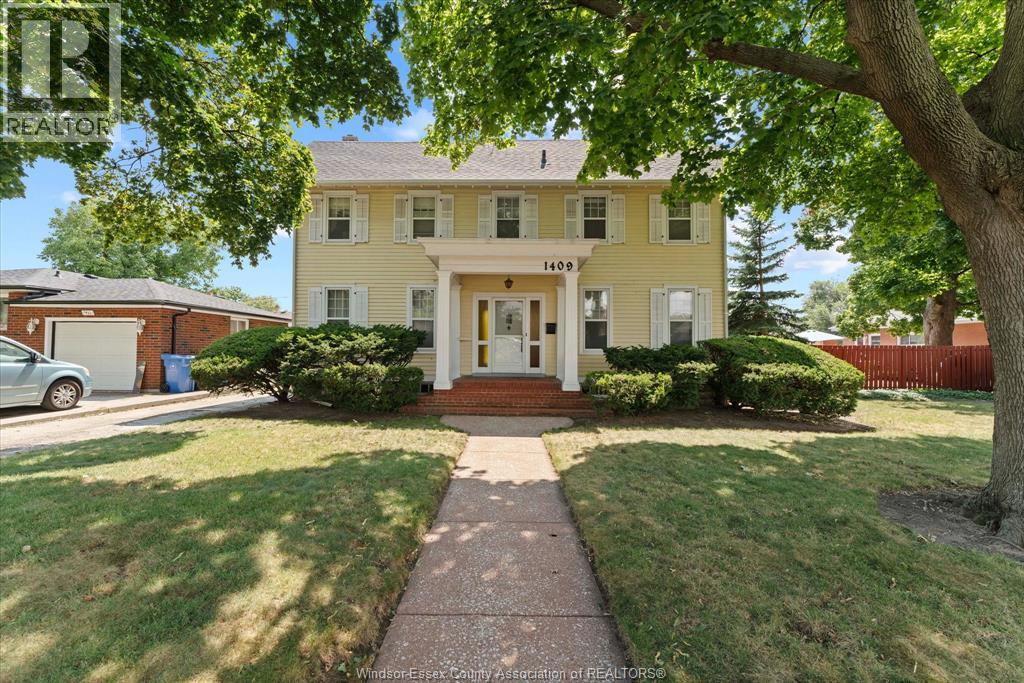
Full of character and timeless charm, this Victorian-style home offers a unique blend of historic details and spacious living. Beautiful solid oak trim is featured throughout the home, complemented by charming cove ceilings & a second stairwell leading to the upper-level laundry room. A unfinished stairway leading to attic with renovation potential. Upstairs you'1l find 4 bdrms and a full bath, including a bdrm with its own balcony overlooking the backyard & pool. The main floor features a convenient half bath, family room w/a fireplace, a dedicated bar room, mud room, & plenty of space to gather & entertain. An additional room on the lower lvl offers flexible space for a hobby room, home office, or whatever suits your needs. Outside, enjoy the 20'x 40' pool, w/ the pump, filter & liner approximately 2-3 yrs old. A home with plenty of personality, original details, & space to make it your own with a potential 30 ft side lot next to the home. (id:52874)
RE/MAX Preferred Realty Ltd. - 585
Lasalle, Ontario
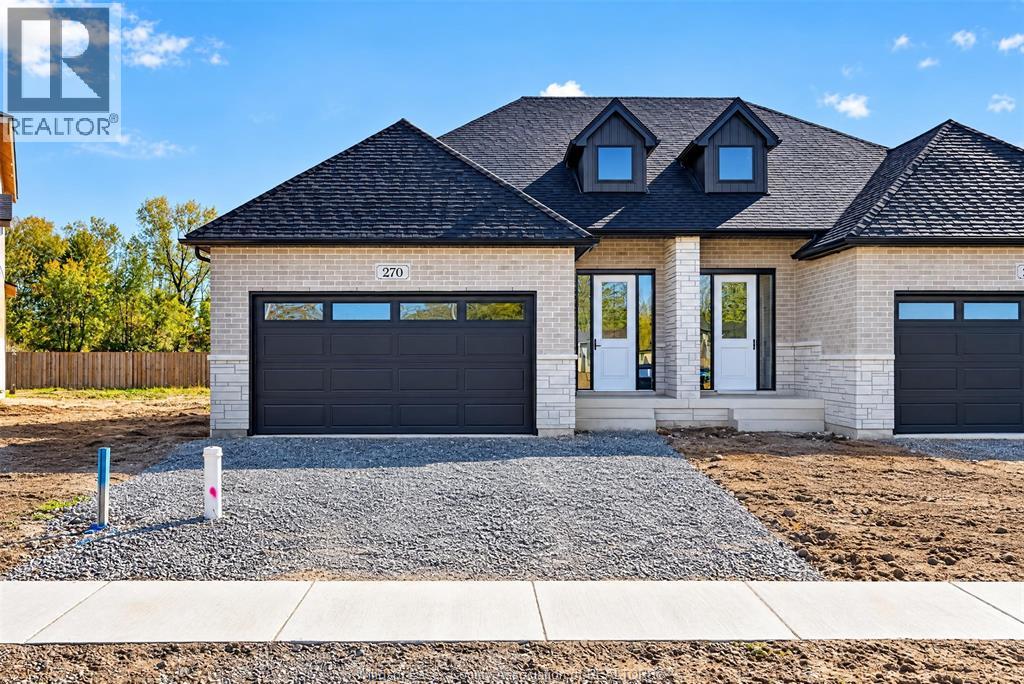
Amazing curb appeal on this brand new, modern 2-bedroom, 2-bath ranch home in one of LaSalle’s most exciting new developments! Surrounded by new commercial growth and close to all amenities, this spacious property features hardwood and porcelain tile throughout, a custom kitchen with granite/quartz counters, backsplash, and pantry, plus main-floor laundry for added convenience. Enjoy a covered porch overlooking a large deep lot — perfect for outdoor living. Attached 2-car garage and quality finishes throughout. Ideal for first-time buyers, retirees, or investors seeking a low-maintenance, stylish home in a prime location. Full unfinished basement w rough in for additional bathroom presents the opportunity to double your living space. High quality finishes throughout are a standard with SunBuilt Custom Homes because the Future is Bright with SunBuilt! Peace of mind w 7yr Tarion Warranty. Purchase price includes HST rebate. (id:52874)
RE/MAX Capital Diamond Realty
Lasalle, Ontario
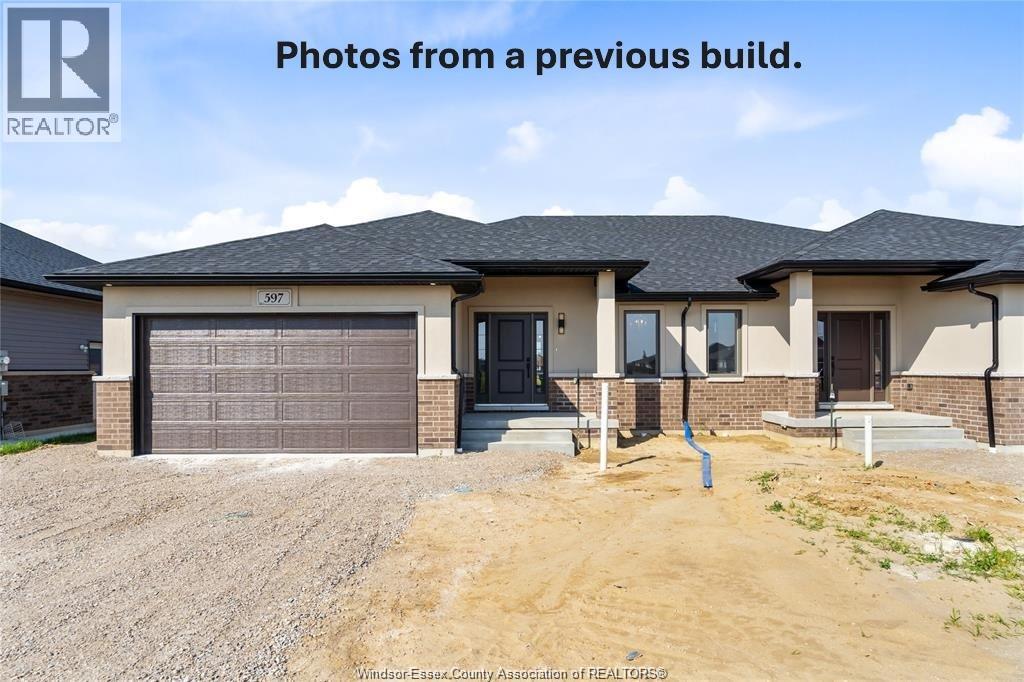
Amazing curb appeal on this brand new, modern 2-bedroom, 2-bath ranch home in one of LaSalle’s most exciting new developments! Surrounded by new commercial growth and close to all amenities, this spacious property features hardwood and porcelain tile throughout, a custom kitchen with granite/quartz counters, backsplash, and pantry, plus main-floor laundry for added convenience. Enjoy a covered porch overlooking a large deep lot — perfect for outdoor living. Attached 2-car garage and quality finishes throughout. Ideal for first-time buyers, retirees, or investors seeking a low-maintenance, stylish home in a prime location. Full unfinished basement w rough in for additional bathroom presents the opportunity to double your living space. High quality finishes throughout are a standard with SunBuilt Custom Homes because the Future is Bright with SunBuilt! Peace of mind w 7yr Tarion Warranty. Purchase price includes HST rebate. (id:52874)
RE/MAX Capital Diamond Realty
Lasalle, Ontario
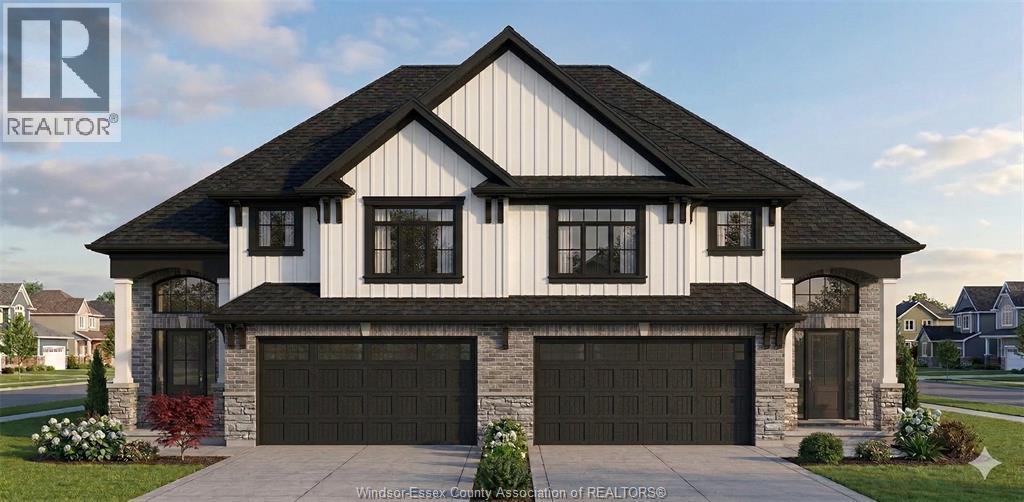
Amazing curb appeal on this brand new, modern 3-bedroom, 2-bath 2 Storey home in one of LaSalle's most exciting new developments! Surrounded by new commercial growth and close to all amenities, this spacious property features hardwood and porcelain tile throughout, a custom kitchen with granite/quartz counters, backsplash, and pantry, plus main-floor laundry for added convenience. Enjoy a covered porch overlooking a large deep lot - perfect for outdoor living. Attached 2-car garage and quality finishes throughout. Ideal for first-time buyers, retirees, or investors seeking a low-maintenance, stylish home in a prime location. Full unfinished basement w rough in for additional bathroom presents the opportunity to double your living space. High quality finishes throughout are a standard with SunBuilt Custom Homes because the Future is Bright with SunBuilt! Peace of mind w 7yr Tarion Warranty. Purchase price includes HST rebate. (id:52874)
RE/MAX Capital Diamond Realty
Lakeshore, Ontario
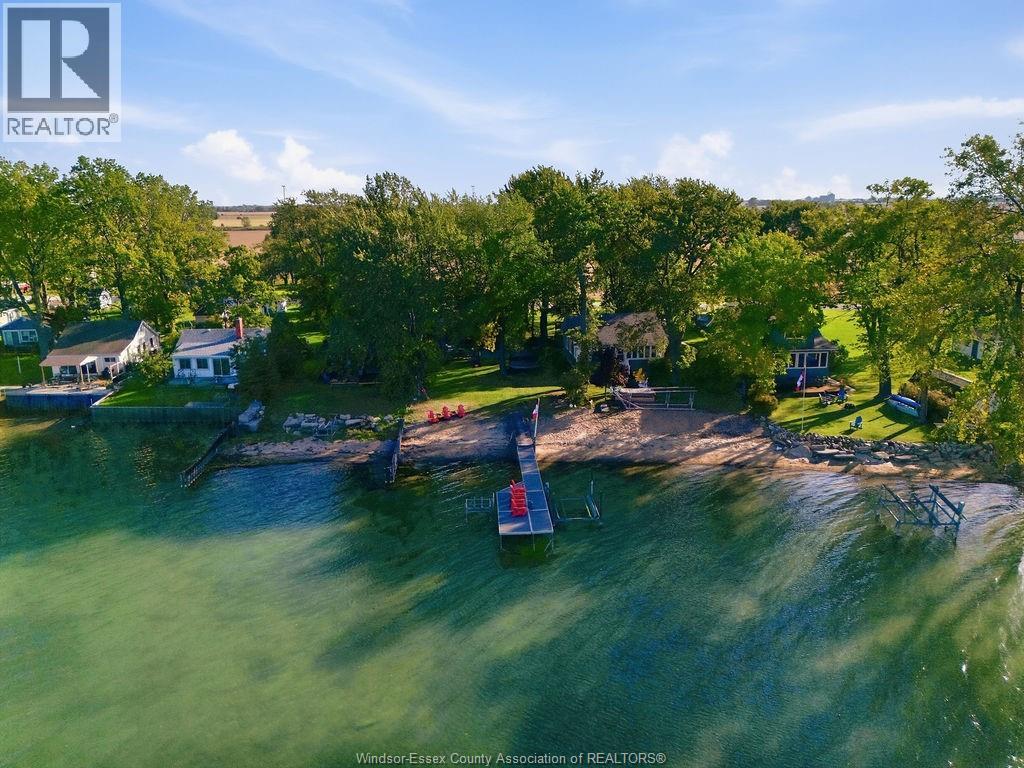
Welcome to Stoney Point, where every day feels like a getaway. This beautiful waterfront home offers the perfect backdrop for every stage of life, from raising a family to enjoying retirement by the lake. Inside, you'll find 3+1 bedrooms, 2 bathrooms, a renovated kitchen and a finished lower level with a natural fireplace. Spend summer days swimming from your beach, evenings on the patio taking in ever-changing lake views, and cooler days relaxing in the Florida room. Outside, enjoy a spacious concrete deck for outdoor living and a detached workshop garage with room for hobbies and storage. Surrounded by a friendly community, great schools, scenic walking trails, pickleball courts, and all the conveniences of village living - this is more than a place to live, it's a place to belong. (id:52874)
RE/MAX Capital Diamond Realty
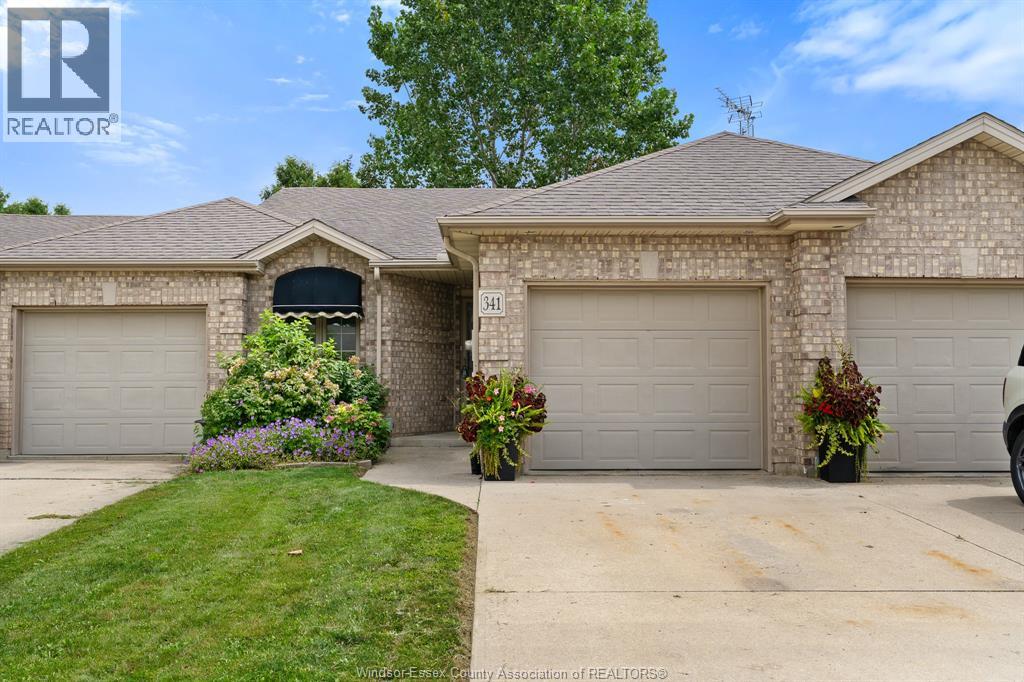
Kingsville, Ontario
Freshly painted 3-bedroom, 2-bathroom townhome for lease in Kingsville, Ontario — $2,500/month with main-floor living and room to grow. This brick-exterior middle-unit townhome offers two bedrooms and laundry on the main floor, including a primary suite with a walk-in closet and updated ensuite. The open-concept main floor features a cozy gas fireplace alongside the kitchen and dining area, with patio doors leading out to your private deck and backyard. Downstairs, a third bedroom adds flexible space for a home office, guest room, or extra storage — plus a second electric fireplace for a warm, inviting lower level. A single attached garage with inside entry rounds out the everyday convenience. With main-floor living, two fireplaces, and a lower-level bedroom, this layout works well for professionals, small families, and anyone who wants to skip the stairs day to day. This is a family-friendly, established community minutes from downtown Kingsville’s shops and restaurants, the Kingsville waterfront on Lake Erie, and Point Pelee National Park. Tenant pays all utilities. Credit check, references, and first and last month’s rent required. Quality rentals in Kingsville are hard to find, so book your showing today. (id:52874)
Jump Realty Inc.
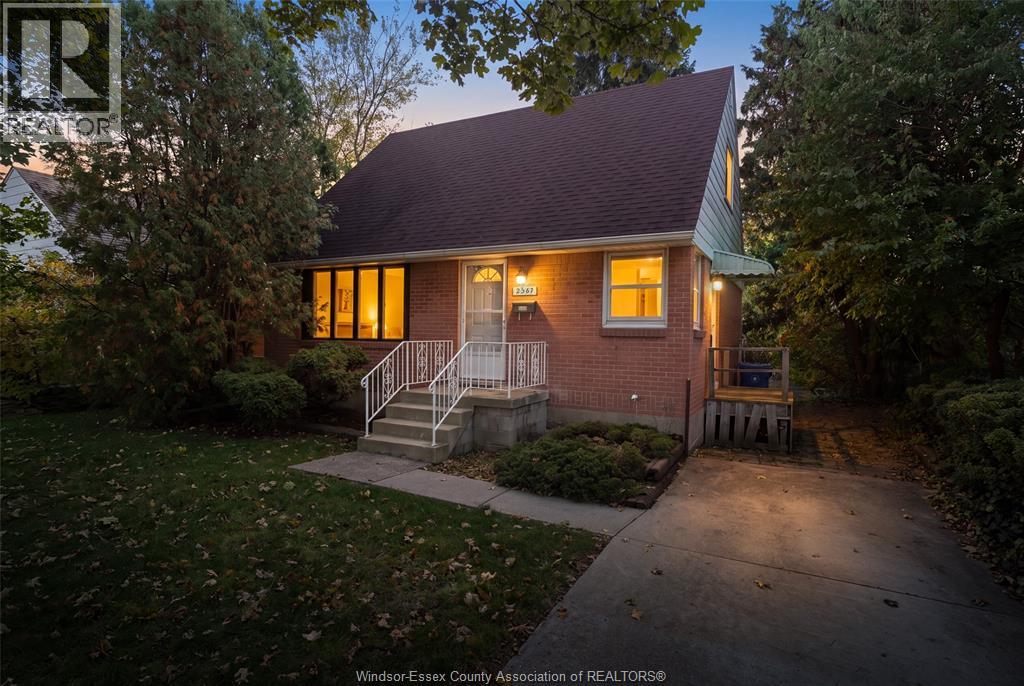
Windsor, Ontario
Welcome to South Walkerville! Located in one of Windsor's most desirable neighbourhoods, this charming 4 bed, 2 bath, 1.5 storey home is full of character and potential. Situated on a quiet, tree-lined street, this home offers a classic layout and the perfect opportunity to add your own personal touches to create something truly special. Attractively priced and full or possibilities, this is an opportunity you won't want to miss. Call today for your private showing! (id:52874)
Deerbrook Realty Inc.
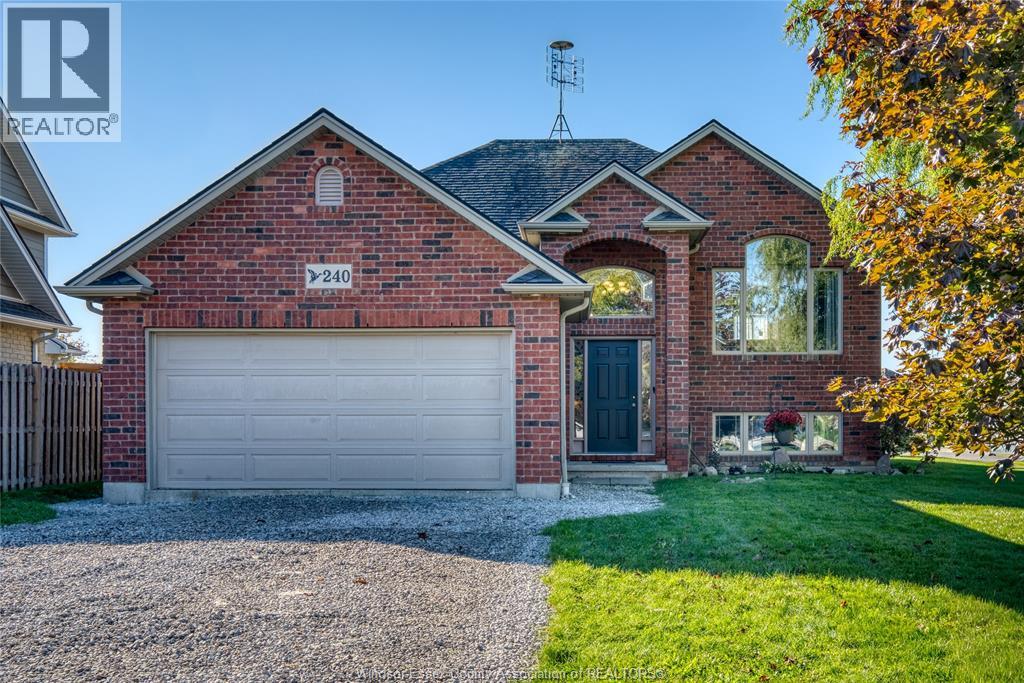
Belle River, Ontario
Welcome to 240 St. Peter Street in Belle River! Very well kept home in a desirable area. This inviting home offers a functional open concept layout with plenty of room for the whole family. Featuring 4 bedrooms, with 2 on the upper level and 2 on the lower level, and a large two and a half car garage/with upper storage. Enjoy two spacious bathrooms, a welcoming family room perfect for gathering and entertaining, and a cozy lower-level family room that offers the ideal spot to relax and unwind. Situated on a desirable corner lot, this property offers added outdoor space and plenty of potential to make it your own. Whether you're looking for room to grow or a comfortable place to call home, this Belle River property is worth a closer look! (id:52874)
Deerbrook Realty Inc.
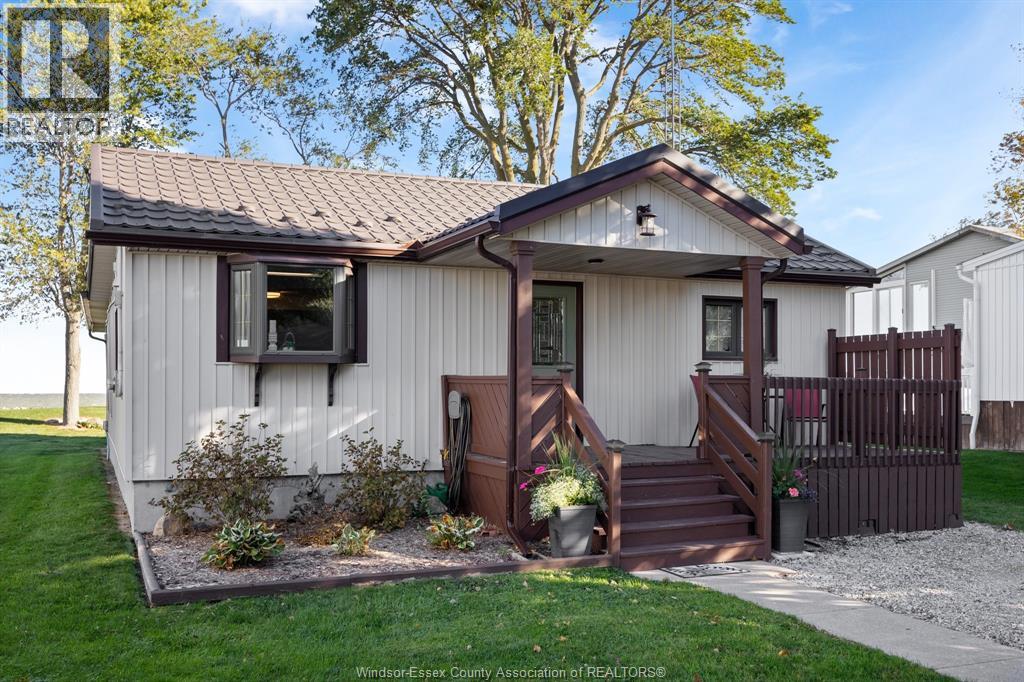
Lakeshore, Ontario
ENJOY LAKE ST. CLAIR SUNSETS AND WATERFRONT LIVING IN THIS BEAUTIFULLY REMODELLED, *FULLY FURNISHED* MOVE-IN READY YEAR-ROUND HOME, SITUATED ON A QUIET DEAD-END STREET IN DESIRABLE STONEY POINTE! FEATURING A BRIGHT OPEN-CONCEPT LAYOUT, KITCHEN WITH STAINLESS STEEL APPLIANCES, SPACIOUS LIVING ROOM, 2 BEDROOMS, 2 BATHROOMS, MAIN FLOOR LAUNDRY & SUN ROOM. NEWER WINDOWS, NEWER FORCED AIR GAS FURNACE, NEWER CENTRAL AIR CONDITIONING, TANKLESS HOT WATER & DURABLE METAL ROOF. HIGH & DRY PROPERTY OFFERS A FINISHED INSULATED (READY FOR HEAT) DETACHED 2-CAR GARAGE, AMPLE GRAVEL & ASPHALT PARKING (TARRED 2026), STORAGE (GARDEN) SHED & DECK. CRAWL SPACE VAPOR BARRIER CLEANED AND REPLACED (2026): WATERFRONT FEATURES INCLUDE A SOLID STEEL BREAKWALL, NEWER CONCRETE PAD, DOCK/DECK, JET SKI LIFT & EXISTING POLES FOR A 4-POST BOAT LIFT. YOUR OPPORTUNITY TO ENJOY YEAR-ROUND WATERFRONT LIVING. (id:52874)
Louis Parent Realty Ltd.
Lakeshore, Ontario
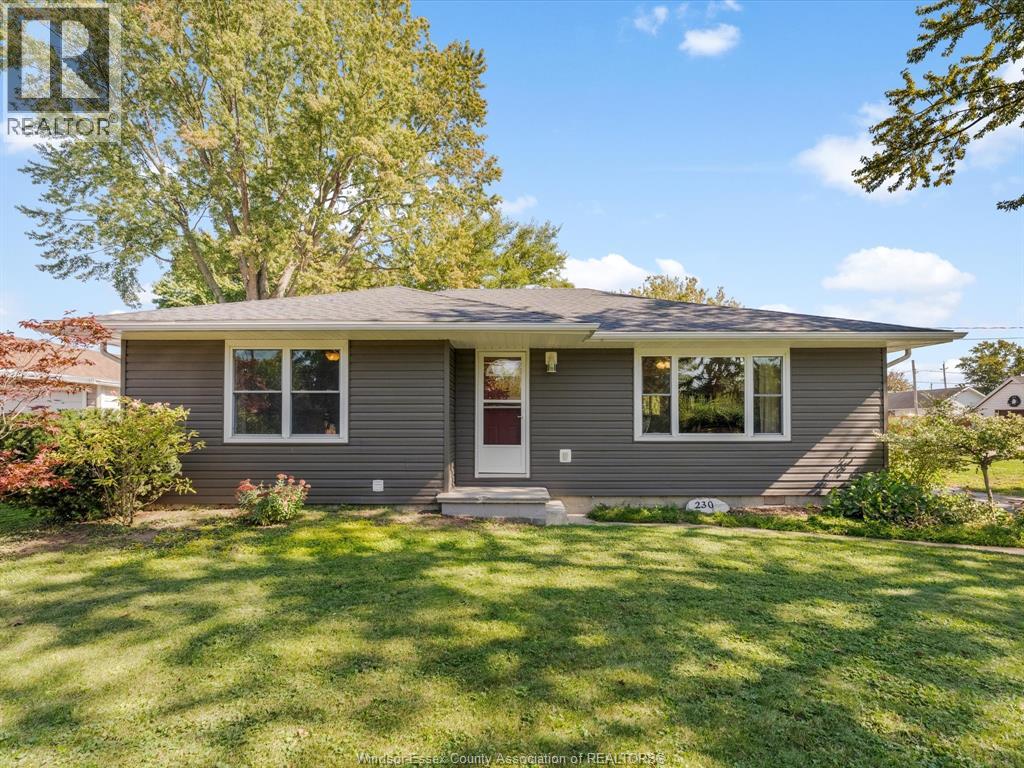
Welcome to this move-in-ready one-level detached home in a great Lakeshore location! Perfect for first-time buyers, downsizers, or anyone looking for comfortable one-floor living. Featuring 3 bedrooms and an open-concept layout that makes everyday living and entertaining easy. Step outside to a spacious sundeck and nicely landscaped, fenced backyard a great place to relax, BBQ, entertain family and friends, or simply enjoy your own private outdoor space. Sitting on a spacious corner lot, this home also features a 1.5-car detached garage with a attached storage area, horseshoe driveway with plenty of parking, great curb appeal, newer deck and fence. Enjoy a convenient Lakeshore lifestyle close to schools, parks, shopping, Lake St. Clair and everyday amenities, with quick highway access and approximately 20 minutes to Windsor. Move in, unpack and enjoy! (id:52874)
RE/MAX Capital Diamond Realty
Windsor, Ontario
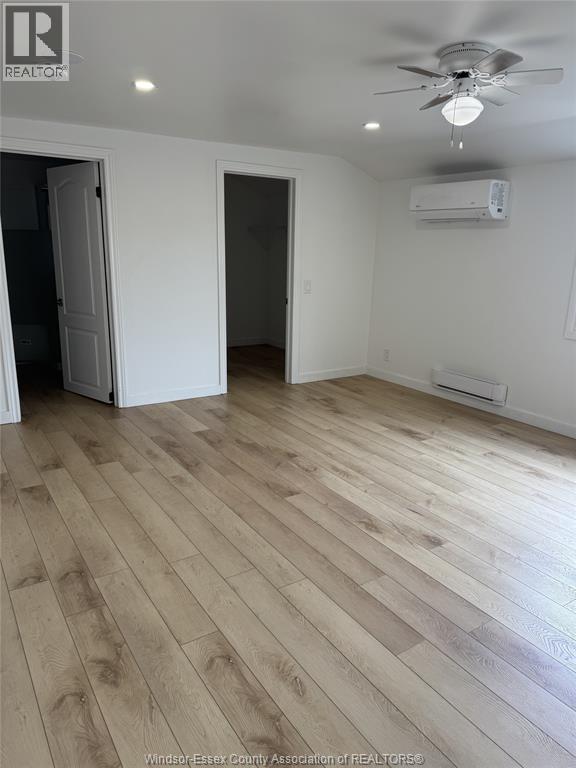
Modern and private studio-style suite available in Windsor's desirable Riverside neighborhood. Located in a well-maintained bungalow duplex (main floor, no basement), this bright unit features a spacious open-concept living and sleeping area with a separate kitchen, a modern bathroom, in-suite laundry, updated finishes, and dedicated parking. Enjoy the comfort of independent living in a quiet residential neighborhood close to parks, walking trails, the waterfront, schools, shopping, restaurants, and convenient access to EC Row. Ideal for a professional or couple seeking a clean, move-in-ready home in a sought-after east-end location. Water is included in the rent; tenant is responsible for hydro and insurance. Applicants must provide an employment letter, recent pay stubs, a credit report with score, references, valid government-issued ID, and first and last month's rent (id:52874)
Kw Signature
Amherstburg, Ontario
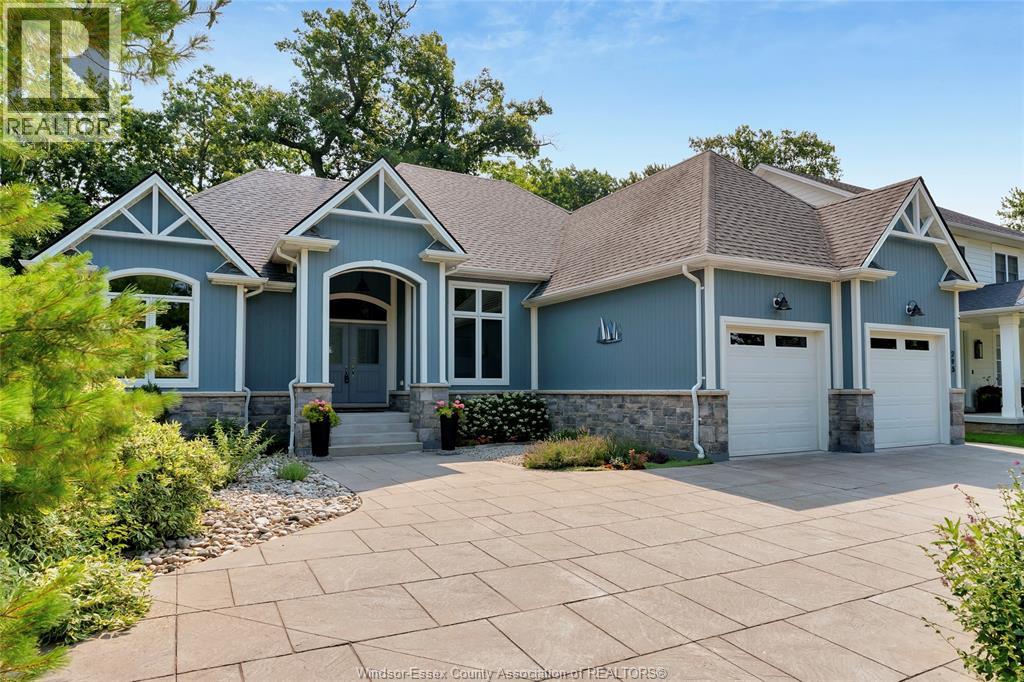
Experience private island living surrounded by nature and peaceful water views. This beautifully landscaped ranch-style home offers the ease of one-floor living with exceptional comfort and style. The bright kitchen features stunning granite countertops and abundant cabinetry. Enjoy a spacious primary suite with luxurious ensuite and walk-in closet, main floor laundry, and a relaxing 3-season sunroom. The fully finished lower level adds incredible living space with a large family room perfect for entertaining, movie nights, or games, plus two additional bedrooms, a full bathroom, and ample storage. Outside, the stamped concrete driveway and low-maintenance landscaping provide excellent curb appeal. Impeccably maintained, this island retreat offers the perfect blend of privacy and tranquility. Take the scenic 4-minute ferry ride from the mainland to experience Boblo Island living. (id:52874)
RE/MAX Preferred Realty Ltd. - 586
Chatham, Ontario
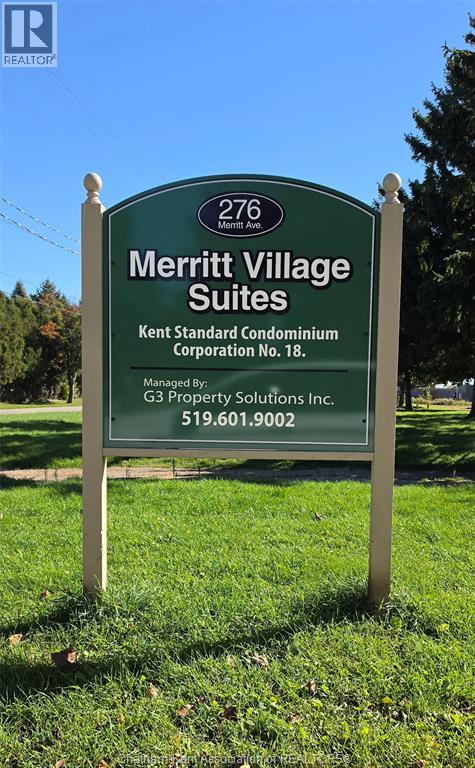
ffordable Condo Living in Chatham’s South End! Discover comfortable, low-maintenance living in this inviting one-bedroom condo, ideally located in Chatham’s south end. Situated on the second floor of a three-storey walk-up, this unit features new flooring throughout and a private balcony offering lovely views. Enjoy the added convenience of shared laundry facilities and a welcoming sitting room on the main level, providing extra space to relax and unwind. Whether you’re a first-time buyer, downsizing, or looking for an investment opportunity, this condo offers an appealing combination of affordability and practical living. Conveniently located in an established neighbourhood, this is a great opportunity to step into home ownership or add to your investment portfolio. Affordable, comfortable, and ready for its next owner — discover the possibilities of condo living in Chatham’s south end! (id:52874)
Blue Forest Realty Inc.
Windsor, Ontario
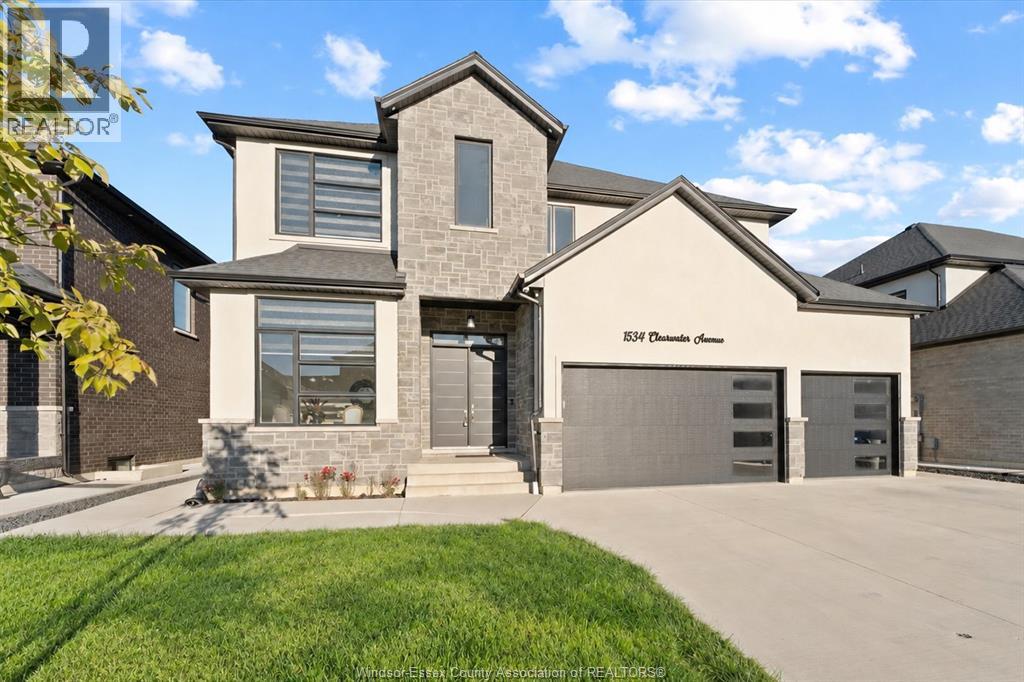
5+2 bedrooms, 4.5 baths, 2 kitchens, 2 laundry rooms, 3-car garage, and grade entrance! Built in 2020, this impressive East Windsor home offers exceptional space, style and flexibility just steps from Ganatchio Trail and Aspen Lake. Soaring 11 ft ceilings on the main level and 10 ft ceilings upstairs create a bright, open feel throughout. Over 3000 square feet plus finished basement. The main floor features hardwood and ceramic flooring, living and dining areas, a spacious family room with a gas fireplace, and a beautifully appointed kitchen with a large centre island, walk-in pantry and stainless steel appliances. Upstairs offers 5 generous bedrooms, 2 ensuite baths, a Jack & Jill bath, walk-in closets and elegant ceiling details. The fully finished lower level includes a grade entrance, second kitchen, family room, 2 bedrooms, a full bath and laundry, making it ideal for extended family or an in-law suite. Enjoy a fenced yard, covered porch, extra-wide driveway and side walkway. Close to parks, WFCU Centre, St. Joseph’s High School, trails and everyday amenities. A rare combination of space, function and location in sought-after East Riverside! (id:52874)
Lc Platinum Realty Inc.
Windsor, Ontario
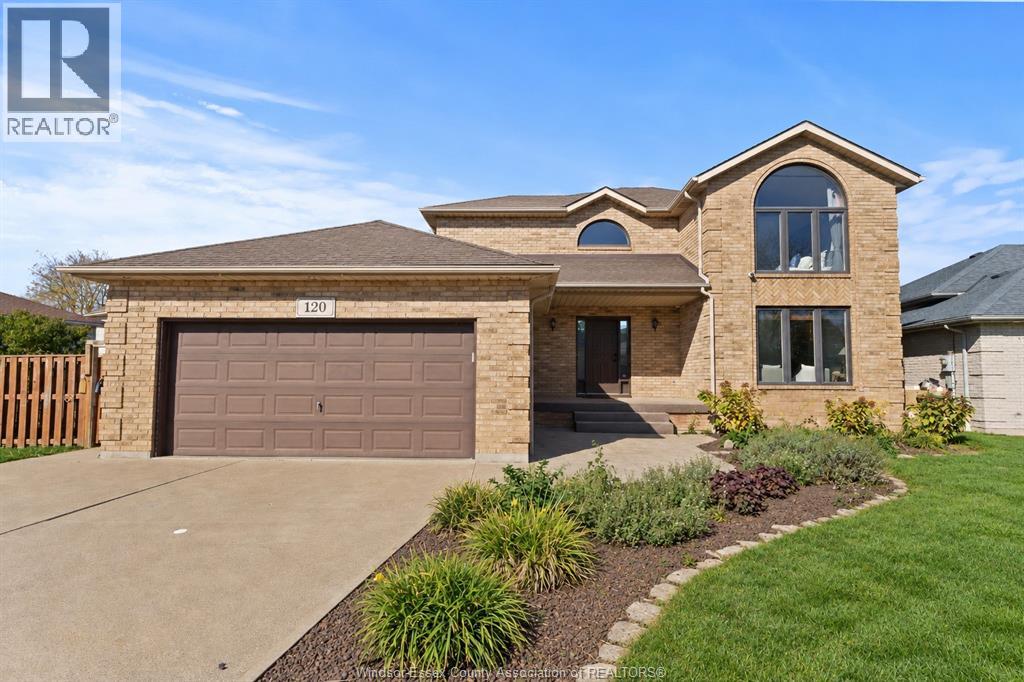
This exceptionally well-maintained, solid full-brick 2-storey home is situated on a large pie-shaped lot with an impressive 75-ft frontage in desirable South Windsor! Offering 3+1 bedrooms, 2.5 baths, and a fully finished basement, this spacious family home combines timeless charm, quality construction, and modern comfort. The main floor features an inviting formal living room with a beautiful stone gas fireplace, an elegant formal dining room, and a generous eat-in kitchen with plenty of space for family gatherings. Upstairs, the primary bedroom boasts a private ensuite with a relaxing Jacuzzi tub. The fully finished lower level offers a spacious family room with an electric fireplace, a 4th bedroom, a finished laundry area, and a convenient cellar for additional storage. Sliding patio doors open onto a large deck overlooking the expansive, private backyard, ideal for outdoor entertaining and family enjoyment. Major updates include the roof (2019), A/C (2022), furnace (2023), and hot water tank (2023), providing added peace of mind. Ideally located in a highly sought-after South Windsor neighbourhood, it is within walking distance to excellent schools, parks, shopping, restaurants, and everyday amenities. A wonderful opportunity to own a solid, lovingly maintained family home in a prime location! (id:52874)
Lc Platinum Realty Inc.
Lakeshore, Ontario
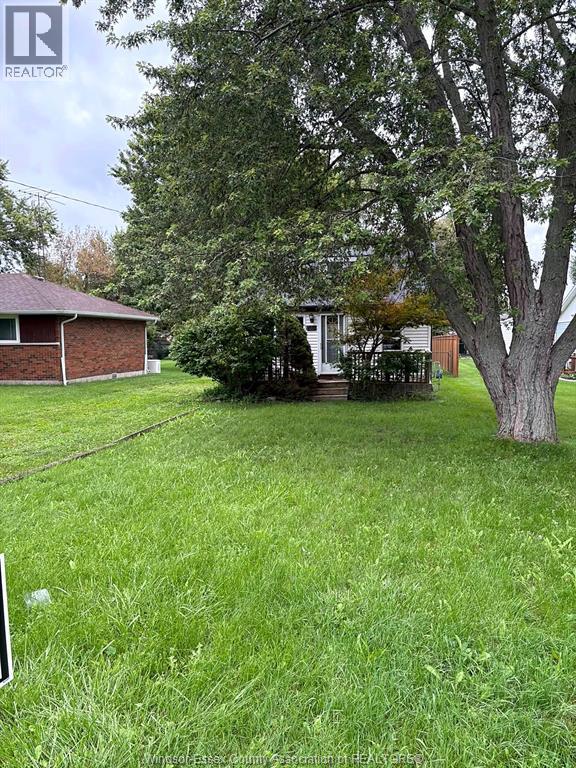
Calling all investors and handymen! This 3 bedroom, 1 bath home in Stoney Point sits on a large 40 x 180 ft deep lot with plenty of room to build, expand or create the backyard you've always wanted. The home needs a full renovation, but the potential here is real. Bring your vision and your tools, and turn this one into something special in a quiet lakeside community. Sold as is. (id:52874)
Royal LePage Binder Real Estate
Amherstburg, Ontario
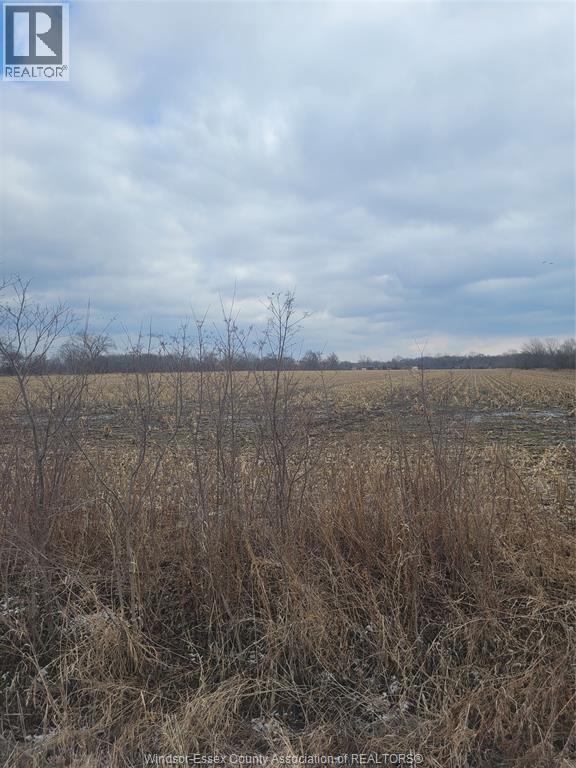
HERE IS YOUR RARE CHANCE TO BUILD YOUR DREAM HOME ON ALMOST 33 ACRES OF FARM LAND ONLY MINUTES FROM THE HISTORIC TOWN OF AMHERSTBURG AND 25 MINUTES TO WINDSOR. ( BUYER TO SATISFY THEMSELVES FOR BUILDING PERMIT) .THIS PRICE DOES NOT INCLUDE HST AND IS THE RESPONSIBILITY OF THE BUYER. SEPTIC SYSTEM WILL BE REQUIRED FOR ANY BUILDING. (id:52874)
Buckingham Realty (Windsor) Ltd.
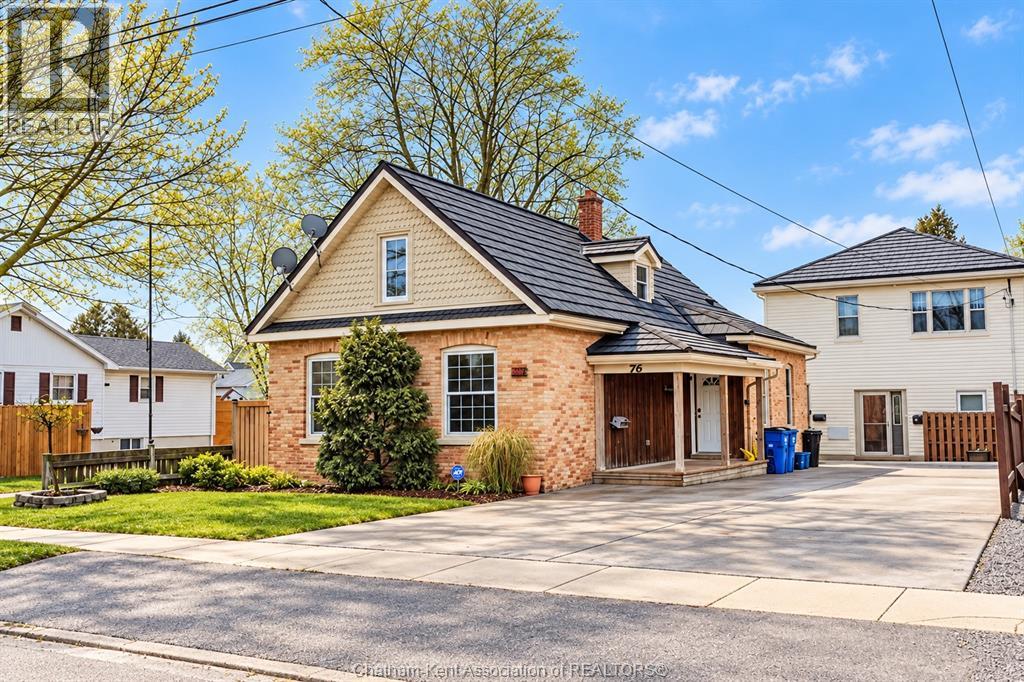
Chatham, Ontario
Live in the home and rent out the duplex! Exceptional Investment Opportunity! Discover this unique property featuring a beautifully maintained 3+1 bedroom brick residence alongside a separate two-storey duplex. The main home boasts an updated kitchen with granite countertops, spacious living and dining areas highlighted by a stone gas fireplace, and an inviting family room overlooking a private courtyard. Additional features include main-floor laundry, an office, multiple bathrooms, and a generous primary bedroom with a private ensuite and extensive closet space. The duplex offers two spacious, self-contained 2-bedroom units, each equipped with essential appliances, separate gas and hydro meters, and individual heating systems. The lower unit generates $800/month plus utilities, while the upper unit generates $1,250/month plus utilities. Durable metal roofing and thoughtful upkeep add to the property's appeal. An excellent opportunity for investors seeking multiple income streams or buyers looking to combine comfortable living with rental income. A truly versatile property with outstanding potential! Home currently vacant and easy to show. 48 hours notice required to view duplex. Home is Where the Hart is! (id:52874)
Royal LePage Peifer Realty
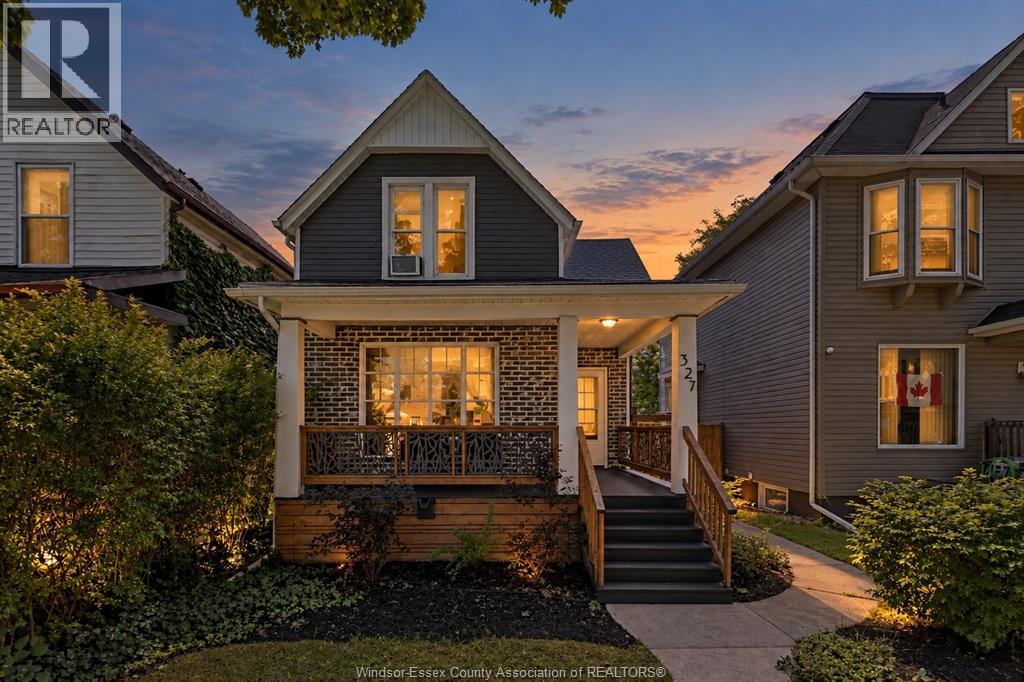
Windsor, Ontario
This recently renovated gem offers the perfect blend of modern luxury and historic charm, set amidst a vibrant neighbourhood known for its boutique shopping and dining experiences. Welcome to your dream home nestled in the heart of historic Walkerville, steps from your favourite restaurants and shops(Wineology, Vito's, O'Maggios's) and scenic Riverfront trails and skyline views. Step inside to discover a spacious and inviting vibe, featuring a living room with custom wainscotting, formal dining room, an updated bright open kitchen with lots of cabinets and storage complete with beautiful granite countertops and a peninsula island to gather and entertain. Access your covered patio and backyard through the sliding glass doors off the kitchen. Offering three bedrooms, with the primary currently acting as an elegant main floor office, complete with ensuite bath and second bathroom on the second level. The extensive updates covers the interior and exterior of the home, including a newer roof, fixtures, kitchen and bathrooms. Retreat to your covered front porch or rare double car garage with potential for ADU, (buyer to perform due diligence), with rear parking for 4 cars. Don't miss your chance to make this stunning home yours. Traditionally priced, offers as they come. (id:52874)
RE/MAX Capital Diamond Realty
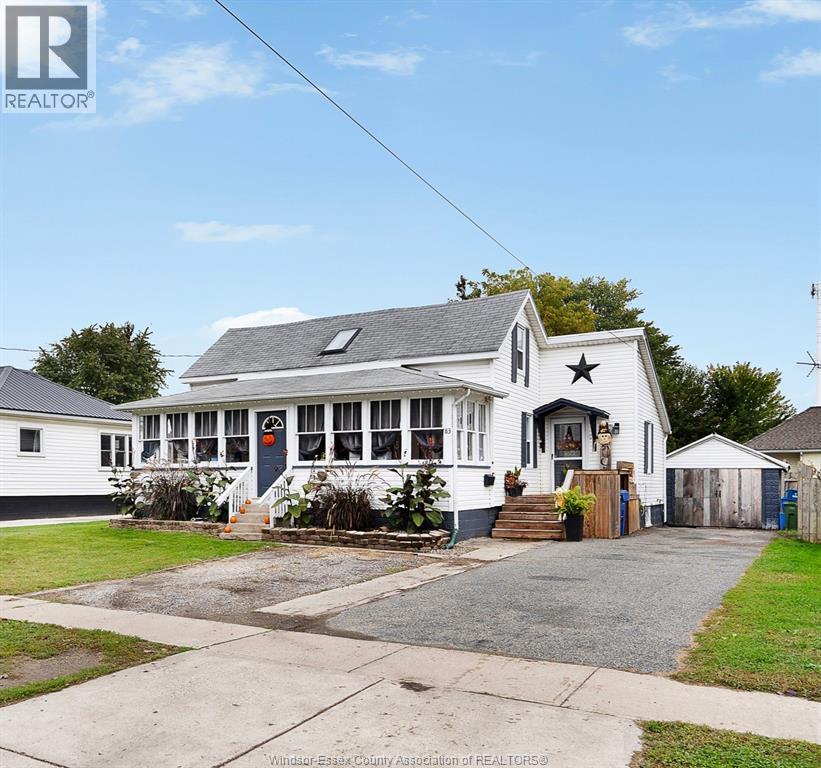
Leamington, Ontario
Welcome home to this charming 4 bed, 1.5 bath home with nearly 1/4 an acre fenced lot with a single car garage, pool, and soft tub hot tub! This home offers more space than you would expect! Beautiful front porch, open concept living and dining areas with a large kitchen with quartz and corian countertops. This is a must see! (id:52874)
Jump Realty Inc.
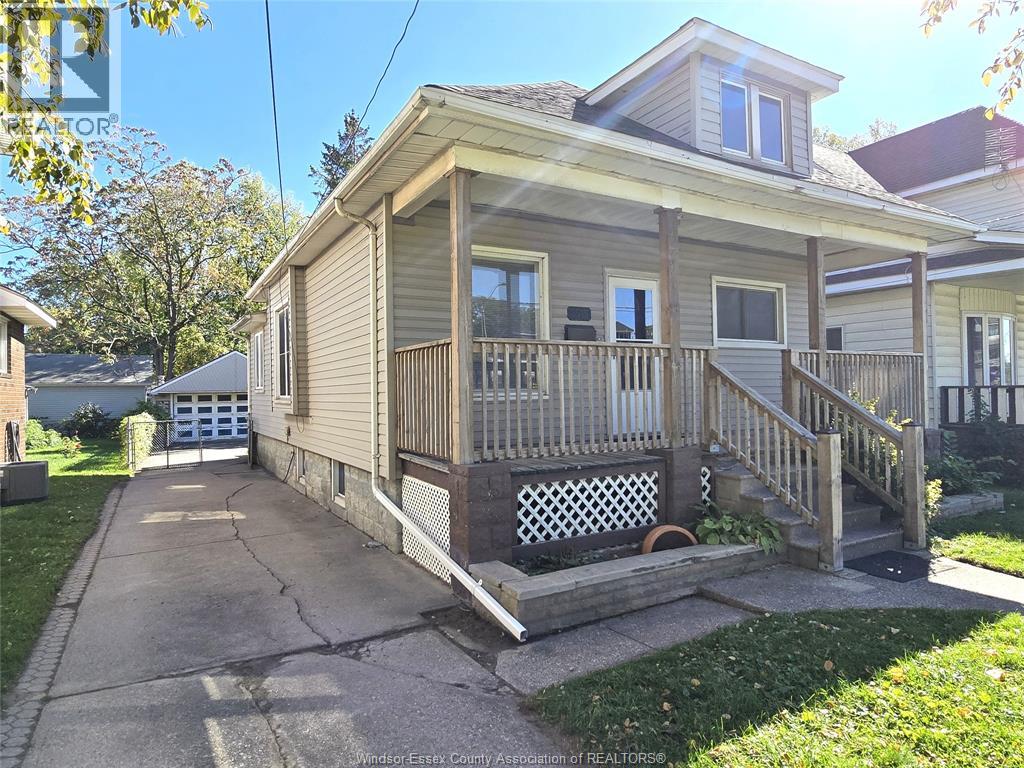
Windsor, Ontario
Space, comfort and serious potential! This exceptionally well-maintained home has been lovingly cared for over the years and offers a fantastic opportunity for first-time buyers, investors or anyone looking for a solid property with room to grow. Enjoy a welcoming kitchen with a cozy dining nook, comfortable living space, and a full basement offering laundry, storage and plenty of possibilities. The feature that sets this property apart is the massive double garage with an attached workshop, allowing room to park, create, work, store and more! This property offers value, versatility and a setup that's hard to find. Attractive vendor take-back (VTB) financing options may be available for qualified purchasers, creating additional flexibility and investment potential. A beautifully maintained home, incredible garage and unique opportunity all in one! (id:52874)
Royal LePage Binder Real Estate
Windsor, Ontario
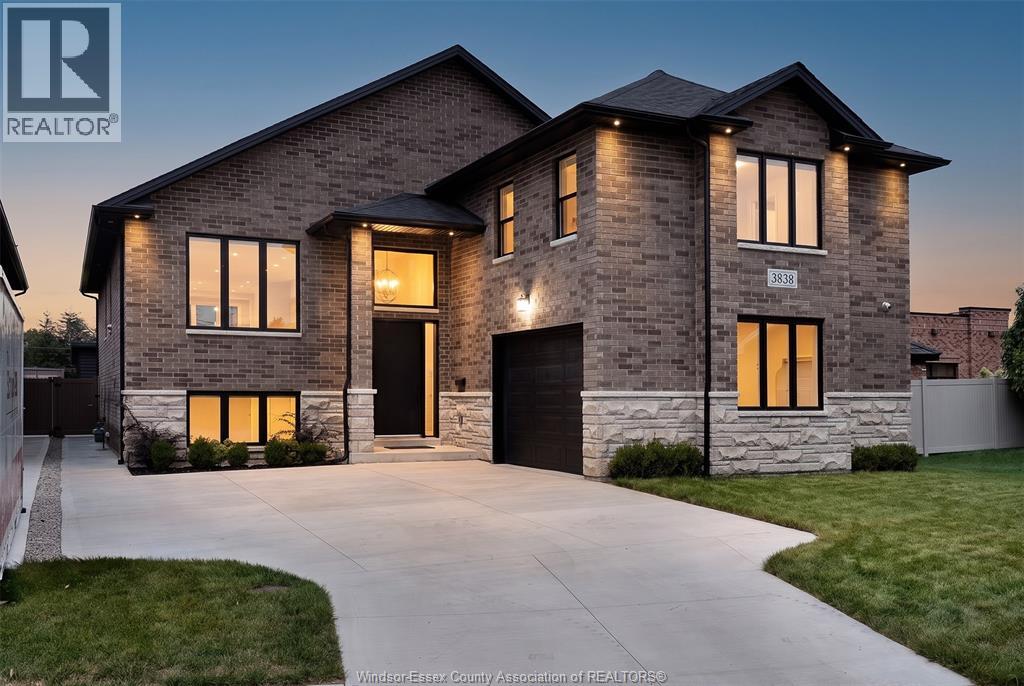
WELCOME TO 3838 RONALD AVE, A SPACIOUS RAISED RANCH WITH BONUS ROOM ON A QUIET STREET IN DESIRABLE SOUTH WINDSOR. OFFERING 4+3 BEDROOMS & 3 FULL BATHS, LARGE WINDOWS, ABUNDANT NATURAL LIGHT & GENEROUS CLOSET SPACE THROUGHOUT. THE PRIMARY BEDROOM FEATURES A WALK-IN CLOSET & PRIVATE ENSUITE. ENJOY AN OPEN-CONCEPT LIVING/DINING AREA, KITCHEN WITH QUARTZ COUNTERTOPS & WALK-IN PANTRY, MAIN-FLOOR LAUNDRY & SPEAKERS THROUGHOUT. FINISHED LOWER LEVEL OFFERS A LARGE FAMILY ROOM WITH FIREPLACE, SECOND KITCHEN & GRADE ENTRANCE—IDEAL FOR EXTENDED FAMILY LIVING. COVERED BACK PATIO, STONE & BRICK EXTERIOR & SPRINKLER SYSTEM. CLOSE TO SCHOOLS, PARKS, WALKING TRAILS, TRANSIT, SHOPPING, RESTAURANTS & SOUTH WINDSOR AMENITIES. A MUST-SEE! (id:52874)
Jump Realty Inc.
Lakeshore, Ontario
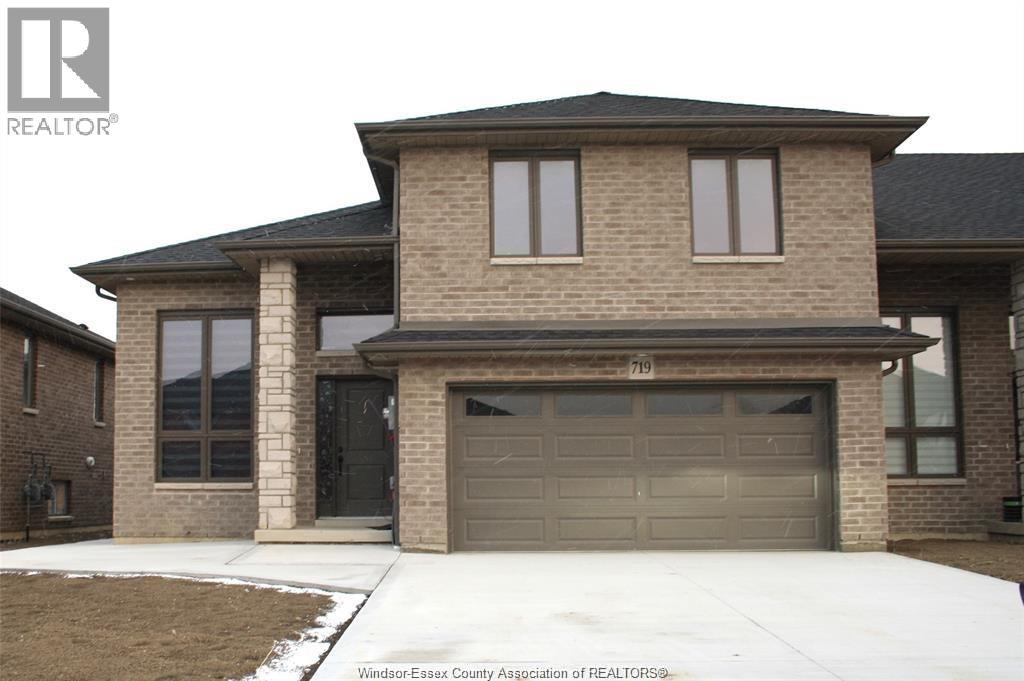
Welcome to this beautiful upper unit townhome. Walk into a large, bright foyer which takes you up into modern open concept living room, dining room and kitchen. Primary bedroom with ensuite bath and walk in closet. Main floor bath. 2 additional bedrooms over the garage. Laundry located in the 2 car attached garage. All appliances included. Close to schools, shopping and highways. Just 20 minutes to Windsor. Available for $2350/month plus utilities. (id:52874)
Kw Signature
Leamington, Ontario
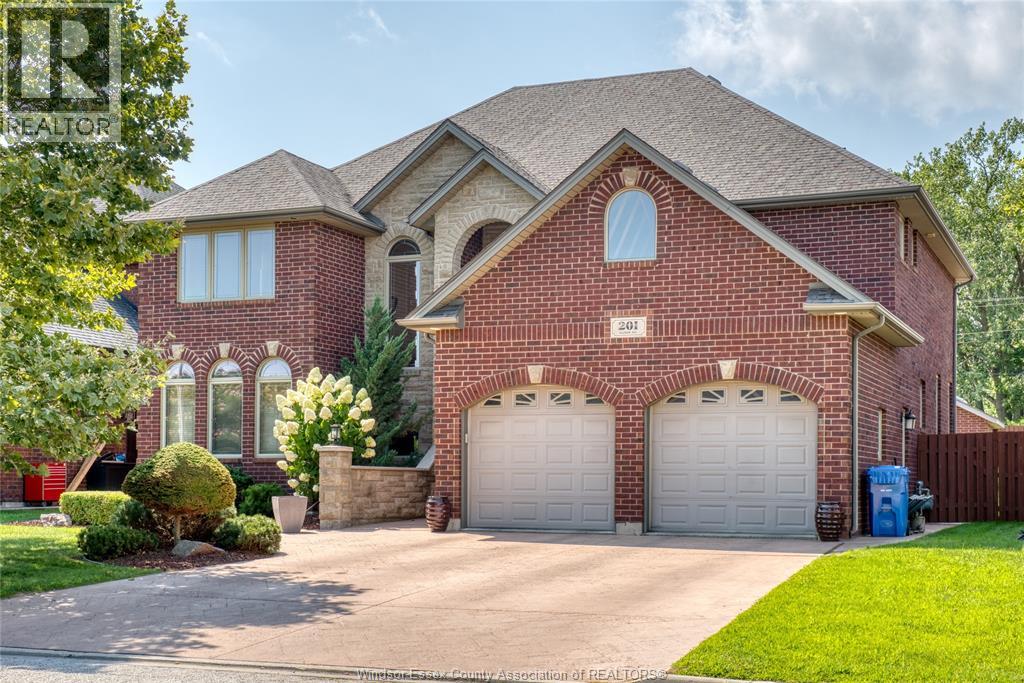
Welcome to this charming 5 bedroom, 4 bathroom, two storey home showcasing the perfect blend of traditional character and cozy comfort. Ideally located close to schools, parks shopping and everyday amenities, this home is well suited for any family including the multi-generational family looking for extra space, convenience and a place to call home. Furthermore, the generous lot and outdoor space makes this home perfect for family living and entertaining. (id:52874)
Deerbrook Realty Inc.
Belle River, Ontario
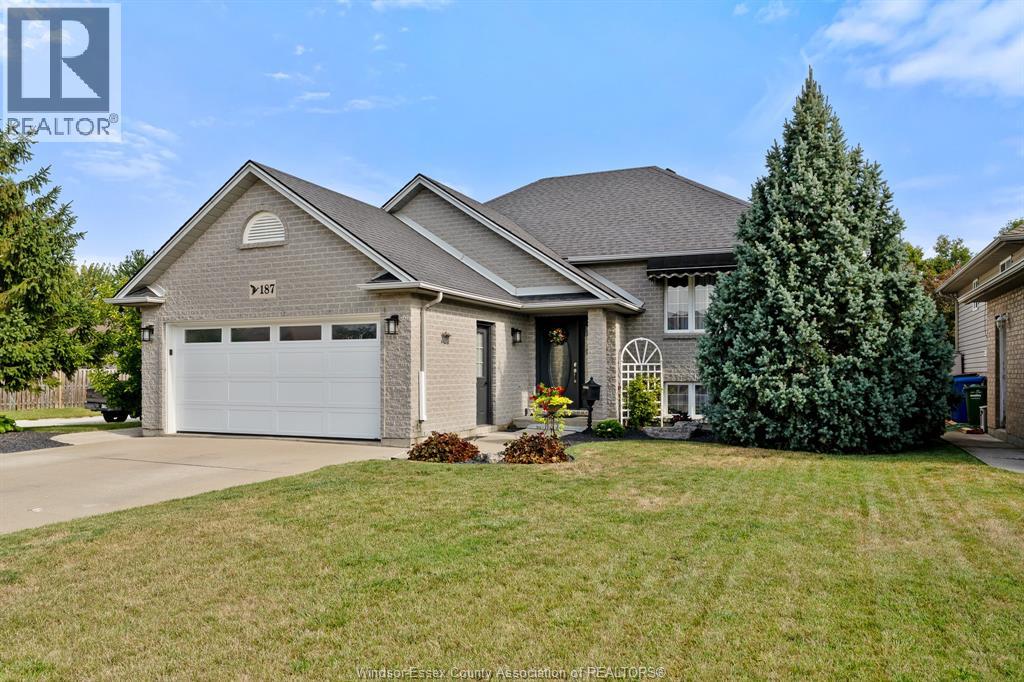
Welcome to this beautifully maintained BK Cornerstone-built raised ranch, ideally situated on an oversized corner lot in one of Belle River's most desirable neighbourhoods. This 4-bedroom, 2-bathroom home offers the perfect blend of comfort, style, and convenience. The bright main level features an open-concept kitchen with updated countertops, additional cabinetry, and a spacious primary bedroom with a large walk-in closet. Recent upgrades include newer luxury vinyl plank flooring, a newer furnace and A/C, an upgraded air filtration system, hot water on demand, and a new patio door. Step outside to your private backyard retreat featuring a 18-ft above-ground pool, hot tub, two-tier deck, new gazebo, powered pool/storage shed, and a fully fenced yard—perfect for relaxing or entertaining. Complete with a heated double-car garage with inside entry, this exceptional home is just minutes from schools, shopping, parks, Belle River's waterfront, and Highway 401. (id:52874)
Stake Realty Inc.
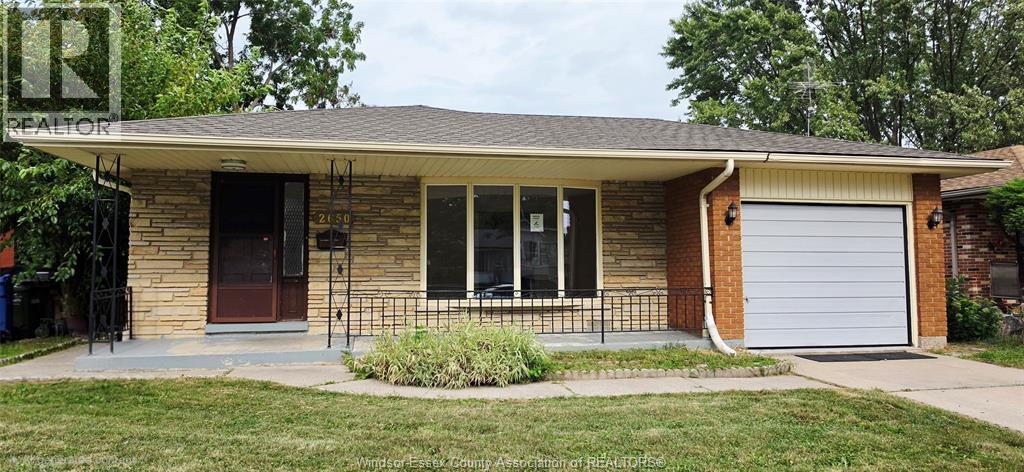
Windsor, Ontario
Great Location. Great Potential. Great Opportunity! This 3-bedroom, 2-bathroom backsplit in central East Windsor offers a functional layout, spacious lot and plenty of opportunity to make it your own. Enjoy generous living space, a lower-level family room and a large backyard with cedar deck and gazebo. Conveniently located close to schools, parks, shopping and everyday amenities. A solid opportunity for buyers with vision! Don't Miss out! (id:52874)
Exp Realty
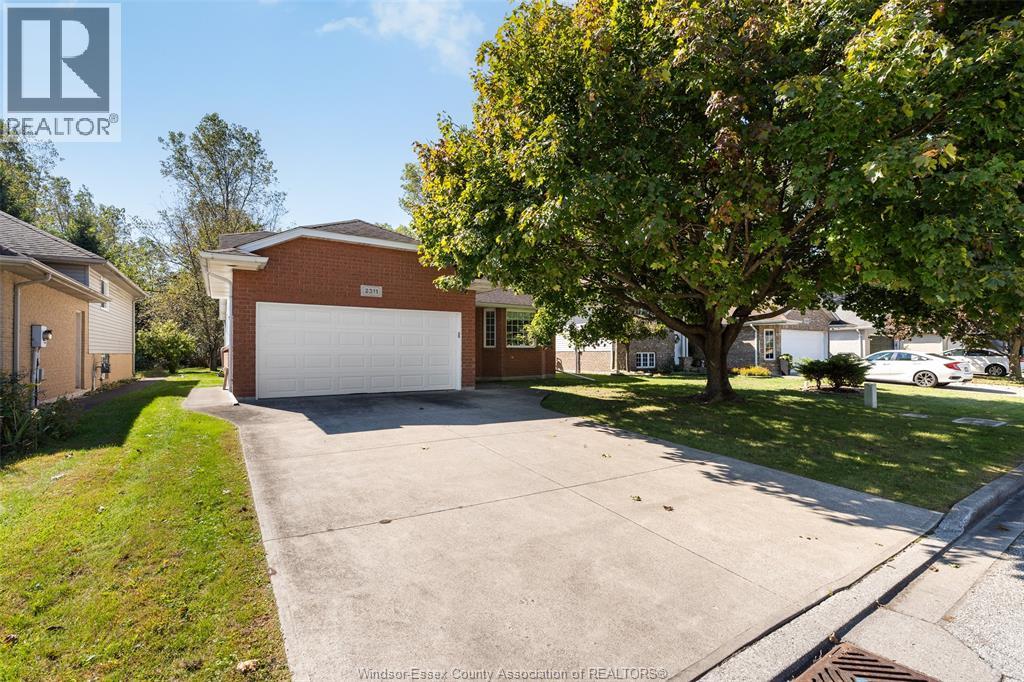
Windsor, Ontario
Welcome to 2311 Amy Lynn Park -- a ""secret"" gem tucked away in prime South Windsor! This quiet sought after family friendly street is located in an excellent school district, close to all conveniences, Hwy 401, the U.S. border, and steps from scenic trails and lush green space right in your backyard. This beautifully maintained one owner home offers 2 bdrms, 2 full baths with a spacious 2-car garage and a full unfinished basement with loads of potential. Don't miss your chance to own this amazing home (id:52874)
Kw Signature
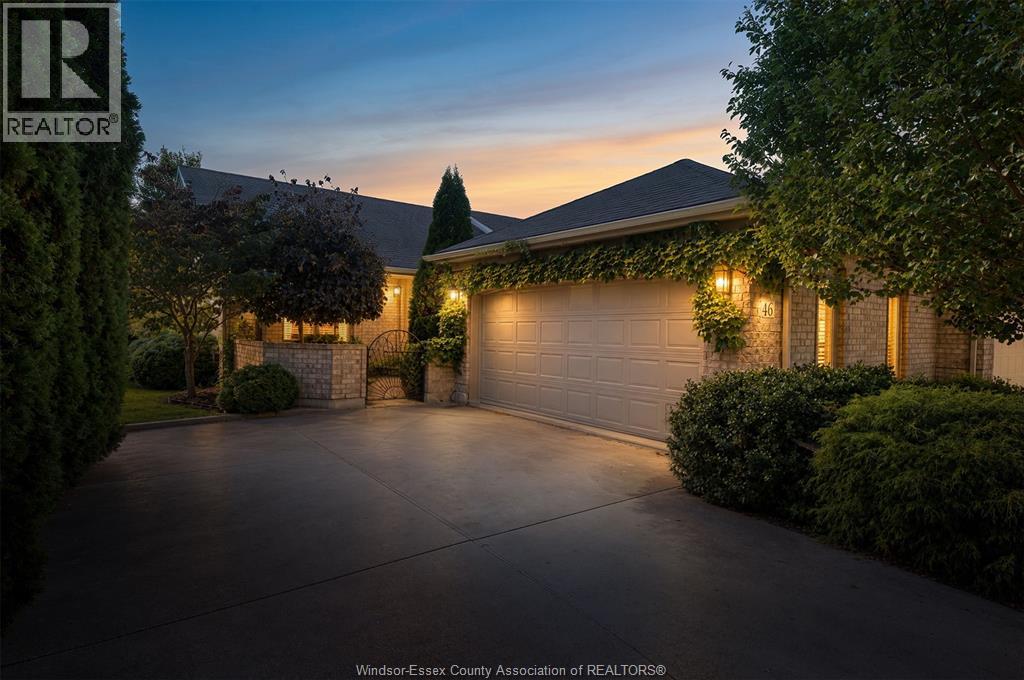
Leamington, Ontario
Located in one of Leamington’s most desirable areas. Offering 2+1 bedrooms and 2 full bathrooms, this inviting home blends comfort, style, and functionality. The chef-inspired kitchen features hardwood flooring, quartz countertops, stainless steel appliances. The spacious living and dining area continues the hardwood flooring and offers a cozy gas fireplace, creating a warm and welcoming atmosphere. Step into the beautiful sunroom and enjoy views of the patio and meticulously landscaped backyard, an ideal setting for morning coffee or relaxing evenings. The generous primary bedroom features a walk-in closet and private ensuite. The main floor also has the spacious Secondary Bedroom with loads of natural light. The lower level provides a versatile additional bedroom, along with the laundry and lots of additional storage. With its desirable end-unit location, tasteful updates, and inviting indoor-outdoor living spaces, this exceptional home is a wonderful opportunity to enjoy comfortable living in a fantastic Leamington neighbourhood. (id:52874)
Kw Signature
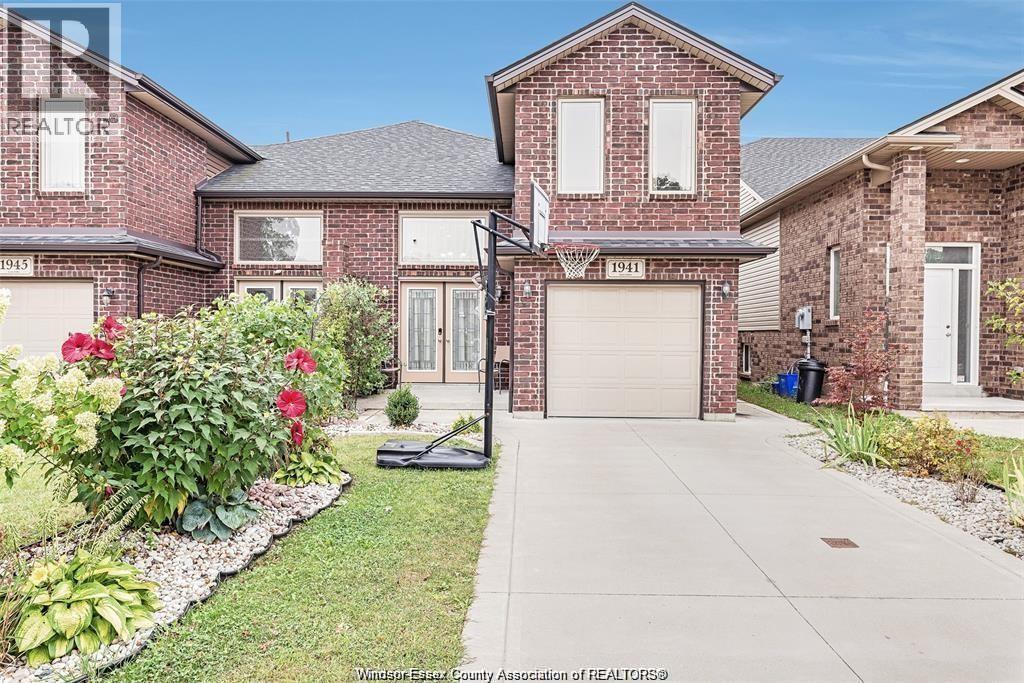
Windsor, Ontario
Welcome to this beautifully maintained semi-detached raised ranch with bonus level, offering the perfect blend of comfort, space, and convenience! This spacious home features 3+1 bedrooms and 3 full bathrooms, a bright and inviting living and dining area, and an open-concept kitchen with patio doors providing easy access to the outdoors. The fully finished lower level offers a generous family room, additional recreation space, laundry room, and convenient grade entrance. Ideally located just minutes from the Ambassador Bridge, University of Windsor, shopping, schools, restaurants, and everyday amenities. A fantastic leasing opportunity in a convenient location! Minimum one-year lease required. Rental application, credit check, and proof of employment/income required. (id:52874)
Jump Realty Inc.
Kingsville, Ontario
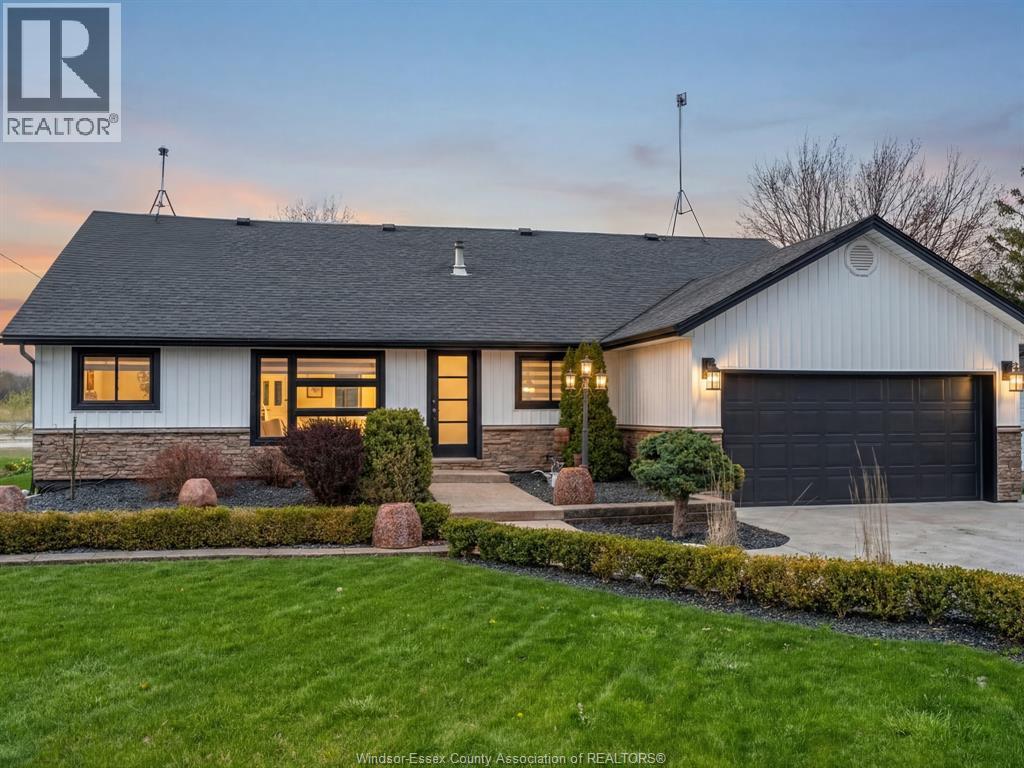
Updated & truly unique, a rare opportunity to enjoy peaceful waterfront living just a short stroll from Cedar Beach. Set amidst natural beauty w/ serene views & access to Lake Erie, this home offers a lifestyle of relaxation & tranquility. Main floor feats 2 updated bedrooms, versatile office, convenient laundry room, & spacious 5-pc bath w/jacuzzi tub. Custom kitchen boasts a peninsula island w/ built-in cooktop, pantry, & dining area all overlooking the open-concept living space. Exposed beams & custom wood details add warmth & character throughout. Upstairs, the spacious loft-style primary suite feats a 3-pc ensuite & impressive walk-in closet. Attached double-car garage plus an oversized workshop w/ hydro & rear garage door perfect for a man cave, hobbies, golf simulator, or projects. Enjoy the large covered rear deck overlooking the dock, perfect for morning coffee or relaxing evenings by the water. Enjoy Kingsville in style! (id:52874)
Century 21 Local Home Team Realty Inc.
Lasalle, Ontario
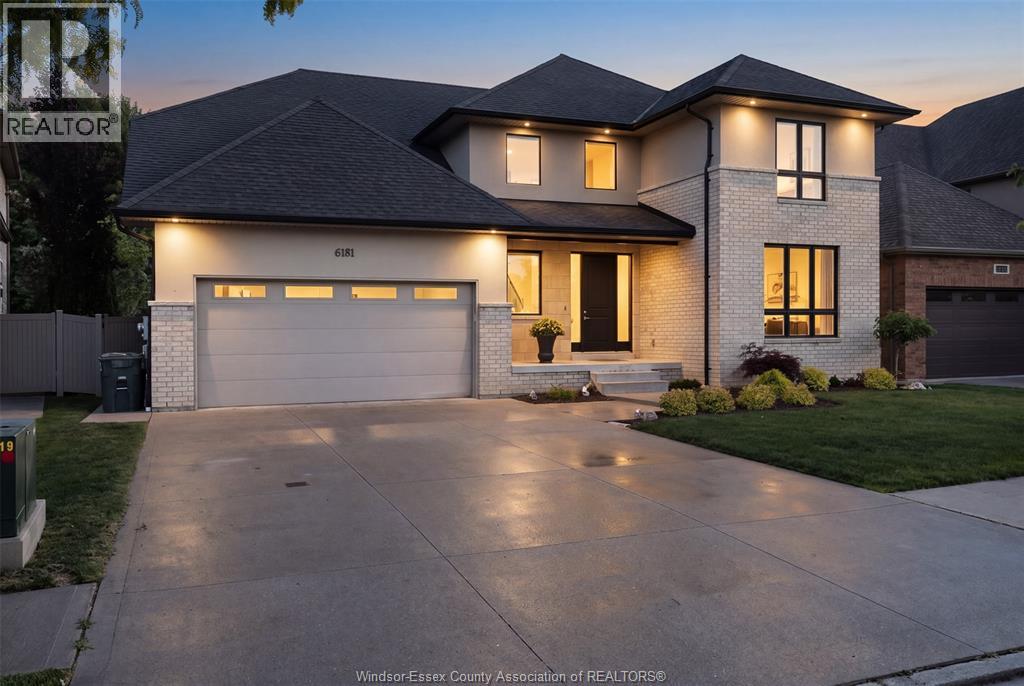
Welcome to an exceptional Suburban Homes built 2-storey residence offering approximately 3,200 sq ft of beautifully designed living space, refined finishes, and an impressive layout that blends elegance, comfort, and everyday functionality. Perfectly positioned in a sought-after LaSalle location with no rear neighbours, this home delivers the feel of a custom build without the wait. With immediate possession available, this is a rare opportunity to step into luxury right away. From the moment you enter, the quality is undeniable. The main floor showcases beautiful hardwood flooring, granite throughout, a warm and inviting fireplace, and an expansive open-concept living space designed for both upscale entertaining and comfortable family living. At the heart of the home is a truly stunning kitchen, finished with high-end details, generous workspace, elegant cabinetry, and a hidden pantry that keeps the space sleek, organized, and sophisticated. Offering 4 spacious bedrooms and 3 bathrooms, the home continues to impress with a luxurious primary suite featuring a beautiful ensuite feel and a massive walk-in closet designed for comfort, function, and style. Step outside to the covered rear patio and enjoy a private backyard setting with no rear neighbours — the perfect space for morning coffee, evening relaxation, or entertaining guests. Why build when this level of luxury is available now? A stunning home, premium location, immediate possession, and no waiting on construction. This is LaSalle living at its finest. (id:52874)
Remo Valente Real Estate (1990) Limited

Windsor, Ontario
559 GROVE: Potential! Potential! Potential! Affordable and low maintenance! 3-bedroom home offers open-concept layout with living room, dining area and kitchen. The main floor features three bedrooms and a full 4-piece bathroom, while the full basement provides excellent additional space along with laundry. Enjoy the privacy of a rear sundeck, fenced yard and the convenience of your own parking spot out front. A great opportunity for first-time buyers, investors, handyman or anyone looking for an affordable home in a convenient Windsor location. Great value - don’t miss this opportunity, call today! (id:52874)
Right At Home Realty Pro
Windsor, Ontario
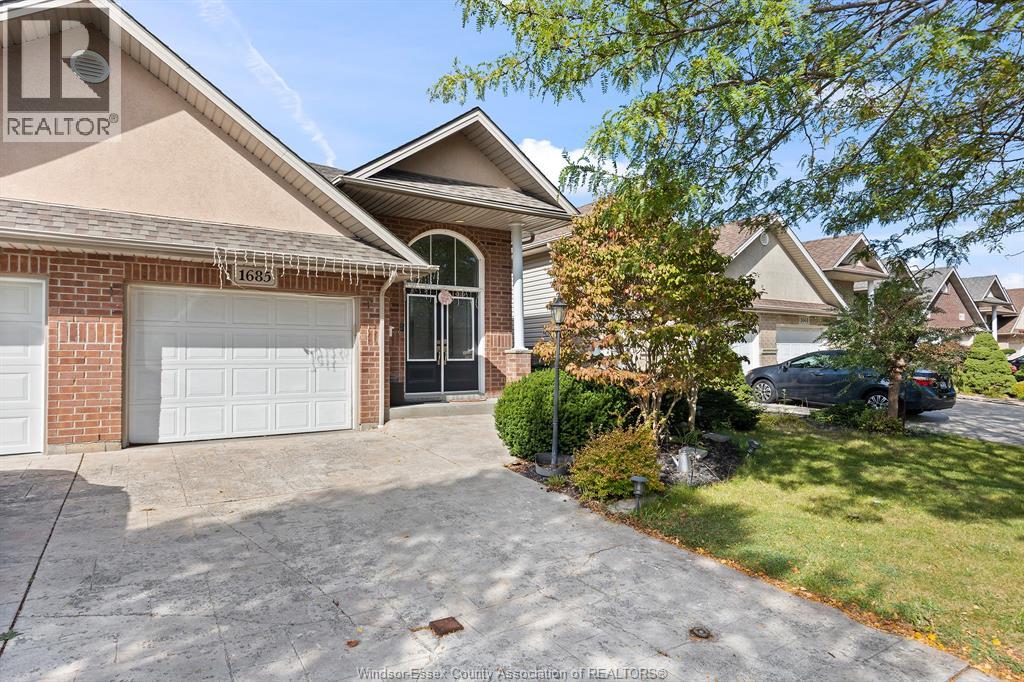
Meticulously maintained raised ranch townhome in the highly sought-after Riverside area! Conveniently located minutes from the expressway, battery plant, new Costco, WFCU Centre, parks, transit and shopping. This move-in-ready home offers 2+1 bedrooms, 2 full bathrooms, a 1.5-car garage and a fully finished lower level with grade-level walkout. The bright, open-concept main floor features a spacious living room with gas fireplace, kitchen with breakfast bar, dining area, 2 bedrooms and full bath. Downstairs offers a large family room, 3rd bedroom, renovated bathroom and laundry. Step outside to a fully fenced, low-maintenance backyard perfect for relaxing or entertaining. (id:52874)
Kw Signature
Lasalle, Ontario
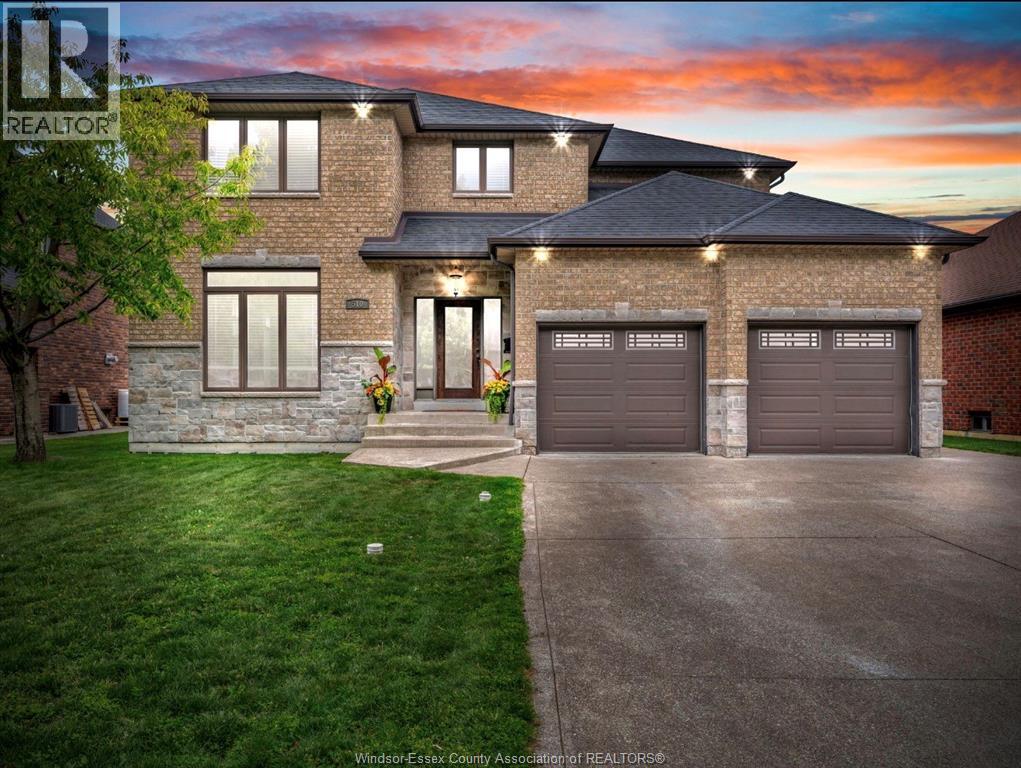
SURE TO IMPRESS, WELCOME TO THIS GORGEOUS 2 STOREY HOME WHICH IS BEAUTIFULLY DESIGNED, VERY SPACIOUS AND COMPLETELY READY FOR A NEW FAMILY TO MOVE IN AND START MAKING NEW MEMORIES! APPROX 2700+ SQ FT, LARGE PICTURE WINDOWS WITH LOTS OF NATURAL LIGHT SHINING THRU AND HARDWOOD FLOORING. FORMAL LIVING/SITTING ROOM AND DINING ROOM, WITH AN OPEN CONCEPT KITCHEN AND FAMILY ROOM WITH STONE GAS FIREPLACE. OFFERING 4 VERY SPACIOUS BEDROOMS, PRIMARY MASTER SUITE HAS ENSUITE BATH WITH WALK IN CLOSET, 3.5 BATHS, CONVENIENT 2ND FLOOR LAUNDRY. THE LOWER LEVEL IS FULLY FINISHED, OFFERING AN EXPANSIVE, VERSATILE FOOTPRINT DESIGNED FOR ENTERTAINING, A PRIVATE MEDIA ROOM, OFFICE OR A HOME GYM, LOTS OF STORAGE. STEP OUTSIDE TO A RESORT-STYLE RETREAT FEATURING A FABULOUS IN GROUND POOL WITH A BRAND NEW LINER AND HEATER JUST INSTALLED, NEW WINTER COVER, READY FOR SUMMER HOSTING & BBQ’S. 2.5 CAR GARAGE, POOL HOUSE SHED, NICELY LANDSCAPED, LOTS OF ROOM FOR A HOT TUB. LOCATED IN ONE OF LASALLE’S MOST PREMIERE NEIGHBOURHOODS, CLOSE TO PARKS, TRAILS, SCHOOLS, ESSEX GOLF & COUNTRY CLUB, THE US BORDER AND THE NEW GORDIE HOWE BRIDGE, THIS ONE TRULY CHECKS EVERY SINGLE BOX. A PLEASURE TO SHOW! PLEASE VIEW VIDEO! (id:52874)
Remo Valente Real Estate (1990) Limited
Windsor, Ontario
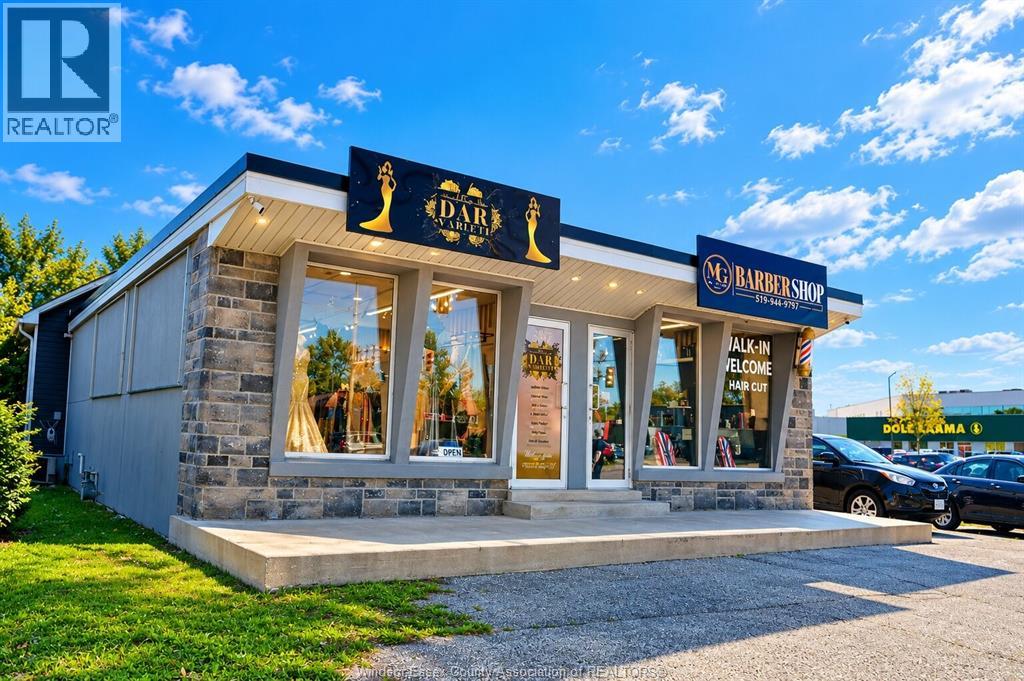
An exceptional opportunity to own Dar Scarlett, a bridal and evening gown boutique in a highly visible location along Tecumseh Road, one of Windsor’s main thoroughfares! Benefit from outstanding exposure, consistent drive-by traffic, and a prominent presence in a sought-after commercial corridor. This established boutique offers an exciting opportunity for an entrepreneur or fashion enthusiast looking to step into the bridal and formalwear industry or expand an existing business. Inventory is included in the sale, along with training to help facilitate a smooth transition for the new owner. Build on the boutique’s existing foundation and bring your vision to life in a location that puts your business in the spotlight. With its prime main-road frontage and excellent visibility, Dar Scarlett presents a unique opportunity to take the next step in business ownership. (id:52874)
RE/MAX Capital Diamond Realty
Chatham, Ontario
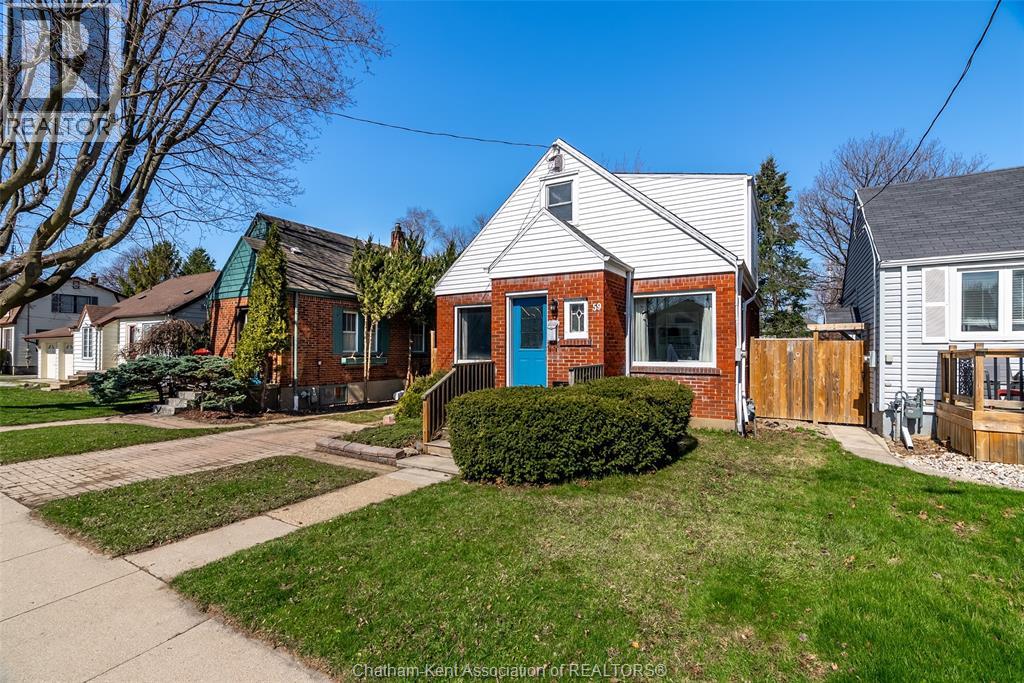
Welcome to 59 Prince Arthur Avenue! This charming south side home offers the perfect blend of character and comfort. From the moment you arrive, you’ll feel the warmth and timeless appeal that make this property truly special. On the main floor you'll find multiple living spaces filled with natural light, a generously sized bedroom that is perfect for main level living or an office, and a beautifully updated 4-piece bathroom. The living room is a true highlight, anchored by a lovely gas fireplace with striking stonework, creating the perfect atmosphere for relaxing evenings or gatherings with loved ones. The kitchen is both functional and welcoming, complete with rich wooden cabinetry and ample storage to make everyday living and meal prep effortless. Upstairs, you’ll find a spacious primary retreat with its own private half-bath ensuite, along with two additional well-sized bedrooms. Thoughtful storage throughout the second floor ensures everything has its place. The full, unfinished basement provides easy access to mechanicals and plenty of room for storage. With its generous footprint, it also presents a great opportunity for future finishing to suit your needs. Step outside to a fully fenced backyard featuring a large shed and convenient rear alley access, offering a versatile outdoor space ready for your lifestyle. Whether you’re a first-time buyer, growing family, or investor, this home delivers an exceptional combination of charm, space, and location, just minutes from schools, parks, and everyday amenities. Don’t miss your opportunity to own this beautiful home! (id:52874)
Nest Realty Inc.
Windsor, Ontario
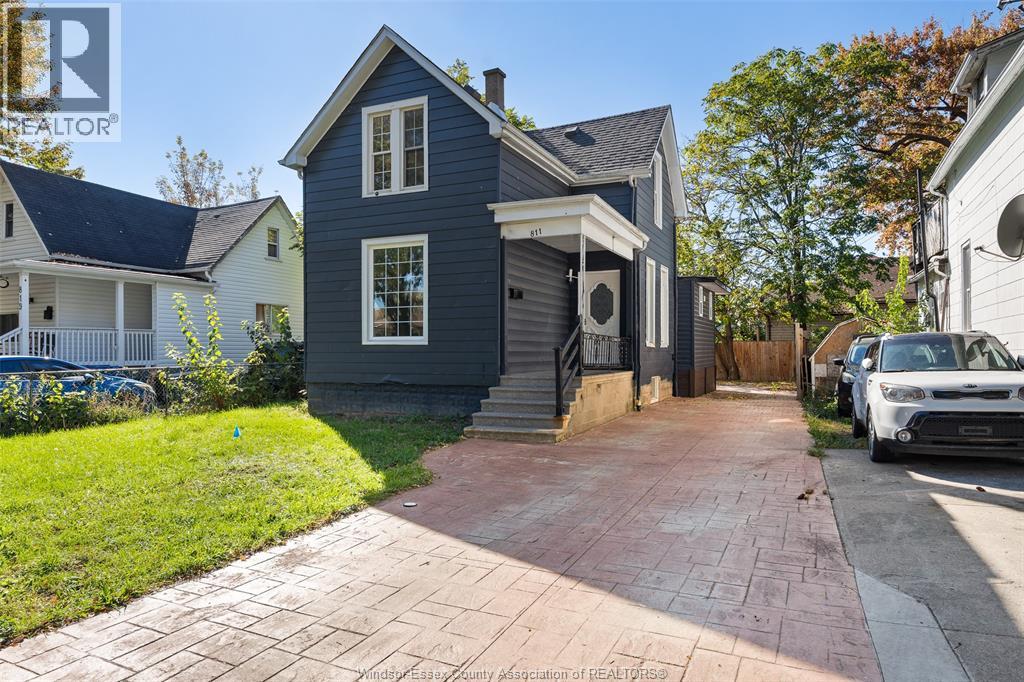
Beautifully updated from top to bottom, this spacious 4-bedroom, 2.5-bath home offers modern finishes, generous living space, and a convenient central Windsor location. Step inside to a bright and inviting interior featuring polished flooring and a beautifully renovated kitchen complete with granite countertops and stainless steel appliances. With plenty of room for both everyday living and entertaining, the finished basement provides even more versatile space for a family room, home office, recreation area, or guests. Outside, enjoy a fully fenced and landscaped backyard with a concrete patio, creating the perfect setting for summer gatherings or relaxing outdoors. Ideally located within walking distance to Riverside Drive, public transit, shopping, dining, and everyday amenities. Move-in ready and thoughtfully updated throughout-this is one you won't want to miss! (id:52874)
Century 21 Teams & Associates Ltd.