



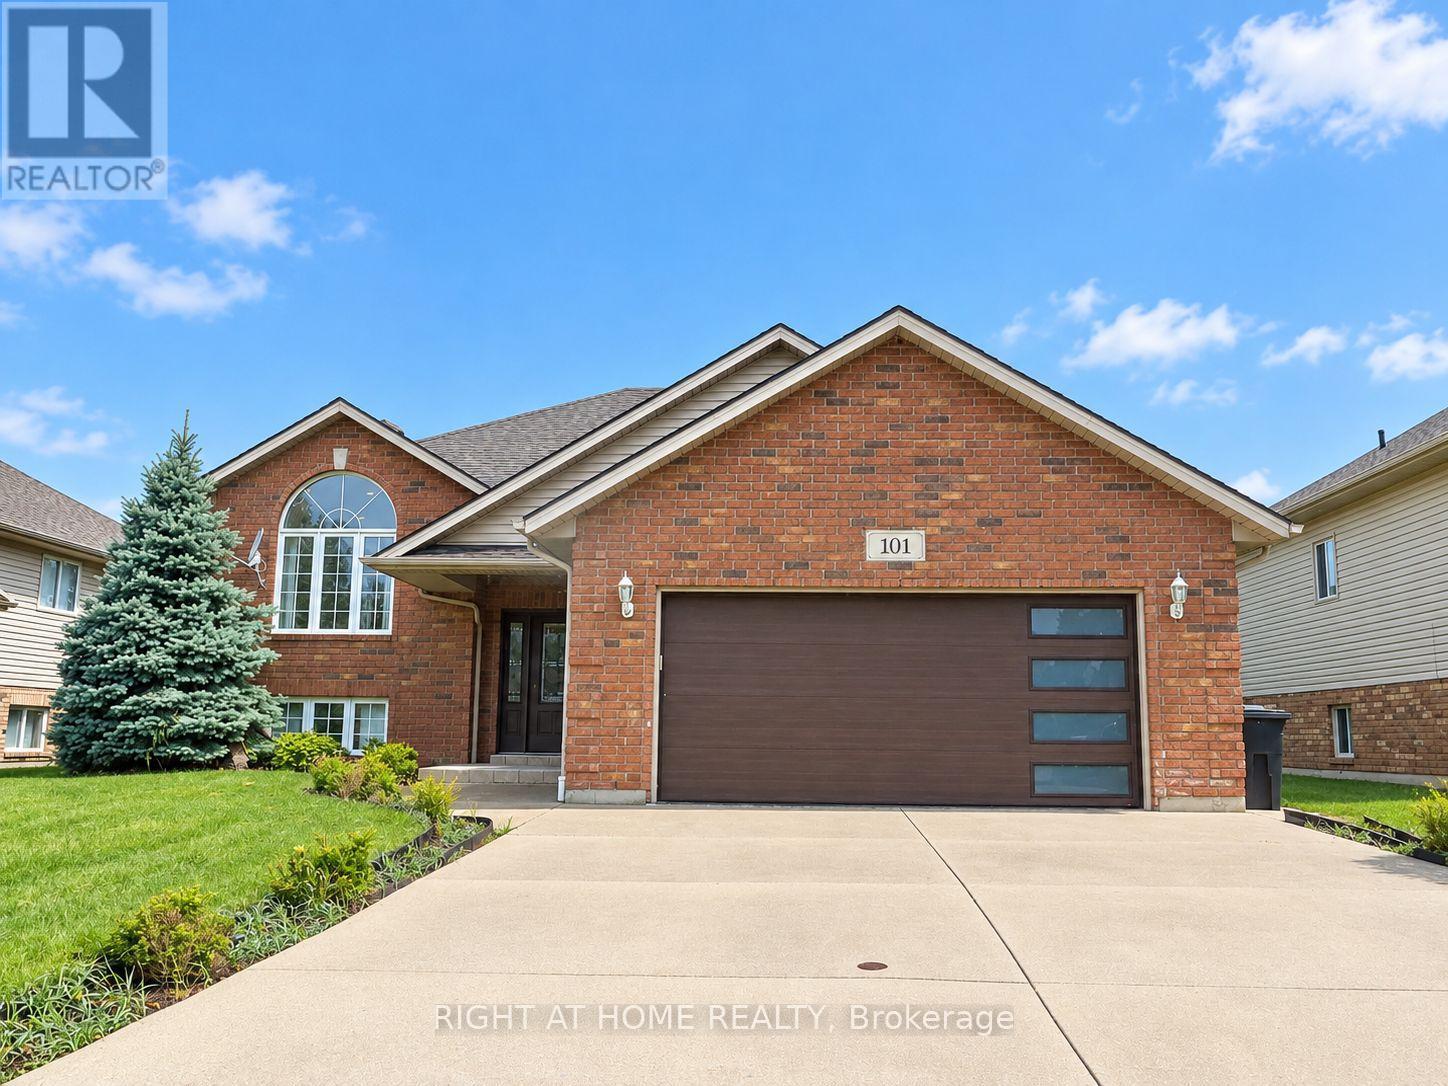
101 Joanne Court
Leamington, Ontario
Welcome to this beautiful raised ranch home featuring a double-car garage in a desirable neighbourhood! The main floor offers 3 spacious bedrooms, 2 full bathrooms, and a well-appointed kitchen with granite countertops and stainless steel appliances. Hardwood flooring and ceramic tiles run throughout the home. The fully finished basement provides additional living space, including a fourth bedroom and a full bathroom. Enjoy the summer in the backyard, complete with a raised deck, gazebo, and above-ground pool. The entire home has just been freshly painted! Conveniently located close to excellent schools, shopping, and scenic trails, this wonderful home is ready for you to move in and enjoy! (id:52874)
Right At Home Realty
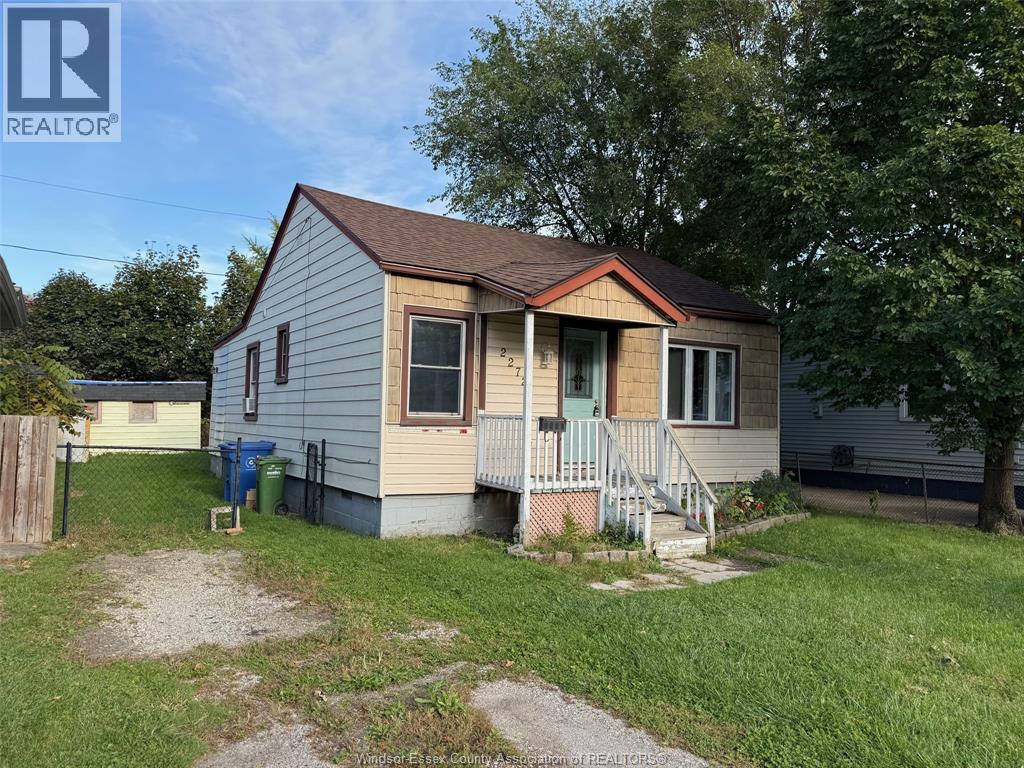
2272 Forest
Windsor, Ontario
If you work in Central Windsor, Windsor Regional Hospital, FCA Assembly Plant or Downtown, this clean ONE FLOOR 2 bedroom one bath Bungalow in South Walkerville is the Single Family rental home you have been looking for! Featuring extra room off Primary Bedroom, bright living room, rear sun deck off kitchen, fenced in yard, storage shed and on site parking. Desirable central location near schools, Tecumseh Rd E and Howard Ave shopping districts and a short drive to Caesars Windsor or EC Row. Application process and credit check required. Utilities are in addition to the rent. (id:52874)
Realty One Group Iconic Brokerage
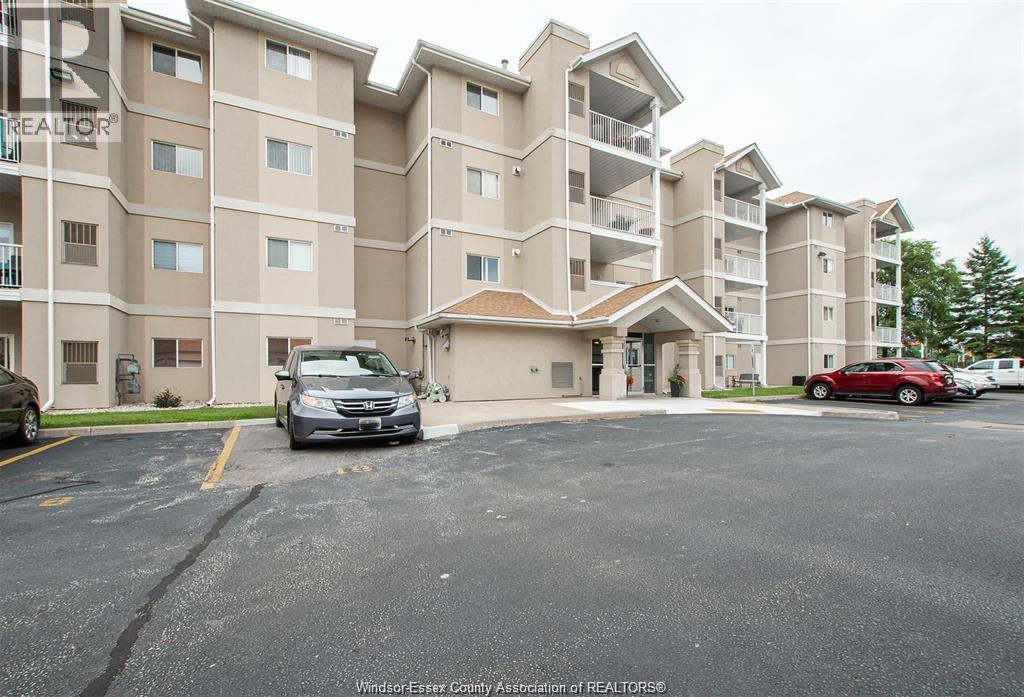
1535 Grand Marais Road West Unit# 305
Windsor, Ontario
Enjoy the lifestyle you deserve in the heart of South Windsor! Whether you’re downsizing, starting fresh or simply looking for less maintenance and more freedom, this beautifully updated 1,072 sq. ft. condo offers the perfect blend of comfort, style and convenience. Featuring 2 bedrooms and 2 full baths, you’ll appreciate the inviting living space with cozy gas fireplace, updated kitchen with granite countertops, and lovely primary suite with walk-in closet and private ensuite 4-piece bath. Start your mornings with coffee on the covered balcony or unwind there at the end of the day. Enjoy the convenience of in-suite laundry, designated parking and elevator access. Best of all, shopping, restaurants, cafés, medical services and everyday essentials are just a short stroll away. Spend less time on upkeep and more time enjoying life. (id:52874)
Royal LePage Binder Real Estate
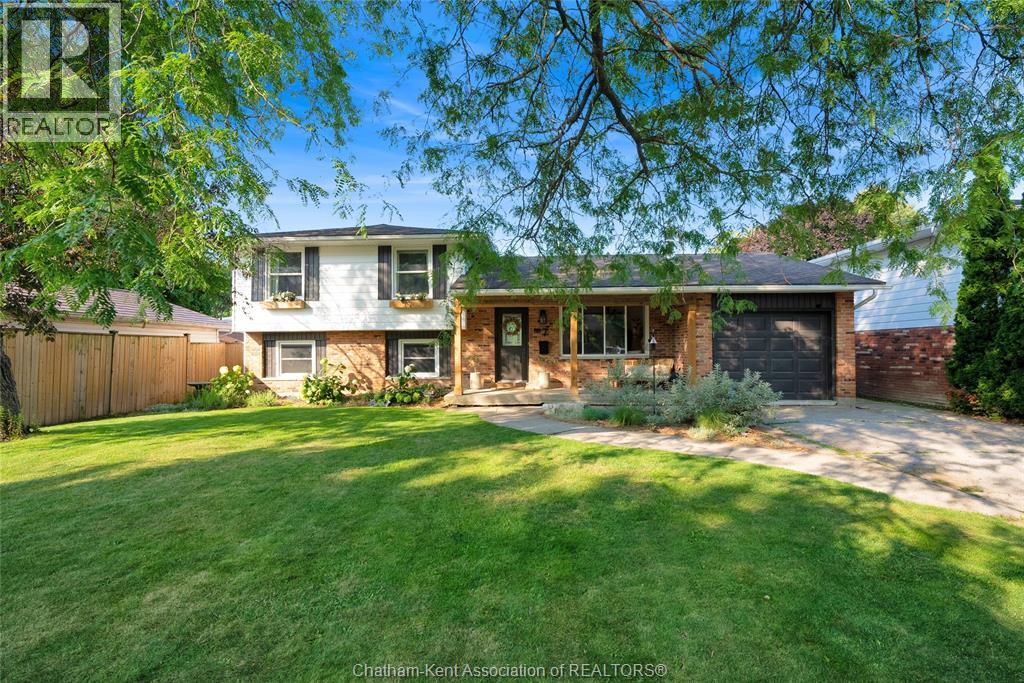
7 Ordon Boulevard
Chatham, Ontario
Welcome to 7 Ordon Blvd, a remarkable 4-level side-split home nestled in Chatham’s highly sought-after Northside neighbourhood! This property offers a perfect blend of modern warmth, spacious layout, and dynamic convenience for today’s growing family. From the moment you arrive, you will love the curb appeal, attached garage, and friendly community vibe. Situated just steps from great local schools, shopping centers, tranquil walking trails, and recreational parks, everything you need for daily life and weekend relaxation is within easy reach. Step inside to discover a bright, airy main level boasting a generous front living room filled with natural light. The spacious eat-in kitchen is designed for easy gatherings, casual dining, and delicious home-cooked meals, while a convenient main floor laundry room adds everyday practicality. On the upper level, you will find three generous bedrooms with ample closet space, alongside a beautifully updated 4-piece bathroom crafted with stylish modern finishes. Need room to stretch out? This multi-level layout excels at offering versatile living spaces for everyone. Lower down, the impressive, oversized family room serves as an ideal hub for movie nights or hosting guests. This space includes a handy 2-piece bathroom and quick, convenient access straight out to the large, fully fenced backyard—a true private oasis perfect for children, pets, and summer entertaining! The 4th level expands your options even further with additional recreation space and deep, accessible storage zones to keep your home clutter-free. Sensibly priced and immaculately maintained, this home represents extraordinary value in one of Chatham's premier locations. Schedule your tour today! Should the Listing Agency introduce the Buyer of the Property by way of a Private Showing a 30% fee will be withheld from the Cooperating Brokers commission on closing. (id:52874)
Royal LePage Peifer Realty
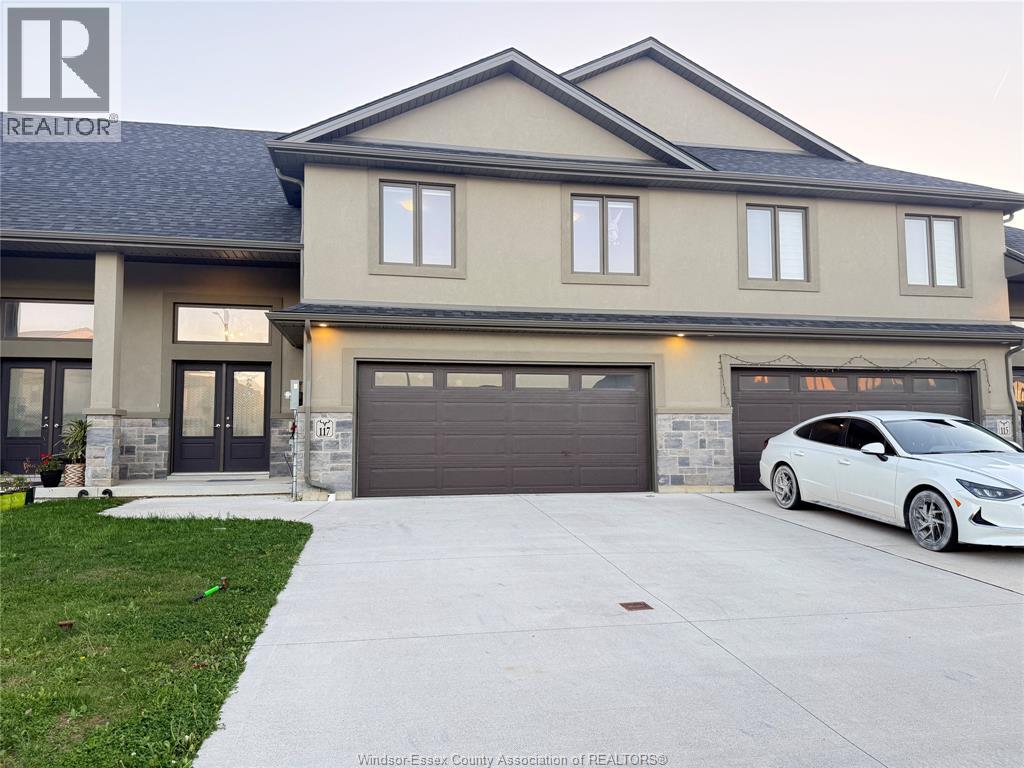
117 Reed Street
Essex, Ontario
Welcome to 117 Reed St in Essex! This beautifully updated and well-maintained property offers comfortable modern living in a desirable location. Convenient main-floor living featuring a spacious master bedroom complete with a private ensuite bathroom and a walk-in closet. The main level also includes a functional kitchen, a bright common area, and a convenient half-bathroom for guests. Second Floor: Features 2 additional well-sized bedrooms and another full bathroom to accommodate family or visitors. Lower Level: Includes an unfinished basement offering plenty of storage space or potential for future customization, complete with a convenient grade entrance and rough-ins for an upcoming bathroom. Come see this gem in a beautiful area, all shopping close by and schools as well , mixed community, call L/S for more info and to book private showing. (id:52874)
RE/MAX Capital Diamond Realty
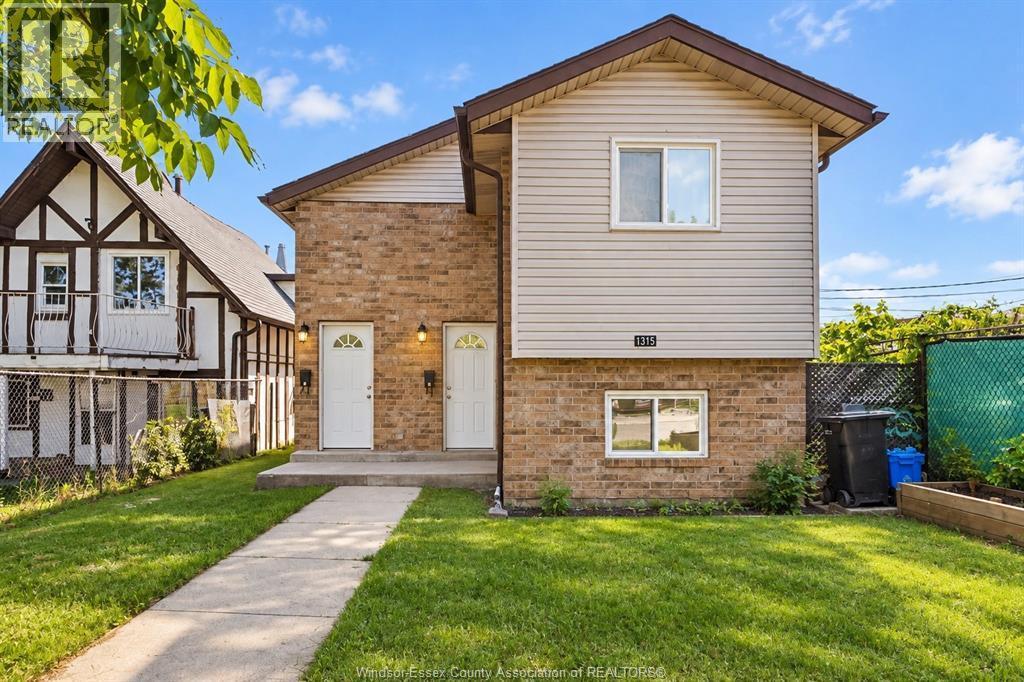
1315 Henry Ford Centre Dr
Windsor, Ontario
Spacious 2-Bedroom + 1 Den Upper Unit — Prime East Windsor Location! Modern, clean, and meticulously maintained upper unit offering comfortable low-maintenance living: 2 Bright Bedrooms with Den for office space Modern 4-Piece Bathroom Open Living Area with plenty of natural daylight Private In-Suite Laundry Room (dedicated washer & dryer) Excellent Location: Minutes to the Ford Test Track park, schools, transit, and quick access to E.C. Row Expressway Lease Details: Rent: $1,850/month Utilities: Water is included; Tenant pays hydro & gas Available: November 1, 2026 Minimum 1-year lease term. First and last month's rent deposit, credit verification, and proof of income required. (id:52874)
Jump Realty Inc.
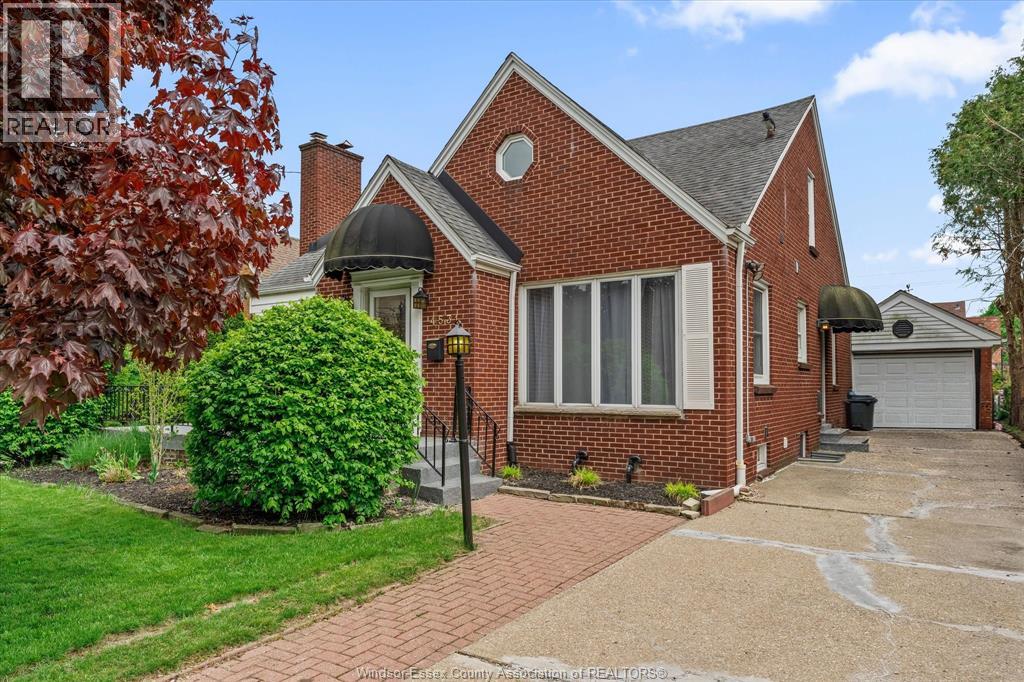
4531 Pleasant Place Unit# Lower Unit
Windsor, Ontario
Welcome to 4531 Pleasant Place, a bright and private 2-bedroom, 1-bath lower-level suite in Windsor's desirable Riverside neighborhood. Featuring a private entrance, full kitchen, in-suite laundry, spacious living room, cozy fireplace, and ample storage, this suite offers comfort, convenience, and privacy. Ideal for medical professionals, university faculty, graduate students, retirees, cross-border commuters, and working professionals seeking a quiet, well-maintained home. Enjoy one of Windsor's most sought-after neighborhoods, just minutes from Windsor Regional Hospital, the University of Windsor, Riverside waterfront trails, shopping, restaurants, and major transportation routes. Pet-friendly subject to landlord approval. Responsible pet owners welcome. (id:52874)
Royal LePage Binder Real Estate
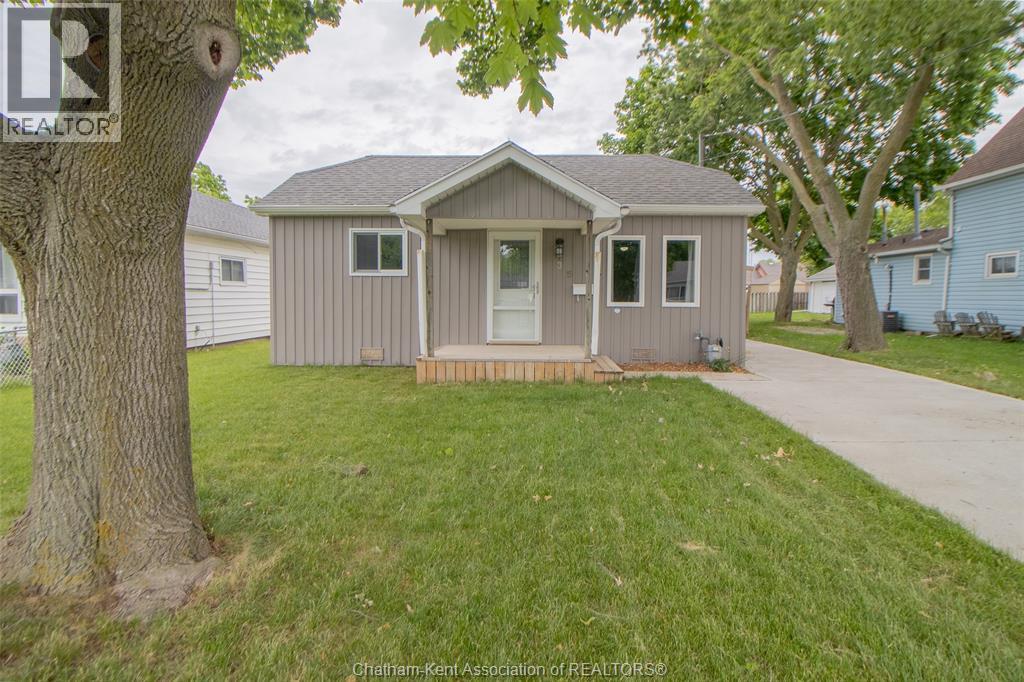
35 Berry Street
Chatham, Ontario
LOOKING FOR AFFORDABLE DETACHED-HOME OWNERSHIP WITH A SPACIOUS YARD? WELCOME TO 35 BERRY STREET IN CHATHAM! THIS ONE-STOREY HOME FEATURES A PRACTICAL LAYOUT, TWO BATHROOMS, A WALK-IN CLOSET, COVERED CARPORT AND A WIRED SHED OFFERING EXTRA SPACE FOR STORAGE, HOBBIES OR A WORKSHOP. ENJOY THE BENEFITS OF A MANAGEABLE HOME WITH OUTDOOR SPACE AND PLENTY OF POTENTIAL TO MAKE IT YOUR OWN. WHETHER YOU'RE A FIRST-TIME BUYER, DOWNSIZER OR LOOKING FOR AN OPPORTUNITY TO OWN A DETACHED PROPERTY, THIS HOME IS WORTH A CLOSER LOOK. BOOK YOUR SHOWING TODAY! (id:52874)
Realty House Inc. Brokerage
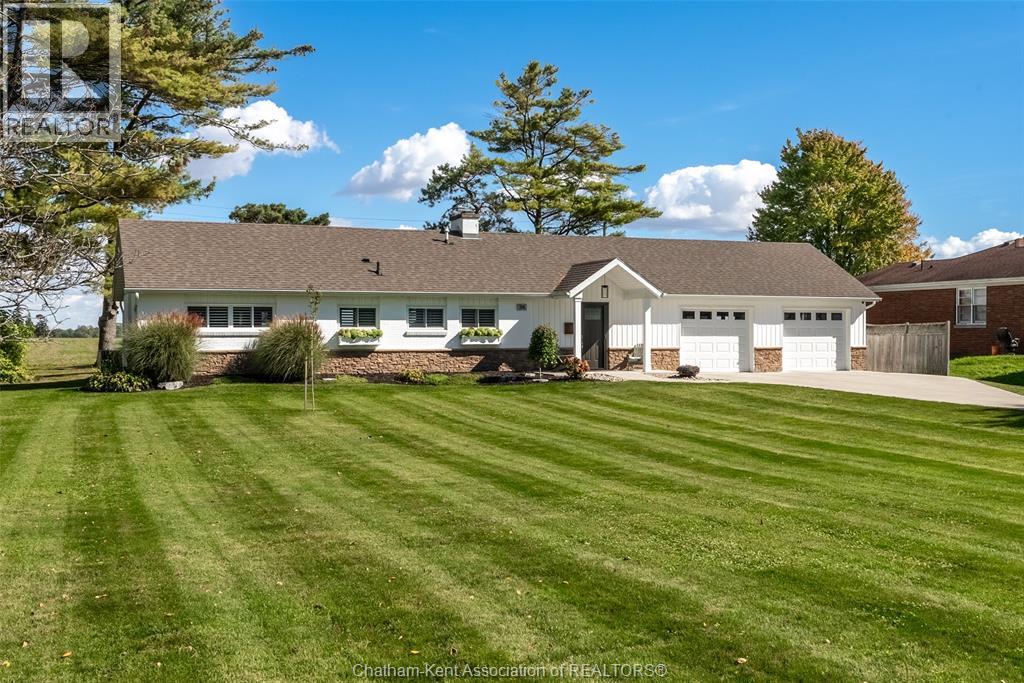
34 Briar Hill Road
Chatham, Ontario
Charming and beautifully updated, this 3 bedroom ranch offers , comfort and one floor convenience, including main fl laundry. The neutral interior provides a welcoming backdrop for your personal style, while abundant built in storage keeps everything in its place. Enjoy the warmth of a gas fireplace, in-floor heating, air conditioning. Outside, the perfectly manicured yard and covered back porch create a lovely place to relax or entertain. No rear yard neighbours and large lot really offers the privacy you know you are looking for! The oversized drive-through garage 25' x 24' has access to the backyard. A home full of charm and thoughtful design and updates. (id:52874)
Jody A. O'neill Real Estate Brokerage
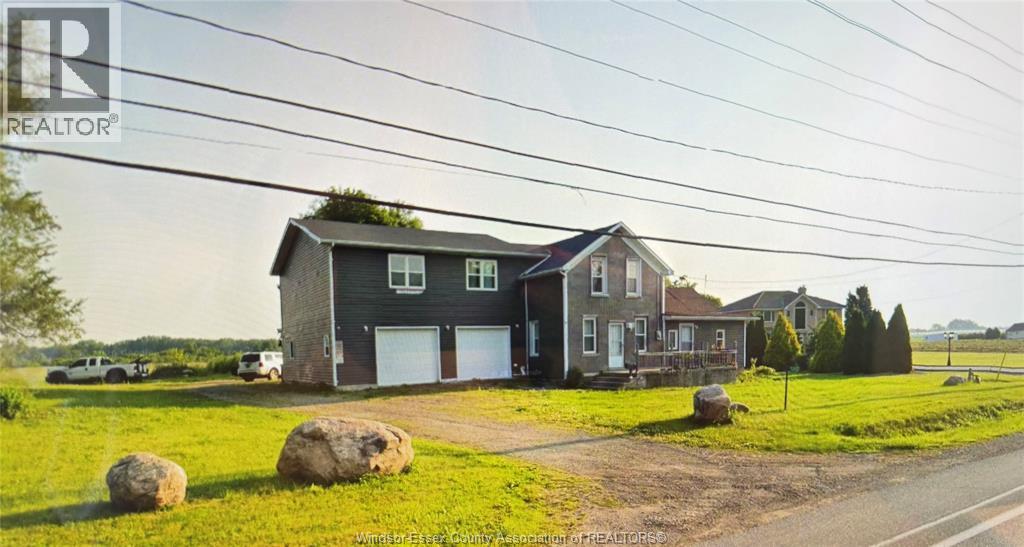
1242 Seacliff Drive
Kingsville, Ontario
Space, location and opportunity come together on this nearly 4-acre property in a prime Kingsville setting just off Seacliff Drive. Featuring 6 bedrooms and 2.5 bathrooms, this home offers generous space for family living, complemented by expansive grounds with room to enjoy the outdoors. R3 zoning adds exciting potential for buyers looking to explore future development or investment opportunities, subject to municipal approvals and verification of permitted uses. Whether you’re searching for a home with acreage or a property with long-term potential, this is an opportunity worth exploring. Buyer to verify zoning, permitted uses and all development requirements with the Town of Kingsville. (id:52874)
Jump Realty Inc.
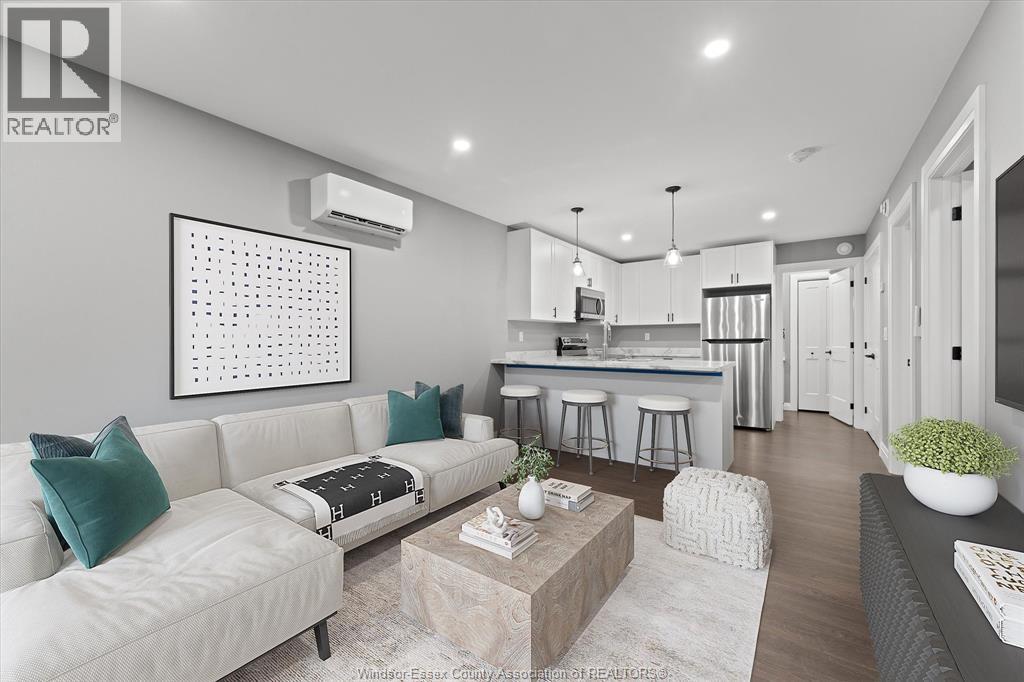
1147 Hickory Unit# Main
Windsor, Ontario
Step into Style! Modern 2BR, 1BA Main Floor apartment in trendy Ford City, just a stone's throw from Walkerville's vibrant scene. Ideal for young professionals and couples, this pad offers chic living with stainless steel appliances, a cozy living area, and a dining space perfect for two. Nestled close to hip shopping, eateries, and easy public transit for urban explorers. Available for $1850/mo + utilities. Secure your trendy haven now - first/last & credit check await your dazzling entry! (id:52874)
Realty One Group Iconic Brokerage
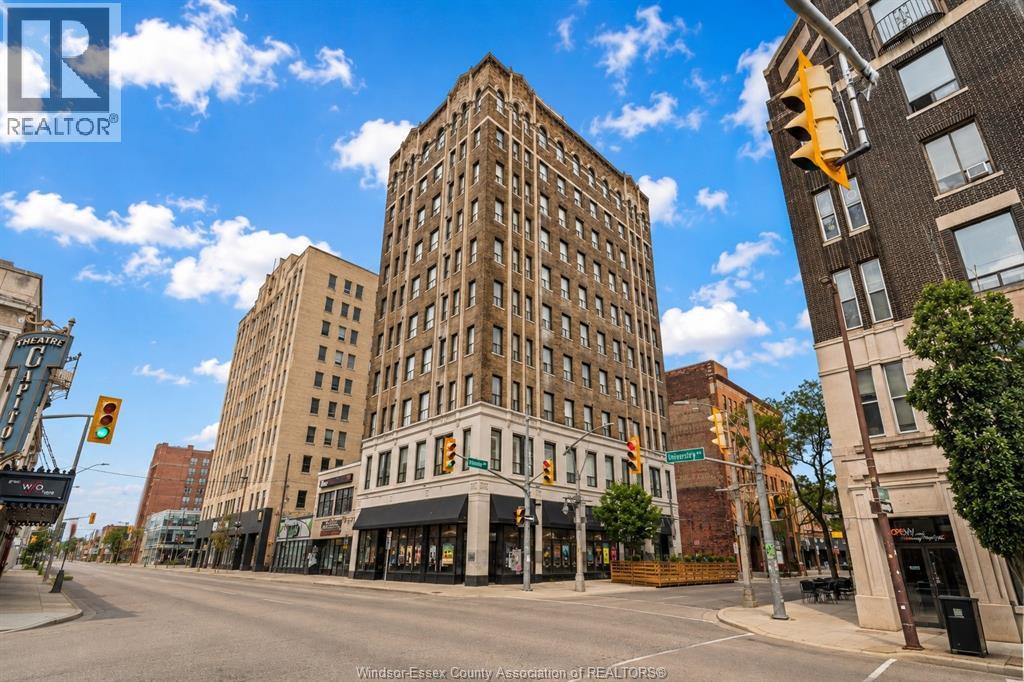
267 Pelissier Street Unit# 403
Windsor, Ontario
LIMITED-TIME INCENTIVE: RECEIVE 1 FREE MONTH’S RENT ON A 13-MONTH LEASE! Welcome to the beautifully restored Security Building at 267 Pelissier, a historic Art Deco landmark in the heart of downtown Windsor. This newly renovated 2-bedroom, 1-bathroom suite offers a bright and spacious layout with beautiful views and modern finishes throughout. The kitchen features stainless steel appliances, a large island with plenty of seating and an open layout ideal for everyday living and entertaining. Enjoy the convenience of in-suite laundry, elevator access, exercise room, boardroom and included parking. Rent is plus utilities. Located on a bus route with easy access to the University of Windsor and within walking distance of restaurants, shops, services and downtown amenities. A great opportunity to enjoy secure, modern living while surrounded by the historic Art Deco character of one of downtown Windsor’s landmark buildings. (id:52874)
Realty One Group Iconic Brokerage