



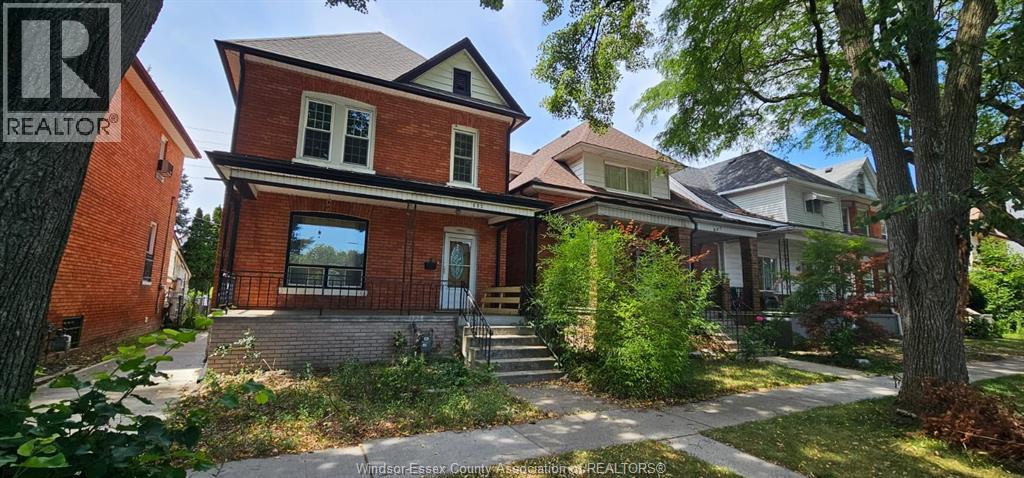
693 Bruce Avenue Unit# Upper
Windsor, Ontario
For Lease – Upper Unit! Available September 1st. Spacious 3-bedroom, 1-bathroom unit in a convenient Windsor location. Close to Windsor Regional Hospital, University of Windsor, Riverside, downtown, schools, shopping, restaurants, and transit. $1,250/month + utilities. Credit check and employment verification required. (id:52874)
Real Broker Ontario Ltd.
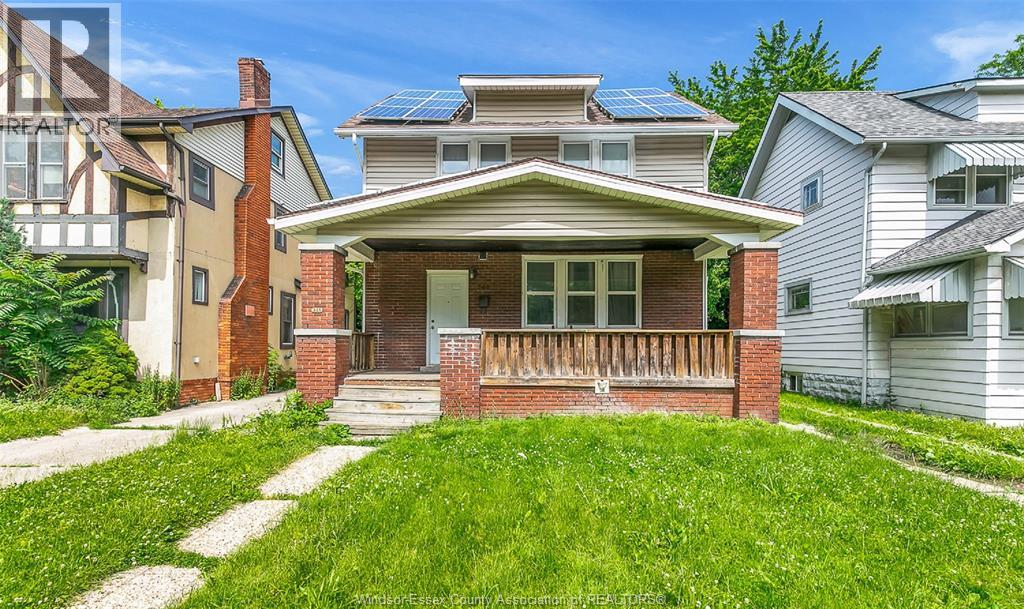
346 Randolph
Windsor, Ontario
GREAT INVESTMENT OPPORTUNITY CLOSE TO UNIVERSITY OF WINDSOR, 3 MINS WALKING DISTANCE. TOTAL 6 BEDROOMS, 5 BEDROOMS ON FIRST AND SECOND FLOOR, 1 ATTIC ROOM. A/C UNIT AND FURNACE ONLY 5 YEARS OLD! OTHER UPDATES INCLUDE ROOF, WINDOWS, ELECTRICAL, PLUMBING AND KITCHEN, ALL UPDATED APPROX 15 YEARS AGO. SOLAR PANELS ON ROOF GENERATE ADDITIONAL INCOME. (id:52874)
Lc Platinum Realty Inc.
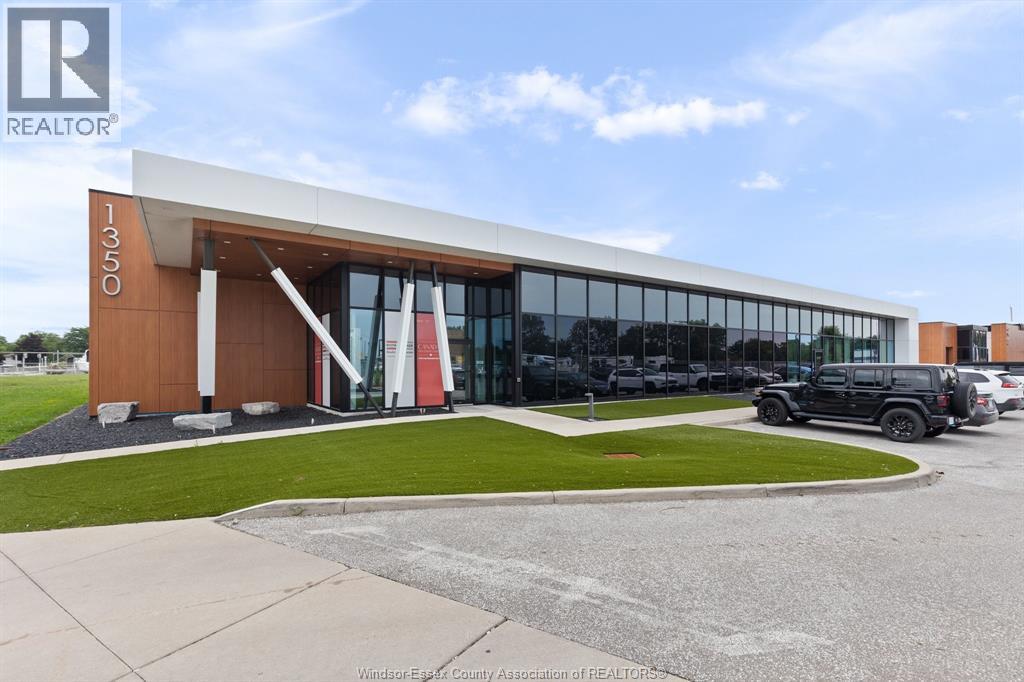
1350 Provincial Road Unit# 100
Windsor, Ontario
Prime Class ""A"" office space located at one of Windsor's busiest and most strategic intersections - Provincial Rd and Cabana Rd East. This impressive 5,200 sq ft corner unit, built in 2021, offers modern design, exceptional visibility, and seamless access from both major roads. Featuring high end finishes throughout, the space includes glass doors and walls, a welcoming reception area, multiple private offices in various sizes, a boardroom, training room, kitchenette, and accessible washrooms. The layout is ideal for professional firms, medical users, tech companies, or dynamic start ups seeking a premium environment. With ample on site parking, strong traffic counts, and standout curb appeal, this is a rare opportunity to secure top tier office space in a rapidly growing commercial corridor. (id:52874)
RE/MAX Preferred Realty Ltd. - 584
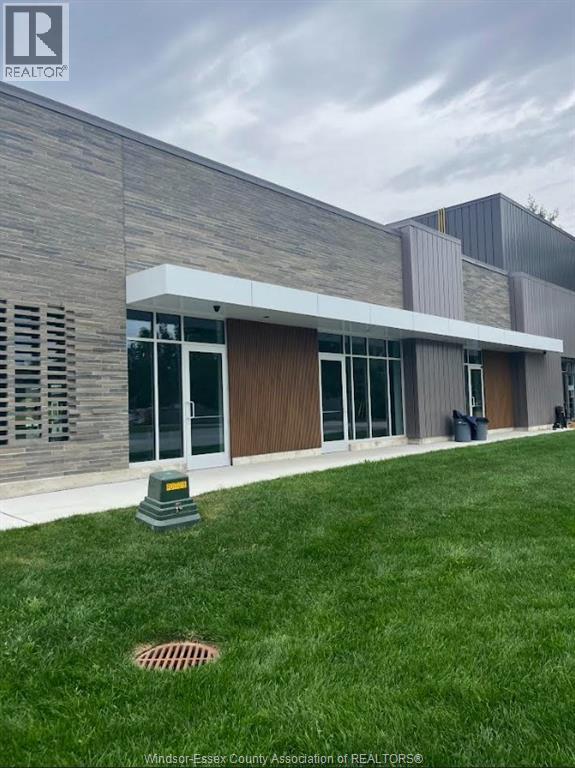
6146 Malden Road Unit# 9
Lasalle, Ontario
Be the first to live in this beautifully finished, brand new 1-bedroom, 1-bathroom unit, ideally located in a convenient and accessible area. Featuring modern finishes, in-suite laundry and impressive 9-foot ceilings, this bright and spacious unit offers a comfortable and contemporary living space perfect for professionals or couples. Enjoy the benefits of a thoughtfully designed layout in a desirable location close to amenities, transit, and everyday essentials. Tenant pays hydro, gas and water. Rental application, first and last months rent, references, proof of income and credit check required. (id:52874)
Remo Valente Real Estate (1990) Limited
1092 Gladstone Avenue Unit# 1
Windsor, Ontario
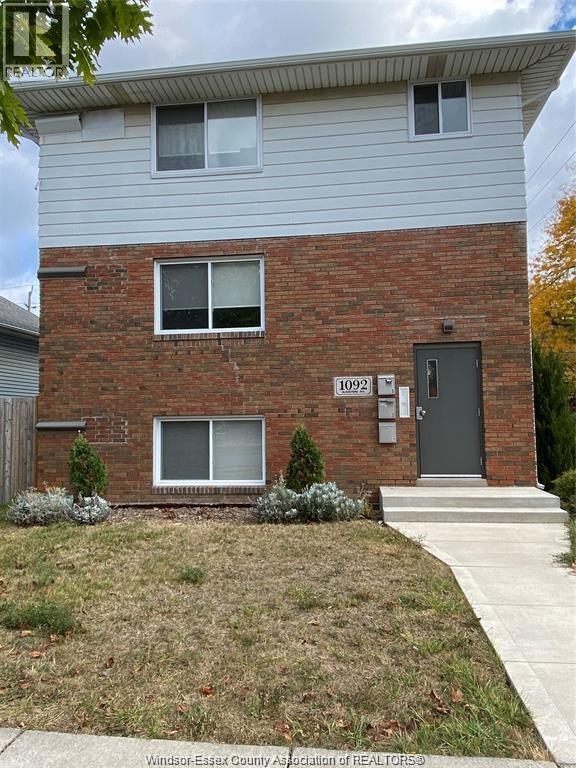
Beautiful and bright 2 bedroom, 1 bathroom apartment located in the heart of sought-after Old Walkerville. This extensively renovated triplex offers Unit #1 featuring modern and upscale finishes throughout, including a newer kitchen, updated bathroom, and stunning hardwood floors. Enjoy a spacious layout with updated heating and cooling for year-round comfort. A private laundry unit is available within the building with separate access (not shared), along with designated rear parking for added convenience. Ideally situated within walking distance to schools, parks, Walkerville's popular shops, boutiques, restaurants, and transit routes. Lease price is $1,800 per month plus utilities. First and last month's rent, rental application, credit check, and proof of employment required. (id:52874)
RE/MAX Capital Diamond Realty
359 Dalhousie Street Unit# 403
Amherstburg, Ontario
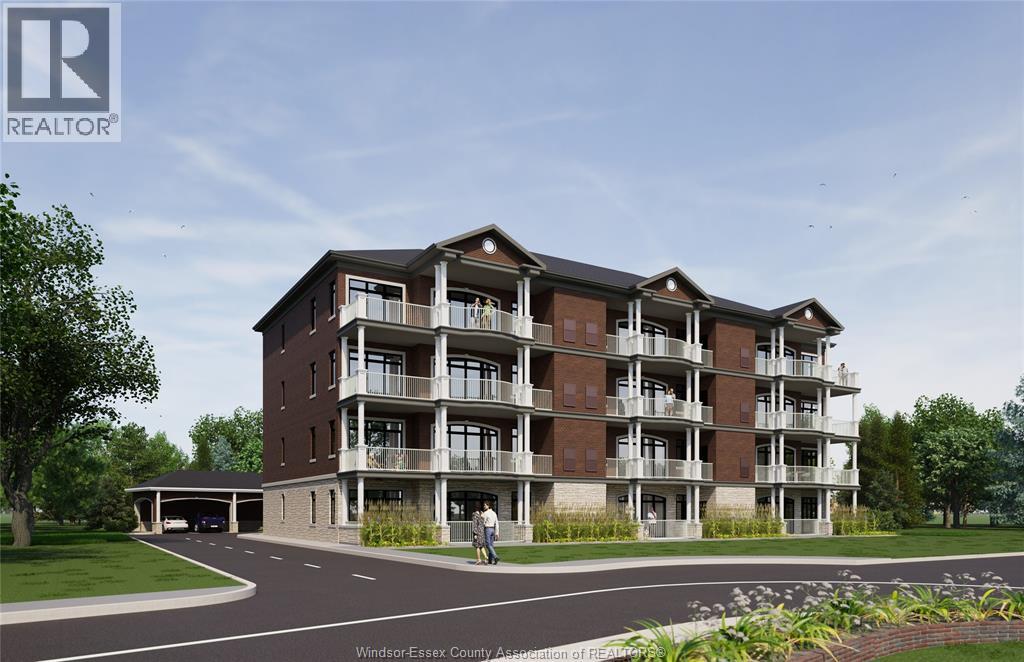
Welcome to top-floor living at 359 Dalhousie, a premier development by Nor-Built Construction! Unit 403 is an impressive 1,974 sq ft end unit featuring breathtaking views of the Detroit River. Enjoy 10-ft ceilings, an open-concept layout, and expansive windows that fill the space with natural light. The gourmet kitchen, equipped with premium appliances, is ideal for hosting or cozy nights at home. A spacious private balcony allows for relaxing water views, blending luxury with tranquility. Located near downtown Amherstburg, 359 Dalhousie offers easy access to local dining, shopping, and scenic parks along the river. Unit 403 is crafted for those who value elegance and a vibrant community. Embrace upscale living at 359 Dalhousie and make this stunning unit your new home! (id:52874)
RE/MAX Capital Diamond Realty
359 Dalhousie Street Unit# 402
Amherstburg, Ontario
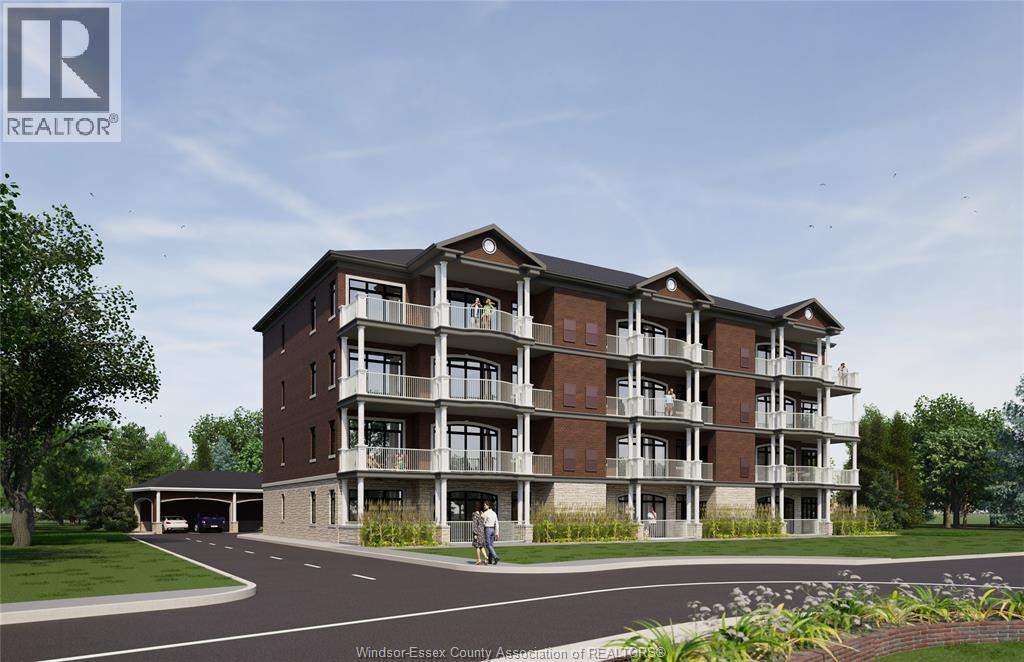
Experience sophisticated living at 359 Dalhousie, Nor-Built Construction’s exclusive new development. Unit 402 is a stylish 1,426 sq ft top-floor interior unit, thoughtfully designed with 10 ft ceilings and abundant natural light for a bright, open atmosphere. The kitchen is equipped with high-end appliances and premium finishes, seamlessly connecting to a spacious living area perfect for relaxation or entertaining. Located in the heart of Amherstburg, this condo provides easy access to the scenic Detroit River and downtown amenities, including dining, shops, and waterfront parks. Unit 402 offers the best of refined living in a picturesque community. Make this beautiful condo at 359 Dalhousie your new home and enjoy a lifestyle of comfort and convenience. Experience all that this exceptional development has to offer! (id:52874)
RE/MAX Capital Diamond Realty
951 Riverdale
Windsor, Ontario
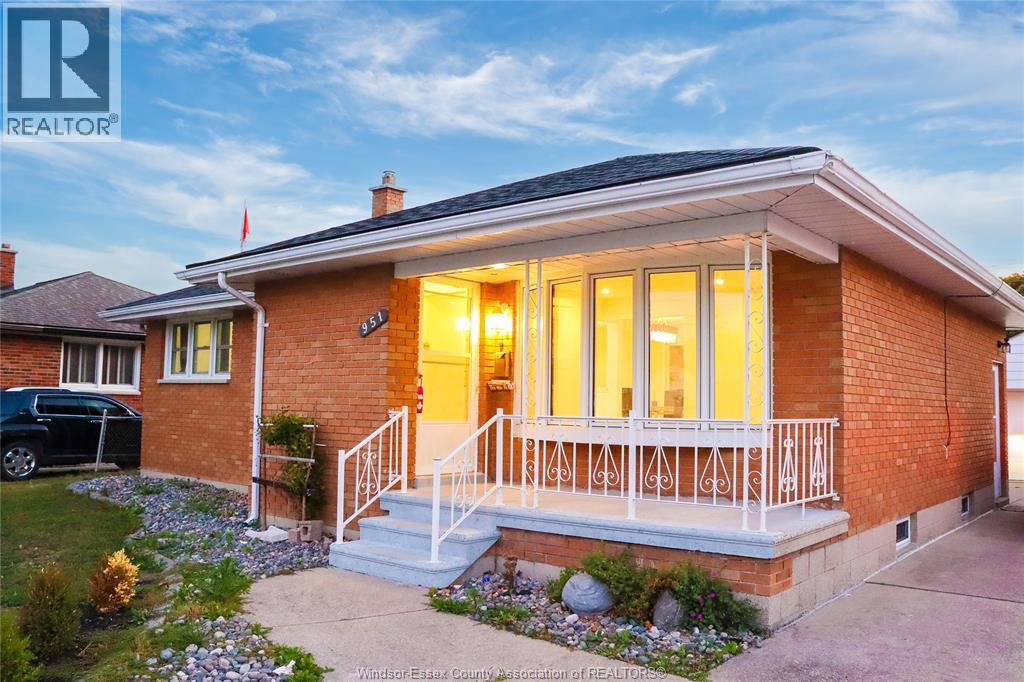
Fantastic raised ranch bi-level home in a quiet, desirable neighborhood. The main level offers three bedrooms and a full bath, while the lower level features an additional bedroom and another full bath. Conveniently located close to all amenities, this home also comes with included appliances. To schedule a private showing, please contact the listing agent. (id:52874)
Everest Realty Ltd
981 County Rd 2 Unit# 522
Lakeshore, Ontario
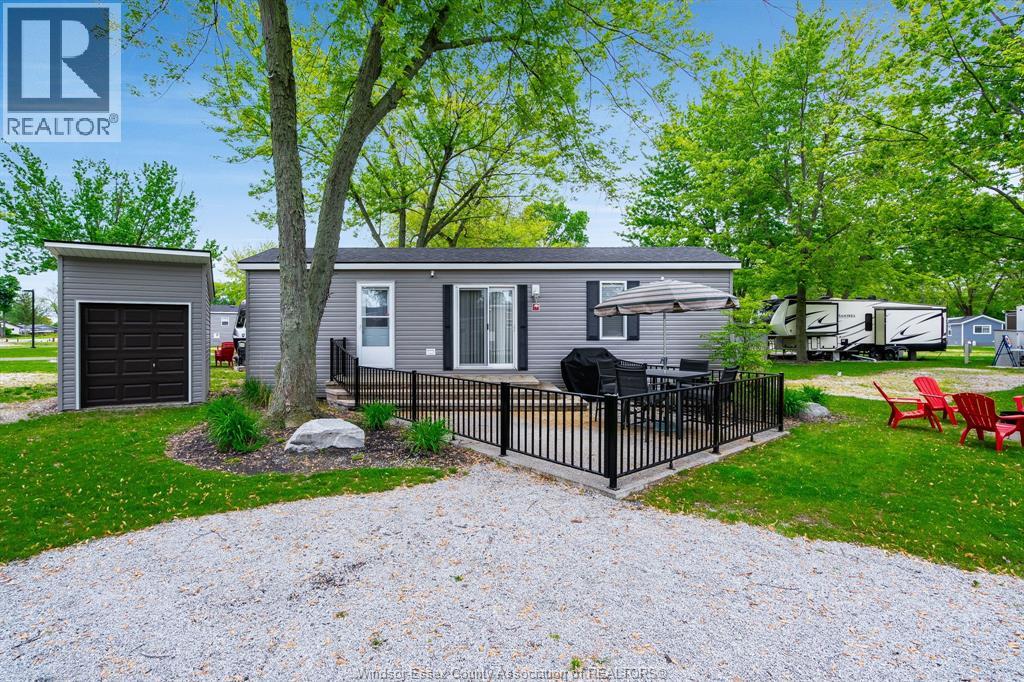
Escape to cottage life at Rochester Place in Lakeshore! This charming 3-bedroom, 1-bathroom cottage is the perfect seasonal retreat, open May through October. Thoughtfully laid out for comfort and relaxation, it offers plenty of space for family and guests to unwind after a day outdoors. Located in the sought-after Rochester Place cottage community, this property also presents excellent income potential, making it ideal for personal enjoyment and season rental opportunities. Enjoy the peaceful surroundings, whether you're sipping coffee in the morning or winding down in the evening - while your investment works for you. A fantastic opportunity to enjoy everything Rochester Place Resort has to offer. This property will come fully furnished. (id:52874)
Century 21 Local Home Team Realty Inc.
2451 Tecumseh Road West Unit# C
Windsor, Ontario
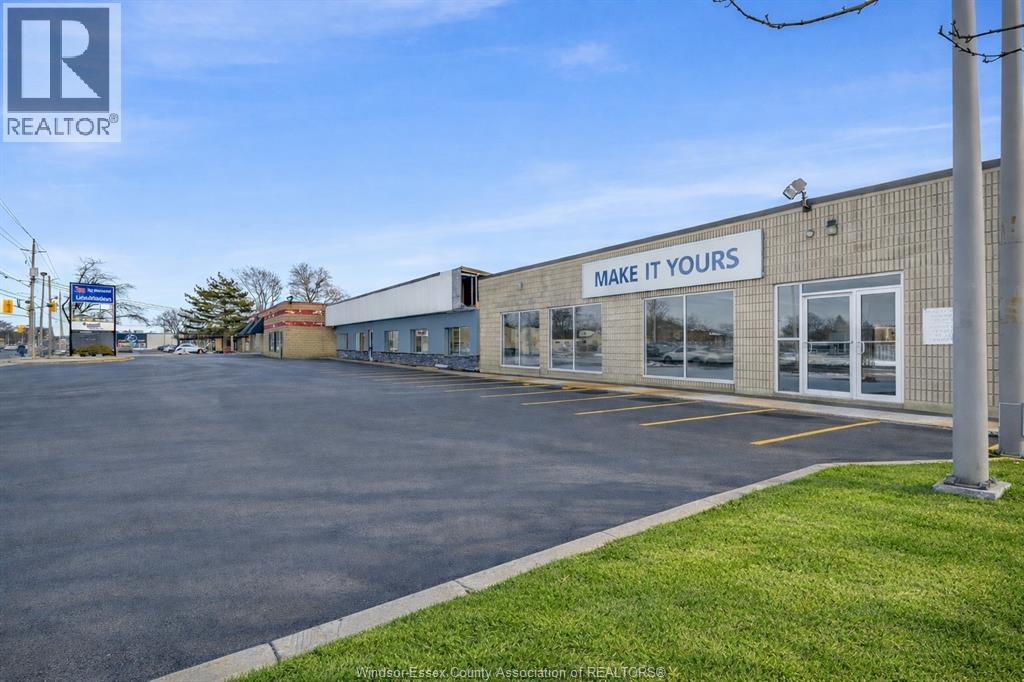
Exceptional leasing opportunity in a high-traffic commercial plaza with excellent visibility and convenient access to Hwy 401, E.C. Row Expressway, the Ambassador Bridge and the new Gordie Howe International Bridge. This 1384 sq. ft. Unit C offers a perfect size and flexible layout for a coffee shop, café, retail store, showroom, specialty shop, service business or other small business uses. Featuring a new bathrooms, new floor and a functional open layout that can be customized to suit your business needs. The unit offers ample on-site parking with convenient access for customers and deliveries. Tenant to verify zoning, permitted use, licensing, building code requirements and any required modifications with the City of Windsor. Call today to book your showing! (id:52874)
Jump Realty Inc.
109 Robson Road Unit# 501
Leamington, Ontario
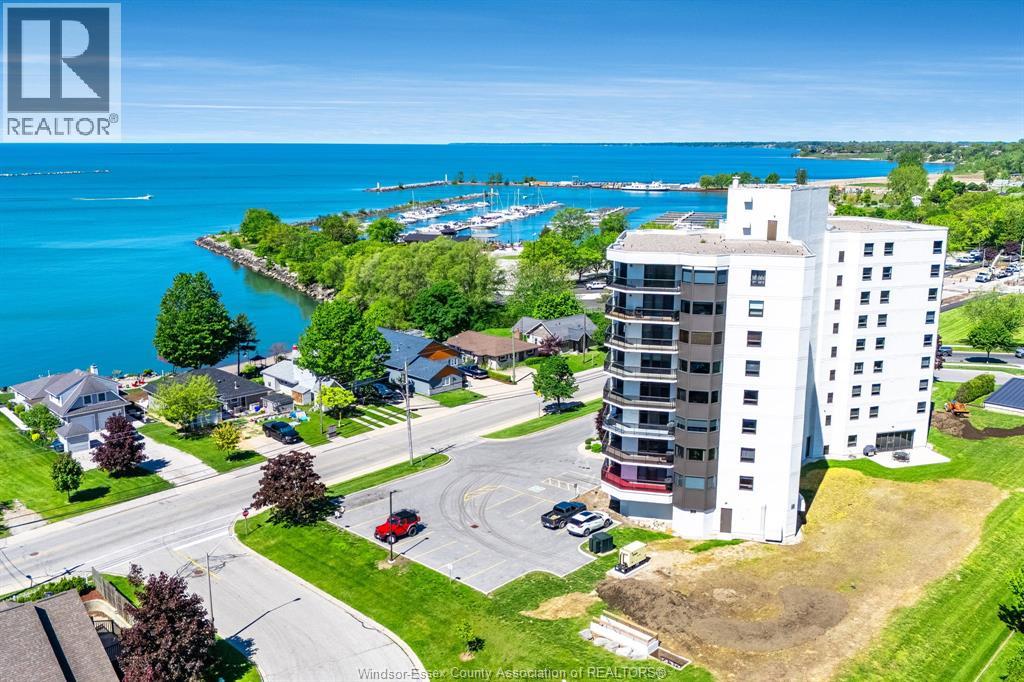
Stunning waterfront condo with breathtaking views! This completely renovated 3 bed, 2 bath, 1840 sq. ft residence offers luxury living at its finest. Enjoy panoramic water views from your wrap-around balcony, perfect for relaxing or entertaining. The modern kitchen and bathrooms feature elegant quartz countertops throughout and all newer, high-end appliances, with fridge, dishwasher and new washer/dryer. Spacious and bright, this unit includes two underground parking spaces and assigned private storage unit on the 1st floor. With every detail thoughtfully updated, this move-in ready condo combines comfort, style and convenience in a prime waterfront location. Don't miss this rare opportunity! Contact listing agent for your private tour. (id:52874)
Jump Realty Inc.
301 Ouellette
Windsor, Ontario
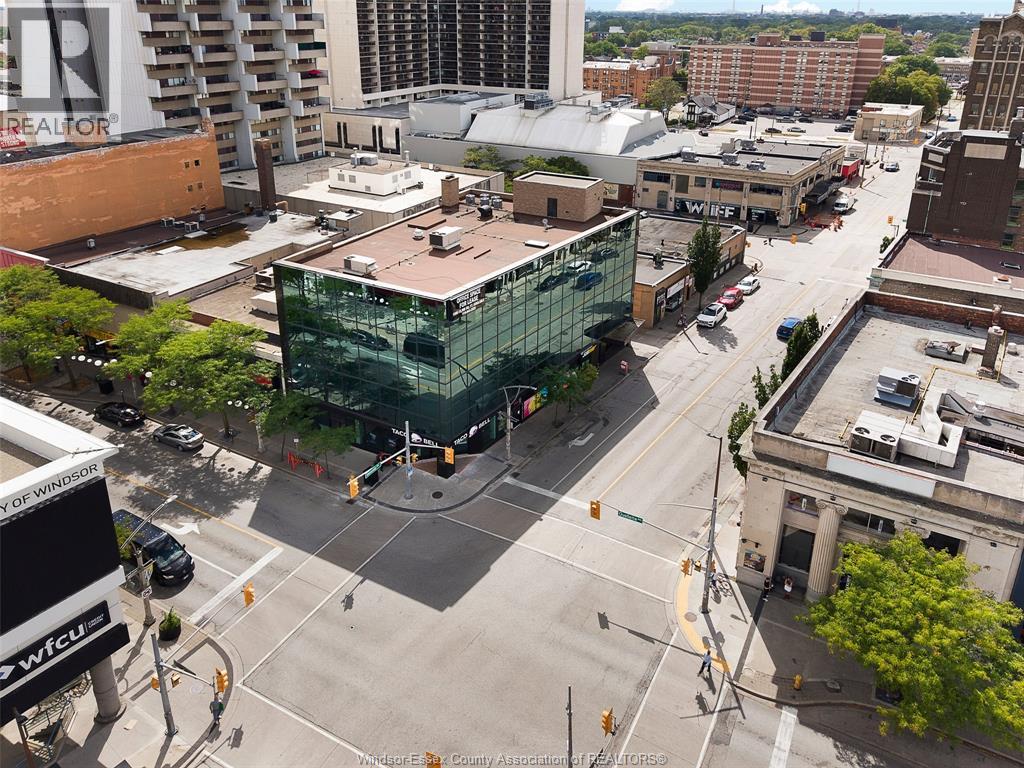
301 OUELLETTE AVE, WINDSOR, ONTARIO – Prime office space available in the heart of Downtown Windsor! Offering flexible leasing opportunities from approximately 1,000 to 15,000 sq. ft. 5,000 sq. ft. per floor across three floors. Located directly on Ouellette Avenue, this highly visible downtown location is ideal for businesses looking for a central and professional address. The building is elevator-equipped for convenient access between floors, with established national tenants Taco Bell and Subway at street level. Excellent opportunity for law firms, accounting firms, financial services, insurance agencies, medical or professional offices, tech companies, call centres, government organizations, educational uses, corporate headquarters and other office users. Flexible configurations allow businesses to lease a smaller office space or multiple/full floors. Position your business in the centre of Downtown Windsor! (id:52874)
Jump Realty Inc.