



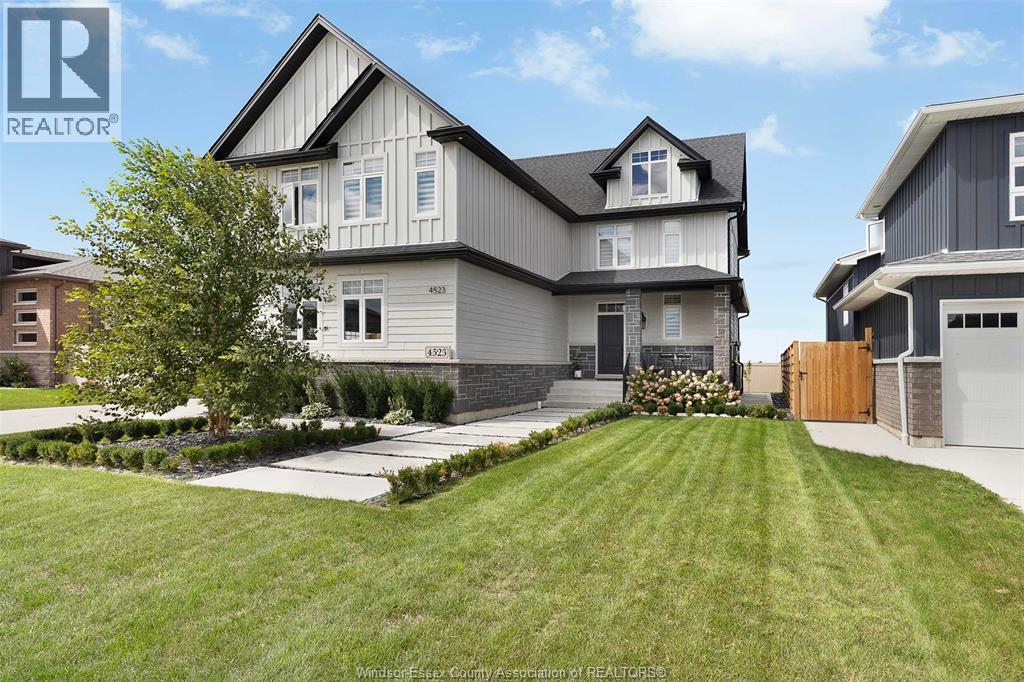
4523 Anderson
Lakeshore, Ontario
Luxury living at its finest. This stunning 2022 built move-in-ready 2-storey home offers premium upgrades throughout and includes three years of Tarion warranty remaining. Enjoy a beautifully upgraded kitchen with a large island, coffee bar, spacious pantry, and engineered hardwood and tile flooring. High-end JennAir appliances, upgraded faucets, and custom Hunter Douglas electronic blinds elevate the space. The main floor features a cozy fireplace and bright dining area perfect for gatherings. Upstairs offers four bedrooms, including a primary suite with vaulted ceiling and a stunning five-piece ensuite. The exterior is complete with finished driveway, paved perimeter, custom pergola, fully fenced yard, and full sprinkler system. The unfinished basement provides additional potential and includes a backup battery sump system and transfer switch for easy generator hookup. Truly an exceptional home ready to enjoy. (id:52874)
RE/MAX Capital Diamond Realty
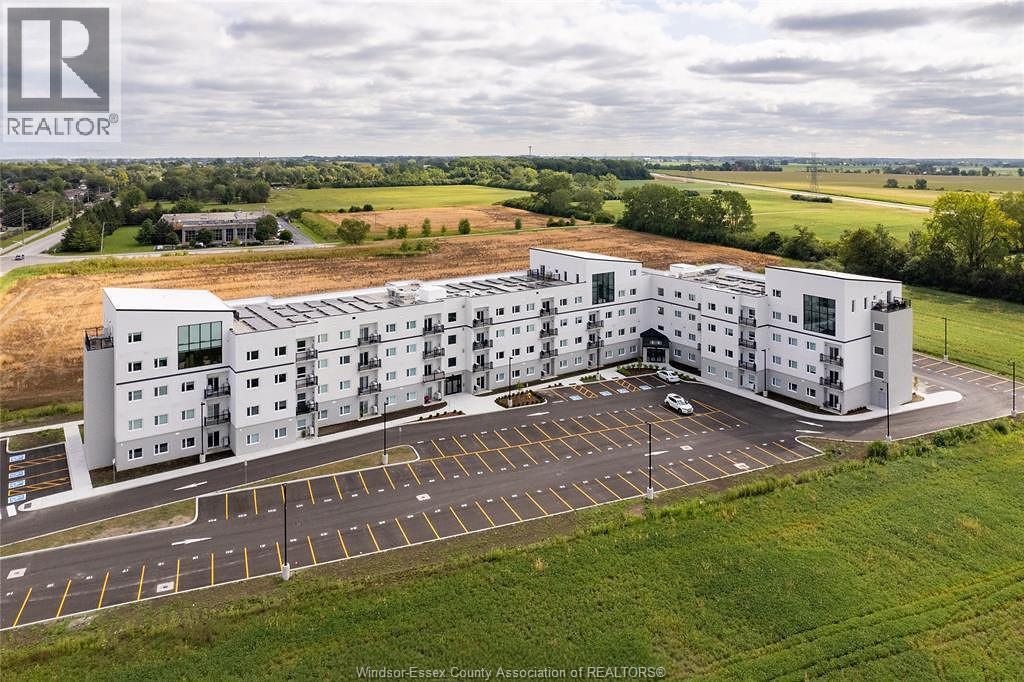
1900 6th Concession Unit# 404
Lasalle, Ontario
Welcome to 1900 6th concession unit 404 in Lasalle. This oversized approx 1500 sq ft newer loft style condo is a dream. Featuring two bed plus den and two full baths with an amazing master en suite, walk in closet and walkout rooftop balcony overlooking the city. This elegantly designed unit features a massive living room with an oversized window that allows for natural lighting throughout the open concept, living room, dining room, and kitchen. In suite, laundry and stainless steel appliances complete this unit. Located close to all amenities, including, 401, St. Clair College, University of Windsor, shopping and walking trails. Building includes a party room and fitness center. Contact listing agent for a private showing. (id:52874)
Deerbrook Realty Inc.
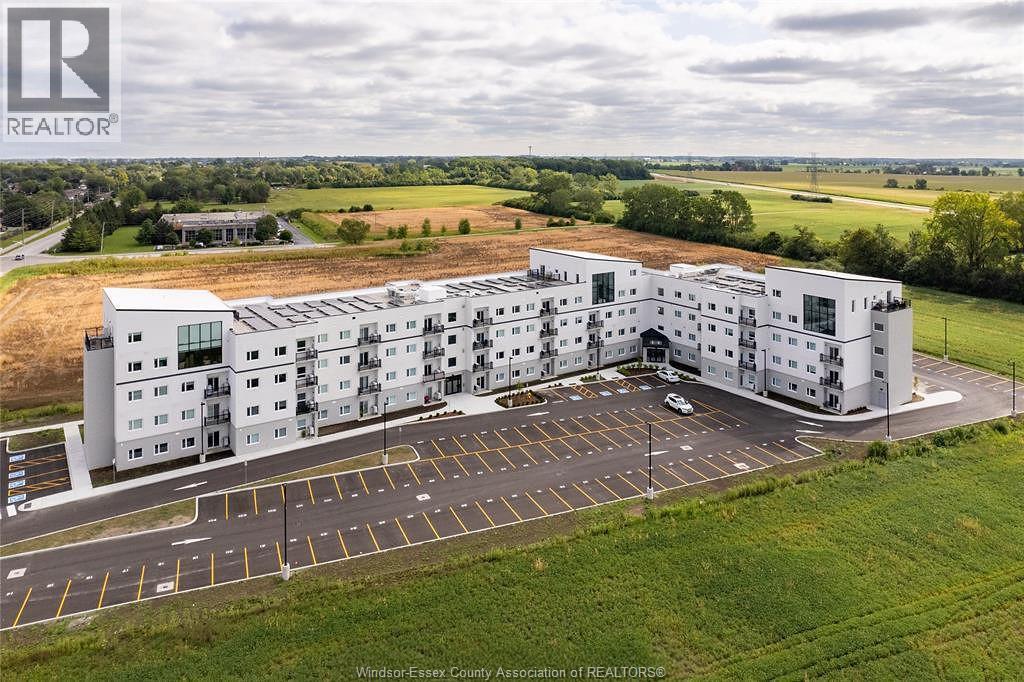
1900 6th Concession Unit# 404
Lasalle, Ontario
Welcome to 1900 6th concession unit 404 in Lasalle. This oversized approx 1500 sq ft newer loft style condo is a dream. Featuring two bed plus den and two full baths with an amazing master en suite, walk in closet and walkout rooftop balcony overlooking the city. This elegantly designed unit features a massive living room with an oversized window that allows for natural lighting throughout the open concept, living room, dining room, and kitchen. In suite, laundry and stainless steel appliances complete this unit. Located close to all amenities, including, 401, St. Clair College, University of Windsor, shopping and walking trails. Building includes a party room and fitness center. Contact listing agent for a private showing. (id:52874)
Deerbrook Realty Inc.
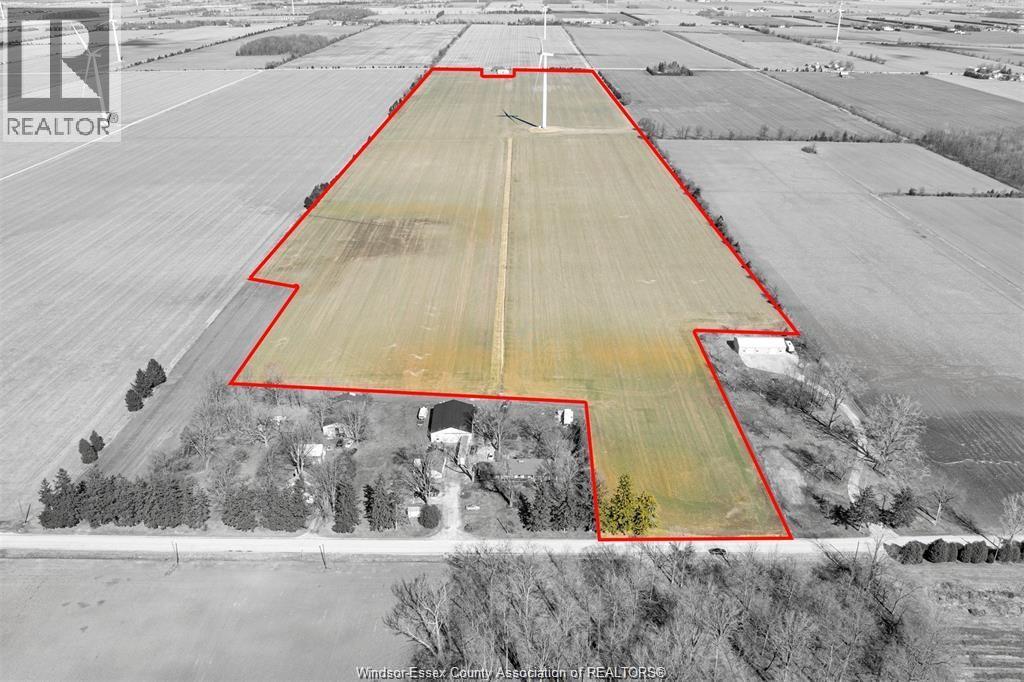
157 Road 7
Kingsville, Ontario
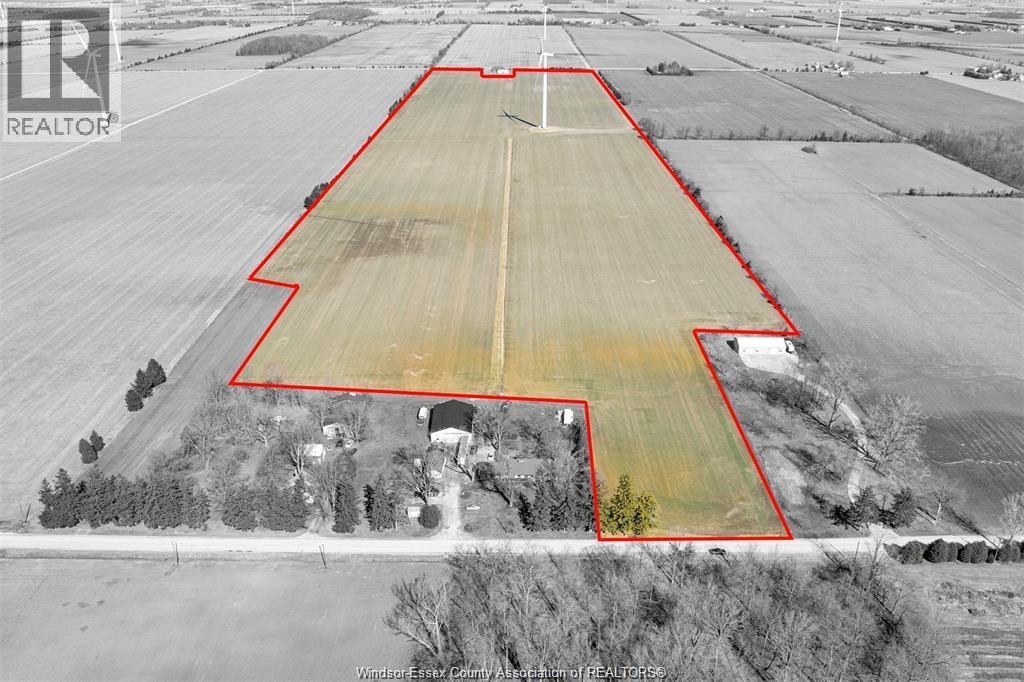
89.75 ACRES SITTING ON ROAD 7 EAST STRETCHING TO ROAD 8 EAST, KINGSVILLE ZONED A1. IDEAL FOR ANY FARMER LOOKING TO EXPAND. CURRENTLY PLANTED IN CASH CROPS AND SHARE CROPPED, ALL PROCCEDS FROM THIS YEAR GO TO THE FARMER AND SELLER. BUYER TO SATISFY THEMSELVES WITH POSSIBILITY OF BUILDING A HOME ON THE LAND AND OBTAINING ALL NECCESSARY PERMITS AND REGULATIONS FROM THE MUNICIPALITY. MINUTES TO KINGSVILLE, COTTAM, ESSEX AND LEAMINGTON. TRANSERFABLE LEASE AGREEMENT WITH BROOKFIELD FOR THE WINDMILL. (id:52874)
Royal LePage Binder Real Estate
157 Road 7
Kingsville, Ontario
89.75 ACRES SITTING ON ROAD 7 EAST STRETCHING TO ROAD 8 EAST, KINGSVILLE ZONED A1. IDEAL FOR ANY FARMER LOOKING TO EXPAND. CURRENTLY PLANTED IN CASH CROPS AND SHARE CROPPED, ALL PROCCEDS FROM THIS YEAR GO TO THE FARMER AND SELLER. BUYER TO SATISFY THEMSELVES WITH POSSIBILITY OF BUILDING A HOME ON THE LAND AND OBTAINING ALL NECCESSARY PERMITS AND REGULATIONS FROM THE MUNICIPALITY.MINUTES TO KINGSVILLE, COTTAM, ESSEX AND LEAMINGTON. TRANSERFABLE LEASE AGREEMENT WITH BROOKFIELD FOR THE WINDMILL. (id:52874)
Royal LePage Binder Real Estate
485 Louis Avenue
Windsor, Ontario
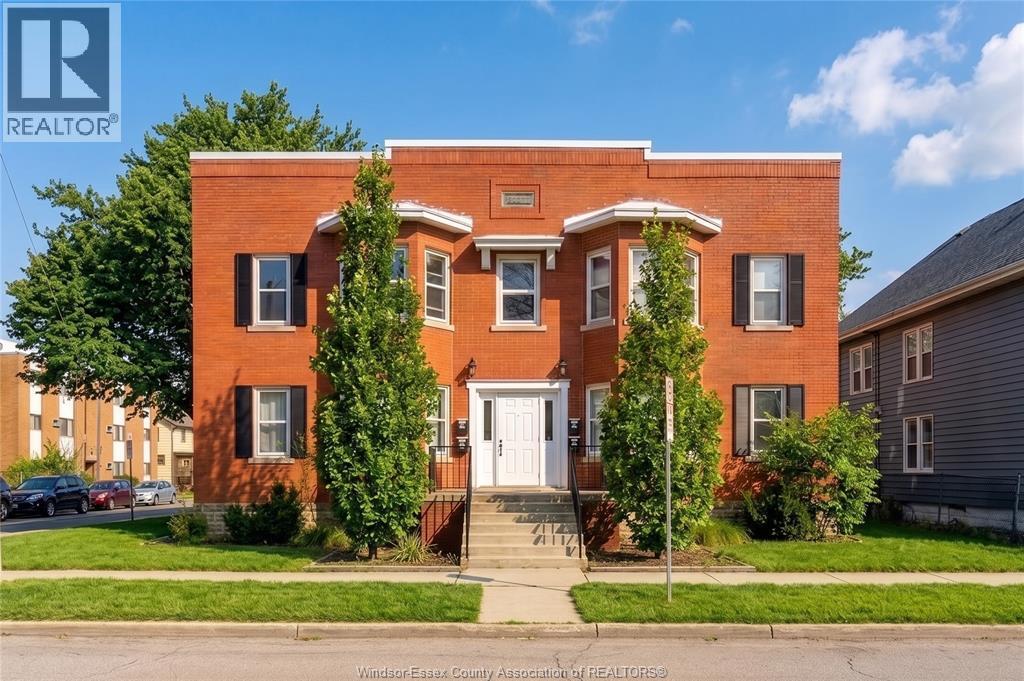
ATTENTION INVESTORS! Turn-key, fully retrofitted full-brick fourplex in the heart of Windsor offering an exceptional opportunity with FOUR large 2-bedroom, 1-bath units. Each spacious suite features a living room, dining area, full kitchen, and 2 bedrooms Every unit has their own oversized separate laundry room with their own washer and dryer as well as storage, and a private balcony or patio. All units are carpet-free, updated, and attractively maintained for long-term tenant satisfaction. This building checks every box for low-maintenance ownership: the property offers separate gas and hydro meters for all units and every unit has their own hot water tank, providing clean financials and predictable operating costs. All leased units are at market rents with excellent tenants already in place. The solid full-brick construction, large layouts, and thoughtful design contribute to outstanding tenant retention and long-term stability. Tenants enjoy a fully fenced shared backyard, and the property is centrally located within walking distance to bus routes, shopping, schools, and essential amenities — making it highly desirable in a strong rental corridor. (id:52874)
RE/MAX Capital Diamond Realty
485 Louis Avenue
Windsor, Ontario
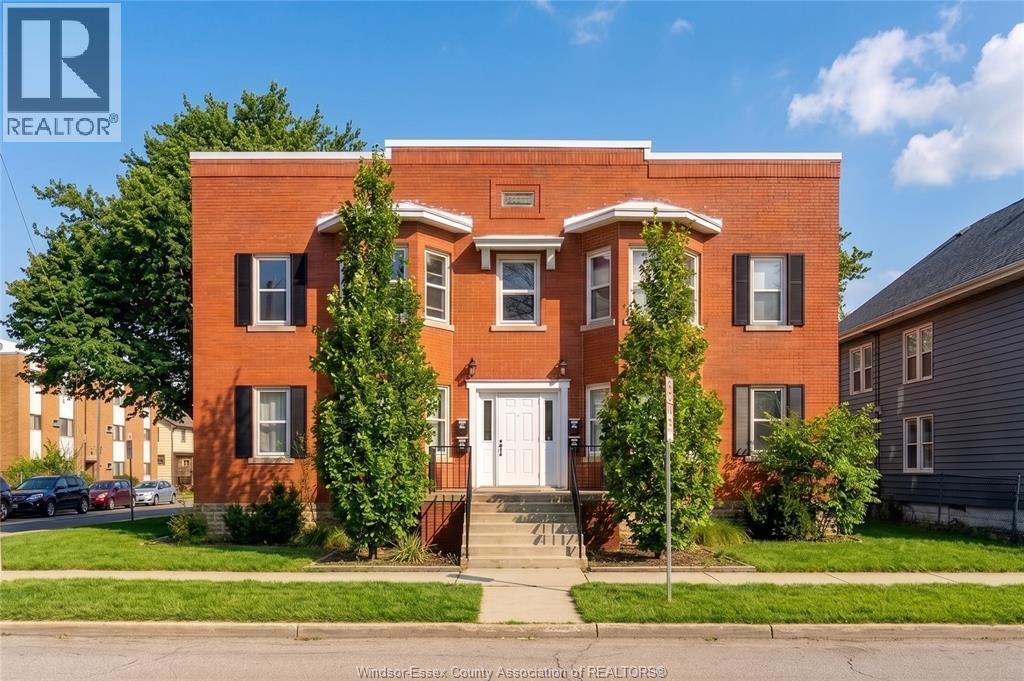
ATTENTION INVESTORS! Turn-key, fully retrofitted full-brick fourplex in the heart of Windsor offering an exceptional opportunity with FOUR large 2-bedroom, 1-bath units. Each spacious suite features a living room, dining area, full kitchen, and 2 bedrooms Every unit has their own oversized separate laundry room with their own washer and dryer as well as storage, and a private balcony or patio. All units are carpet-free, updated, and attractively maintained for long-term tenant satisfaction. This building checks every box for low-maintenance ownership: the property offers separate gas and hydro meters for all units and every unit has their own hot water tank, providing clean financials and predictable operating costs. All leased units are at market rents with excellent tenants already in place. The solid full-brick construction, large layouts, and thoughtful design contribute to outstanding tenant retention and long-term stability. Tenants enjoy a fully fenced shared backyard, and the property is centrally located within walking distance to bus routes, shopping, schools, and essential amenities — making it highly desirable in a strong rental corridor. (id:52874)
RE/MAX Capital Diamond Realty
66 4th Street
Chatham, Ontario
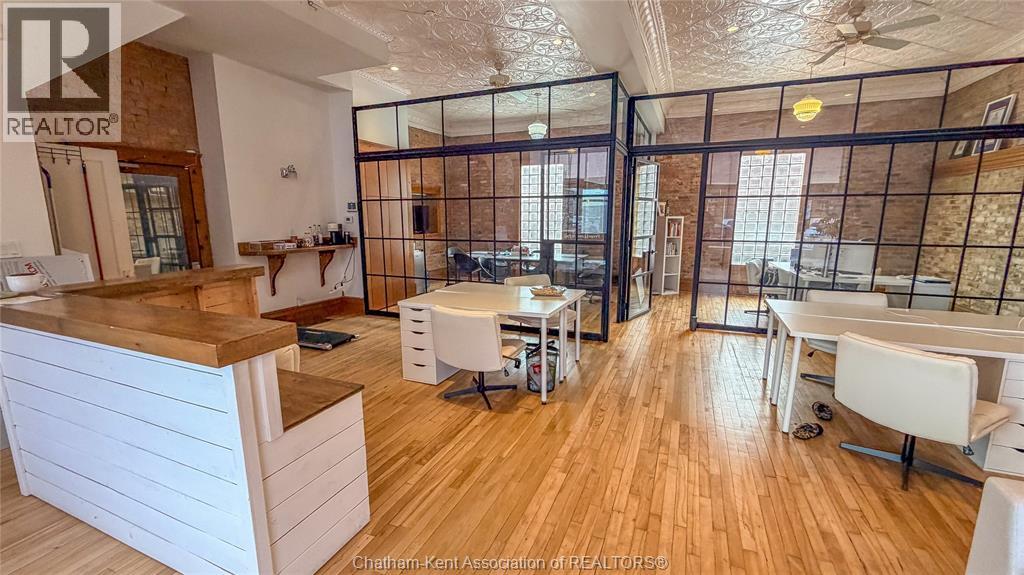
Location, location, location! Positioned on a busy corner at the edge of Downtown Chatham, this high-visibility space offers the exposure your business needs to thrive. Featuring approximately 1,100 sq ft, the unit is currently configured as a stunning office space with exposed brick walls, original tin ceilings, and a bright, open-concept layout. The space includes two private offices while maintaining a spacious and inviting work environment - perfect for a variety of professional or retail uses. Don’t miss your chance to secure this standout location - book your showing and lease this exceptional space before it’s gone! Please contact for interior photos. (id:52874)
Jump Realty Inc.
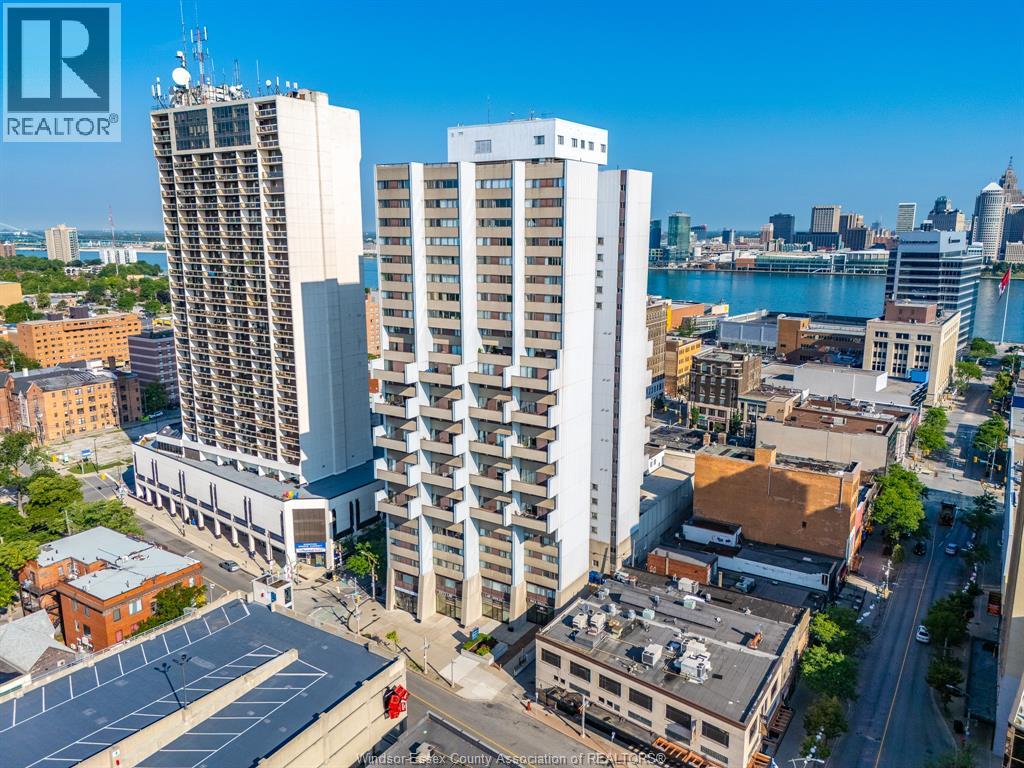
380 Pellissier Avenue Unit# 706
Windsor, Ontario
Experience exceptional value and carefree downtown living in this unique two-storey condo offering 2 bedrooms and 2 bathrooms with the added benefit of extra living space and a layout that feels more like a home than a traditional condominium. Conveniently accessible from both the 7th and 8th floors, this thoughtfully designed suite features beautifully updated bathrooms, while shared laundry is located on the same floor for added convenience. Step outside to the expansive rooftop terrace, the perfect place to soak up the sun, take in panoramic city views, entertain friends, enjoy intimate evenings, or watch Windsor's spectacular waterfront fireworks. Residents also enjoy an impressive collection of amenities including a newly renovated pool and hot tub, sauna, fitness centre, squash court, basketball court, library, and private security for added peace of mind. Condo fees are $750.02 per month and include water, recreational facilities, property management, building insurance, exterior and grounds maintenance, and caretaker services. Combining comfort, convenience, and outstanding amenities, this condo offers incredible value and an exceptional lifestyle in the heart of downtown Windsor, just steps from restaurants, entertainment, shopping, and the waterfront. (id:52874)
RE/MAX Preferred Realty Ltd. - 586
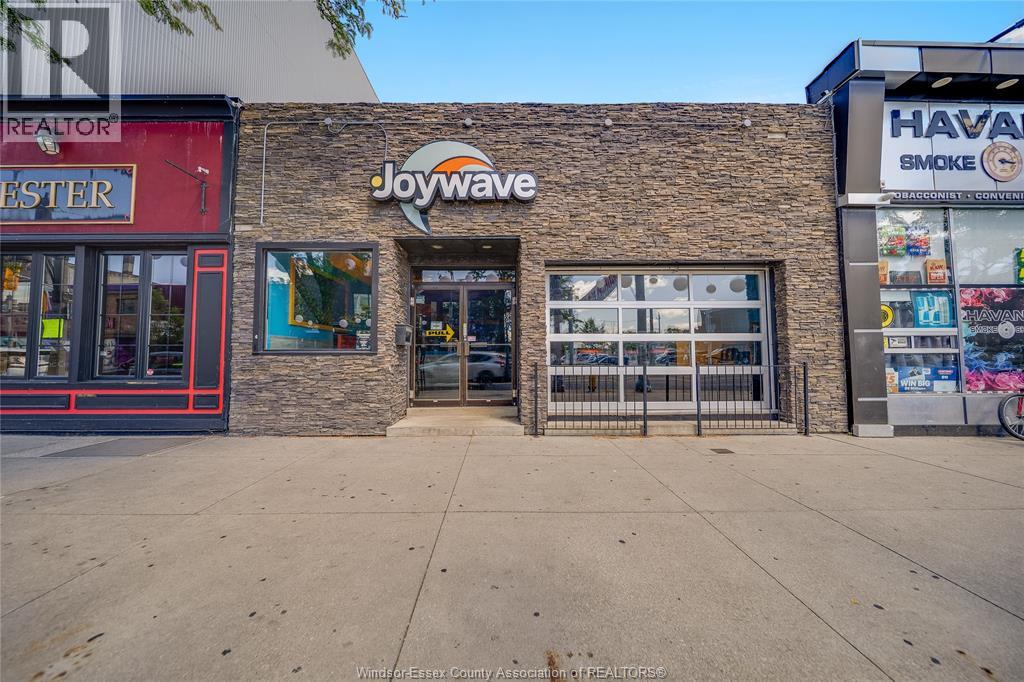
552 Ouellette Avenue
Windsor, Ontario
Incredible Opportunity in Downtown Windsor! Building and Land for sale. Located at 552 Ouellette Avenue, this property offers an unbeatable location right on the main strip of Ouellette in the heart of downtown Windsor. Renovated top to bottom in 2014, this versatile space is primed for success, boasting extensive upgrades including a 200AMP panel, wiring, plumbing, HVAC ductwork, flooring, and kitchen/bar appliances. The property features office space, a full kitchen, front and back outdoor patios, and dedicated washrooms for patrons. Private parking in the rear of the building. With its flexible CD3.1 zoning, the property offers a myriad of possibilities, from restaurants, pubs, and bars to potential retail or office space. Don't miss out on this rare opportunity to own a turnkey property in the heart of downtown Windsor! 24 hours' notice for viewings. (id:52874)
RE/MAX Care Realty
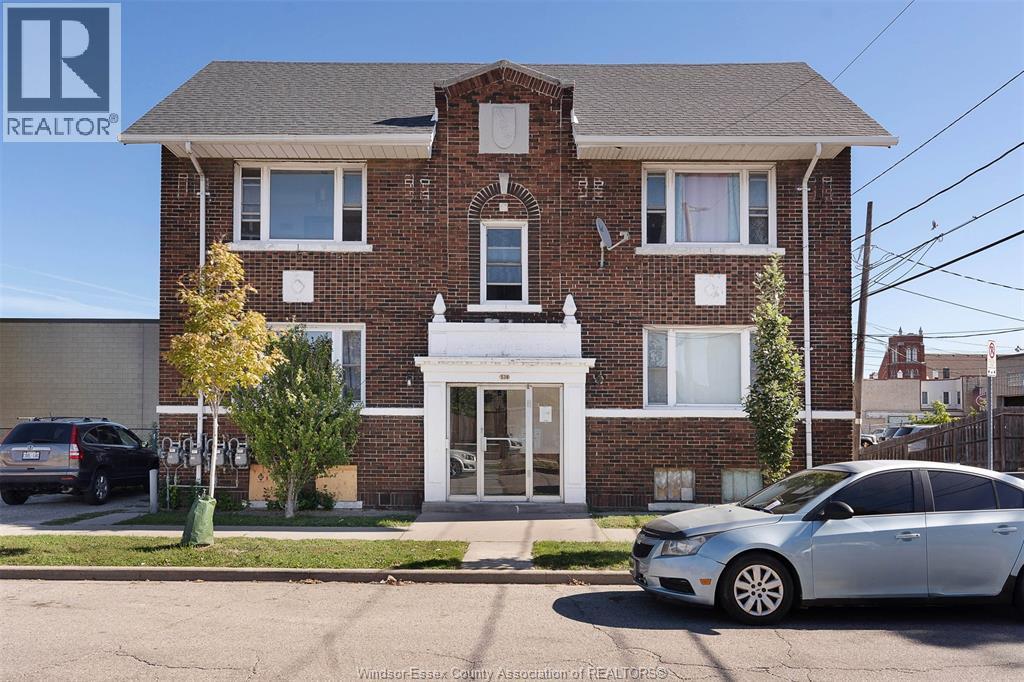
538 Louis Avenue
Windsor, Ontario
Purpose-built fourplex in a prime central Windsor location, this property is an ideal opportunity for investors seeking both immediate income and long-term upside. Featuring four spacious two-bedroom units. Each unit is separately metered for hydro and gas, allowing tenants to pay their own utilities and providing predictable, steady cash flow. Additional conveniences include on-site laundry and one parking space per unit. Situated on a generous corner lot (approx. 50x140), the property includes green space. Professionally managed and well-maintained, it delivers turnkey stability with the added flexibility of development potential. A smart, tenant-friendly asset in a highly accessible location close to amenities, schools, and transit. (id:52874)
Jump Realty Inc.
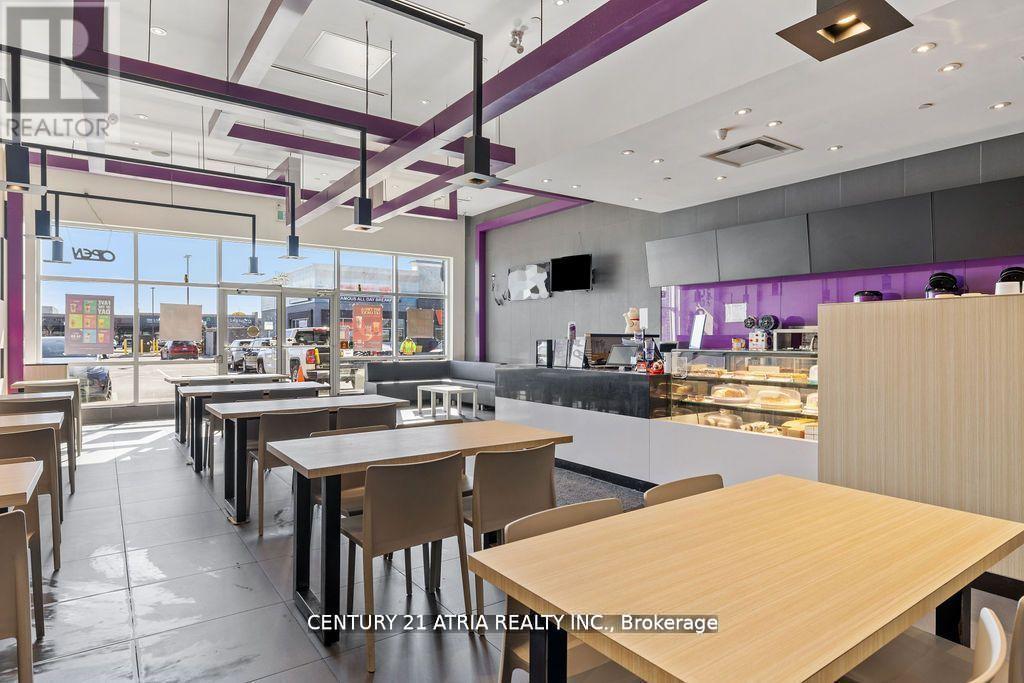
105 - 650 Division Road
Windsor, Ontario
Seize the opportunity to own a thriving, globally recognised bubble tea franchise in one of Windsor's best food plazas! Located in a high-traffic area with strong visibility and a loyal customer base, this turnkey shop is primed for success. High foot traffic, great exposure, and excellent growth potential make this a standout business, with the added benefit of immigration opportunities! Base rent $2601.42 plus TMI and HST, with a lease until 2028 and an option to renew 2 more terms with rent caps below current market rent. (id:52874)
Century 21 Atria Realty Inc.