



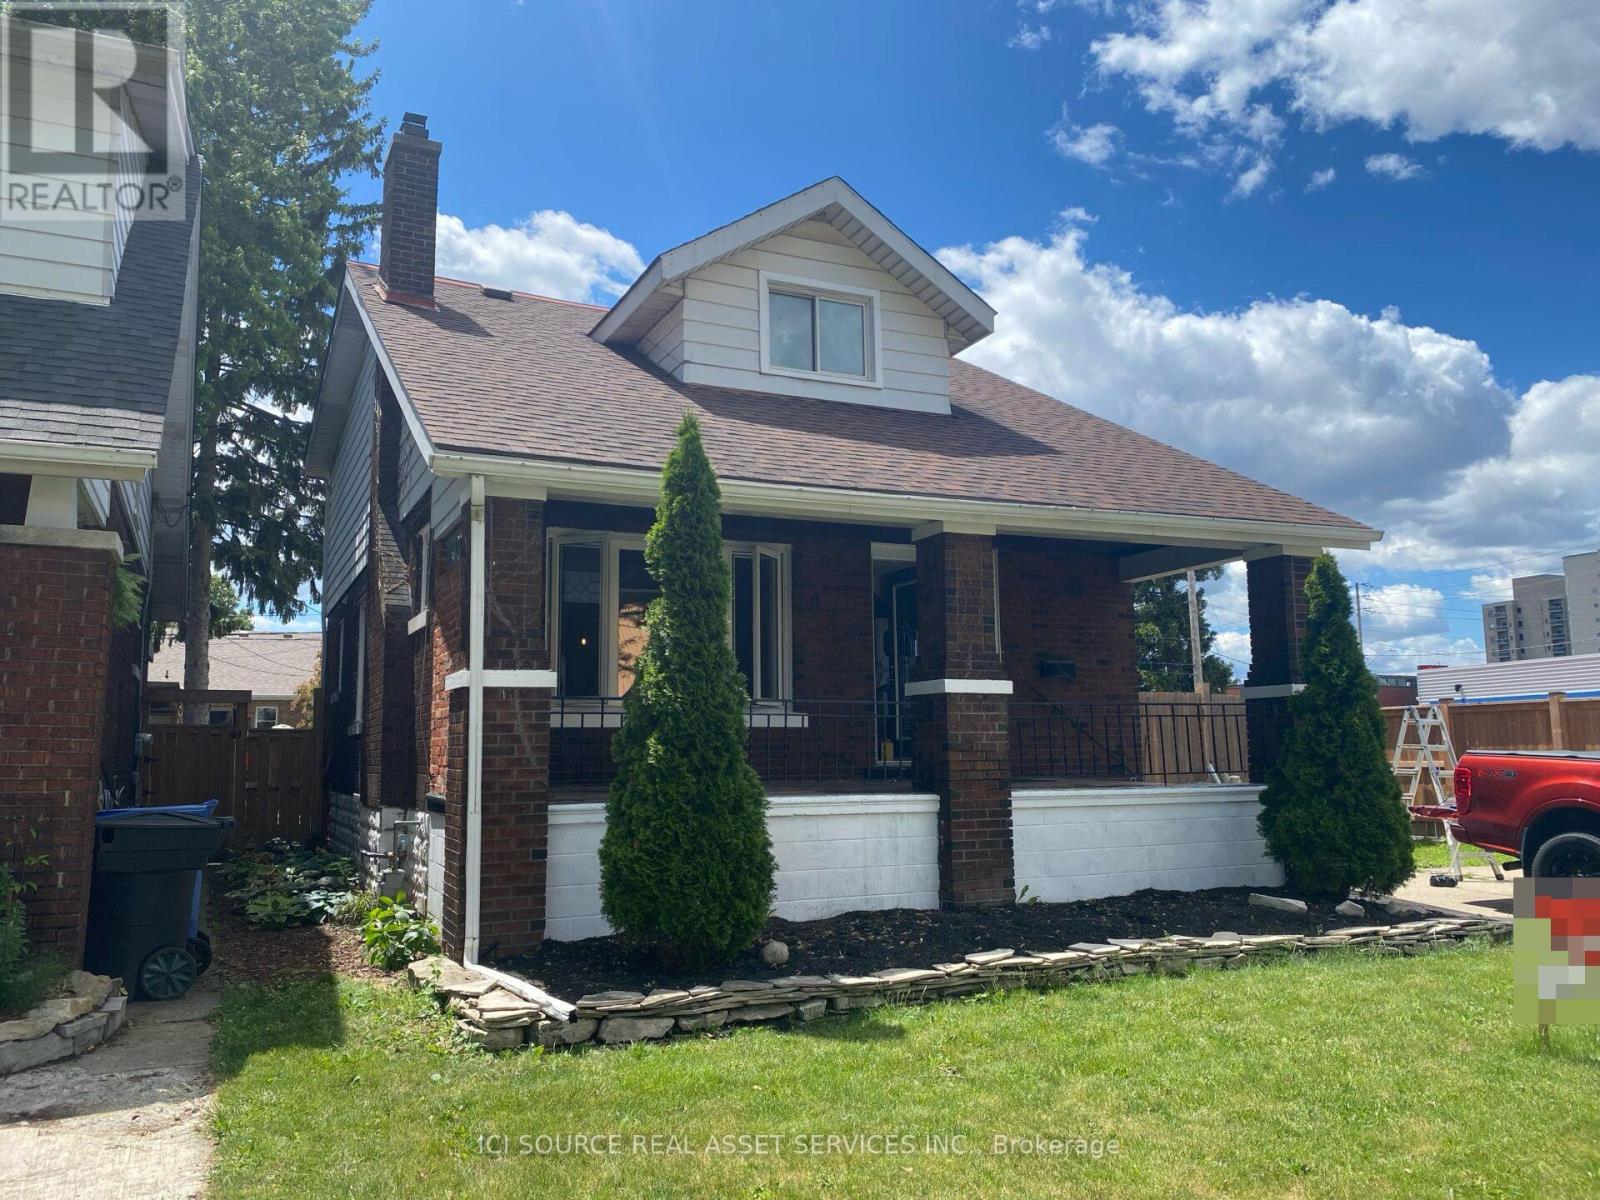
825 Raymo Road
Windsor, Ontario
Great opportunity for first-time buyers or investors! This charming 2 storey home features 4 bedrooms, 2 full bathrooms, and a functional layout with plenty of natural light. Featuring extra wide lot with double driveway newly remodelled with updated kitchen, plumbing and electrical as well as brand new windows. Conveniently located close to parks, schools, shopping, public transit, and all amenities. Offering great potential and excellent value in a desirable East Windsor neighbourhood. Don't miss your chance to make this home your own! *For Additional Property Details Click The Brochure Icon Below* (id:52874)
Ici Source Real Asset Services Inc.
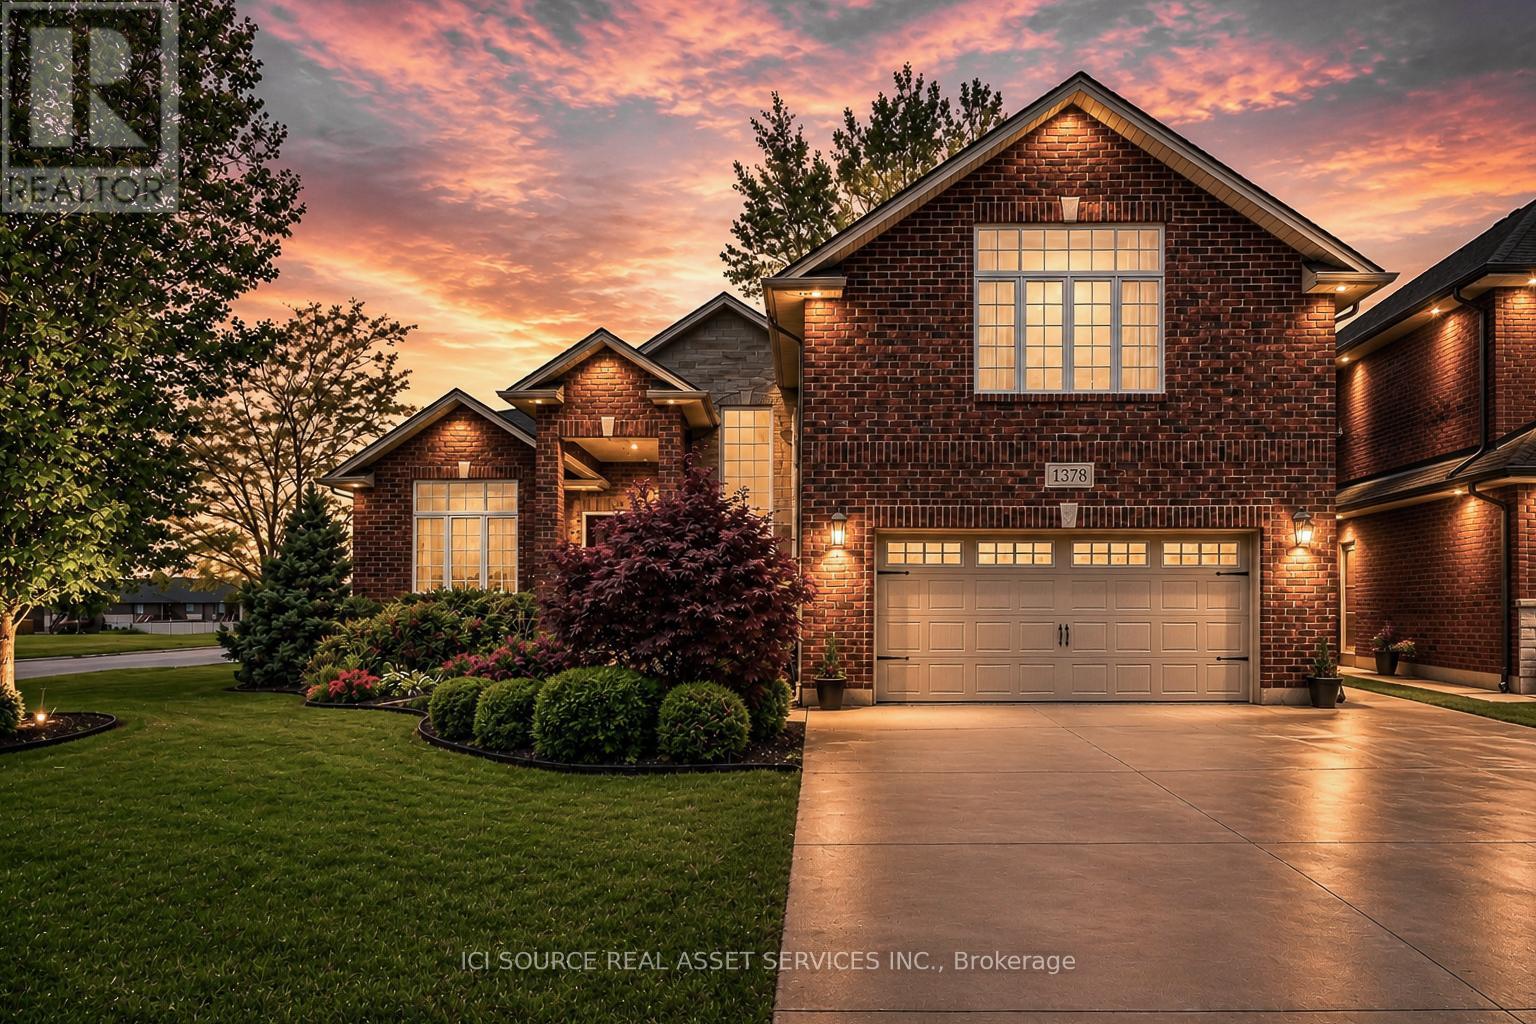
1378 Traditional Trail
Lakeshore, Ontario
Experience refined living in this custom-built full brick ranch, offering approximately 2,350 sq. ft. of thoughtfully designed main-floor living plus a fully finished lower level. This exceptional 3+2 bedroom, 3 bath home showcases quality craftsmanship throughout, featuring vaulted ceilings throughout for an elevated sense of space and style. The main floor offers a functional open-concept layout with convenient main-floor laundry and a stunning custom kitchen complete with maple cabinetry, granite countertops, and a spacious walk-in pantry. The luxurious primary suite features a spacious walk-in closet and a beautifully appointed ensuite bath, creating the perfect private retreat. The fully finished basement provides outstanding additional living space, including two bedrooms, a three-piece bathroom and a stylish family room. Step outside to your private backyard featuring a 36' x 12' deck with a 12'x16' pergola. A luxurious turnkey property offering comfort, style, and exceptional indoor-outdoor living.*For Additional Property Details Click The Brochure Icon Below* (id:52874)
Ici Source Real Asset Services Inc.
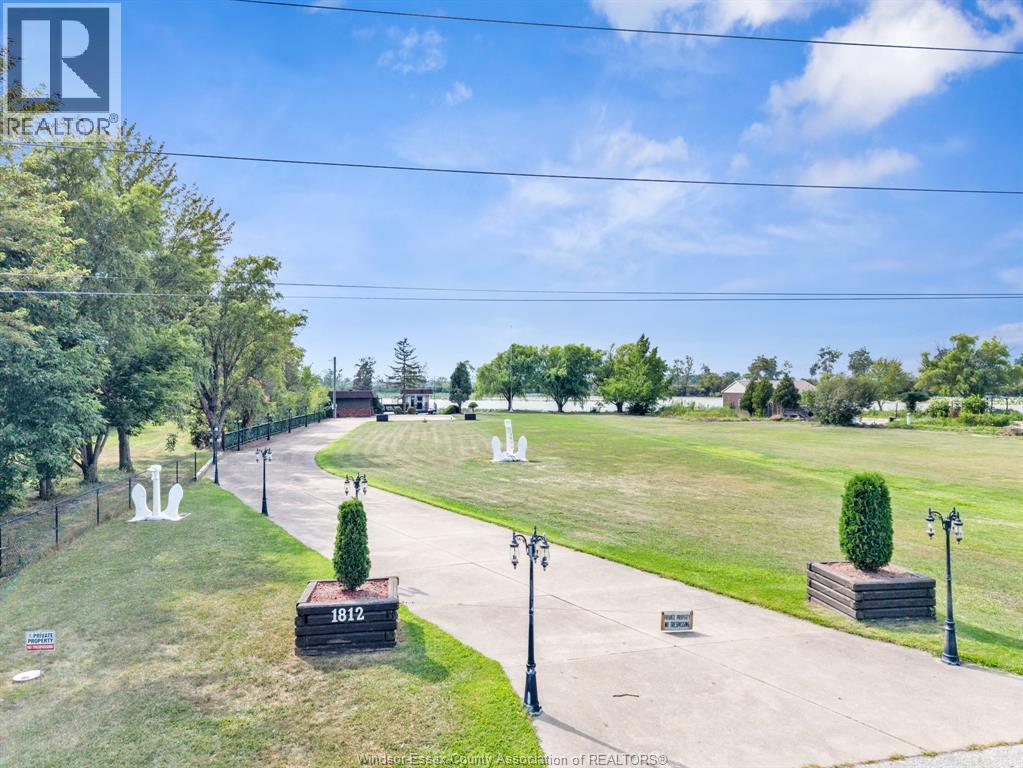
1812 Front
Amherstburg, Ontario
Rare opportunity to own a 100-foot-wide waterfront lot backing onto the Canard River with access to the Detroit River! Just minutes from LaSalle, with the Collavino Conservation Area directly across the road, this property offers a beautiful getaway or the perfect opportunity to build your dream waterfront home. Enjoy the property as-is while planning your future build, with an on-site converted boathouse-type building featuring a spacious living area and an eat-in kitchenette, connected to hydro. Additional features include a single-car garage with water available, and. a boat lift (as-is). Don't miss this incredible opportunity to own a unique piece of waterfront property. Buyer/buyer's agent to verify all measurements, permitted uses, and zoning. Call LBO for details (id:52874)
Manor Windsor Realty Ltd.
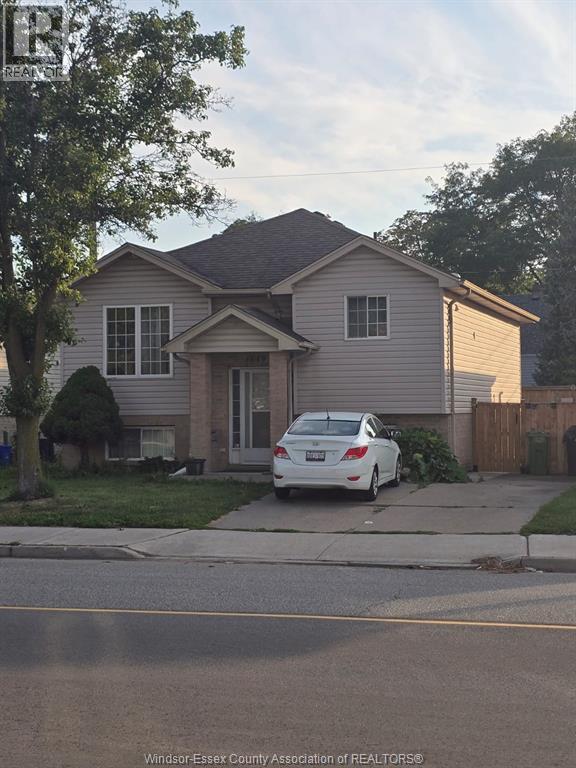
1849 Drouillard Unit# Lower
Windsor, Ontario
Newly renovated and freshly painted 3-bedroom, 1.5-bath lower unit available immediately. Enjoy a bright, comfortable space in a fantastic location steps from the Chrysler Plant, close to Tecumseh Road and public transit. $1,800/month includes all utilities. The unit comes with newer appliances and is move-in ready. Perfect for a family or working professionals looking for a clean and convenient home. (id:52874)
Double Up Realty Inc
729 Donjon Court
Windsor, Ontario
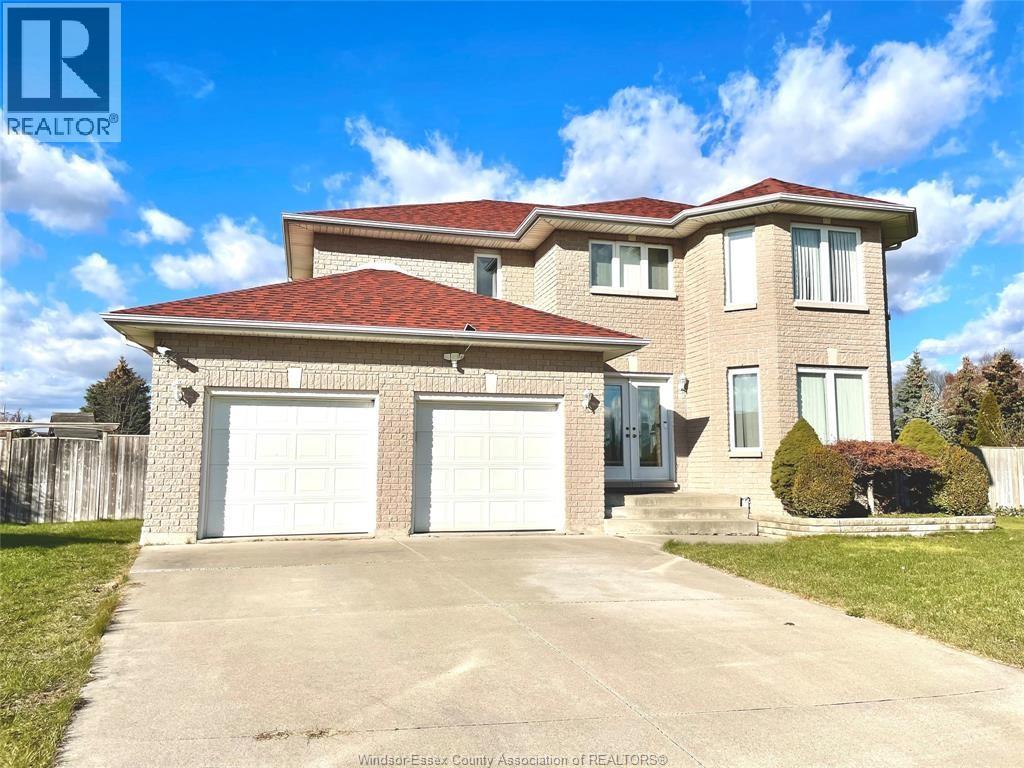
4+2 bedroom 2-storey home on quite cul-de-sac in sought after south Windsor neighbourhood. Close to St. Clair College, Academie Ste-Cecile International School, Parks Shopping, and US Boarder. The large picturesque backyard offers lots of entertaining opportunites. The rent doesn't include utilites, full credit report for each tenant and income proof is required for application. (id:52874)
Deerbrook Realty Inc.
2616 Parent
Windsor, Ontario
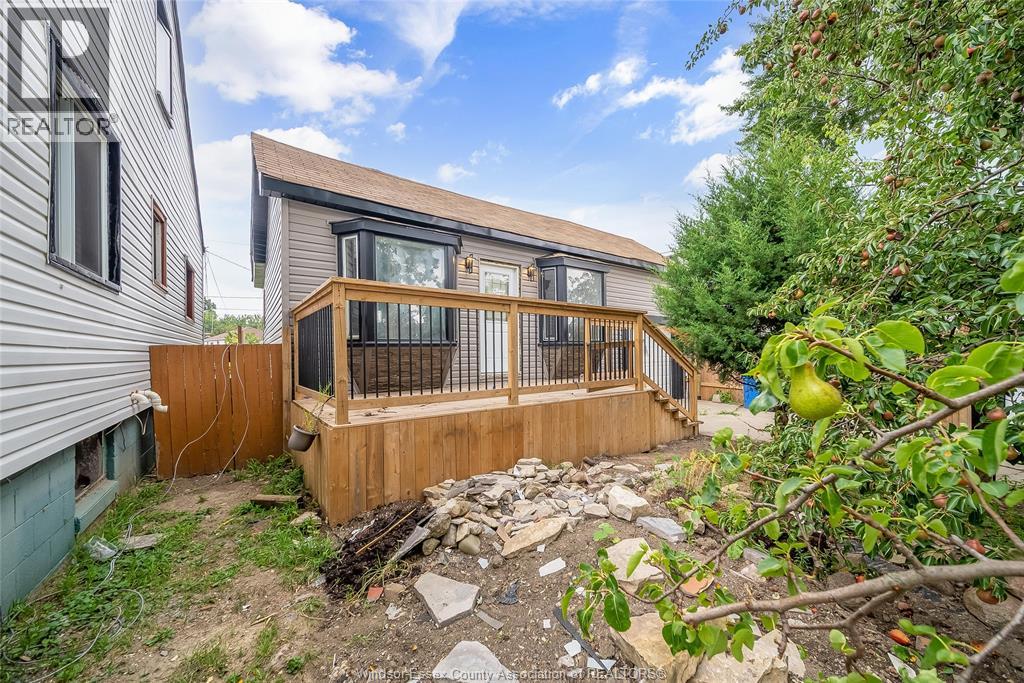
Welcome to your next real estate portfolio opportunity! 2616 Parent features an excellent property for anyone looking to find a home with a strong combination of a location close to all the amenities Windsor has to offer, and an affordable price point. Investors, first time buyers and handymen don’t miss your chance! Book a showing today! (id:52874)
RE/MAX Care Realty
2343 Lamont Street
Windsor, Ontario
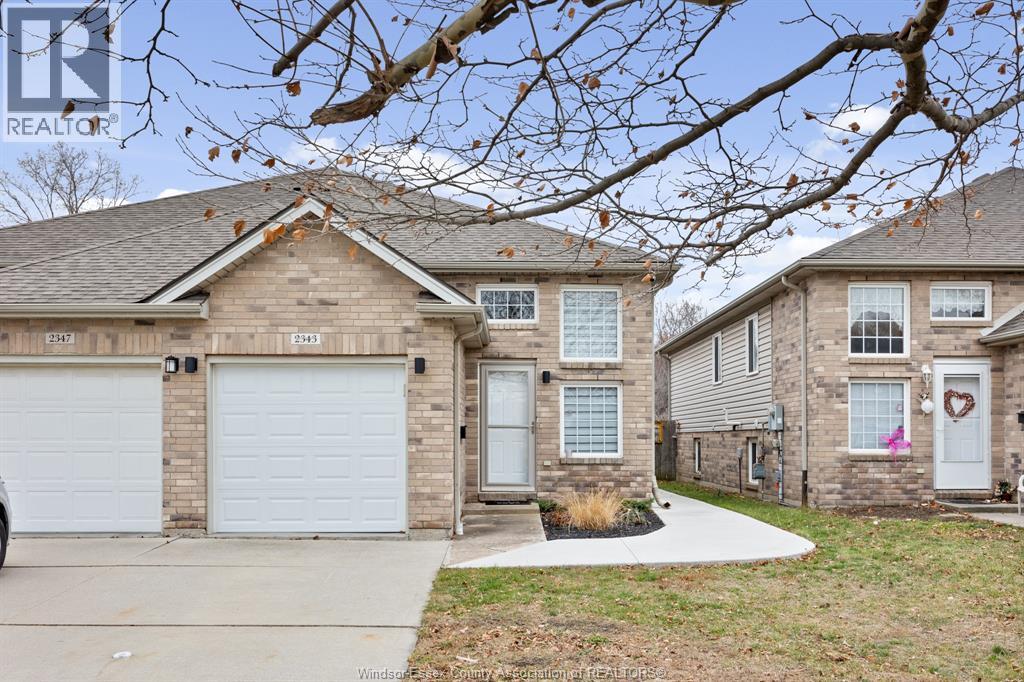
Welcome to this beautifully updated full-brick, semi-detached raised ranch offering a versatile layout with plenty of possibilities! Featuring 2 bedrooms on the main level plus an additional bedroom downstairs and 2 full baths. The home offers 2 kitchens and a convenient grade entrance to the lower level, providing excellent potential for an in-law suite or secondary income opportunity. Recently updated throughout with modern finishes, ceramic tile in the bathrooms and attractive laminate flooring. Enjoy the private, fully fenced rear yard backing onto a wooded area with no rear neighbours, complete with a patio and hot tub-perfect for relaxing or entertaining. Conveniently located close to shopping, schools, restaurants and all amenities, with easy access to the border crossing. Move-in ready with great potential for families, multi-generational living or investors. (id:52874)
RE/MAX Preferred Realty Ltd. - 586
71 Redwood
Kingsville, Ontario
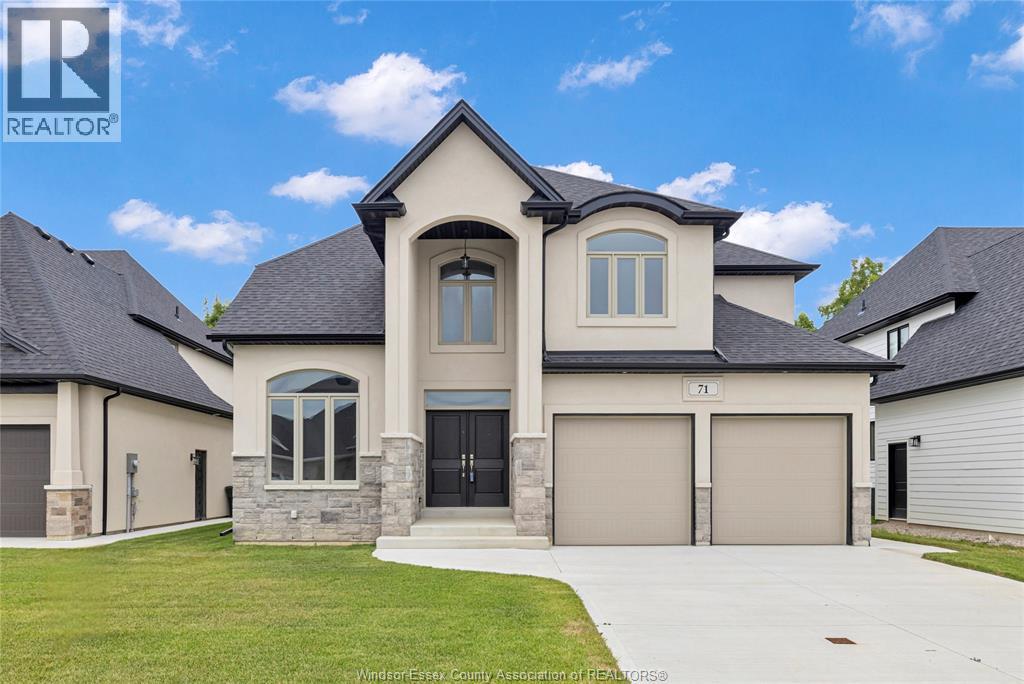
WHY HAVE THE HASSLE OF BUILDING WHEN YOU CAN MOVE RIGHT INTO THIS NEVER LIVED IN, BEAUTIFUL LAKELAND BUILT TWO STOREY HOME IN WOODRIDGE ESTATES LOCATED IN QUIET COTTAM NEIGHBOURHOOD. BUILT IN 2022, THIS CUSTOM BUILT HOME FEATURES 4 BEDROOMS, INCLUDING MASTER SUITE WITH LARGE WALK-IN CLOSET AND LUXURIOUS 5-PIECE ENSUITE, 3 BATHS, CHEFS KITCHEN WITH QUARTZ COUNTERS SURE TO PLEASE WITH ITS NEUTRAL TONES THRU-OUT. COVERED BACK PORCH WITH CEMENT, DOUBLE CEMENTED DRIVEWAY WITH DOUBLE GARAGE AND READY TO MOVE IN!!! (id:52874)
RE/MAX Preferred Realty Ltd. - 585
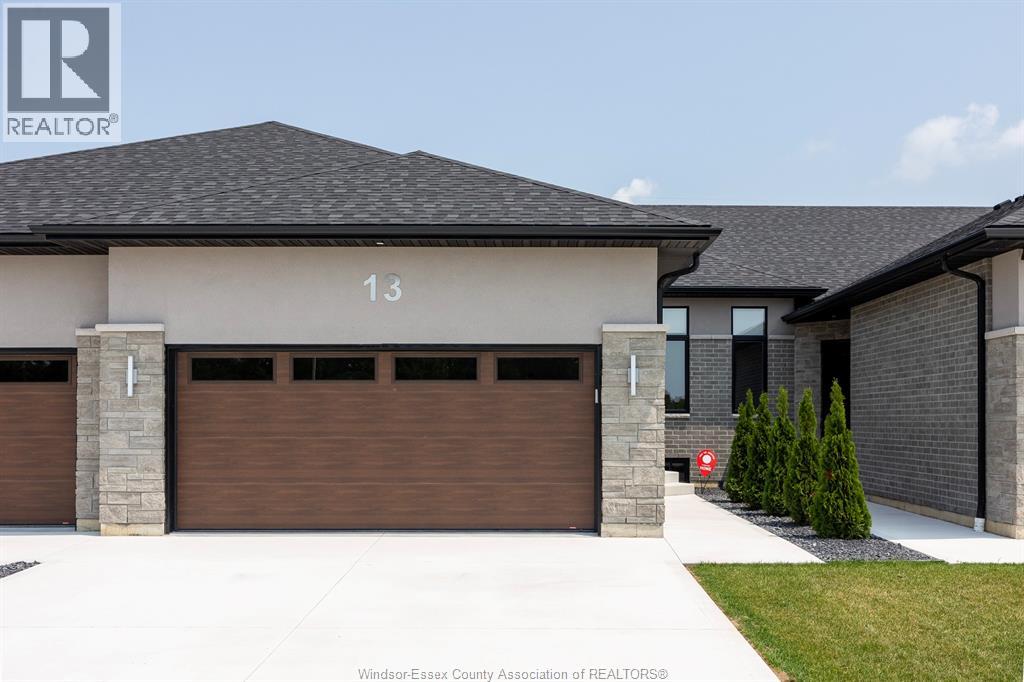
13 Eagle Street
Leamington, Ontario
NEW MILLENNIUM HOMES PRESENTS THIS FULLY FINISHED LUXURY TOWNHOME LOCATED IN LEAMINGTON'S NEWEST SUBDIVISION, BEVEL LINE VILLAGE. This home features a primary bedroom with an ensuite, including a large tiled shower and walk-in closet, a second bedroom, and a bathroom. Gourmet kitchen with quartz countertops and quartz backsplash. Large family room with main floor laundry, vaulted ceilings, and more. Finished lower level includes a living area, full bathroom, and two large bedrooms. All appliances and window coverings are included with the sale. Exterior includes a double car garage, concrete paved drive, fully landscaped and sodded front, rear covered deck, and a fully sodded fenced-in yard. Minutes away from Point Pelee National Park, Erie Shores Golf, Country Club, and Leamington Marina. (id:52874)
Royal LePage Binder Real Estate
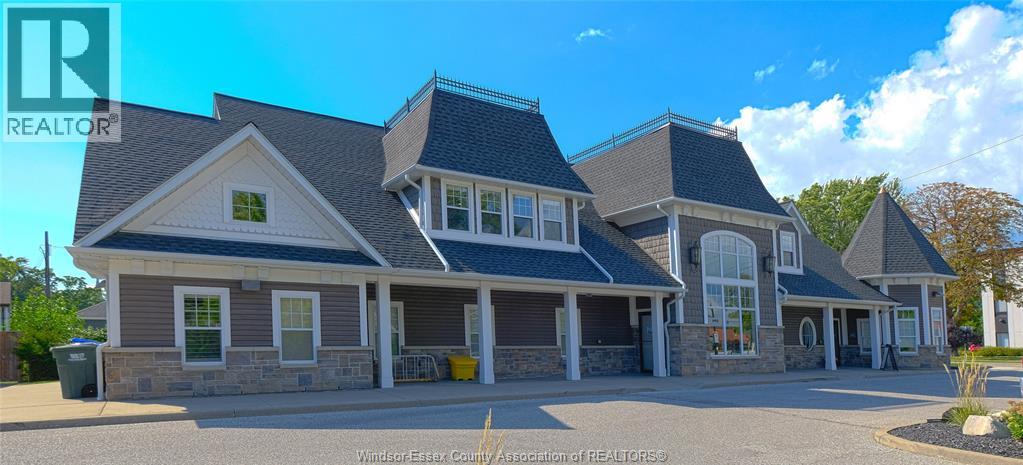
141 Main Street East Unit# Upper North Office
Kingsville, Ontario
BEAUTIFUL PROFESSIONAL OFFICE SPACE AVAILABLE IN THE HEART OF KINGSVILLE. A HIGH TRAFFIC LOCATION WITH DRIVE AND WALK BY TRAFFIC. A CORNER LOCATION WITH A CONVENIENT PARKING LOT UPPER LEVEL OFFICE SPACE. FINISHED SPACE INSIDE, OPEN CONCEPT OFFICE, WITH A SEPERATE BOARDROOM. ALL UTILITIES AND COMMON MAINTENANCE FEE IS INCLUDED IN THE MONTHLY RENT. CALL TO VIEW THE SPACE TODAY. (id:52874)
Royal LePage Binder Real Estate
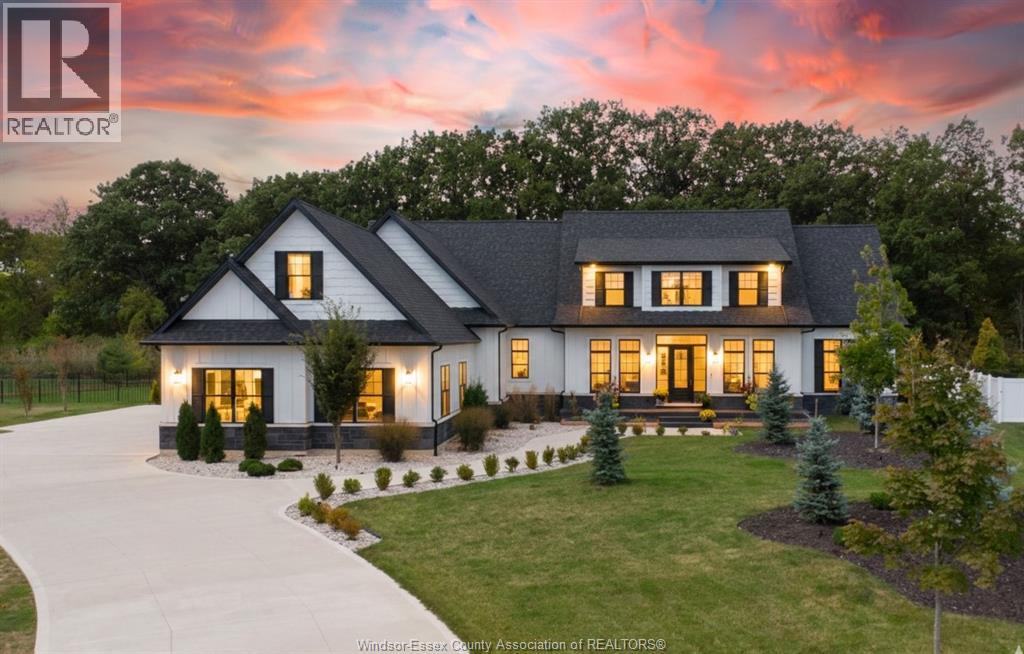
36 York Boulevard
Kingsville, Ontario
A refined blend of Cape Cod charm and modern farmhouse elegance, this one-of-a-kind estate offers 6,300 sf of elevated living designed for those who value space, style, and experience. With 5 bedrooms and 4.5 baths, including 2 ensuites, every detail supports effortless luxury and unforgettable entertaining. Sun-filled interiors create a seamless flow from the chef-inspired kitchen with oversized island and wine pantry to the inviting great room and covered outdoor retreat-perfect for hosting or unwinding in privacy. The primary suite delivers a true escape with a boutique-style walk-in closet and spa-like ensuite. Upstairs, a private junior suite complements additional bedrooms, while the fully finished lower level transforms into your personal lounge with wet bar, gym, and guest accommodations. Set against a backdrop of nature with no rear neighbours, this is where evenings linger longer and life feels quieter. Steps to trails, parks, and Kingsville Golf & Country Club. (id:52874)
Kw Signature
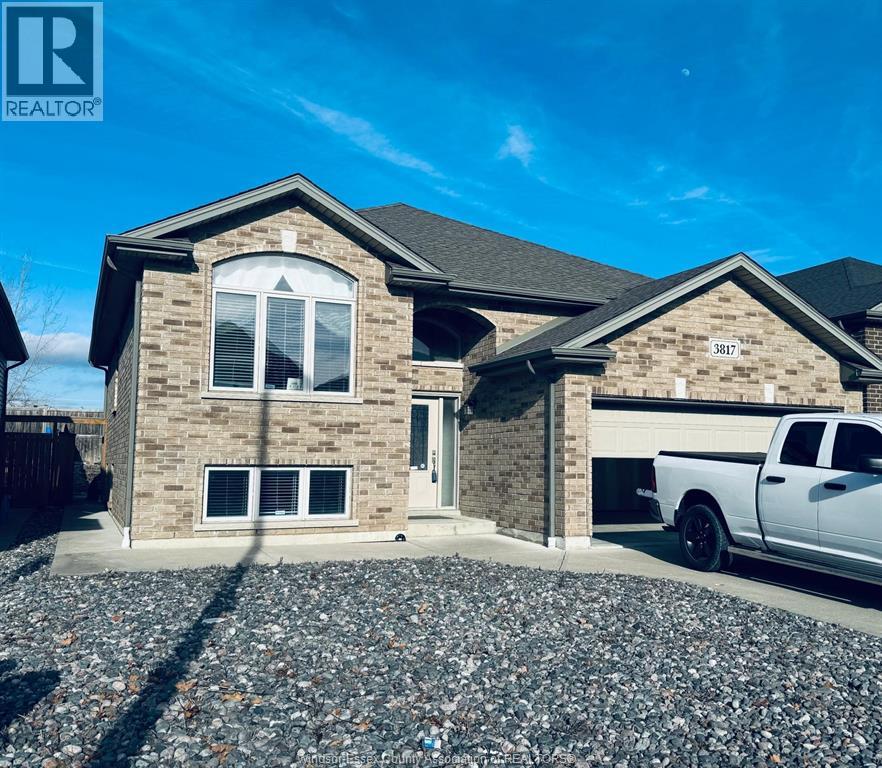
3817 Zanzibar Crescent Unit# Lower
Windsor, Ontario
Gorgeous raised ranch located in Walkergate Estates - lower level is now available for lease. This home offers 2 car attached garage; the lower level offers a large open-concept living/family room w/ stone fireplace (incl. Grade entrance to backyard), a 2nd kitchen, huge office/br, laundry rm, and much more! Cement patio or around your bonfire pit. Situated in Talbot Trail and Massey Secondary School district and close to a major shopping area. Proof of employment, credit check, and references required. Tenant pays 35% of the utilities. (id:52874)
Deerbrook Realty Inc.