



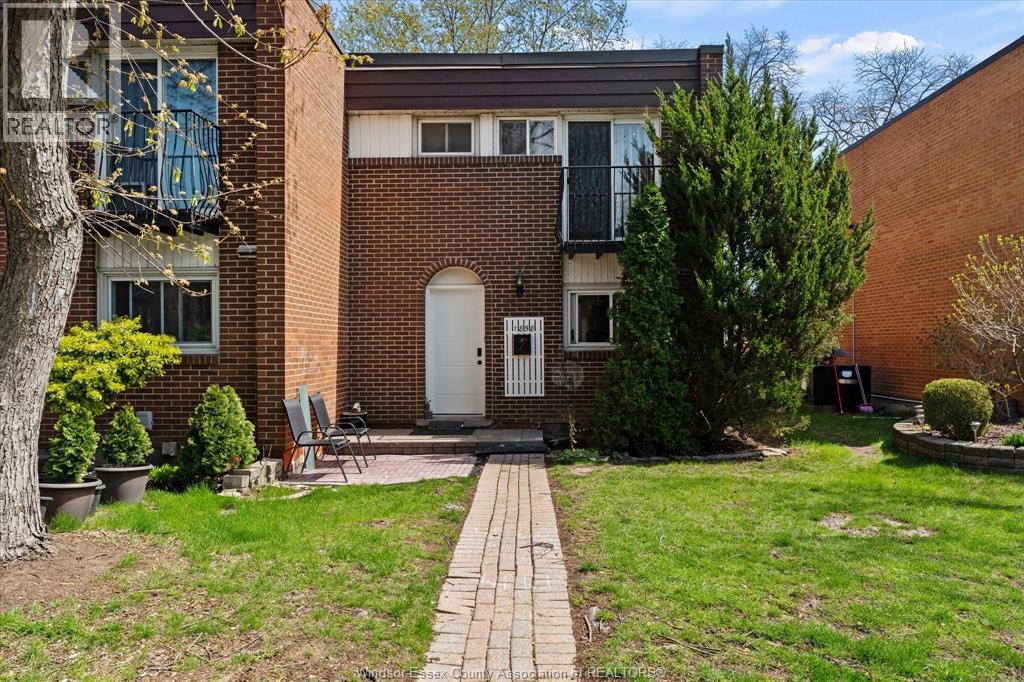
1858 Eastgate Estates Unit# 119
Windsor, Ontario
Charming 2-Storey Living in the Heart of Eastgate Estates Discover the perfect blend of sophisticated style and modern simplicity in this delightful two-storey townhouse. Nestled within the highly sought-after and vibrant community of Eastgate Estates, this home offers a refreshing take on comfortable urban living, tailored for those who value both convenience and community. This lovely townhome boasts a thoughtfully designed layout that includes a fully finished basement, providing ample extra square footage for recreation or storage. The floor plan features 3+1 spacious rooms, offering the versatility to create a dedicated home office, a guest suite, or a hobby room, complemented by 1.5 well-appointed baths. Whether you are a first-time buyer looking for a turnkey residence or someone seeking a low-maintenance lifestyle in a prime location, this property delivers. Don’t miss your chance to see this gem (id:52874)
Kw Signature
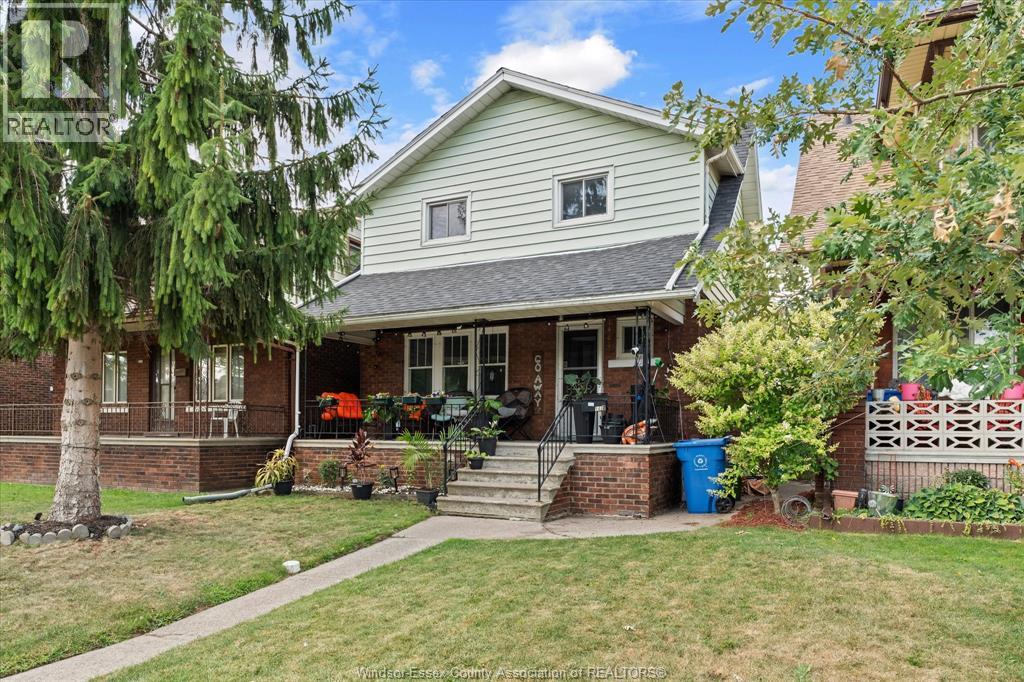
1481 Benjamin Avenue
Windsor, Ontario
With 5 bedrooms & 2 full baths, this spacious Walkerville 2-storey home has so much to offer. Featuring a full, partially finished basement, 2 covered porches, fenced rear yard, and a 1.5-car detached garage. This home is centrally located in a quiet neighbourhood close to schools, shopping, and parks. Home is in good condition with updates including shingles (2023), furnace & AC (2021). Please contact listing agent for your own personal viewing. (id:52874)
Century 21 Local Home Team Realty Inc.
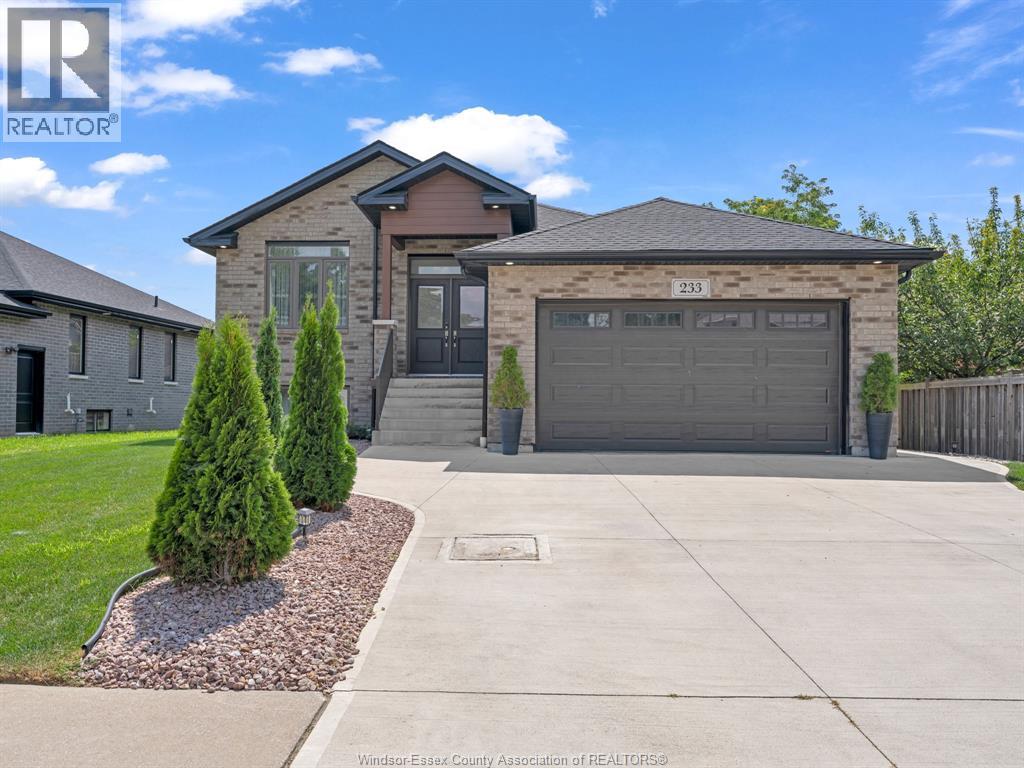
233 Sandybrook Way
Kingsville, Ontario
Welcome to this stunning 2021-built raised ranch in a sought-after Kingsville neighbourhood! This beautifully landscaped home offers 5 bedrooms, 2 full baths, two living areas, and an inviting kitchen/dining combo. Step onto the rear deck overlooking the above-ground pool, creating the perfect backyard retreat. Complete with a double garage and driveway parking for 3 vehicles, this home blends modern comfort, space and style. (id:52874)
Sun County Realty Inc.
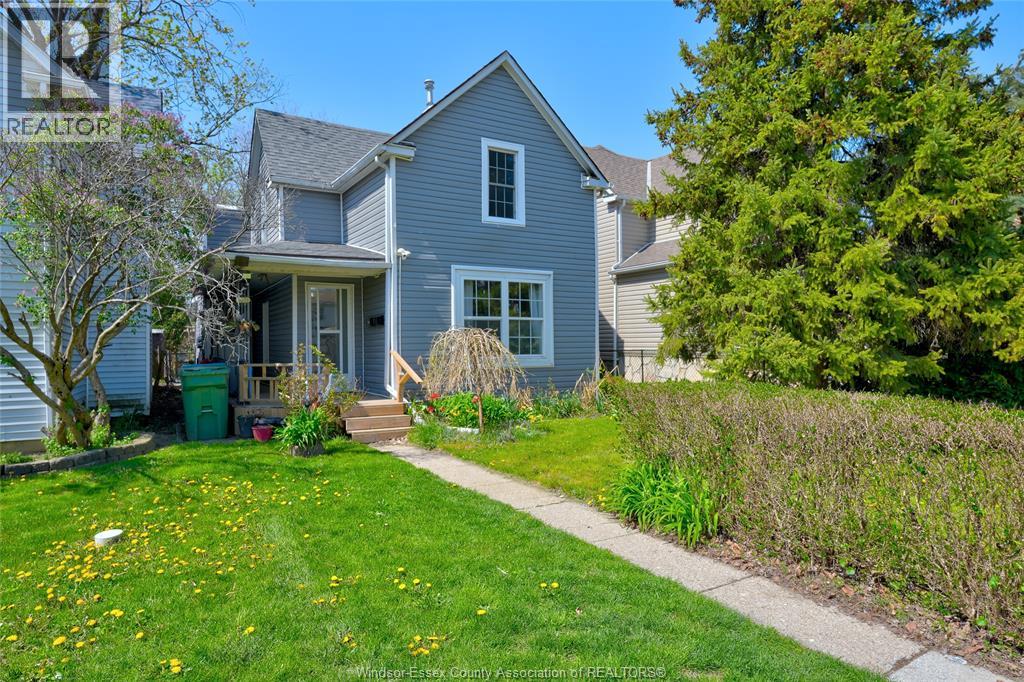
1021 Wellington Avenue
Windsor, Ontario
Well maintained duplex offering excellent flexibility and income potential. This property features a spacious 2-bedroom unit and a comfortable 1-bedroom unit, each with bright, functional layouts. Recent updates include new flooring, professional waterproofing, brand new heat pump, a newly built porch, and an added shed for extra storage. Retrofit certificate in attachments. Ideal for investors or owner-occupants looking to offset their mortgage while enjoying a move-in-ready home. Conveniently located close to schools, transit, shopping, and everyday amenities. Located close to then university, making this a great student rental opportunity. Vacant possession available. Schedule your private showing today. (id:52874)
Remo Valente Real Estate (1990) Limited
3999 Grand Marais Road East
Windsor, Ontario
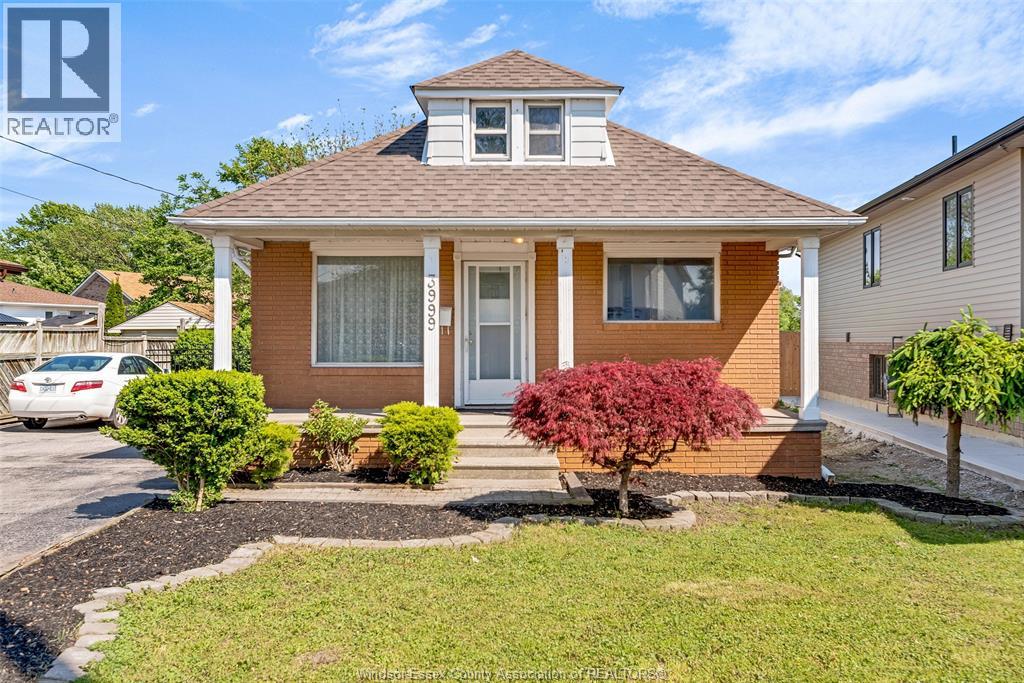
Welcome to 3999 Grand Marais Street! This spacious & versatile home offers 4 bedrooms, 2 full bathrooms, & 2 kitchens, making it an excellent opportunity for families, investors, or buyers looking for income potential. The main floor features a spacious living room, dining area, kitchen, two bedrooms, and a full bathroom. Upstairs, you'll find a spacious loft that can be used as a third bedroom, home office, or additional living space. The fully finished basement includes a fourth bedroom, second kitchen, full bathroom, laundry area, utility/storage room, and a grade entrance, offering excellent potential for an in-law suite or rental income (buyer to verify all intended uses) . Outside, enjoy a huge driveway with ample parking and a fully fenced, low-maintenance backyard that is mostly paved. Conveniently located in Central Windsor, close to the new Amazon fulfillment centre, EC Row, Central Park Athletics, schools, shopping, and etc. (id:52874)
Manor Windsor Realty Ltd.
183 Elm Unit# Front Unit
Windsor, Ontario
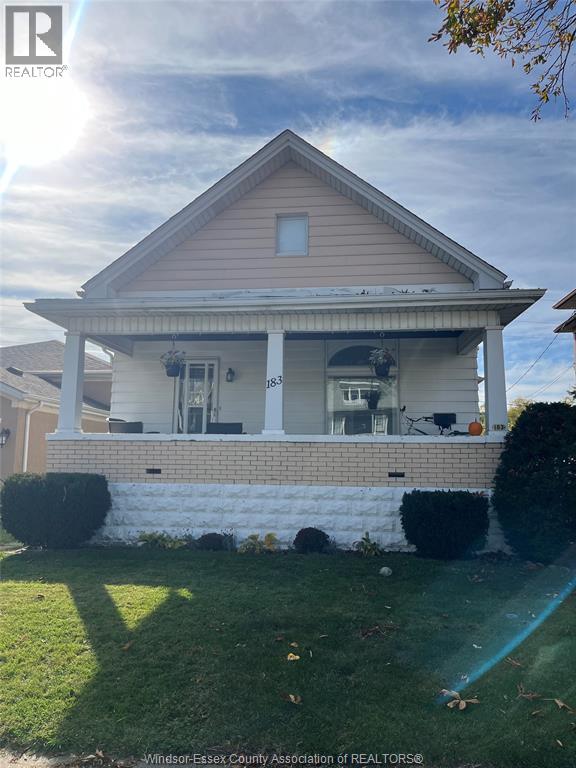
Discover this charming 2-Bedroom, 1-Bath home featuring a modern kitchen and stunning hardwood floors. Enjoy spacious living with a private entrance and a lower level that includes laundry facilities. The front porch is shared, perfect for relaxation. Please note that parking is available on the street only. Don’t miss out on this wonderful opportunity! $1700 + utilities. First month's rent, last month's rent are required. 3 qualified references, credit check and letter of employment required. (id:52874)
Deerbrook Realty Inc.
637 Tuscarora
Windsor, Ontario
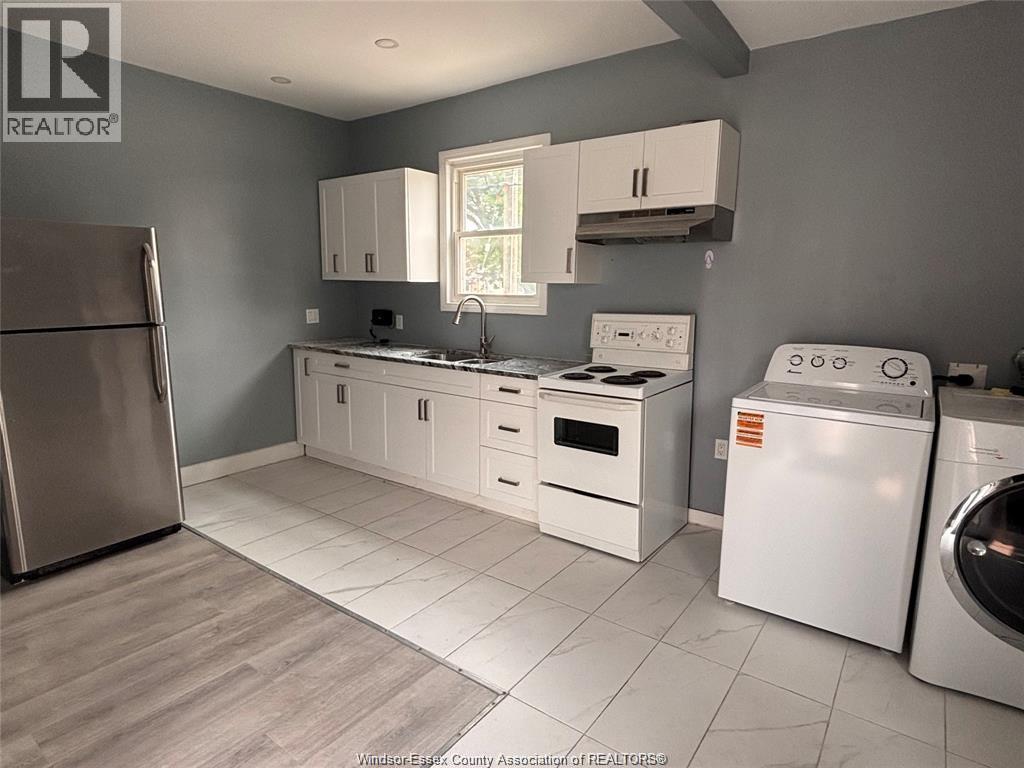
FOR LEASE - DOWNTOWN WINDSOR | $1,100 + UTILITIES 1-bedroom, 1-bathroom unit in the heart of Downtown Windsor featuring in-suite laundry and a prime location close to shopping, restaurants, public transit, schools, and all amenities. Ideal for those seeking convenient downtown living. Applicants must provide a credit report and proof of income. (id:52874)
Deerbrook Realty Inc.
1188 St. Paul
Windsor, Ontario
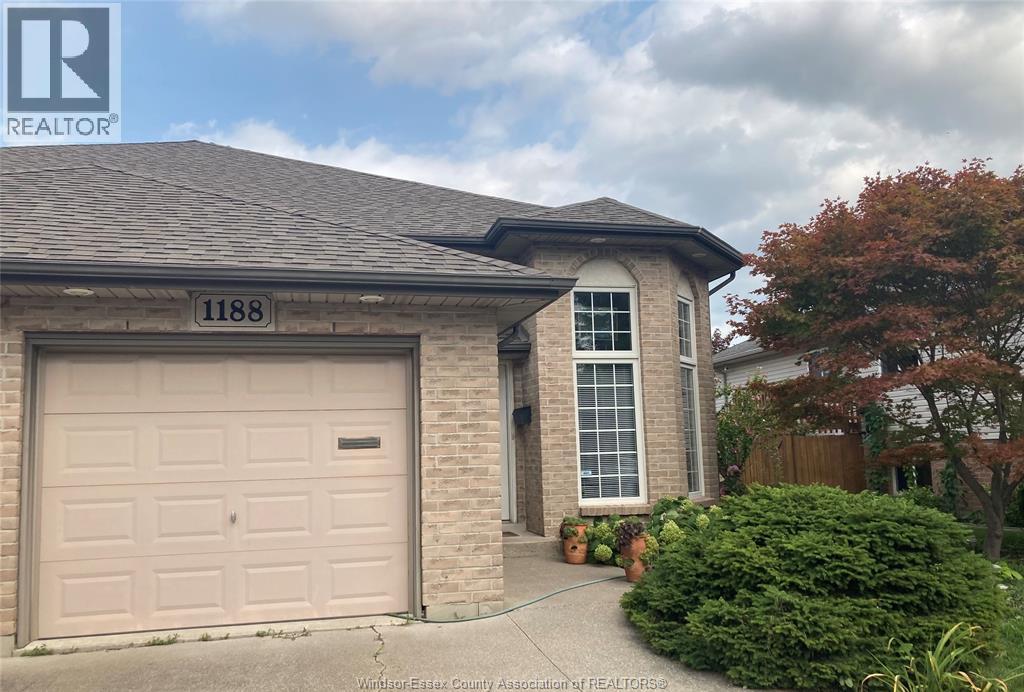
WELCOME TO 1188 ST PAUL! THIS SEMI-DETACHED RAISED RANCH ON A 151-FT-DEEP LOT IS SITUATED IN THE HEART OF THE RIVERSIDE, CLOSE TO 5-6 SUPERMARKETS, SCHOOLS, PARKS, TRANSIT, AND QUICK ACCESS TO E. C. RAW EXPRESSWAY. FEATURES A SPACIOUS OPEN CONCEPT LAYOUT. WIDE STAIRS, KITCHEN AND MAIN BATH HAVE QUARTZ COUNTERTOPS, PM has a walk-in closet. Finished basement includes a HUGE FAMILY RM WITH GAS FIREPLACE, WET BAR, BR, OFFICE, 3 PC BATH, and grade entrance, providing excellent flexibility for family living and guests. RELAXING BACKYARD WITH A HUGE DECK, GARDEN AND FISH POND. Updates include ROOF (2019) and an energy-efficient furnace and central air (2024). WILL BE PAID OUT ON CLOSING. LEAF FILTER protection installed on EAVESTROUGH. Plug for waterfall not in use (AS IS). Alarm system can be reconnected. (id:52874)
Key Solutions Realty Ltd.
3150 Forest Glade
Windsor, Ontario
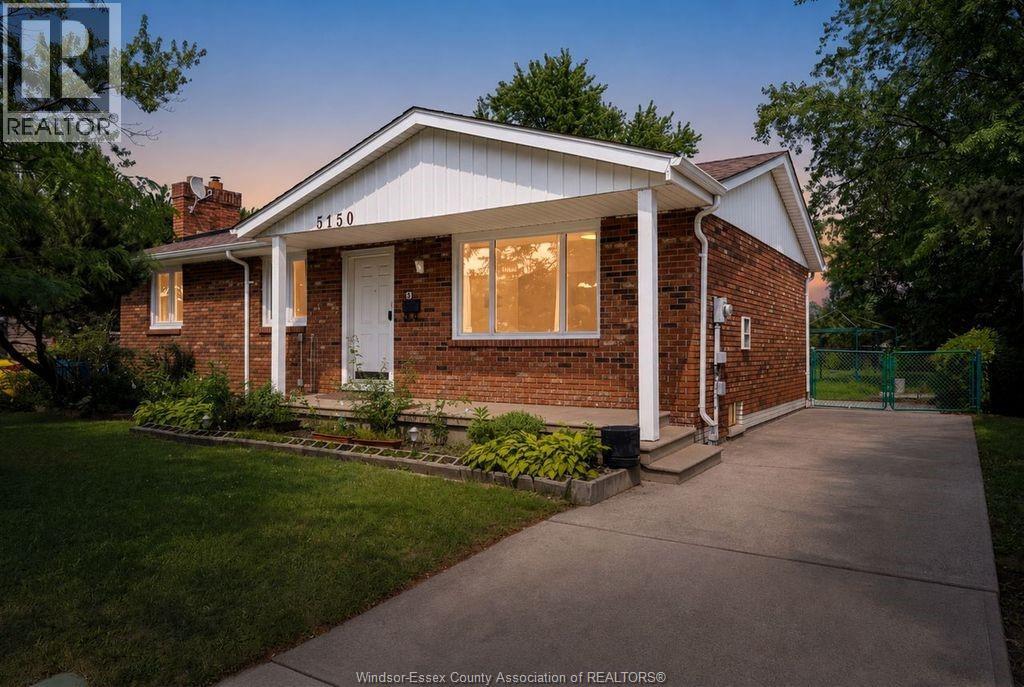
Beautifully updated 5-bedroom, 1.5-bath all-brick ranch in desirable Forest Glade! Situated on a 55' x 155' fenced lot, this move-in-ready home features a bright living room, eat-in kitchen, and a renovated finished basement, large bedroom, and storage. Separate basement entrance offers excellent ADU/in-law suite potential. New roof, furnace, A/C, hot water tank, updated windows, porch, and a spacious backyard. Close to parks ,Schools in Forest Glade Neighbourhood. (id:52874)
Jump Realty Inc.
18 Woodland Avenue
Chatham, Ontario
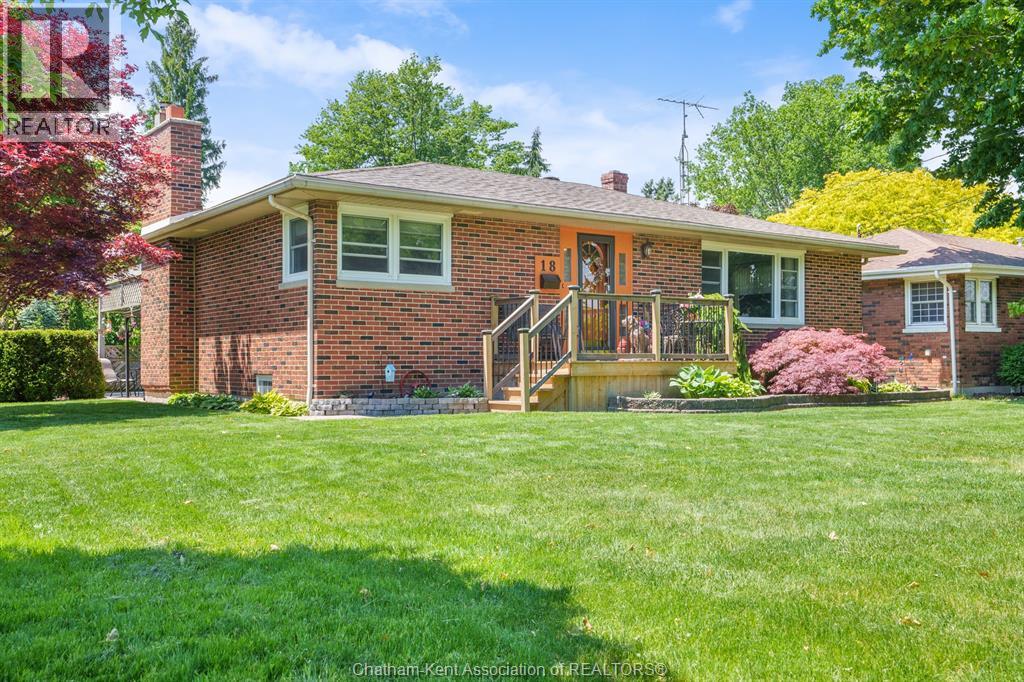
Welcome to this charming all-brick ranch home on a quiet street on the North East side of Chatham. Situated on a generous corner lot measuring approximately 60 x 183 feet (.25 acre), this well-maintained property offers the perfect blend of space, comfort, and convenience. Inside, you’ll find 3 spacious bedrooms and 3 bathrooms, along with original hardwood flooring in select areas that adds warmth and character to the home. The functional layout provides comfortable living on the main floor while offering plenty of room to grow and entertain. The fully finished lower level is a standout feature, boasting a large family room complete with a bar area—perfect for hosting family and friends. A workshop, multiple storage rooms, and ample space for hobbies or projects make this basement as practical as it is inviting. Step outside and enjoy your own private retreat featuring a covered patio overlooking a tranquil pond, the perfect place to relax with your morning coffee or unwind at the end of the day. The spacious yard also includes a storage shed and plenty of room for gardening, play, or future possibilities. Additional highlights include a double attached garage, abundant storage throughout, and an unbeatable location close to shopping, parks, and scenic walking paths. If you’re looking for a solid brick ranch offering space, character, and a peaceful setting in North Chatham, this property is one you won’t want to miss. (id:52874)
Latitude Realty Inc.
981 County Rd 2 Unit# 700
Lakeshore, Ontario
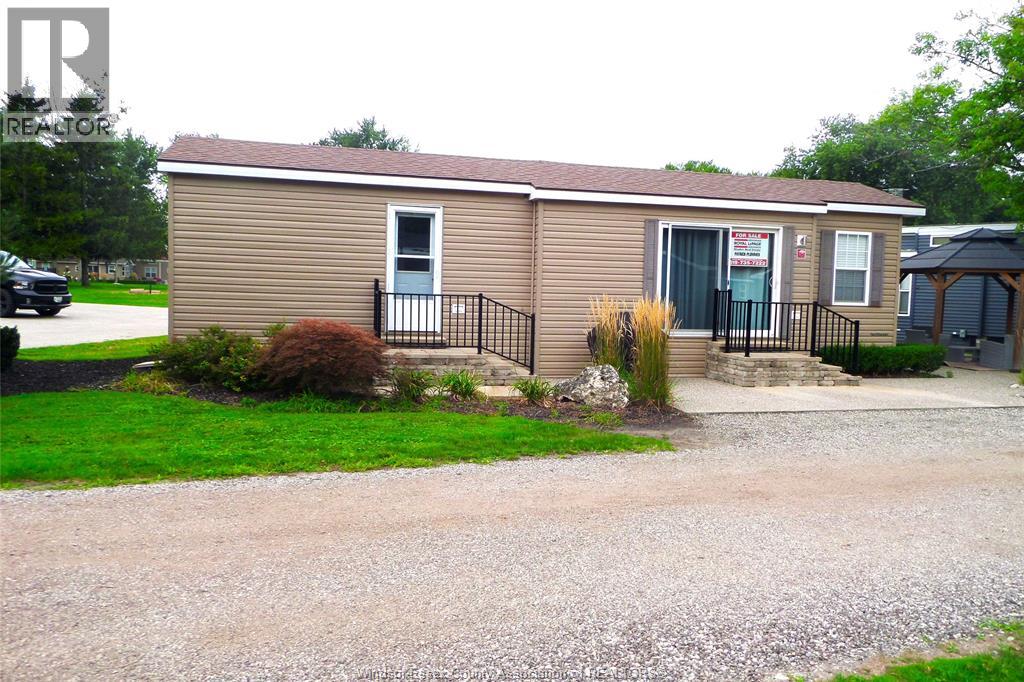
Beautiful 2 bdrm seasonal home at Rochester Place Resort. 2021 unit fully furnished with appliances and furniture. Nothing to do but move in for the season and enjoy looking over the 16th hole. Walking distance to the amenities like the boat dock, swimming pool, restaurant and golf course. Seasonal site fee of $6110 + Tax includes: Hydro, water, sewer, site garbage pick up and grass cutting. This is a seasonal unit NOT YEAR ROUND! This is one of the bigger units and priced for movement. (id:52874)
Royal LePage Binder Real Estate
1457 Dougall
Windsor, Ontario
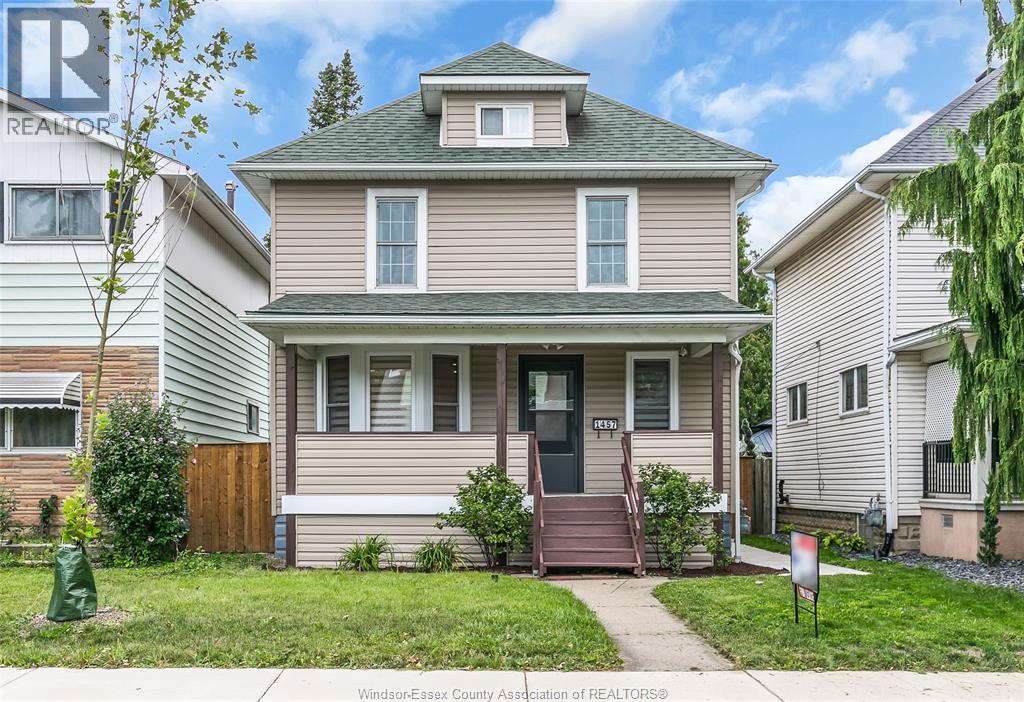
Updated and well maintained modern 2.5 storey home with a spacious play room in the attic. This home features all the upgrades a family need. Main floor features a graceful powder room with open concept kitchen and living room space, with plenty of windows and sunlight throughout the space. 2nd floor features an oversized bathroom and 3 bedroom, plus a bonus attic play room providing more than enough space for little kids. Dry and neat basement. Updated pavement sidewalk and fully fenced in rear parking provides the complete privacy you ever need. Updates include windows, AC and furnace, fencing etc. The rent doesn't include utilities. (id:52874)
RE/MAX Capital Diamond Realty