



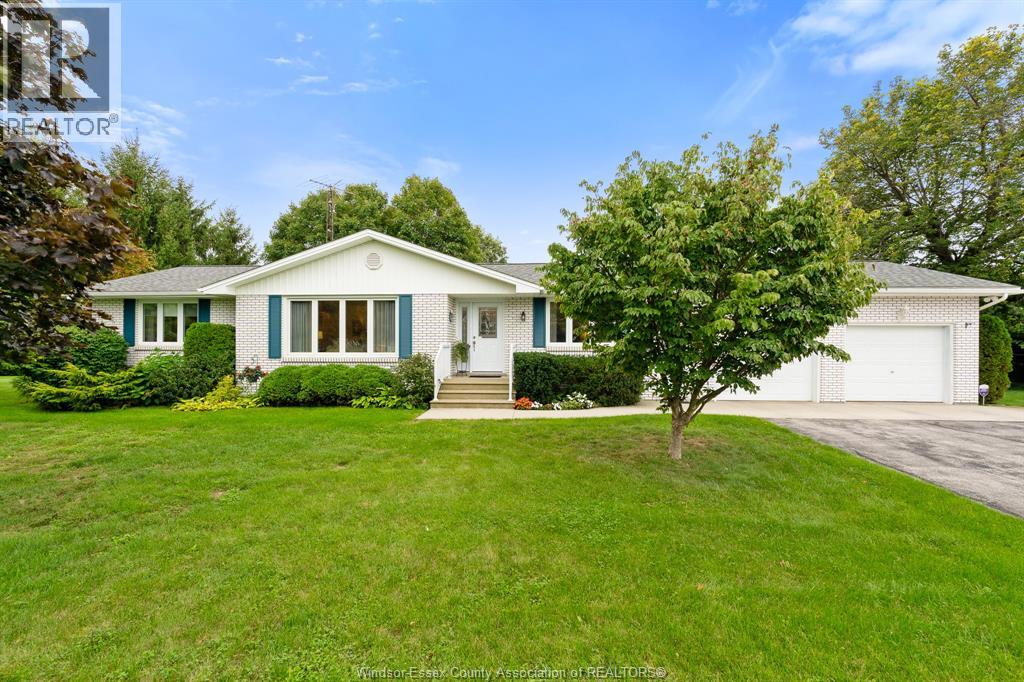
234 Essex Rd 18
Leamington, Ontario
Looking for more space without giving up the convenience of being close to town? Welcome to 234 County Road 18, ideally located just minutes from both Leamington and Kingsville. Set on nearly three-quarters of an acre and surrounded by mature trees, this beautifully maintained ranch offers the space, privacy and versatility that can be hard to find this close to everyday amenities. Featuring 3 bedrooms and 2 full bathrooms, a spacious living room, dining area and an updated kitchen by Wayne's Custom Woodcraft. An inviting sunroom overlooking the property provides the perfect spot for morning coffee or relaxing at the end of the day. The full basement adds plenty of additional space with a large rec room, laundry, storage and cold room. Outside is where this property really shines. Spend summer days around the in-ground pool, enjoy the mature yard, and take advantage of an attached 2-car garage PLUS a substantial detached garage ideal for the car enthusiast & hobbyist. Lovingly maintained by the same owners since 1998, this is a rare opportunity to enjoy country-sized space while remaining approximately 10 minutes from the shops, restaurants and amenities. Space, location and a property that's ready for its next chapter, come see what makes 234 County Road 18 so special. (id:52874)
Jump Realty Inc.
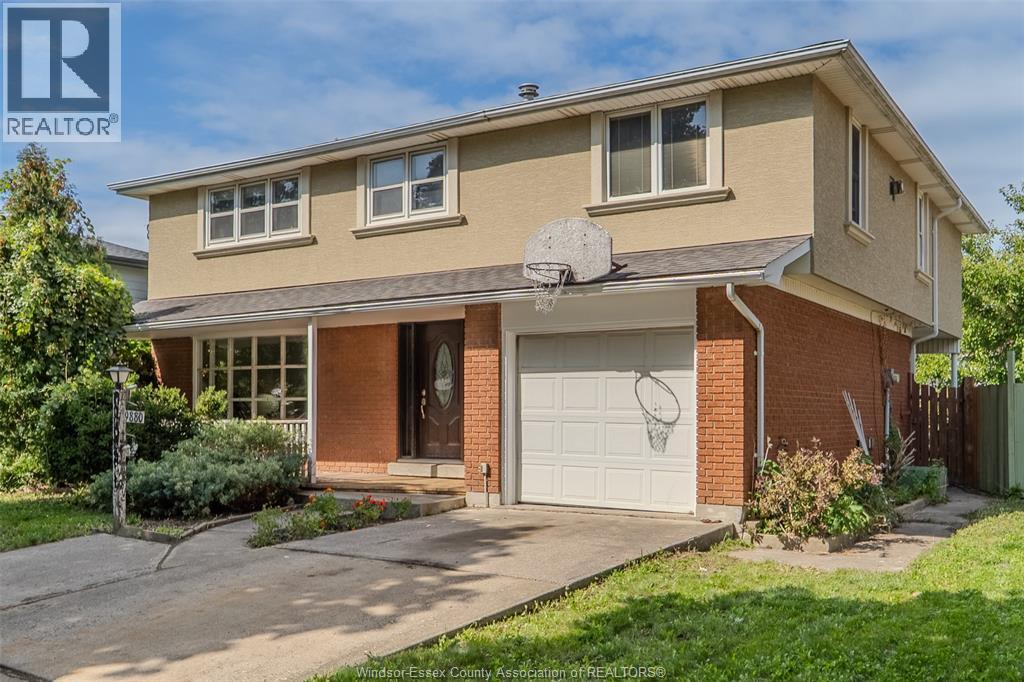
9880 Asgard Road
Windsor, Ontario
Welcome to 9880 ASGARD in the highly desirable Forest Glade area! On a quiet East Windsor street, this spacious 2-storey is LARGER THAN MOST nearby, with a full 2nd floor even over the garage. Step through the leaded glass front door into a gleaming marble tile foyer leading to the hardwood living room, where a large front window overlooks the covered front porch, framed by just enough landscaping for privacy. 2pc bath matches the finishes and quality of the foyer, absolutely beautiful. The modern granite kitchen overlooks the inground pool and opens to a 2nd kitchen with wraparound cabinets, pull-out shelving, an expansive granite breakfast bar and a bar sink to complete the picture. The separate dining room with fireplace walks out to a massive covered back deck. Upstairs, hardwood runs through the hall and all 4 bedrooms, including cherry hardwood in the oversized primary bedroom, where a gas fireplace is the focal point. Add to that a HUGE walk-in closet! Two of the hardwood bedrooms have recently installed carpet on top. You'll love the modern 5pc bath with a long double granite vanity (did we mention LOTS OF STORAGE?), a large, deep soaker tub and a separate ceramic shower. The finished basement offers a family room, a rec area with a wet bar to gather around, leaving just the laundry, utility and tons of storage. Outside, enjoy the 16x36 inground pool with shallow and deep ends and concrete surround, a covered front porch with room to sit awhile, a double concrete drive and inside entry to the attached garage. Close to schools, parks, shopping and transit. Make it yours, and book your private viewing today before it's gone! (id:52874)
Royal LePage Binder Real Estate
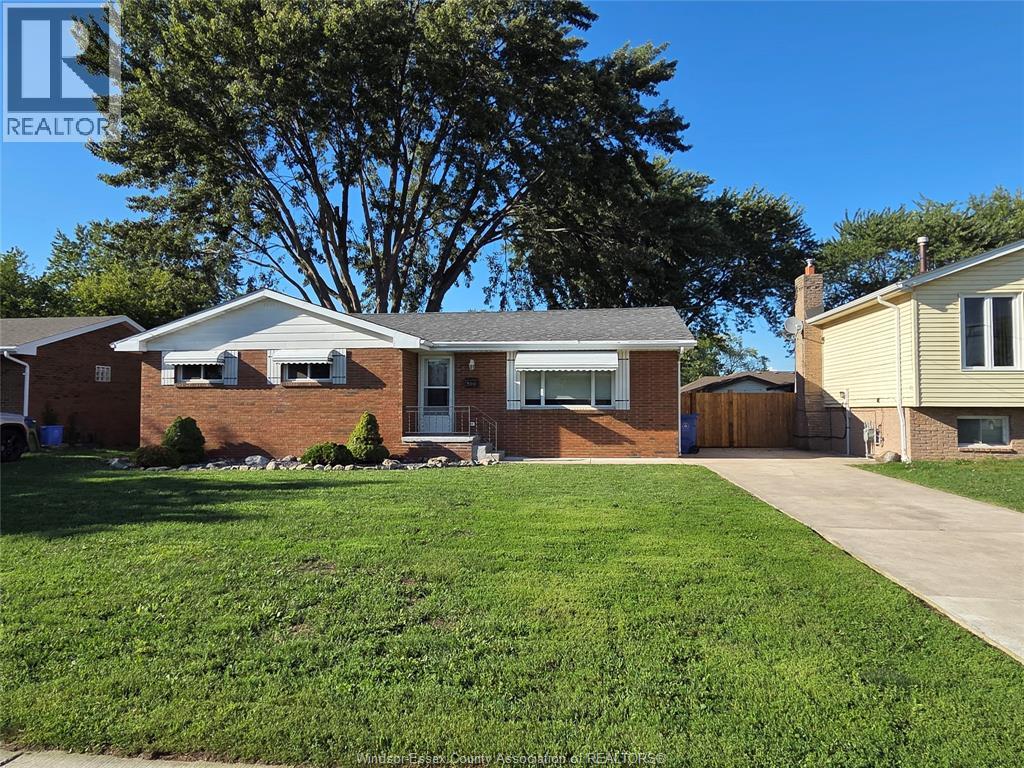
399 St. Peter Street
Lakeshore, Ontario
CHARMING BRICK RANCH - MOVE-IN READY! Welcome home to this well-kept one-level brick ranch featuring 3 bedrooms and 2 bathrooms. This classic home offers comfortable living with a spacious yard, perfect for relaxing, entertaining, or gardening. Recent updates include a brand-new furnace and air conditioning system (2024), giving you peace of mind and year-round comfort. Conveniently located close to schools and shopping. Whether you're a first-time buyer or looking to downsize this home checks all the boxes! (id:52874)
Remo Valente Real Estate (1990) Limited
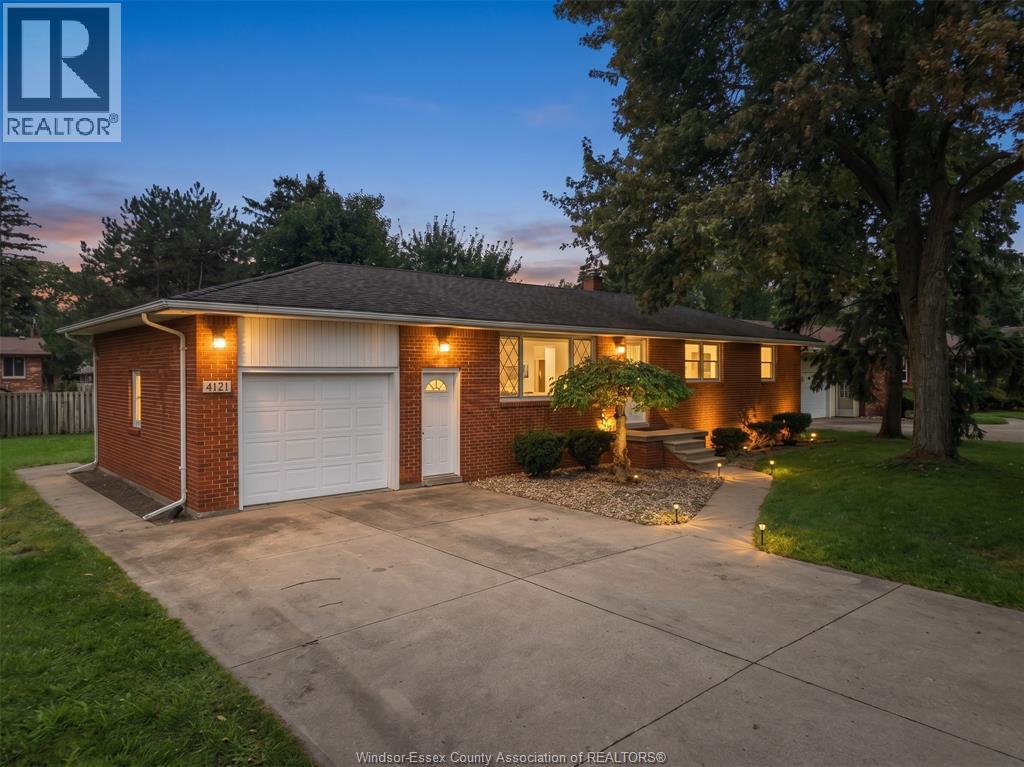
4045 Dougall Avenue
Windsor, Ontario
Freshly renovated and full of possibilities! Welcome to 4045 Dougall Avenue, a beautiful South Windsor ranch with impressive frontage, an attached garage and a spacious backyard. The main floor offers 3 bedrooms and a full bathroom, while the finished basement features an additional bedroom, study, second kitchen and full bathroom. Conveniently located near Roseland, shopping, schools, parks and major highways. Potential for future commercial conversion adds further opportunity! (id:52874)
Jump Realty Inc.
550 Allendale Street
Windsor, Ontario
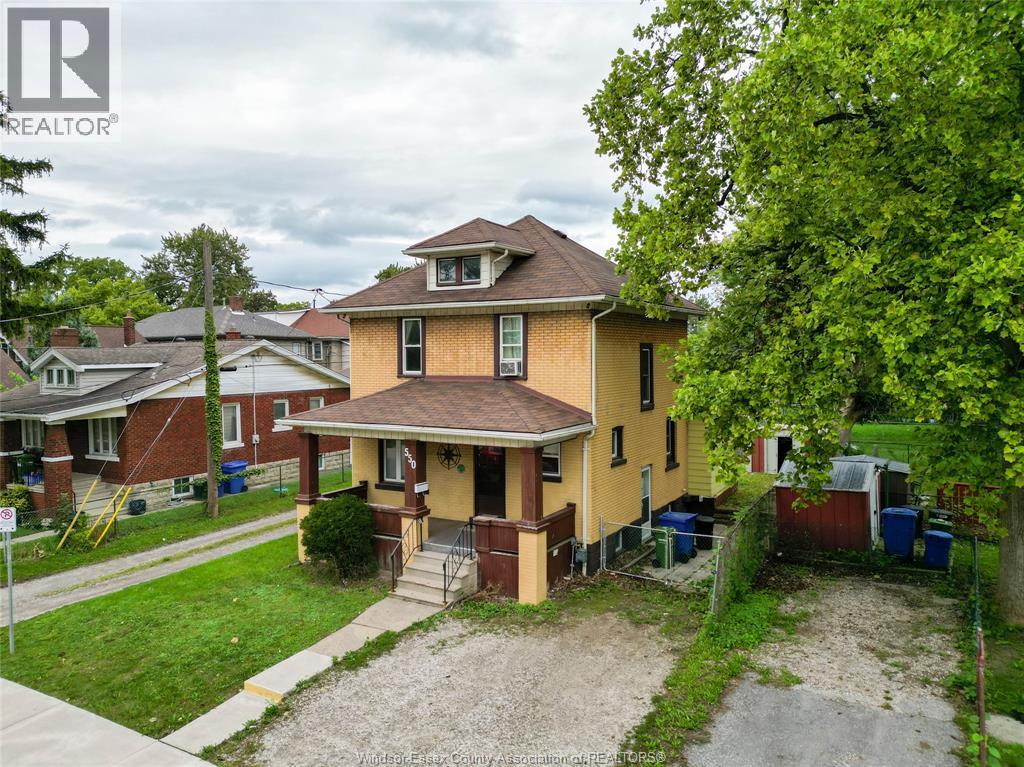
550 Allendale Street, Windsor — Welcome to this detached two-storey home offering 4 bedrooms, 2 bathrooms and space to suit a range of needs. Whether you’re looking for a principal residence or exploring a property with future possibilities, 550 Allendale is worth a closer look. Inside, the oak kitchen features a gas stove, while the generously sized bedrooms offer flexibility for family, guests or a home office. A separate entrance provides convenient access, and the partially finished basement offers additional space for recreation, storage or other uses. Outside, enjoy a covered porch, fully fenced yard and private front driveway. The neighbourhood adds everyday convenience. Wigle Park, Lanspeary Park and Gignac Park are nearby, with playgrounds, a pool and sports facilities in the area. Schools listed in the neighbourhood report include James L. Dunn Public School and Hon. W.C. Kennedy Collegiate Institute. Shopping and other amenities are close by, and the Giles Boulevard at Howard Avenue bus stop is identified as a short walk away. (id:52874)
RE/MAX Care Realty
622 Middleton Line
Wheatley, Ontario
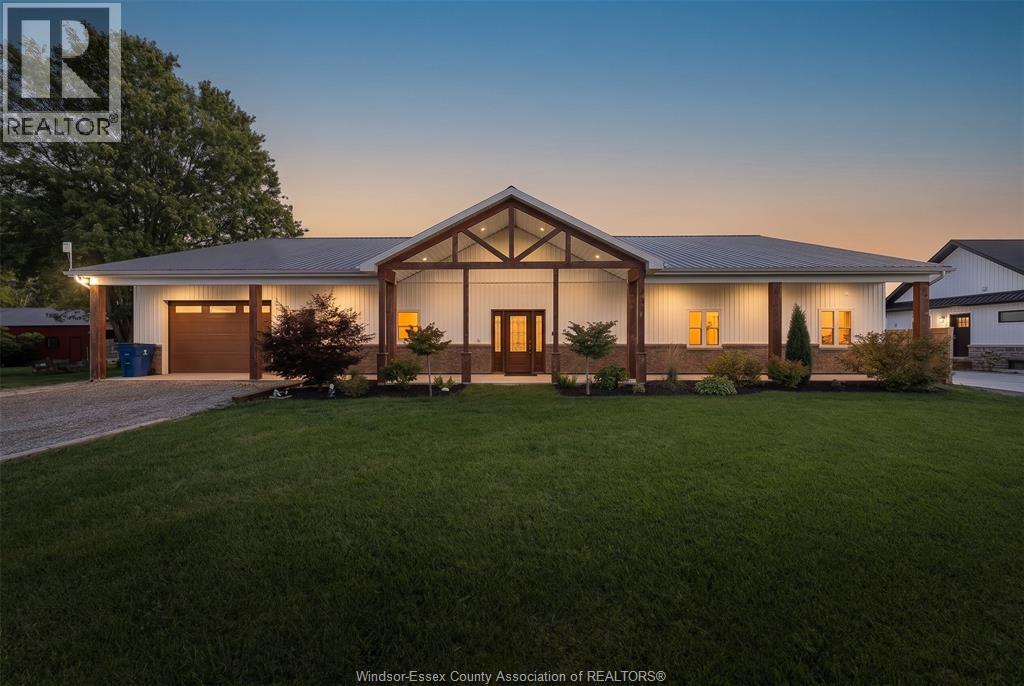
Set on nearly an acre with Wheatley Provincial Park along the side and rear, the setting feels wonderfully private while keeping nature close to home. This 2021-built darndominium has impressive soaring ceilings, open to a living space centred on a stone/amethyst gas fireplace. The kitchen steals the show: a 10-foot island, quartz countertops, ample space with solid maple cabinetry, a walk-in pantry & gas range make it ready for everything from quiet mornings to a full house. Four bedrooms, 2 full baths - primary includes beautiful 5pc ensuite w/ large walk in closet. Three-zone in-floor heat bring comfort throughout & saves on cost. Outside, the covered back porch with gas BBQ hookup overlooks fruit trees, raised gardens and a yard where wildlife is a regular visitor. Add a huge covered front porch, drive-through garage, metal roof, tankless water heater and generator hookup, & there’s even more to appreciate, inquire to know more. Come for the home, stay for the setting! (id:52874)
Jump Realty Inc.
120 Kimball Drive
Essex, Ontario
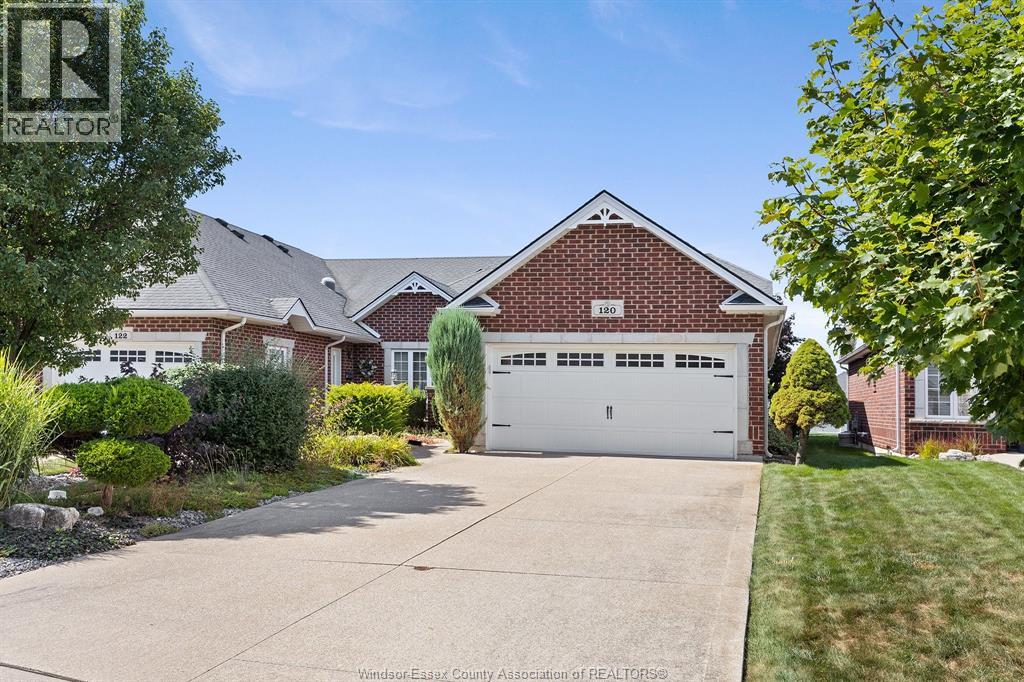
Beautiful Ranch Town Home End Unit - luxurious upgraded Kitchen with extra Built in cabinetry - Vaulted Ceilings, upgraded Window package in Living/Dining Rm w Gas F/P - beautiful Hardwood Floors & Trim - 2 plus 1 Bedrooms - Huge Master - 2 Full Baths- expansive full Finished Basement - 2nd Gas F/P in Fam. Rm., Rec. Rm - Sundeck w Remote Auto Awning - gas line for BBQ, Central Vac - 2 Car Garage - large landscaped lot- HOA Roof fund is $50. a month - new Roof being installed (id:52874)
Remo Valente Real Estate (1990) Limited
539 River Downs Avenue
Lakeshore, Ontario
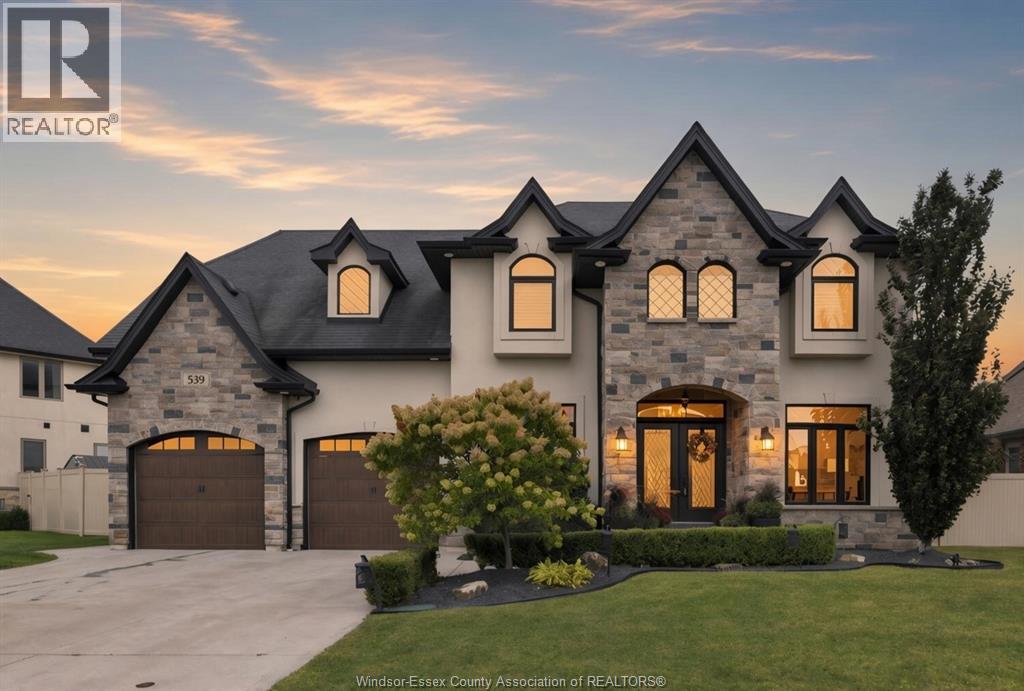
Welcome to 539 River Downs, nestled in the highly sought after Lakeshore community of River Downs. This 2700 square-foot two-story is home to five generous bedrooms, three full and one half bathrooms, including one luxury primary ensuite. The living space is bright and fresh with large windows throughout, beautiful, white kitchen, walkin pantry, main floor, office, dining room, and living room. Fully finished basement with stoned gas fireplace. Step back to your resort style backyard with oversized covered porch, tiered deck, large heated pool and spa. Home is priced to sell (id:52874)
RE/MAX Preferred Realty Ltd. - 585
1488 Harrison Street
Lasalle, Ontario
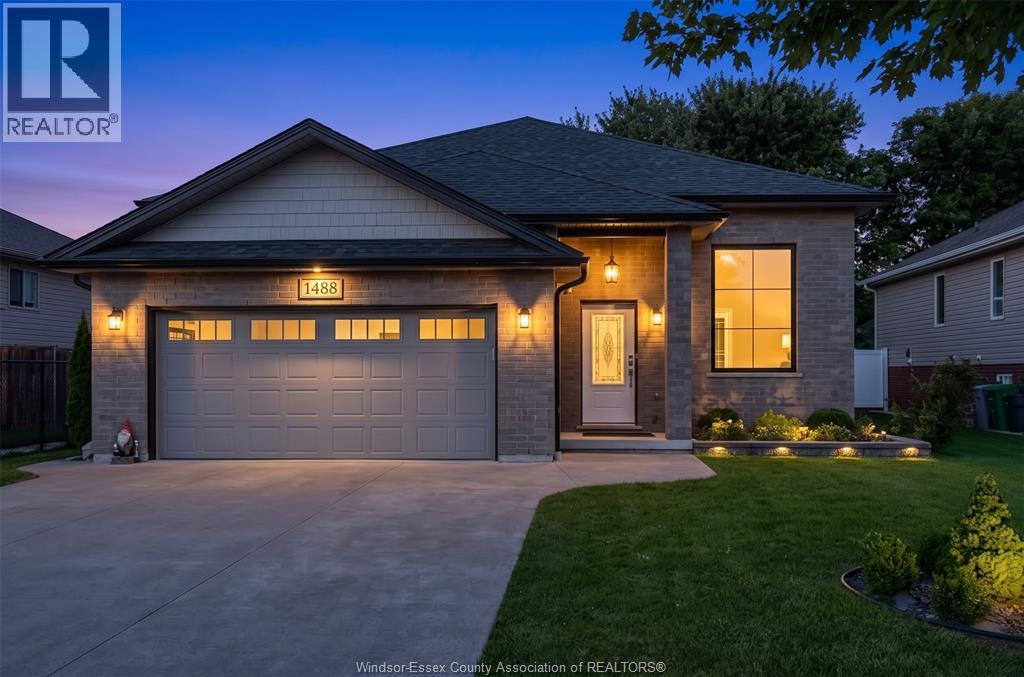
Set on one of the largest lots on the street, this raised ranch gives you room to spread out inside and out. Three spacious bedrooms sit on the main floor, including a primary suite with its own ensuite bath, while a fourth bedroom in the basement adds flexible space for guests, a home office, or a growing household. A double car garage and concrete driveway handle the vehicles and the winters, and full vinyl fencing wraps the yard in privacy and low upkeep. Just minutes to one of the area's top-rated schools, with parks and trails at your doorstep and the new shopping plaza plus Windsor Premium Outlets close enough to reach on foot, all in one of LaSalle's most sought-after communities. A home that has brought its current owners good fortune, ready to carry that same prosperity into your next chapter. (id:52874)
Kw Signature
388 Brunmar Crescent
Lakeshore, Ontario
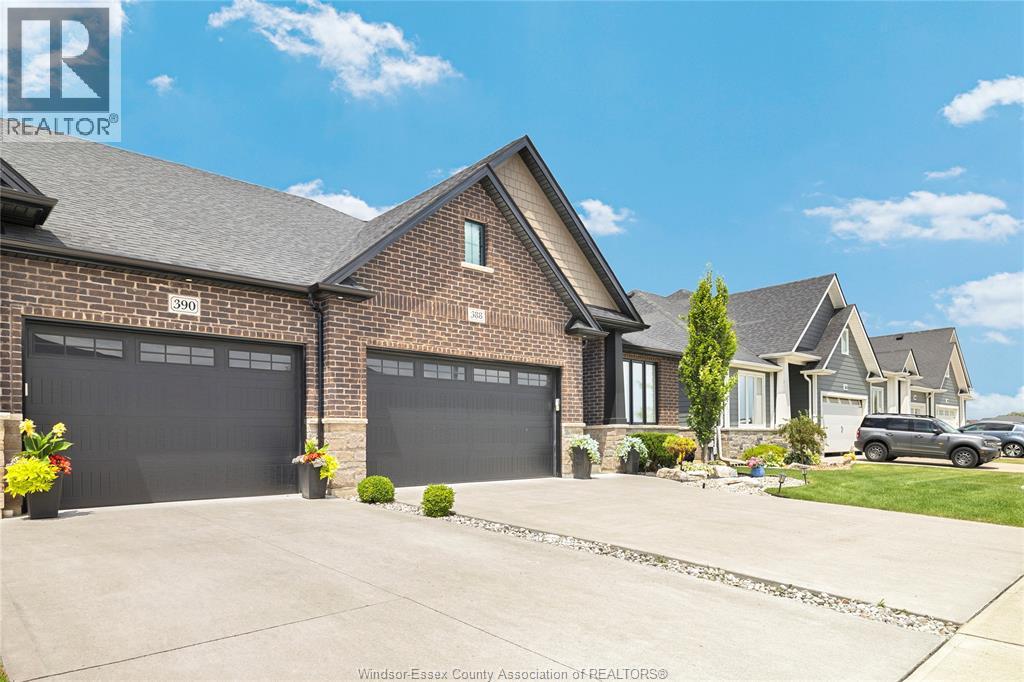
STUNNING END UNIT TOWNHOME (3 PLEX) FEATURES 2+2 LARGE BEDROOMS & 2+1 BATHS. MASTER BEDROOM HAS GORGEOUS ENSUITE BATH. MODERN DESIGN AND FINISHES THRU-OUT, OPEN CONCEPT LIVING WITH GOURMET EAT-IN KITCHEN & MAIN FLOOR LAUNDRY ROOM. STUNNING TRAY CEILING IN GREAT ROOM. BEAUTIFUL COVERED PORCH WITH COMPOSITE DECKING. CONCRETE DRIVEWAY AND WALKWAY TO FRONT DOOR. FULLY SODDED PLUS UNDERGROUND SPRINKLER SYSTEM. (id:52874)
RE/MAX Preferred Realty Ltd. - 585
1362 Elsmere
Windsor, Ontario
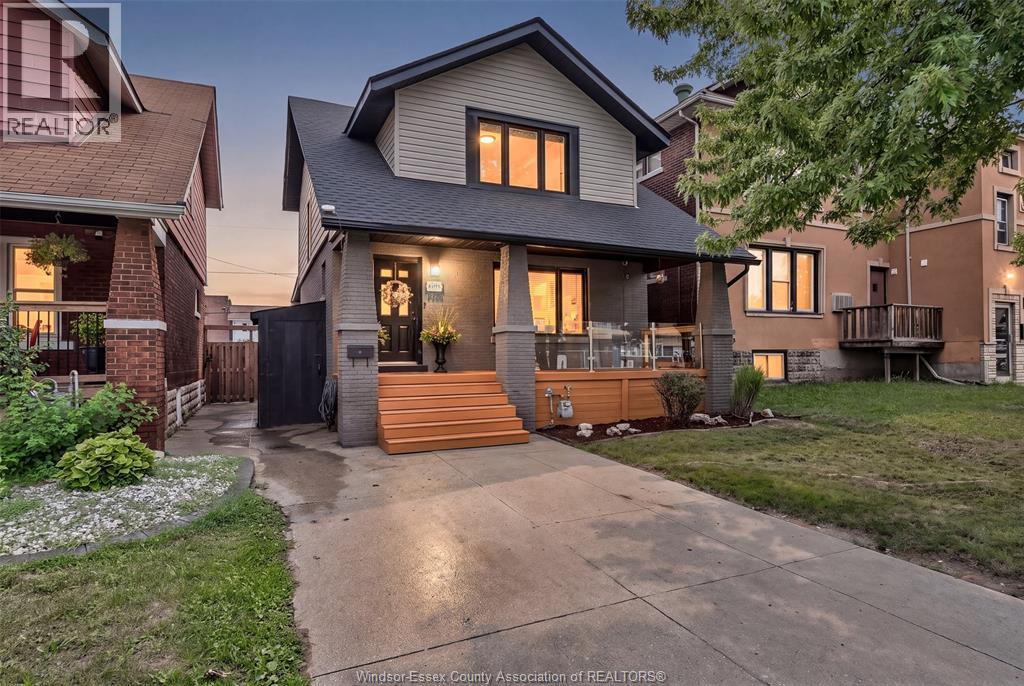
ABSOLUTELY STUNNING FROM TOP TO BOTTOM! Now available for lease, this beautifully finished 2-storey home on Elsmere blends character with modern style. The kitchen features a large island, beautiful cabinetry and a layout that works for everyday living and entertaining. Upstairs, you'll find 3 bedrooms and convenient second-floor laundry. With 2 full bathrooms, a covered front patio for morning coffee and a private covered rear deck overlooking the fenced backyard, this home offers comfort inside and out. Furnace and A/C replaced in 2026. $2,700/month plus utilities. Credit check and employment history required. Stylish, inviting and move-in ready, book your showing today! (id:52874)
Remo Valente Real Estate (1990) Limited
1362 Elsmere
Windsor, Ontario
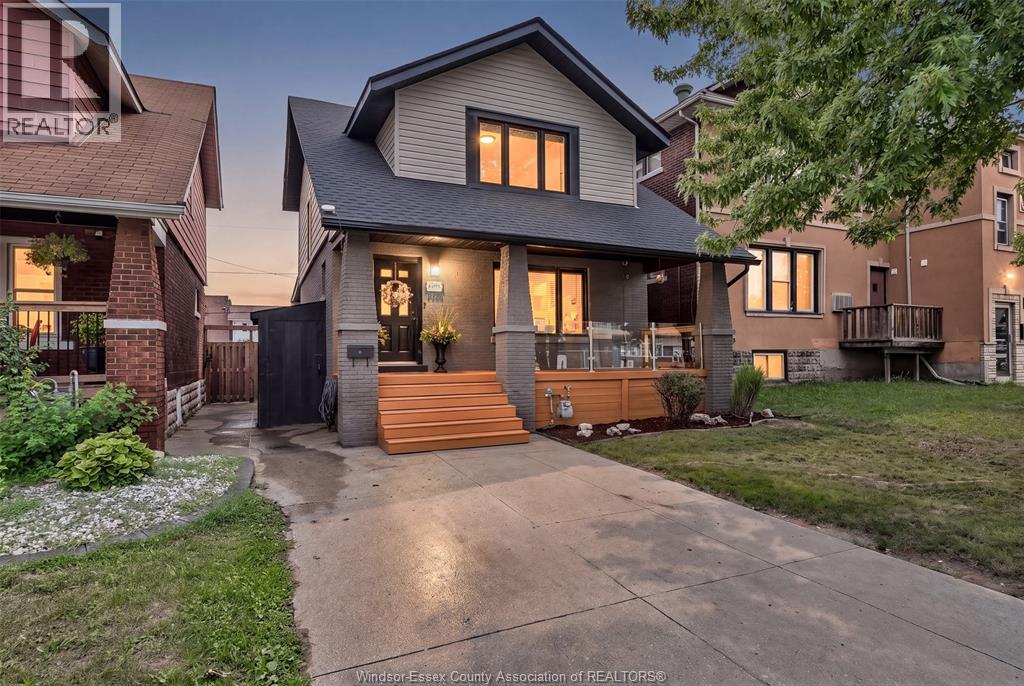
ABSOLUTELY STUNNING FROM TOP TO BOTTOM! This beautifully finished 2-storey home on Elsmere is packed with style, character and impressive upgrades throughout. Step inside to a gorgeous kitchen featuring a large island, beautiful cabinetry and a layout made for both everyday living and entertaining. With 3 bedrooms and 2 fantastic full bathrooms, this home offers the space, comfort and finish today’s buyers are looking for. Upstairs features 3 bedrooms, convenient second-floor laundry and plenty of thoughtful detail throughout. Outside, enjoy the best of both worlds with a covered front patio perfect for morning coffee and a private covered rear deck overlooking the fenced backyard. From the finishes to the functionality, every part of this home has been beautifully brought together. Stylish, inviting and completely move-in ready—this is one you do not want to miss! Furnace/AC 2026 (id:52874)
Remo Valente Real Estate (1990) Limited