



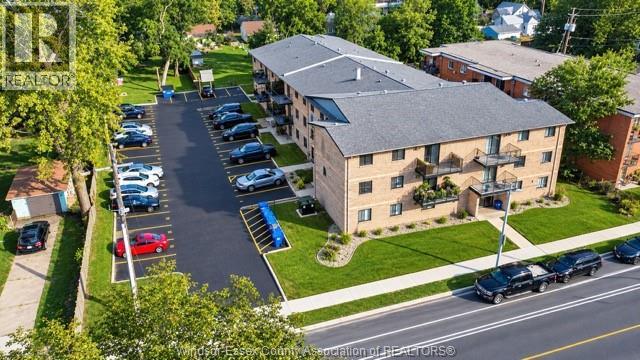
3355 Sandwich Street Unit# 304
Windsor, Ontario
Bright, renovated 2 bed, 1 bath condo in historic Old Sandwich Town. With no units above, this 747 square foot third-floor unit was updated in 2024 with modern finishes, new flooring, and quality appliances. Open concept living, dining, and kitchen, two spacious bedrooms, a clean 4pc bath, in-suite laundry, remote-controlled AC, and a private balcony. Professionally managed building; fees cover exterior maintenance, water, insurance, and property management; owner pays electricity. Steps to the Detroit River, parks, trails, and the University of Windsor, with the Ambassador Bridge and Gordie Howe Bridge close by. Immediate possession available. Ideal for first-time buyers, downsizers, or investors. (id:52874)
Deerbrook Realty Inc.
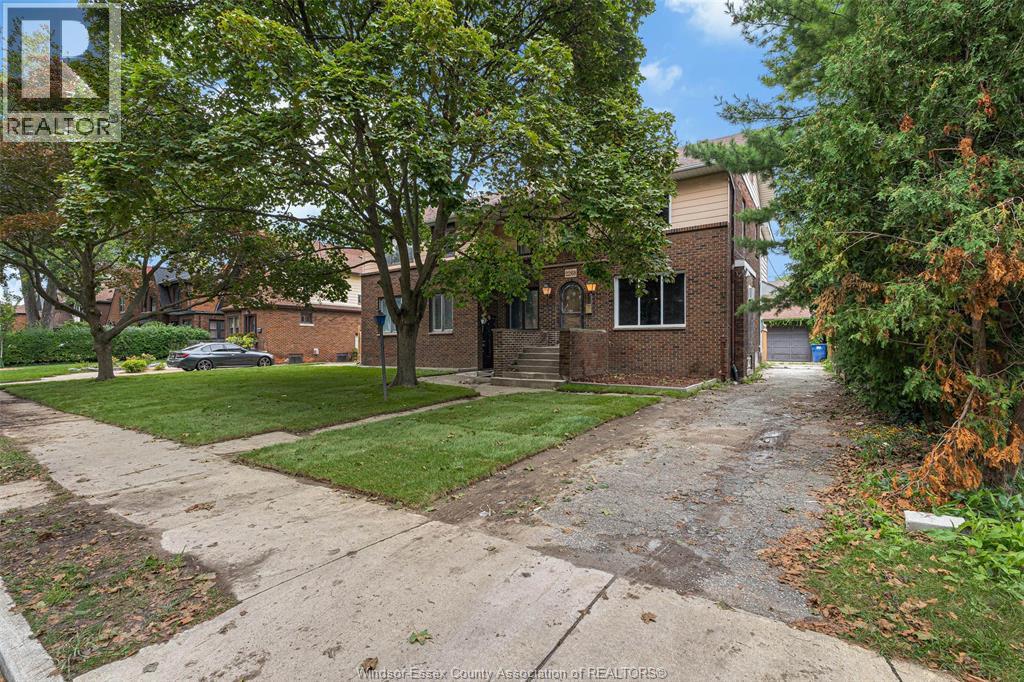
2268 Victoria Avenue
Windsor, Ontario
WELCOME TO 2268 VICTORIA AVE! THIS IMPRESSIVE AND SPACIOUS HOME HAS BEEN RECENTLY UPDATED THROUGHOUT AND OFFERS AN EXCEPTIONAL AMOUNT OF LIVING SPACE, MAKING IT IDEAL FOR A LARGE OR GROWING FAMILY. FEATURING 9 LARGE-SIZED BEDROOMS, 5 FULL BATHROOMS, 2 GENEROUSLY SIZED LIVING ROOMS, AND NUMEROUS BRAND-NEW UPDATES THROUGHOUT, THIS PROPERTY OFFERS SPACE, COMFORT, AND VERSATILITY ON EVERY LEVEL. WITH OVER 4,000 SQ. FT. ABOVE GRADE AND APPROXIMATELY 5,200–5,300 SQ. FT. OF TOTAL LIVING SPACE INCLUDING THE BASEMENT, AS PER MPAC, THIS HOME PROVIDES PLENTY OF ROOM FOR ENTERTAINING, FAMILY GATHERINGS, HOME OFFICES, GUEST ROOMS, AND MORE. STEP OUTSIDE AND ENJOY THE MASSIVE PRIVATE FENCED BACKYARD, OFFERING AN INCREDIBLE AMOUNT OF OUTDOOR SPACE FOR ENTERTAINING, CHILDREN, PETS, OR SIMPLY RELAXING IN YOUR OWN PRIVATE SETTING. THE PROPERTY ALSO FEATURES BRAND-NEW LANDSCAPING COMPLETED IN 2026, ADDING TO ITS CURB APPEAL AND OVERALL BEAUTY. THE PRIMARY BEDROOM FEATURES ITS OWN BALCONY OVERLOOKING THE BACKYARD, PROVIDING A PRIVATE OUTDOOR SPACE TO RELAX AND ENJOY THE VIEW. THE PROPERTY IS FURTHER COMPLEMENTED BY A LARGE DETACHED DOUBLE-CAR GARAGE, PROVIDING AMPLE SPACE FOR VEHICLES, STORAGE, OR A WORKSHOP. WITH 9 BEDROOMS, 5 FULL BATHROOMS, MULTIPLE LIVING AREAS, EXTENSIVE RECENT UPDATES, A DOUBLE-CAR GARAGE, PRIVATE FENCED YARD, AND OVER 5,000 SQ. FT. OF TOTAL SPACE, THIS IS A UNIQUE OPPORTUNITY TO OWN AN EXTRAORDINARILY SPACIOUS HOME IN A BEAUTIFUL, ESTABLISHED AREA. WELCOME HOME TO 2268 VICTORIA AVE — A PROPERTY THAT TRULY NEEDS TO BE SEEN TO APPRECIATE THE SIZE, SPACE, AND POSSIBILITIES IT HAS TO OFFER! (id:52874)
Jump Realty Inc.
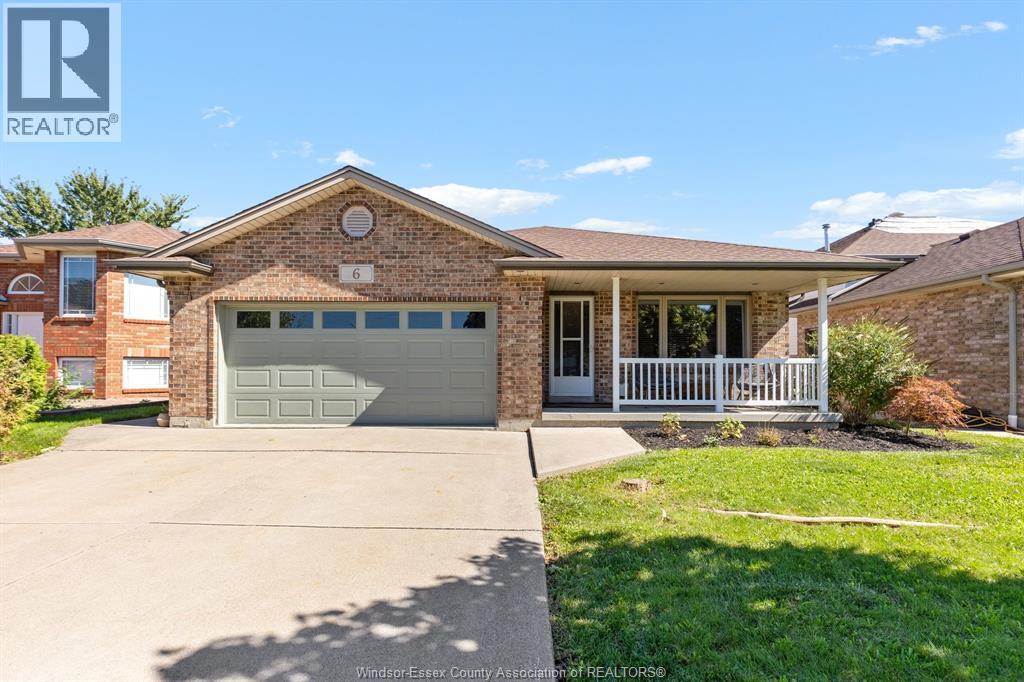
6 Reynolds Court
Amherstburg, Ontario
Welcome to 6 Reynolds, tucked away on a quiet cul-de-sac in a desirable Amherstburg neighbourhood. This spacious 4-level back split offers plenty of room for the whole family, featuring 3+1 bedrooms, 2 bathrooms and multiple living areas designed for everyday comfort and entertaining. The inviting family room is highlighted by a cozy gas fireplace, while the formal dining room provides the perfect space for hosting family and friends. The open-concept kitchen offers convenient access to the backyard, where a large patio creates a great setting for summer gatherings and outdoor enjoyment. Additional features include a covered front porch and a double-car garage. Ideally located close to parks, schools, shopping and all that Amherstburg has to offer, this home combines space, functionality and a fantastic family-friendly location. (id:52874)
RE/MAX Capital Diamond Realty
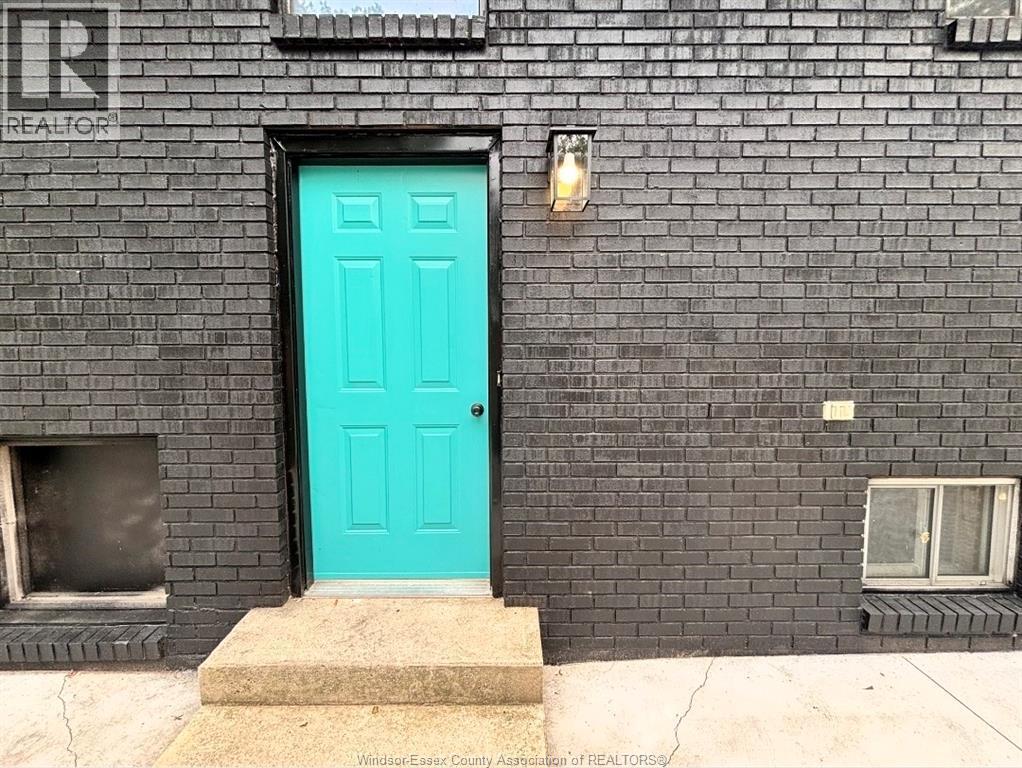
115 Washington Unit# Lower
Colchester, Ontario
Welcome to beach living in Colchester! This awesome 2 bdrm is going to make you love your life and where you live! Brand new lower unit features sep ent, big windows, brand new kit w/brand new appliances, large liv rm, updated 3 pc bath, in-suite laundry, and ample storage! Plus, parking spot in the front driveway! And how fun is this....This unit has beach rights, just steps away! Mins from town and all that this peaceful and serene area of wineries and beaches has to offer, and peace of mind with all inclusive rent! 1 year min, references, credit check and 1st and last required. (id:52874)
RE/MAX Preferred Realty Ltd. - 585
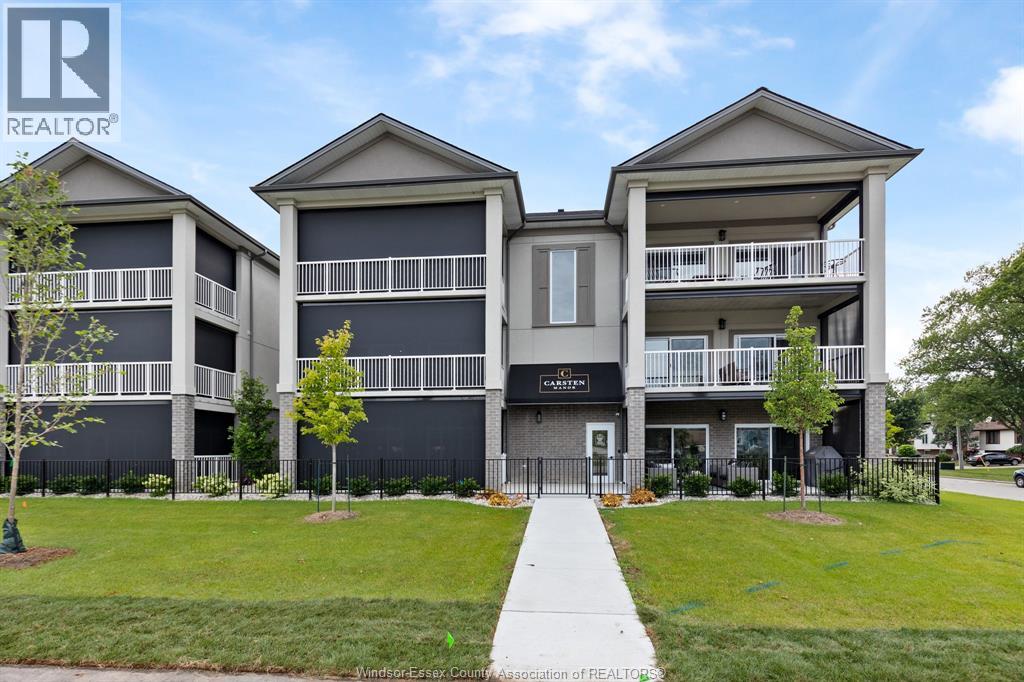
215 D Lesperance Road Unit# 201
Tecumseh, Ontario
Brand New, Never Lived In – Now Available for Lease at Carsten Manor, Tecumseh’s most unique boutique residential apartment development. With just six units in this building, Carsten Manor offers exceptional privacy, space and carefree living. Built with solid steel and concrete construction and featuring elevator access, this spacious 2-bedroom, 2-bath suite offers an incredible open-concept floor plan designed to provide the space and feel of a home, with generous living and entertaining areas, abundant natural light, excellent storage and an approximately 200 sq. ft. private patio/balcony with natural gas BBQ connection. Finished to an exceptionally high standard, the suite is completely turnkey and move-in ready. Residents also enjoy professionally maintained grounds, a covered BBQ and dining pavilion and fire-pit seating area. Ideally located close to the Ganatchio Trail, Lake St. Clair, shopping, dining and everyday conveniences. Designed for carefree, long-term rental living with flexible occupancy available. If leasing is not the right option for you, we also have two remaining suites available for purchase. Another quality development by Brotto Development Corporation and Suburban Construction & Management Ltd. — building quality since 1957. For more information, please visit www.brotto.ca (id:52874)
Deerbrook Realty Inc.
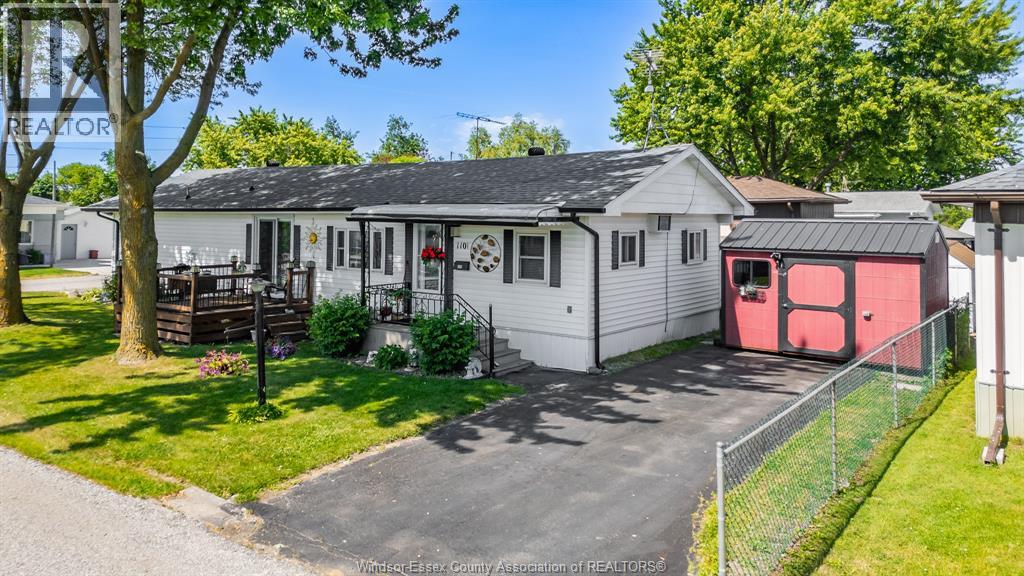
110 Brooks Boulevard
Lakeshore, Ontario
Welcome to 110 Brooks in the desirable Suncrest Estates, Lakeshore! This well-maintained 2-bedroom, 1.5-bath mobile home offers comfortable and affordable living in a quiet, community-focused neighborhood. Featuring a spacious living area with new flooring, a bright kitchen, and generously sized bedrooms, making it perfect for downsizers, first-time buyers, or those seeking low-maintenance living. The primary bedroom includes a convenient 2-piece ensuite. Enjoy outdoor space ideal for relaxing or entertaining. Parking for up to 5 cars adds extra convenience. Located close to shopping, amenities, and major routes, this home provides easy access to everything you need. The land lease is $728/month and includes property taxes, water, garbage, snow removal, and land lease fees. Don’t miss this great opportunity to own in a friendly community at an affordable price point. Act now to make this cozy mobile home yours! (id:52874)
RE/MAX Care Realty
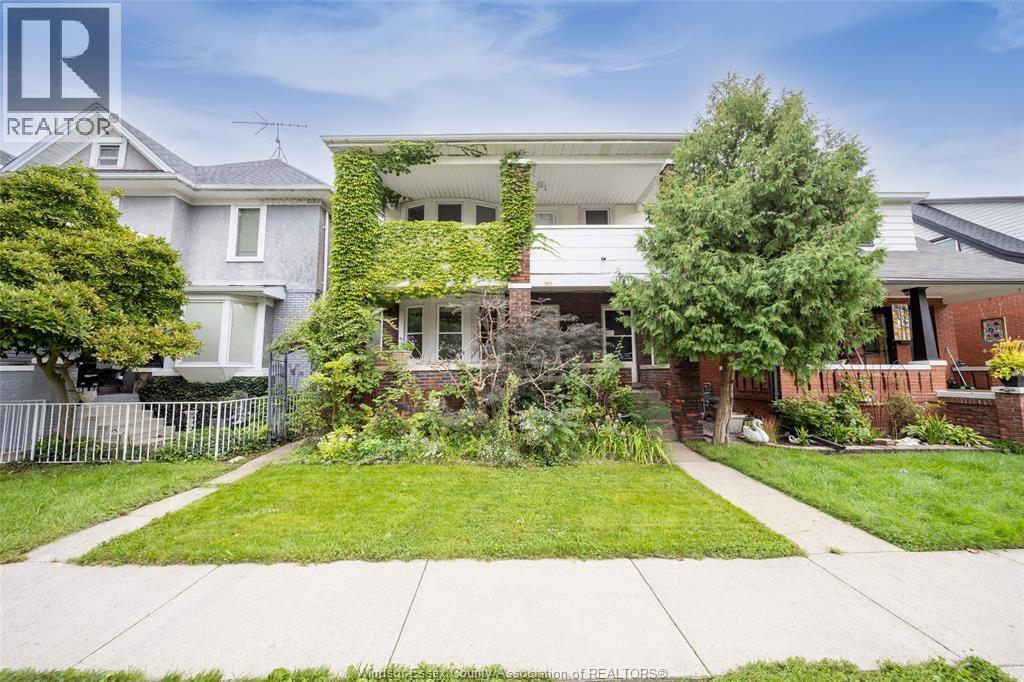
986 Windermere
Windsor, Ontario
Welcome to 986 Windermere Road, Windsor. This 2-bedroom, 1-bathroom home offers comfortable living with outdoor space to enjoy. The private balcony is a lovely place to start your morning or unwind, while the covered sunroom provides additional space to relax. Inside, the home offers a practical layout with room for everyday living. Conveniently located near parks, shopping, restaurants, and other daily amenities. (id:52874)
RE/MAX Care Realty
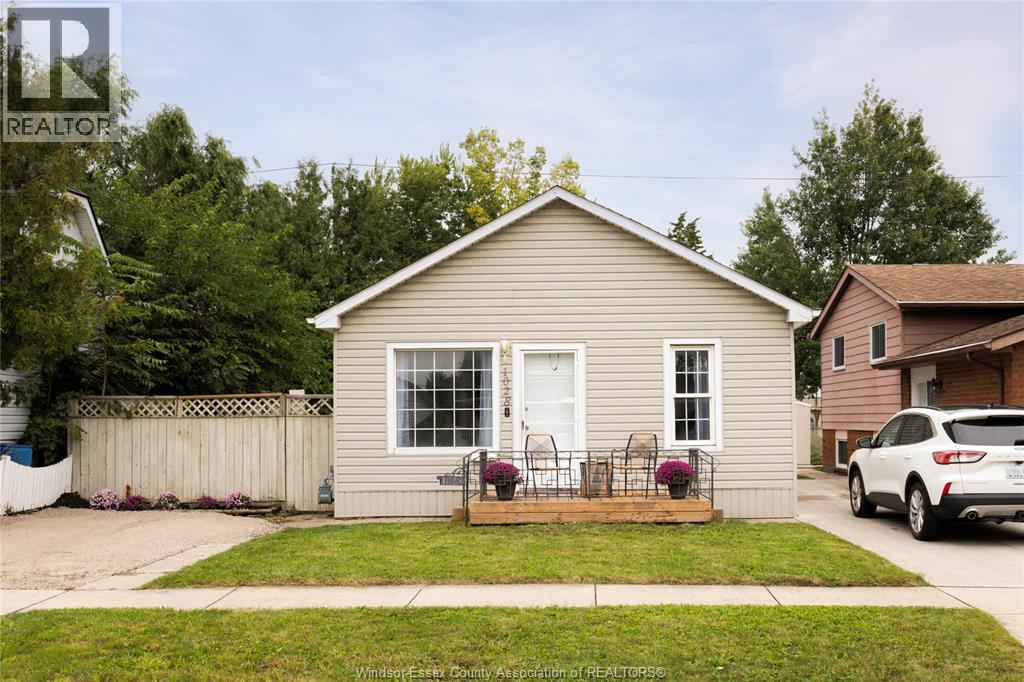
1028 Reedmere Road
Windsor, Ontario
Welcome to this charming 2 bedroom home in the established Riverside neighbourhood, offering a comfortable layout with a spacious kitchen, generous primary bedroom and convenient main-floor laundry. There is also lots of opportunity to use flexible space for an additional bedroom. Outside, enjoy a fenced backyard with plenty of space for relaxing or entertaining, along with a side drive for added parking. Ideally located close to neighbourhood parks, shopping, transit and everyday amenities. This is a great opportunity to enjoy all that Riverside has to offer! (id:52874)
Deerbrook Realty Inc.
2040 Front Road North
Amherstburg, Ontario
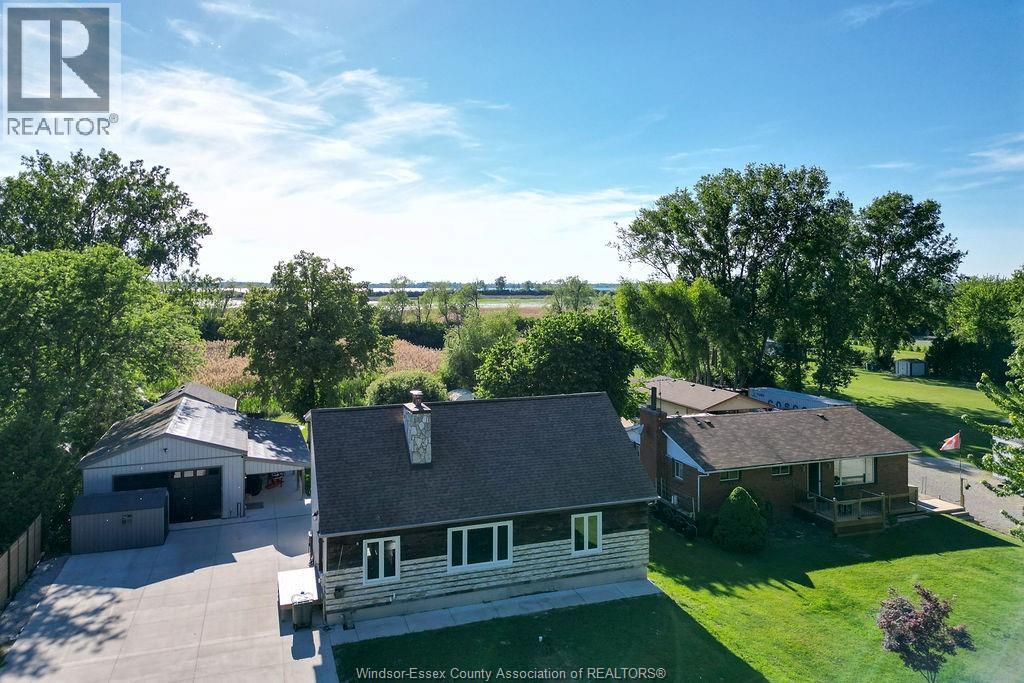
YEAR-ROUND WATERFRONT LIVING! Enjoy your own private oasis with endless four-season recreation including kayaking, fishing, hunting, ATV riding, snowmobiling and ice skating. This beautifully updated 3-bedroom, 2-bathroom home features extensive high-end renovations completed from 2022–2026, including a brand-new kitchen with granite counters, 2 updated bathrooms with custom showers and quartz, new HVAC, plumbing, 200-amp electrical, siding, windows and exterior doors. Enjoy a private composite deck off the bedroom and relax by the firepit overlooking the water. The property also offers a new 20' x 22' garage (2025) with hydro and an impressive 34' x 40' steel pole barn with WiFi-enabled doors, radiant heat and A/C. A grade-level basement with 9.5-ft ceilings offers excellent potential for additional living space or a separate apartment. All renovations completed with permits and transferable warranties. (id:52874)
Lc Platinum Realty Inc.
569 Holburn
Windsor, Ontario
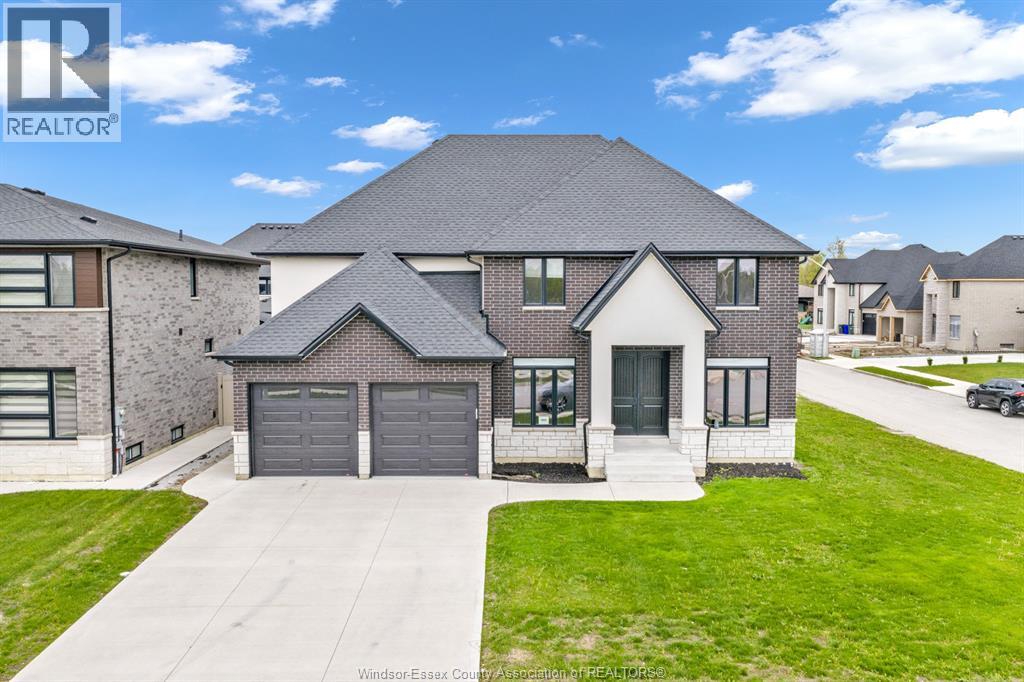
INTRODUCING 569 HOLBURN STREET - A STUNNING 3,000 SQ FT 2-STOREY HOME IN THE ORCHARDS OF SOUTH WINDSOR ON A PREMIUM CORNER LOT. FEATURING ENGINEERED HARDWOOD AND PORCELAIN TILE THROUGHOUT WITH A BRIGHT OPEN-CONCEPT DESIGN. MAIN FLOOR OFFERS A SPACIOUS TWO STOREY FAMILY ROOM WITH CUSTOM GAS FIREPLACE AND BUILT-INS, FORMAL DINING WITH CROWN MOULDING, AND A BUTLER'S PANTRY. CHEF-INSPIRED KITCHEN WITH WALK-IN PANTRY FLOWS INTO THE EATING AREA LEADING TO ACCESS TO A COVERED REAR PATIO. ADDITIONAL FEATURES INCLUDE POWDER ROOM, MUDROOM, AND FULLY FINISHED 2-CAR GARAGE. UPSTAIRS OFFERS 4 LARGE BEDROOMS INCLUDING A LUXURIOUS PRIMARY SUITE WITH TRAY CEILING, 5-PIECE ENSUITE, AND WALK-IN CLOSET, PLUS A SECOND FULL BATH AND CONVENIENT LAUNDRY. FULL HIGH BASEMENT READY FOR FINISHWITH GRADE ENTRANCE. (id:52874)
Pinnacle Plus Realty Ltd.
2175 Wyandotte Street East Unit# 105
Windsor, Ontario
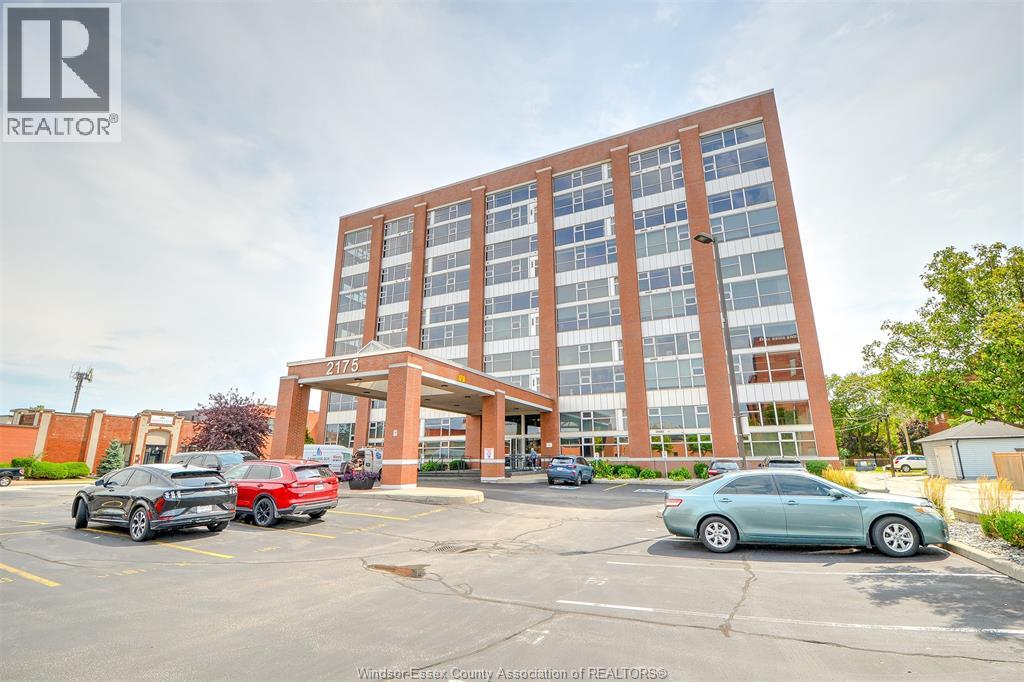
Experience the unique character and spaciousness of industrial loft living in this impressive 2-bedroom, 2-bath condo featuring approx. 2400 sq. ft. of area space with soaring ceilings. (as per developers info. attached). This exceptional unit combines dramatic architectural features with the comfort and convenience of modern condo living. The expansive open-concept layout offers plenty of room for entertaining, relaxing, and everyday living, while the towering ceiling create an incredible sense of space and light. Features include huge 2nd floor den open to living room below, main-floor laundry, large storage locker across the hall, dedicated underground parking, full rooftop sundeck, party & games room, upgraded window treatment, tankless hot water and much more. If your looking for something truly different at an incredible price from the typical condo your look is over. (id:52874)
Bob Pedler Real Estate Limited
140 Main Street East Unit# 304
Kingsville, Ontario
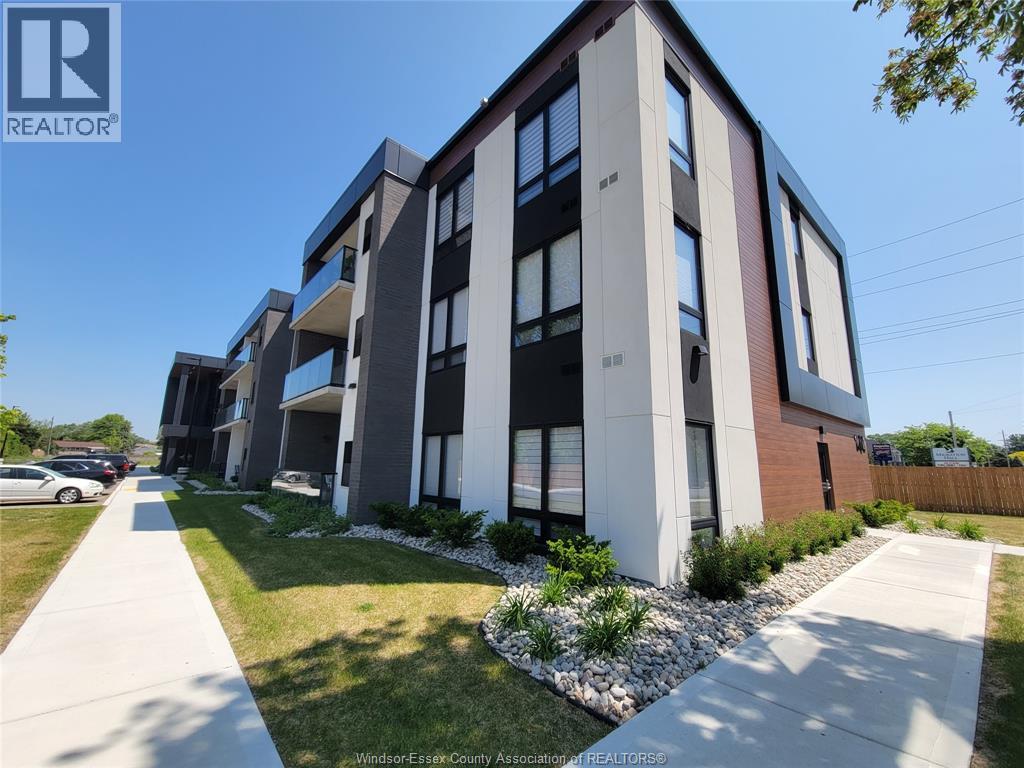
Bright and stylish condo living in the heart of Kingsville! This well-appointed unit features 2 spacious bedrooms and 2 full bathrooms, offering the perfect blend of comfort and convenience. Enjoy the ease of in-suite laundry and an open-concept layout designed for modern living. Step outside to your large private balcony—ideal for morning coffee or evening relaxation. Located just steps from shops, restaurants, parks, and all that downtown Kingsville has to offer, this is an excellent opportunity for low-maintenance living in a prime location. (id:52874)
RE/MAX Care Realty