


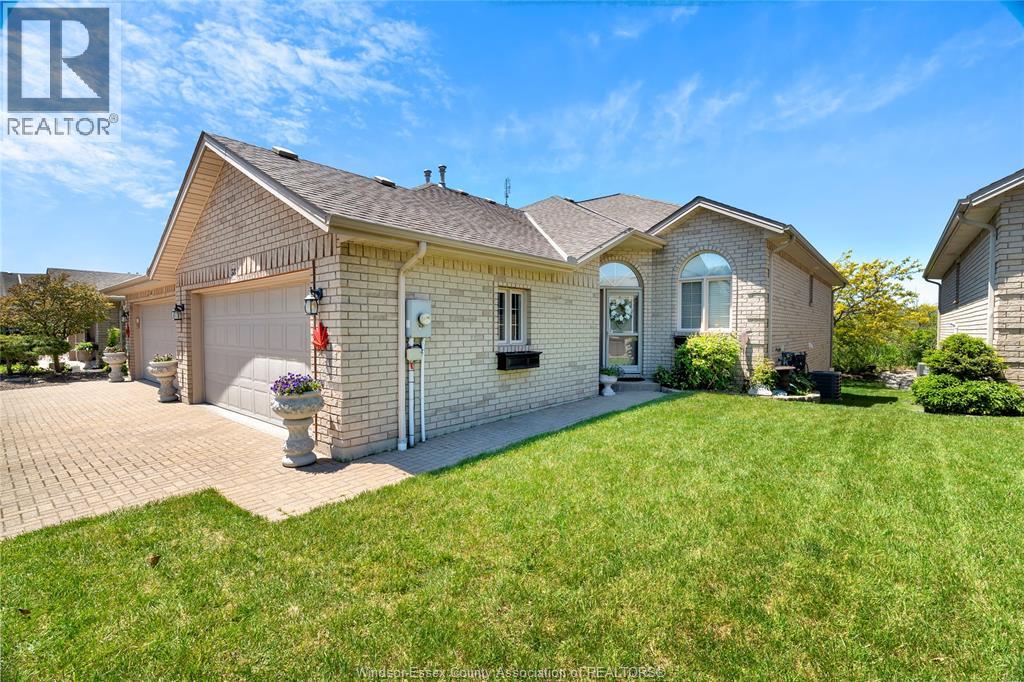
Leamington, Ontario
Turnkey, low-maintenance living for professionals who want their home to work as hard as they do. This immaculate 1+1 bedroom, 2.5-bath raised ranch pairs easy single-level main-floor living with a fully finished lower level - the +1 bedroom makes an ideal private home office. Start the day with coffee in the sun-filled atrium, then step onto a bright main floor with a private dining room finished in custom built-in cabinetry. Primary retreat with walk-in closet and 4-piece ensuite. Double garage with a fully epoxied floor, concrete drive, cozy gas fireplace, and a quiet landscaped backyard for lock-and-leave ease. Minutes to Seacliff Beach, restaurants, and every Leamington amenity. Move in, settle in, and get back to what you do best. Ideal for professionals and discerning downsizers alike. (id:52874)
RE/MAX Preferred Realty Ltd. - 588
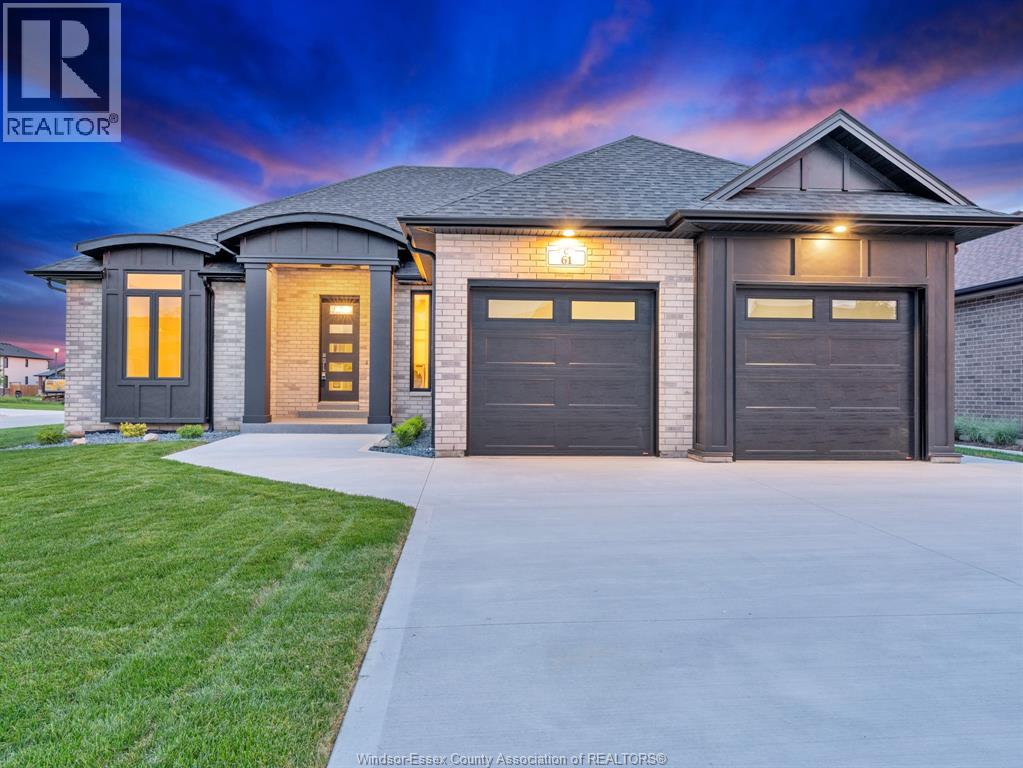
Amherstburg, Ontario
Move-in ready! This exquisite custom-built ranch residence is set in one of Amherstburg’s most sought-after locations. Masterfully crafted by the acclaimed Cerasa Design and Build, this home showcases a seamless blend of timeless elegance and modern functionality. Featuring 3 generously sized bedrooms, 2.5 spa-inspired bathrooms—including a luxurious ensuite— a bright and open living dining room area with a gourmet kitchen along with convenient main-floor laundry The primary bedroom serves as a private retreat, complete with its own ensuite bath and a spacious walk-in closet. The open-concept living space is highlighted by soaring 9-foot ceilings with refined tray detailing, premium tile and hardwood flooring throughout, and a stylish fireplace that creates a warm and inviting focal point. The home sits on a generous lot with over 65 feet of frontage and approximately 1,910 sq ft of living space. A spacious two-car garage and a covered front and rear concrete porches further elevate both the interior and exterior living experience. The basement is unfinished and ready for your personal finishing touches, complete with a convenient grade entrance offering excellent potential for additional living space. Full sprinkler system with sod, cement driveway with a sidewalk leading to the grade entrance, and fully equipped with appliances. Designed for sophisticated living and everyday comfort, this home is constructed using only the finest materials and superior craftsmanship, ensuring exceptional quality, durability, and lasting beauty. Enjoy added peace of mind with a 7-year Tarion warranty. The listed price already reflects the HST rebate for the period of April 1, 2026, through March 31, 2027, with all rebate amounts assigned to the builder. The discounted price is conditional upon the buyer qualifying for applicable rebates. (id:52874)
RE/MAX Capital Diamond Realty
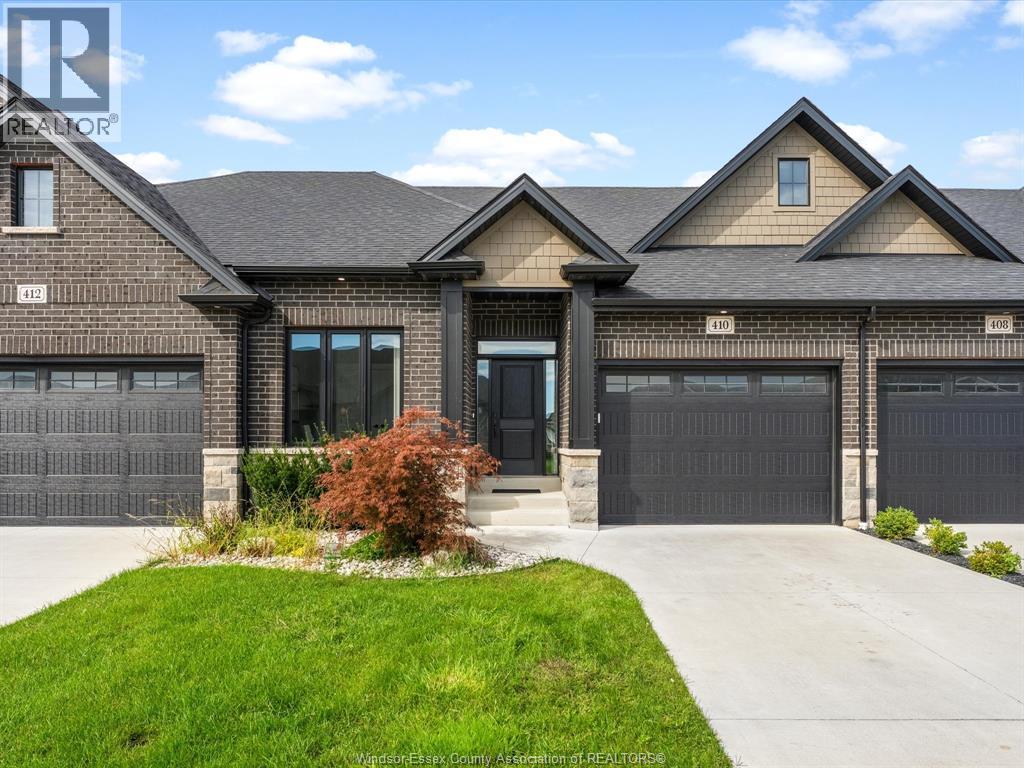
Lakeshore, Ontario
Enjoy easy, low maintenance living in this spacious home located in the desirable Lakeshore area. Featuring 2+2 bedrooms and 3 full bathrooms, the bright open concept main floor offers a comfortable and functional layout with a gas fireplace in the living room and convenient main floor laundry. The primary suite features a walk in closet and private ensuite, while the finished lower level provides additional bedrooms and plenty of extra living space. A single car garage and covered rear porch complete the home. Ideally located close to St. Anne’s High School, shopping, everyday amenities, the expressway, and Hwy 401. Approx. $100/month association fee includes snow removal, lawn care, and contributions to the roof fund. (id:52874)
RE/MAX Capital Diamond Realty
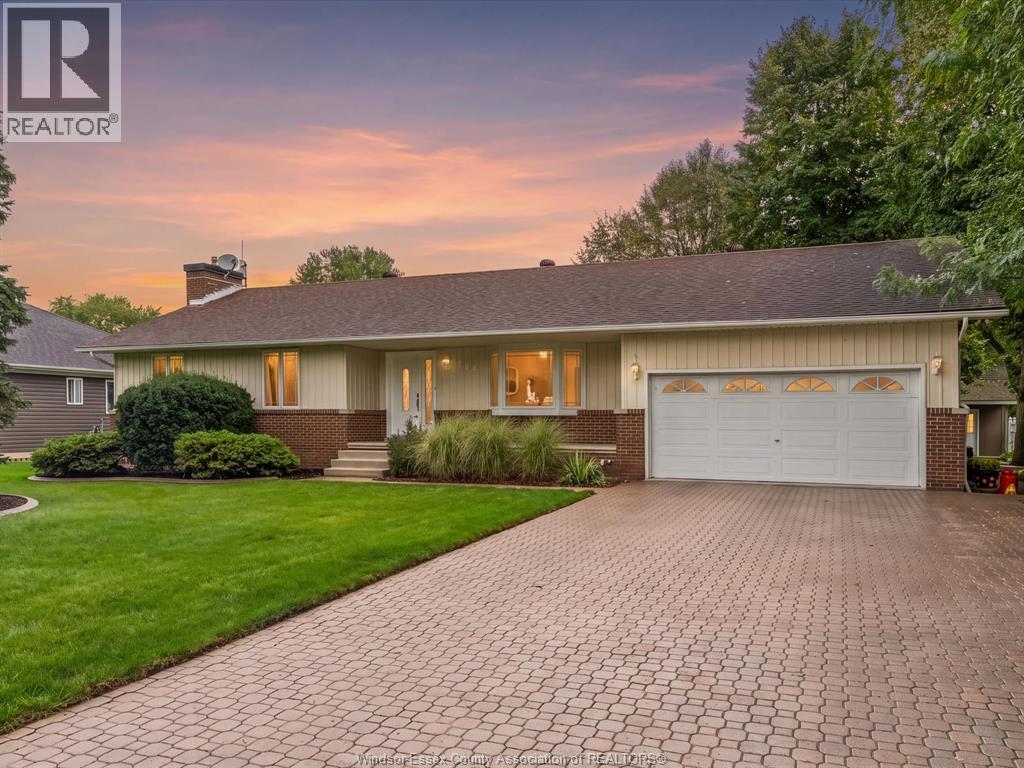
Essex, Ontario
Discover the charm of county living in this beautifully maintained home, where pride of ownership is evident throughout. Welcoming you to the main level are gorgeous hardwood floors, a bright & spacious living room filled with natural light, & a well-appointed kitchen feat an island & dining area overlooking the backyard. 3 good-sized bedrooms are complemented by a large 3p bath with convenient his & her sinks. The spacious foyer includes main-floor laundry and an additional 2p bath for added convenience. Finished basement offers an impressive additional family room complete with a gas fireplace & wet bar, perfect for entertaining. Abundant storage, including fruit cellar adding to the home's functionality. Outside, enjoy the large, peaceful backyard feat a composite deck, storage shed, & plenty of space for relaxing. The best part? Beach rights with shared beach access (association fee $50/year). Come experience the county lifestyle you've been looking for! (id:52874)
Century 21 Local Home Team Realty Inc.
Amherstburg, Ontario
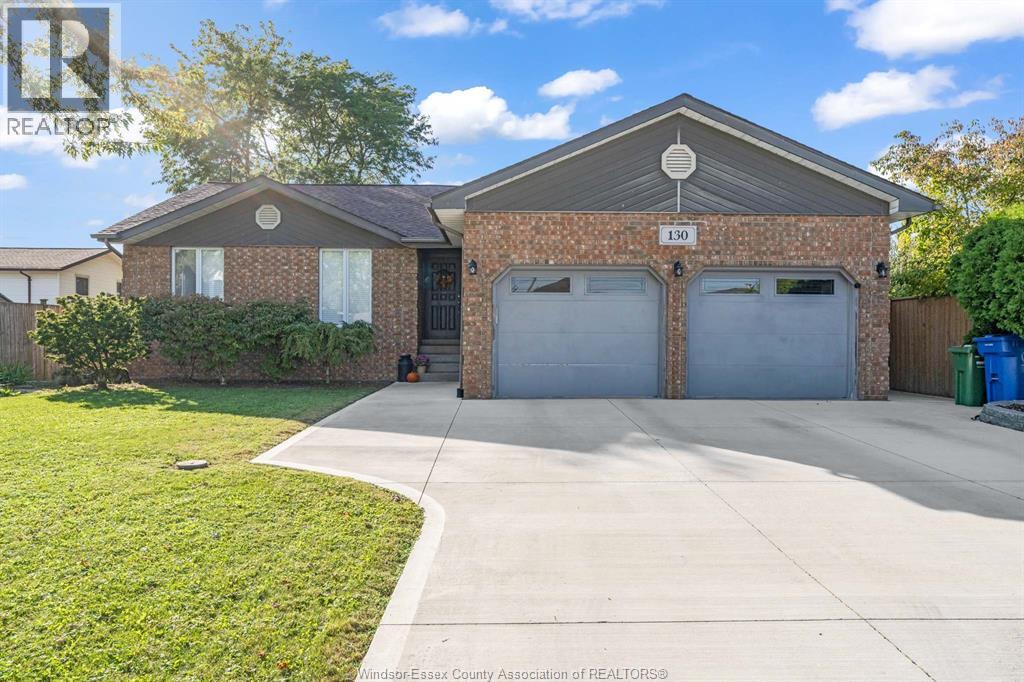
Located in one of Amherstburg’s most desirable neighbourhoods, this beautifully updated 3-bedroom, 2-bathroom home offers the perfect combination of modern updates, space, and an incredible outdoor setting. Completely updated in 2022, the home features a gorgeous new kitchen and two beautifully renovated bathrooms, offering peace of mind and move-in-ready convenience. But the real showstopper is the backyard! Situated on one of the largest lots in the neighbourhood, the expansive rear yard feels like your own private park — an exceptional space for entertaining, relaxing, gardening, or creating memories with family and friends. Enjoy the charm and tranquility of the area while being conveniently located near River Canard, parks, schools, shopping, and the many amenities Amherstburg has to offer. Full, partially finished basement with bathroom rough-in, includes an office space, an additional flex room, space for future rec room and lots of storage. A rare opportunity to own a beautifully updated home with an exceptionally large lot in a highly sought-after neighbourhood. This one is truly worth seeing! (id:52874)
The Dan Gemus Real Estate Team Ltd.
Kingsville, Ontario
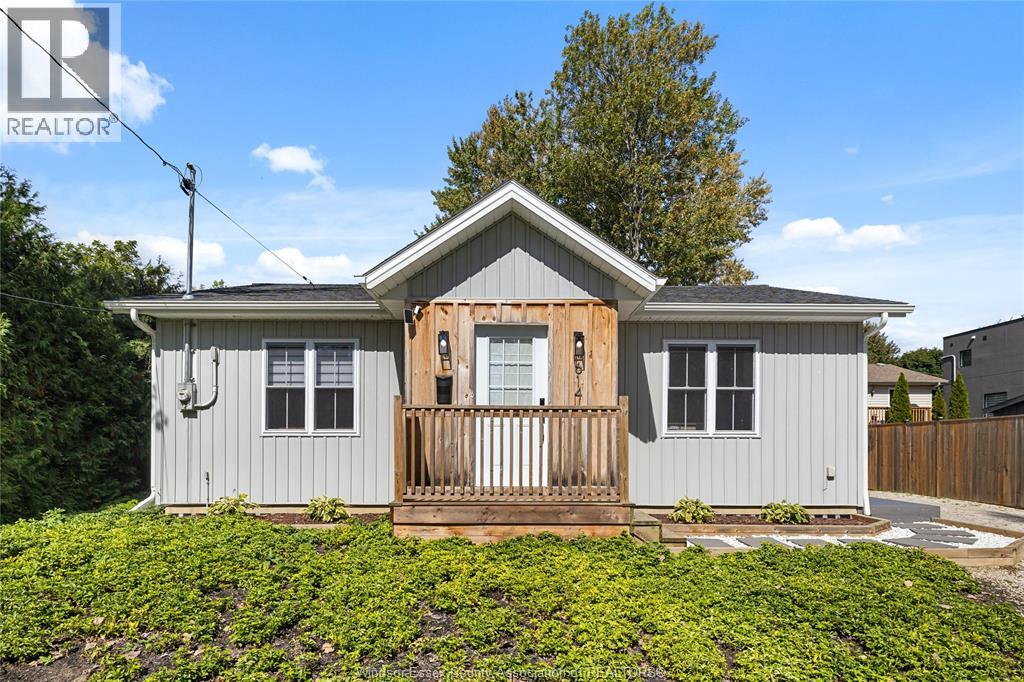
Welcome to this charming 2-bedroom ranch in Kingsville, offering a relaxed lifestyle with deeded beach access nearby. Built in 2021, this thoughtfully designed home features a beautiful tongue and groove ceiling with wood beams, a custom range-hood, pot filler, quartz countertops, a bright and functional layout, and professionally designed interiors. Built-in bunk beds add flexible sleeping space, while the 4 ft crawl space that spans the home offers lots of storage. Outdoor areas have been enhanced with landscaping, a composite deck, walkway and patio with gas connection for your BBQ. Previously operated as a short-term rental, the property is currently licensed with the Town of Kingsville; buyers interested in continuing this use should verify current licensing requirements and eligibility with the municipality. Buyer has the option to purchase turnkey with furnishings. Conveniently located near waterfront amenities, golf, parks and everything Kingsville has to offer! (id:52874)
Deerbrook Realty Inc.
Lakeshore, Ontario
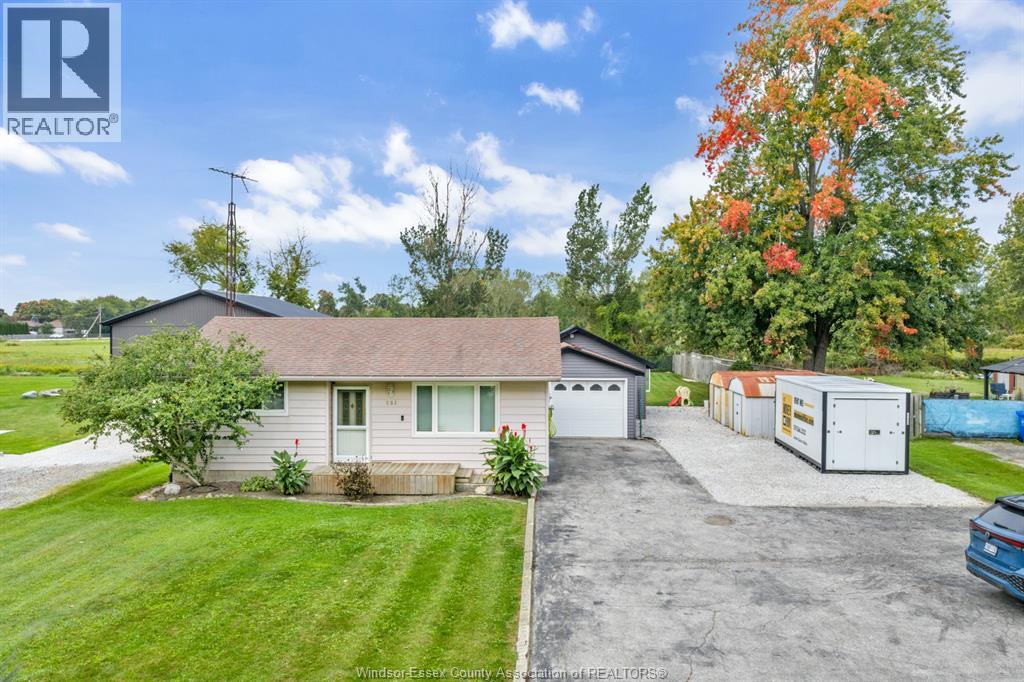
Welcome to this clean and move-in ready 2-bedroom, 1-bath home on an exceptional 73 ft x 252 ft lot on a quiet Belle River street. Featuring a spacious living room, large kitchen with eat-in dining area, and a refreshed bathroom, this home offers a comfortable layout with plenty of opportunity to make it your own. The oversized heated and insulated garage provides abundant space for parking, storage, hobbies or a workshop, enjoy the new concrete patio and generous driveway offers an impressive amount of parking. The expansive lot provides incredible room to enjoy, garden, entertain or plan for the future. Located close to Lake St. Clair, enjoy easy access to kayaking, walking, swimming and waterfront recreation. Convenient highway and expressway access makes commuting and travel a breeze. A unique opportunity for first-time buyers, downsizing or anyone looking for a property with space, flexibility and room to grow in Belle River! (id:52874)
Pinnacle Plus Realty Ltd.
Chatham, Ontario
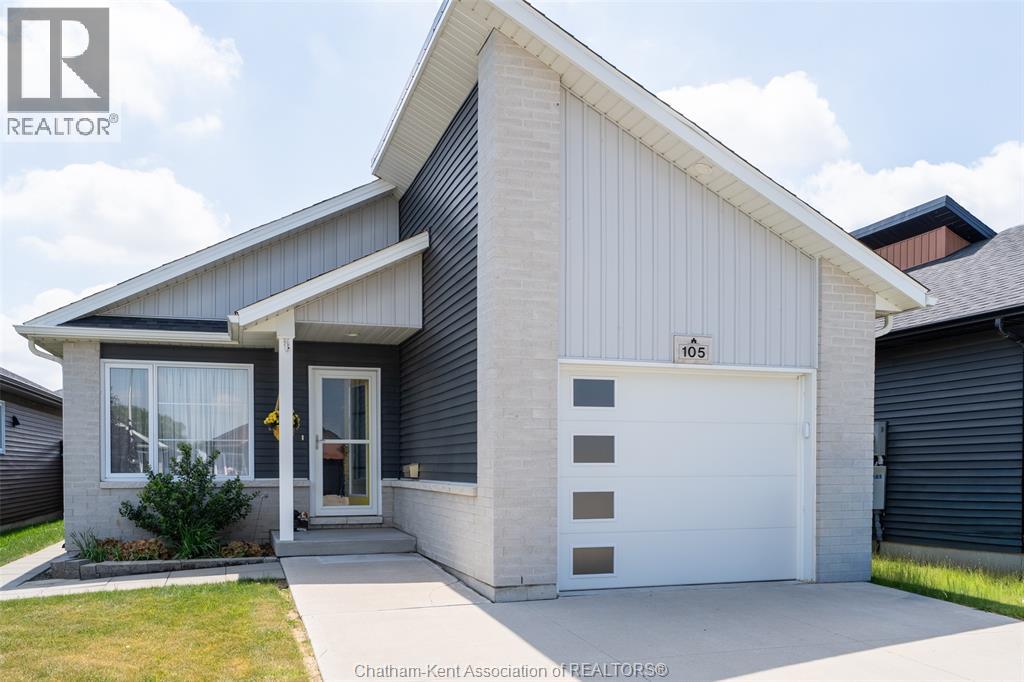
Step into a home that instantly lifts your spirits — a bright, feel-good bungalow built in 2020 that blends modern comfort with true neighbourhood charm. Beautifully maintained and deeply loved, it sits in a family-oriented area just moments from shopping, restaurants, parks, and schools, with the added convenience of quick 401 access for commuters heading toward Windsor, London, or the GTA. The main floor features an airy open-concept design with an eat-at peninsula that connects the kitchen, dining, and living spaces for effortless everyday living and entertaining. Enjoy the convenience of main-floor laundry, with the added flexibility of a second laundry option in the full basement. With 3 bedrooms and 2 full bathrooms on the main floor, and the lower level offering a clean, open blank canvas — ready for your future family room, extra bedrooms, or hobby space. Outdoor living is just as inviting, with a covered back porch and patio-door entrance that extends your living space in every season, plus a charming front covered porch for added curb appeal. The fully fenced backyard offers privacy and peace of mind, complete with a versatile storage shed for tools, toys, or seasonal gear. This is a home that truly feels good the moment you walk in — bright, inviting, and ready for its next chapter. (id:52874)
Royal LePage Peifer Realty
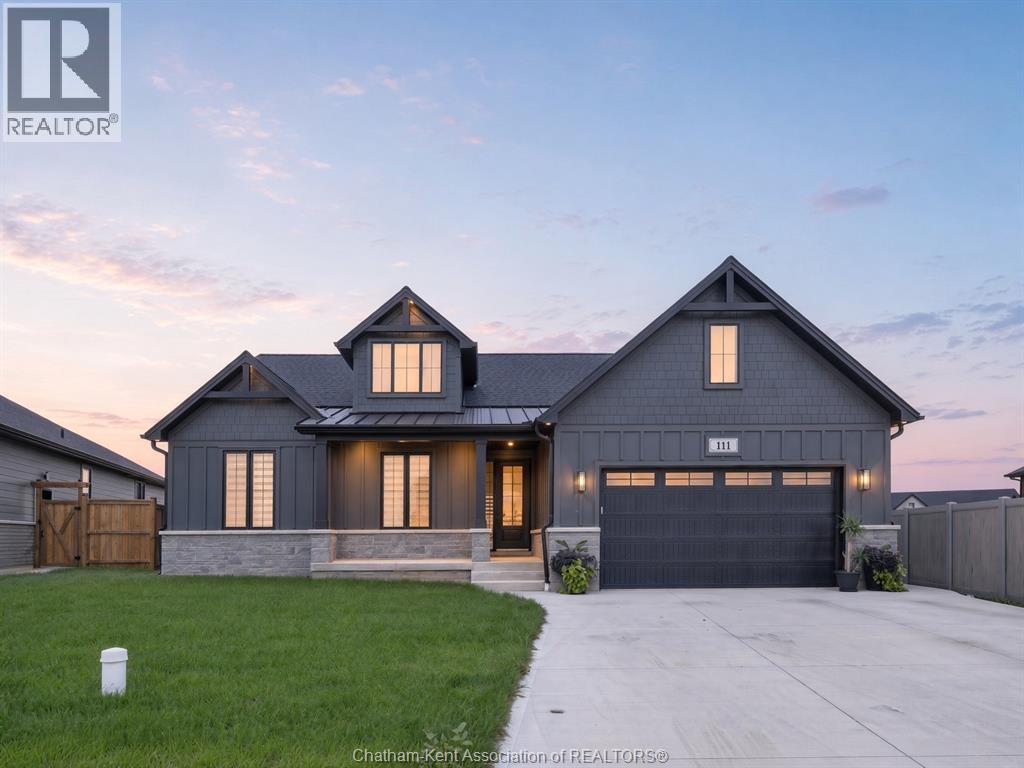
Chatham, Ontario
Introducing 111 Bloomington Way, a stunning Park Hill custom-built bungalow completed in 2025. From the moment you step inside, the attention to detail is evident, with beautiful hardwood flooring, cathedral ceilings, abundant natural light and striking 8-foot interior doors. Set on the quiet edge of Prestancia in north Chatham, this custom-built ranch by Park Hill Custom Homes offering 1757 square feet on the main floor, with 3 bedrooms, 2 full bathrooms and premium upgrades carried throughout. The main floor opens under a vaulted ceiling into the kitchen, dining and living area, with hardwood underfoot and eight-foot interior doors throughout. The living room is anchored by a gas fireplace set in a floor-to-ceiling stone surround. Across the room, a four-panel sliding door opens to the covered rear porch. The kitchen is finished in quartz and backed by a hidden, expansive walk-in pantry, a premium upgrade with its own quartz counters that keeps the working side of the kitchen out of sight. Main floor laundry sits close by. The primary suite is on the west side of the home, away from the two other bedrooms, and it lives like a private retreat, with a tray ceiling overhead and a large walk-in closet with room to spare. The ensuite holds a large glass-encased walk-in shower, a double vanity with quartz counters and generous storage, and a private water closet. The second full bathroom serves the remaining bedrooms. The full basement is framed and insulated with its own grade entrance, ready to become an in-law suite, older children's rooms, or a self-contained lower level. Outside, custom lighting is built into the soffits, the lawn is established, the concrete drive is double-width, and the finished, attached garage holds two vehicles with room to spare. With flexible possession, this is a home you can be living in before Christmas. Why wait a year for a new build when the custom one is already here. (id:52874)
RE/MAX Preferred Realty Ltd.
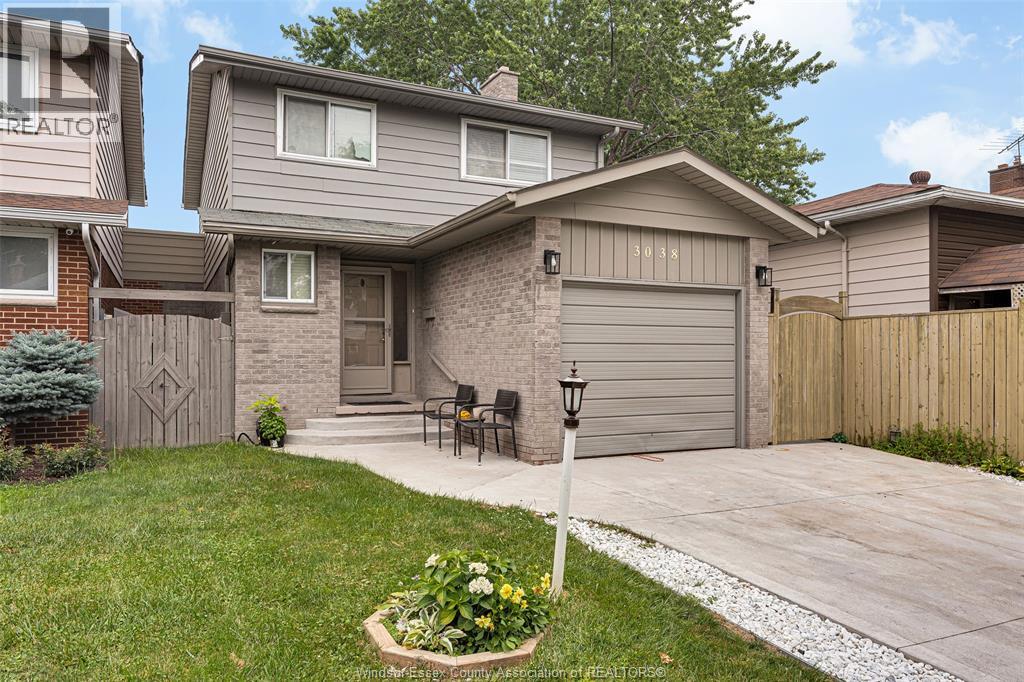
Windsor, Ontario
Welcome to 3038 Brimley in the desirable Forest Glade neighbourhood! This well-maintained 2-storey home features 3 bedrooms, 1.2 bathrooms, and a functional layout perfect for families. The bright main floor offers spacious living and dining areas, a convenient powder room, and plenty of natural light. The finished lower level provides additional living space, ideal for a family room, playroom, or home office. Major updates include a concrete driveway (2023), furnace (2021), windows (2016), roof (2014), owned hot water tank, and central air conditioning (2011). Conveniently located close to excellent schools, parks, shopping, and all amenities, this move-in-ready home offers exceptional value in a sought-after neighbourhood. (id:52874)
Homelife Gold Star Realty Inc.
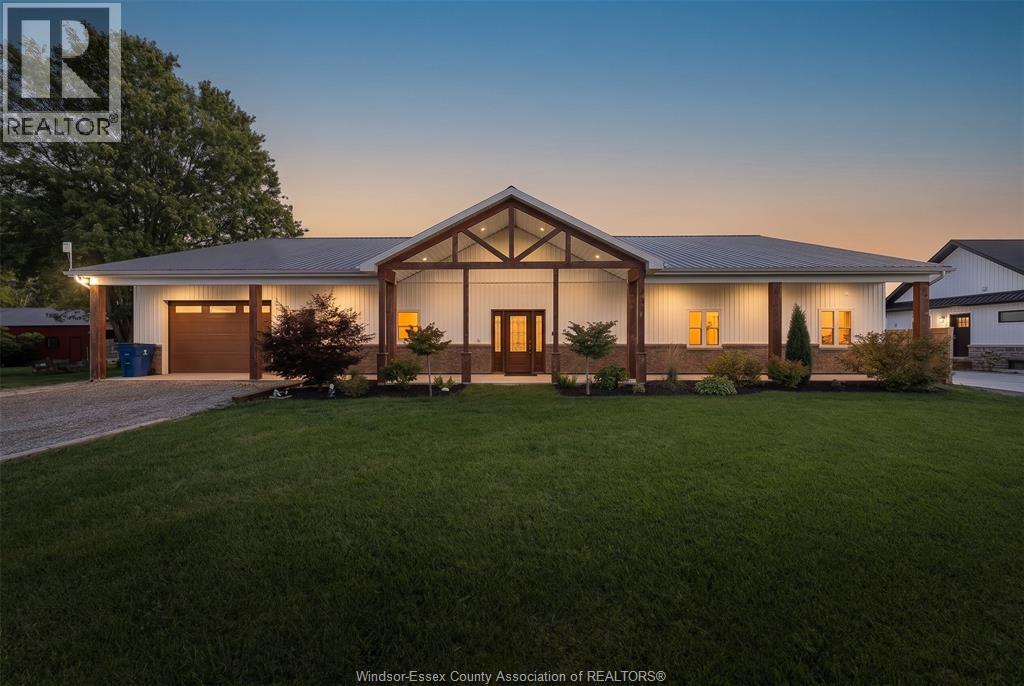
Wheatley, Ontario
Set on nearly an acre with Wheatley Provincial Park along the side and rear, the setting feels wonderfully private while keeping nature close to home. This 2021-built darndominium has impressive soaring ceilings, open to a living space centred on a stone/amethyst gas fireplace. The kitchen steals the show: a 10-foot island, quartz countertops, ample space with solid maple cabinetry, a walk-in pantry & gas range make it ready for everything from quiet mornings to a full house. Four bedrooms, 2 full baths - primary includes beautiful 5pc ensuite w/ large walk in closet. Three-zone in-floor heat bring comfort throughout & saves on cost. Outside, the covered back porch with gas BBQ hookup overlooks fruit trees, raised gardens and a yard where wildlife is a regular visitor. Add a huge covered front porch, drive-through garage, metal roof, tankless water heater and generator hookup, & there’s even more to appreciate, inquire to know more. Come for the home, stay for the setting! (id:52874)
Jump Realty Inc.
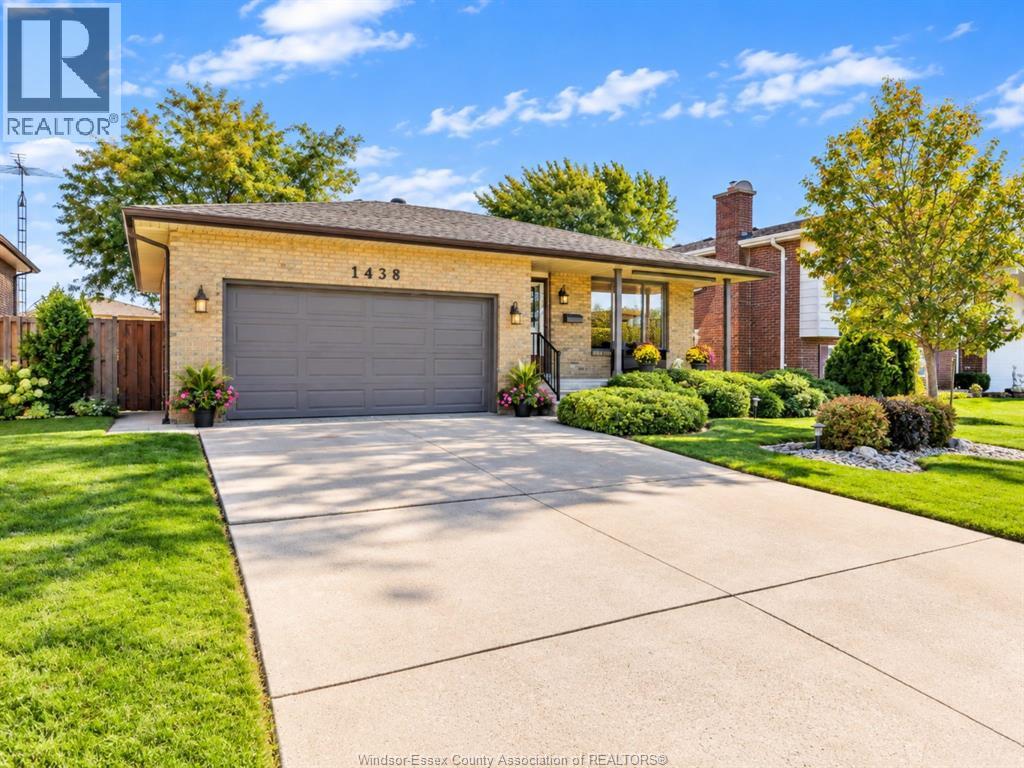
Lasalle, Ontario
Welcome to 1438 Rushwood! Proudly offered for the first time by its original owner, this beautifully maintained Lapico-built 4-level backsplit offers quality construction, a functional layout and an exceptional location! Featuring 4 spacious bedrooms, 2 full bathrooms and an attached double-car garage, this home provides plenty of room for growing families and those looking for comfortable, versatile living space. The inviting family room features a natural wood-burning fireplace, creating the perfect setting for cozy evenings and family gatherings. Outside, enjoy beautifully landscaped grounds that reflect years of pride of ownership. Conveniently located near Windsor Crossing Premium Outlets, excellent schools, shopping, parks and everyday amenities. A rare opportunity to own an original-owner Lapico home in a desirable, established neighbourhood! DISCLAIMER: Some photos have been digitally staged for illustrative purposes only. Furniture, décor, and other digitally added elements are not included in the sale. Buyers are encouraged to verify the property's actual condition, layout, and features through an in-person viewing. (id:52874)
Bob Pedler Real Estate Limited
Chatham, Ontario
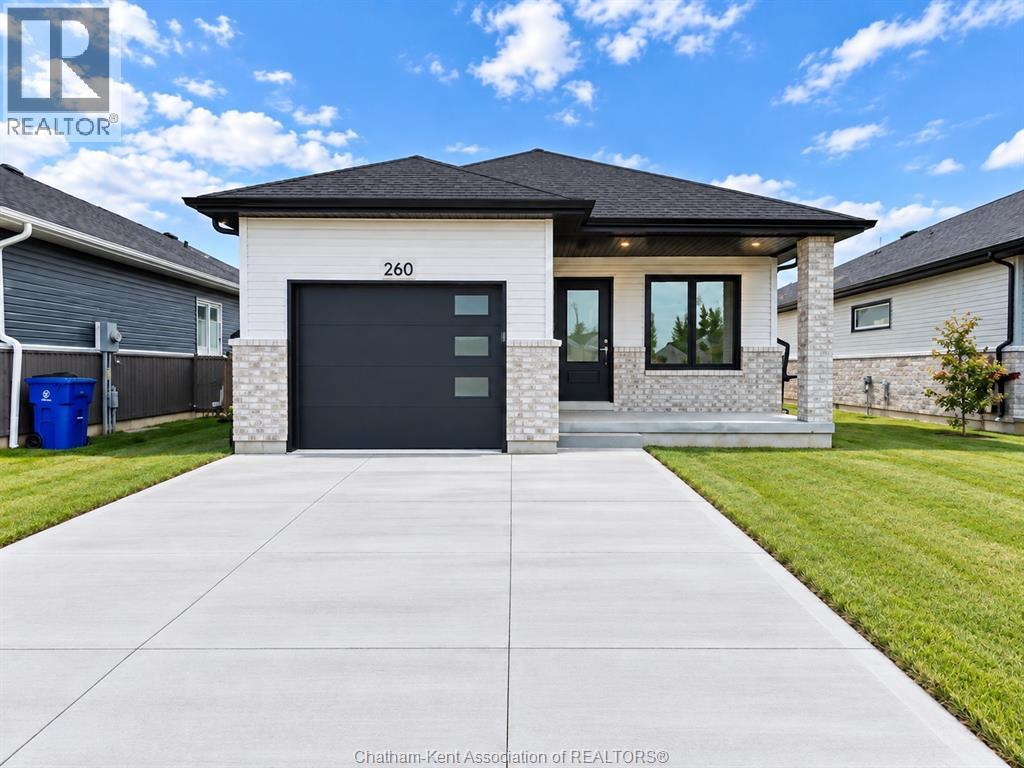
Move in ready! Welcome to your future brand new home, at an affordable price, where you will find comfort, style and low maintenance living. Introducing ""The Alder"", built by Maple City Homes Ltd. Offering approximately 1150 square feet of living space, this one level home has an open concept design. This home has a covered porch & the kitchen in the centre of the room. The kitchen includes beautiful quartz countertops, that flows into the dining space and living room. Retreat to your primary bedroom, which includes a walk-in-closet and an ensuite. Price also includes a concrete driveway, fenced in yard, sod in the front yard and seed in the backyard. With Energy Star Rating to durable finishes, every element has been chosen to ensure your comfort and satisfaction for years to come. The listed price reflects the anticipated HST rebate for the period of April 1, 2026 through March 31, 2027, with all rebate amounts assigned to the builder. All Deposits payable to Maple City Homes Ltd. (id:52874)
Royal LePage Peifer Realty
Windsor, Ontario
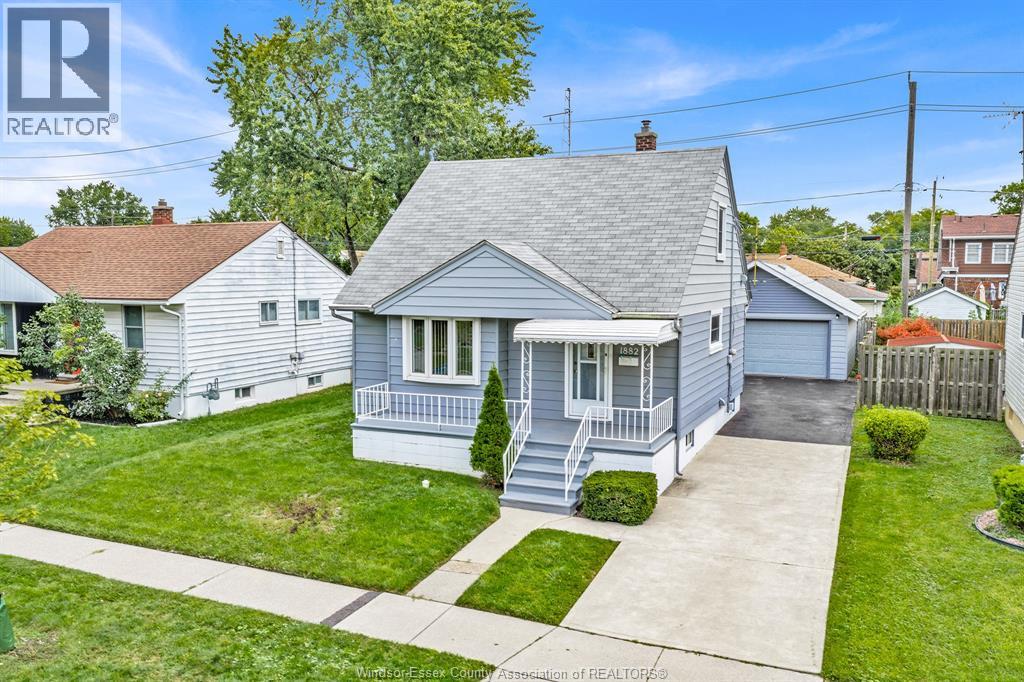
WELCOME TO 1882 MALTA! THIS WELL-KEPT 1½ STOREY HOME OFFERS A GREAT COMBINATION OF SPACE, FUNCTIONALITY AND VALUE. THE MAIN FLOOR FEATURES A COMFORTABLE LIVING ROOM, BEDROOM, FULL BATH AND A SPACIOUS KITCHEN WITH PLENTY OF COUNTER AND CABINET SPACE, PLUS A CONVENIENT EAT-IN AREA. UPSTAIRS YOU’LL FIND TWO ADDITIONAL GOOD-SIZED BEDROOMS, GIVING YOU 3 BEDROOMS ABOVE GRADE. THE FULL, FINISHED BASEMENT ADDS EVEN MORE LIVING SPACE WITH A LARGE FAMILY ROOM, SMALL OFFICE AND LAUNDRY AREA. A REAL HIGHLIGHT IS THE OVERSIZED DETACHED 2-CAR GARAGE—A RARE FIND AT THIS PRICE POINT AND IDEAL FOR PARKING, STORAGE, A WORKSHOP OR HOBBY SPACE. A SOLID, WELL-ROUNDED HOME WITH MORE SPACE THAN YOU MIGHT EXPECT. (id:52874)
RE/MAX Capital Diamond Realty
Windsor, Ontario
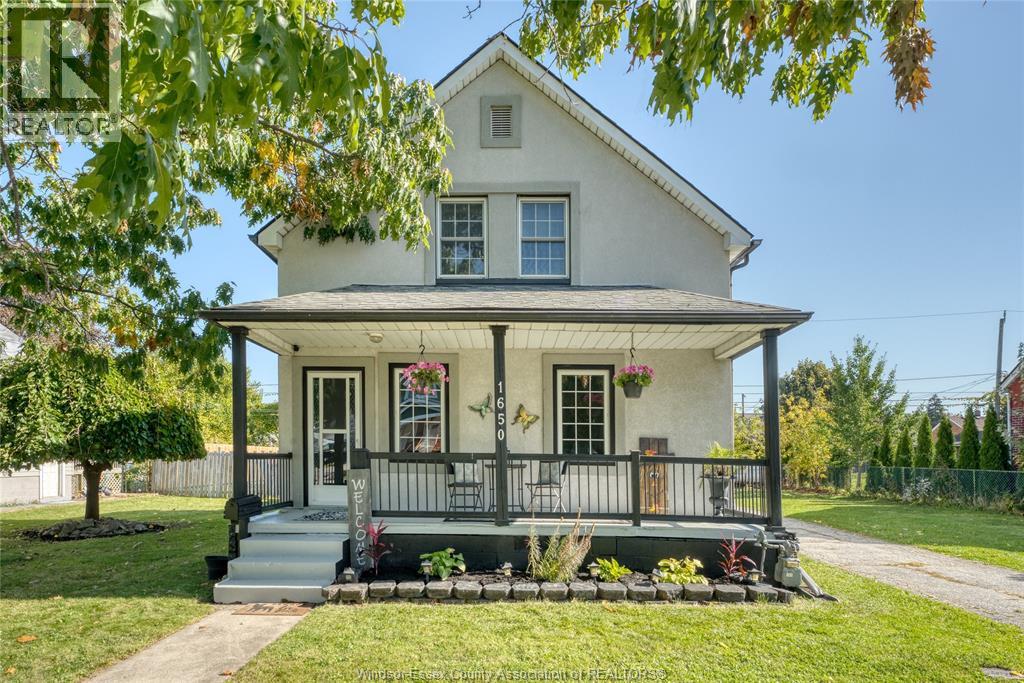
Triple Wide Lot with loads of parking! Well-kept 1 3/4-storey, 3+1 bed, 2-full-bath home, with walk-through closet to ensuite bath, dedicated music room, new LVP flooring throughout, newer fully fenced yard, large deck, hot tub, above-ground pool and detached garage. Oversized 90x121 ft lot (RD1.3) offers severance/ADU potential - buyer to verify with City Planning. Close to Walkerville shops & dining, downtown and Hwy 401. Open House Sunday Oct 18 from 1-3 (id:52874)
Deerbrook Realty Inc.
Windsor, Ontario
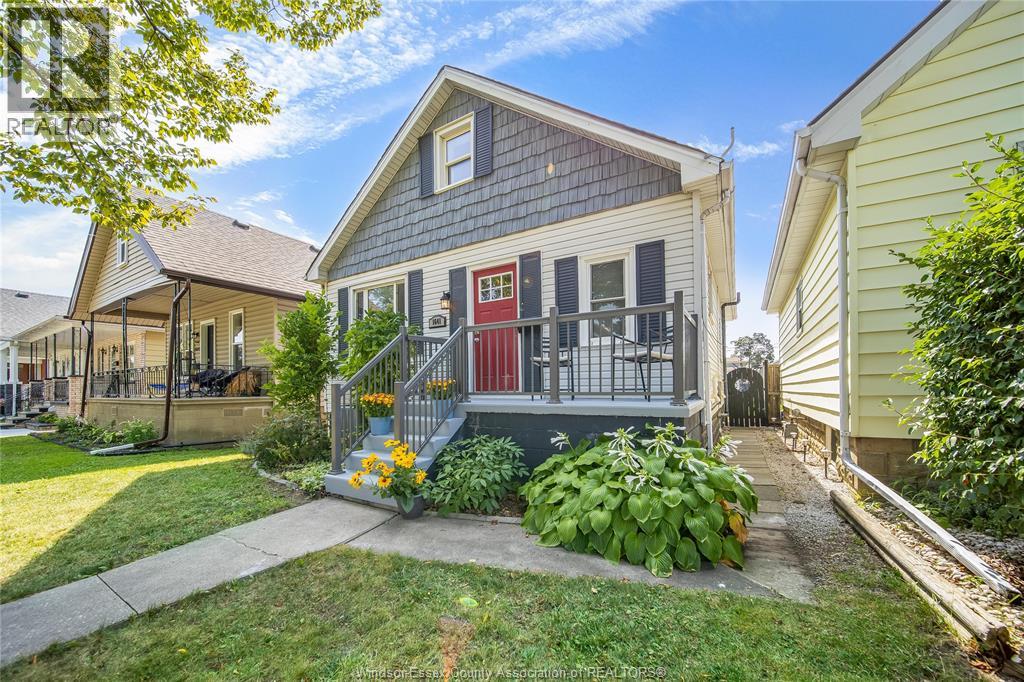
Prime central city location! This well-cared-for 1½-storey home offers 4 bedrooms and 2 full bathrooms, conveniently located close to schools, shopping, grocery stores, restaurants, banks, public transit, and many other everyday amenities. enjoy the convenience of being centrally located with a short drive to both the east and west sides of the city. This location is ideal for families, first-time buyers, or investors looking for easy access to everything the city has to offer. The home features an updated kitchen and bathrooms, with all appliances included. Newer roof (2016), furnace (2016), and central air conditioning (2017) provide peace of mind and the potential for many years of low-maintenance living. fully fenced yard, cement front porch with new railing, and rear cement pad with potential for parking by moving the back fence forward. (id:52874)
RE/MAX Care Realty
Chatham, Ontario
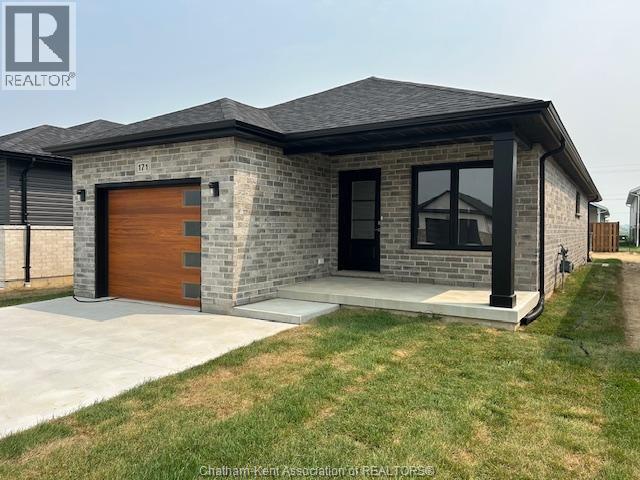
CUSTOM BUILT, QUALITY CONSTRUCTION, BRIGHT OPEN CONCEPT RANCHER! ALL BRICK AND STONE, LARGE COVERED REAR VERANDA FOR AFTERNOON SHADE, AS WELL AS A LARGE FRONT VERANDA WITH MORNING SHADE. 3 LARGE BEDROOMS, MASTER WITH 5 PC ENSUITE & WALK-IN CLOSET, 3 BATHS, SPACIOUS QUALITY WINDMILL CABINETS WITH GRANITE, GOURMET KITCHEN WITH LARGE ISLAND & PATIO DOORS OVERLOOKING THE COVERED DECK AND PARTICALLY FENCED YARD, DOUBLE CONCRETE DRIVE WITH STEEL MESH AND SWIRL FINISH, MODERN ENERGY EFFICIENT QUALITY H/VACWITH LIFE BREATH FILTER SYSTEM, ON DEMAND HWT. FULL BASEMENT DONE IN HIGH END EPOXY FLOORS. NUMEROUS EXTRAS WENT INTO THIS HOME THAT YOU CAN SEE! THIS HOME HAS NO TERIAN WARRANTY AS IT WAS BUILT BY THE OWNER. THIS HOME IS PROBABLY 1 OF 2 THAT IS ALL BRICK IN THE SUBDIVISION. A MUST TO SEE! CALL TODAY FOR YOUR PERSONAL VIEWING! (id:52874)
RE/MAX Preferred Realty Ltd.
Windsor, Ontario
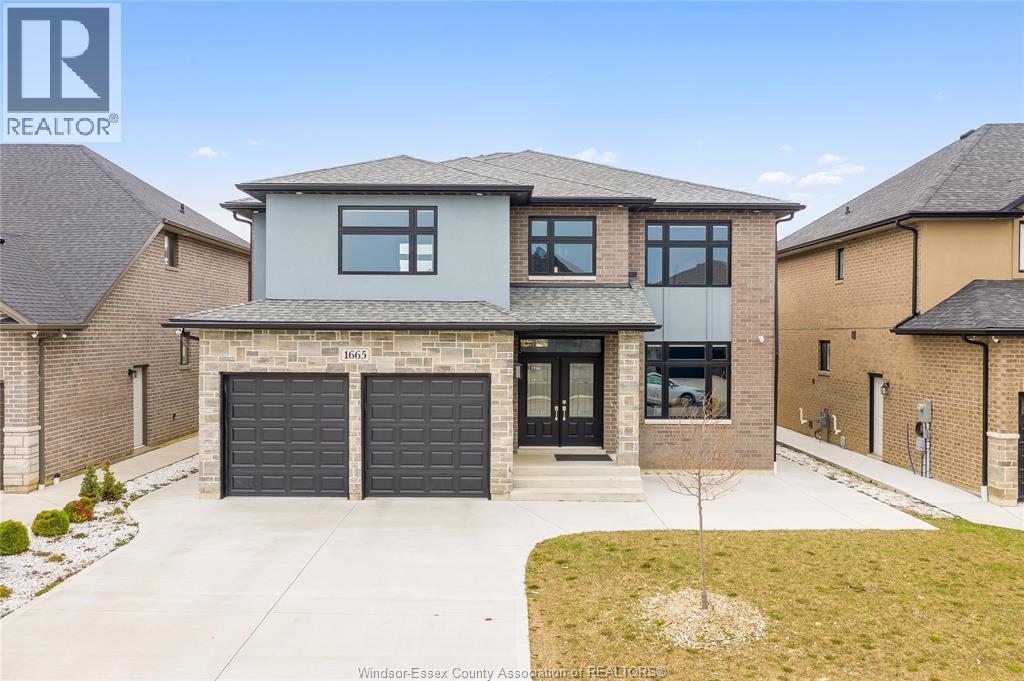
Welcome to 1665 Rockport, an exceptional 2021-built luxury residence offering a seamless blend of modern sophistication, timeless design, and elevated living in one of Windsor’s most sought-after communities. From its striking curb appeal and refined architectural presence to its meticulously curated interior, this home is a true statement of elegance and quality craftsmanship. Step inside to a sun-filled, open-concept layout designed for both grand entertaining and everyday comfort. The expansive living and dining areas flow effortlessly, while the designer kitchen serves as the heart of the home—featuring premium finishes, abundant cabinetry, and a functional layout ideal for hosting and culinary enjoyment. The upper level showcases generously proportioned bedrooms, highlighted by a lavish primary retreat complete with a spa-inspired ensuite, offering a private sanctuary to unwind. With 5 bedrooms (4 above grade, 1 below) and 4.5 bathrooms, this home is perfectly suited for growing families or multi-generational living. The fully finished lower level elevates the home’s versatility, complete with a second kitchen and separate living space—ideal for an in-law suite, guest quarters, or potential income opportunity. Thoughtful upgrades throughout, including a double attached garage with inside entry, concrete driveway, central air, and quality finishes, further enhance the home’s appeal. Ideally situated in a prestigious, family-friendly neighbourhood close to top-rated schools, parks, walking trails, upscale shopping, and dining, this residence offers an unparalleled lifestyle of comfort, convenience, and luxury. (id:52874)
RE/MAX Care Realty
Lakeshore, Ontario
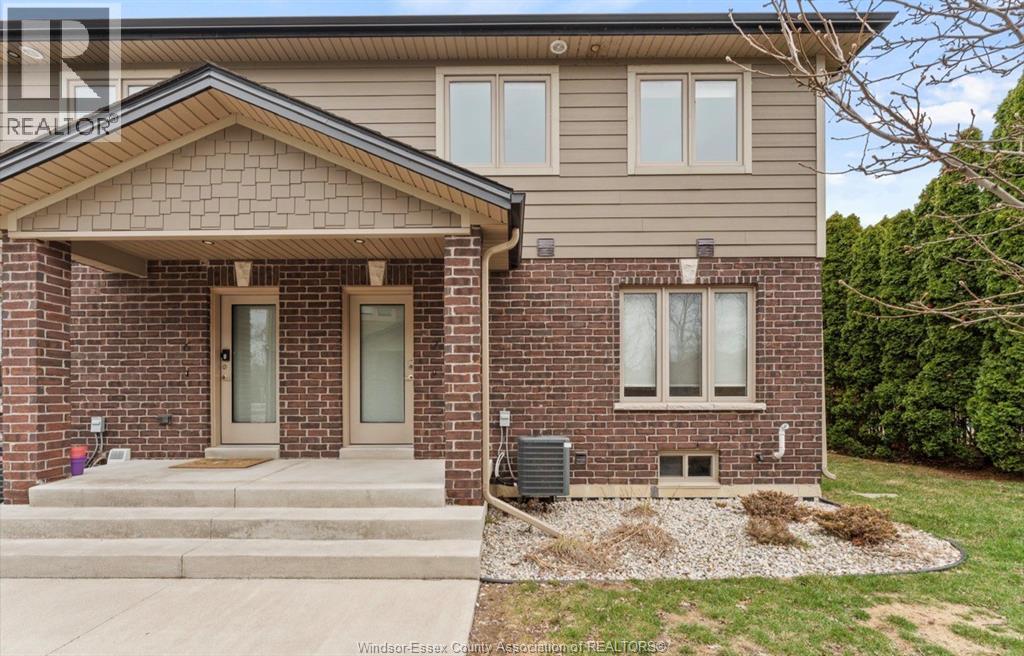
A fantastic modern 2-storey townhome offering comfortable and low-maintenance living in the heart of Lakeshore available for November 1st. Featuring 2 bedrooms, 1.5 bathrooms, all necessary appliances, in-suite laundry, and 1 designated parking space. This private unit is great for young professionals or single families. Close to all amenities such as shopping, parks, and much more. $2295/month plus hydro and gas. Minimum 1 year lease required. Proof of income, credit report, and valid government issued id is required with all applications. (id:52874)
Lc Platinum Realty Inc.
Lasalle, Ontario
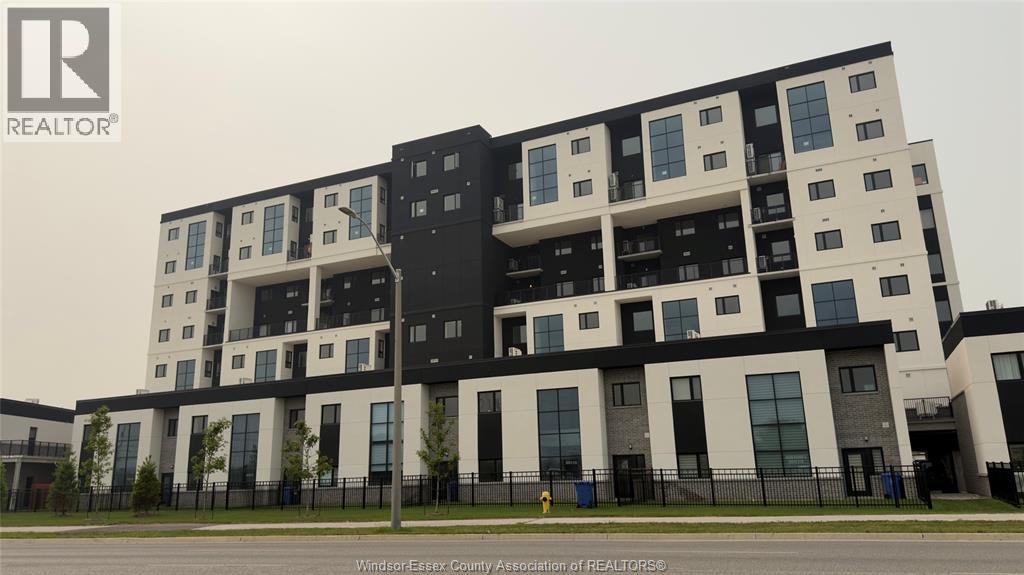
BRAND NEW CONDO IN PRIME LASALLE LOCATION! LUXURY CONDOMINIUMS IN ONE OF LASALLE'S MOST SOUGHT-AFTER LOCATIONS! STEP INTO SOPHISTICATED CONDO LIVING WITH STUNNING 2-STOREY UNIT, OFFERING 1,613 SQ. FT. OF THOUGHTFULLY DESIGNED SPACE.3+1 bedrooms 3 baths, THE MAIN FLOOR BOASTS FLOOR-TO-CEILING WINDOWS, A SPACIOUS LIVING AND DINING AREA, A BEAUTIFULLY CRAFTED KITCHEN, A PRIMARY SUITE WITH A 5-PIECE ENSUITE, POWDER ROOM, & AMPLE LAUNDRY & STORAGE SPACE. UPSTAIRS, A VERSATILE LOFT-STYLE DEN/OFFICE OVERLOOKS THE MAIN LIVING AREA, ACCOMPANIED BY TWO ADDITIONAL BEDROOMS AND A 4-PIECE BATH. THIS UNIT INCLUDES 1 PARKING SPACE AND STORAGE LOCKER. PRIME ACCESS TO SEVEN LAKES GOLF COURSE, LAURIER PARKWAY TRAIL, AND VOLLMER COMPLEX. QUICK ACCESS TO HWY 401, AND HWY 3. Minimum 1-year lease. Rent is $2,750/month plus utilities, credit check, and employment verification. (id:52874)
Royal LePage Binder Real Estate
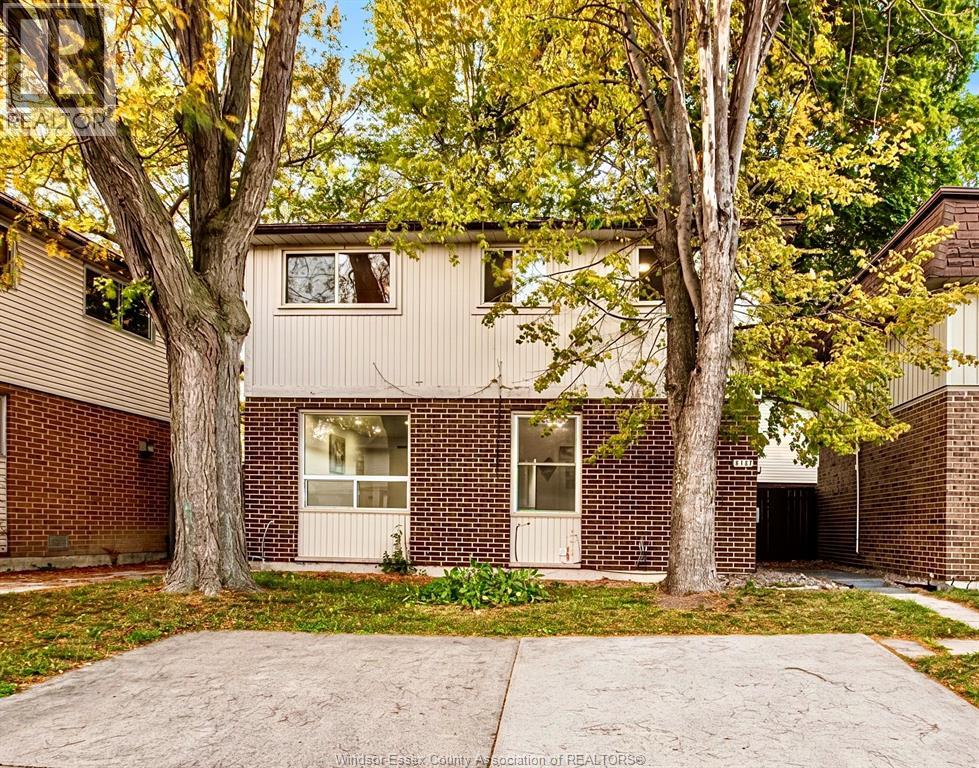
Windsor, Ontario
ATTENTION FIRST-TIME BUYERS & INVESTORS! Welcome to 9370 Aire Court, a well-maintained, sun-filled home nestled on a quiet court in Windsor's desirable Riverside neighbourhood. The main floor features a bright, updated kitchen with stainless steel appliances, along with inviting living and dining areas. The second floor offers 3 bedrooms and 1 full bathroom. The finished basement features one spacious room with a full bathroom, providing flexible living space for extended family, guests, or potential rental use. Enjoy a fully fenced backyard and convenient off-street parking. Ideally located close to schools, parks, shopping, public transit, and the beautiful Riverside waterfront. A great opportunity for families, first-time buyers, and investors! (id:52874)
RE/MAX Capital Diamond Realty
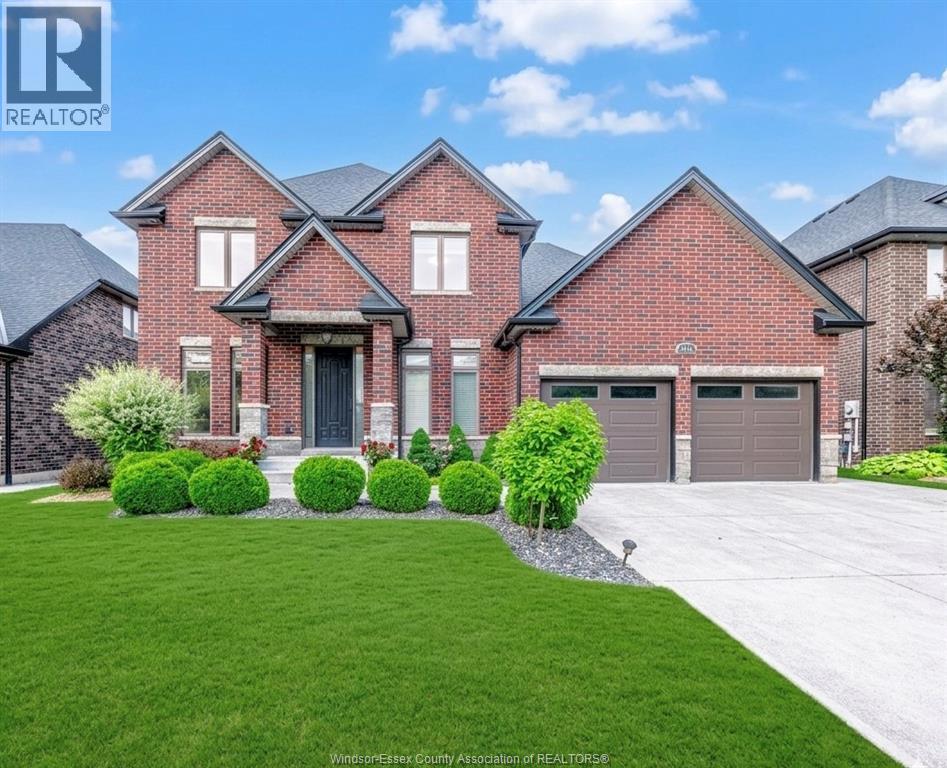
Lasalle, Ontario
Stunning 2-storey home located in a peaceful and highly desirable LaSalle neighbourhood. This beautifully maintained residence features 4 spacious bedrooms and 2 full bathrooms on the second level, including a luxurious primary retreat complete with a walk-in closet and spacious ensuite. Rich hardwood flooring runs throughout the home, complemented by oversized windows that flood the interior with natural light. The spacious kitchen offers ample cabinetry, a large centre island, and is perfect for family living and entertaining. Elegant details such as wainscoting, crown moulding, and custom-designed closet spaces showcase exceptional craftsmanship throughout. The fully finished basement adds valuable living space with an additional bedroom and full bathroom. A rare opportunity to own a move-in ready home that combines style, comfort, and functionality in one of LaSalle's most sought-after locations. (id:52874)
RE/MAX Capital Diamond Realty
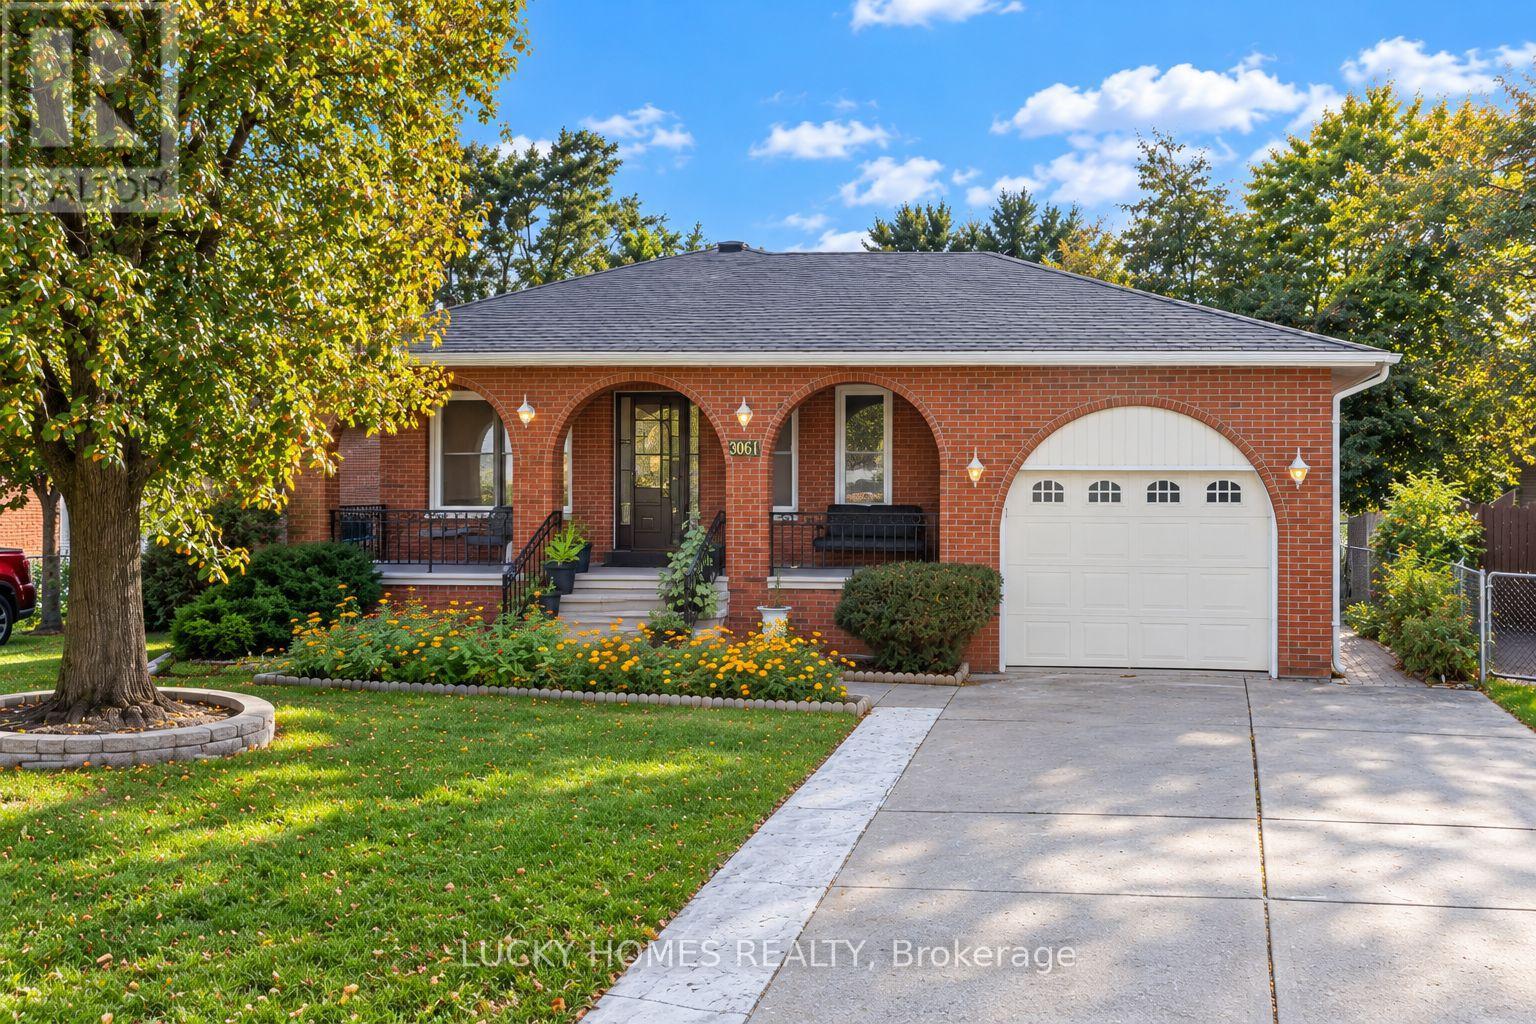
Windsor, Ontario
Welcome to 3061 Lloyd George Boulevard, ideally situated in the highly desirable and family-friendly East Windsor community. This beautifully maintained and clean solid-brick ranch offers three spacious bedrooms on the main floor, generous living and family rooms, an inviting eat-in kitchen, hardwood and ceramic flooring, and fresh paint throughout. The fully finished lower level includes two additional bedrooms, a second kitchen, ample living space, and a separate entrance-ideal for a large or multigenerational family. Enjoy an attached single-car garage, a double concrete driveway with plenty of parking, and a private, fully fenced backyard with excellent space for gardening, entertaining, or a children's play area. A wonderful East Windsor location close to schools, parks, shopping New Cosco 2Km away, everyday amenities, and the E.C. Row Expressway. An excellent opportunity for first-time buyers, growing families, or buyers looking for flexible living space. (id:52874)
Lucky Homes Realty
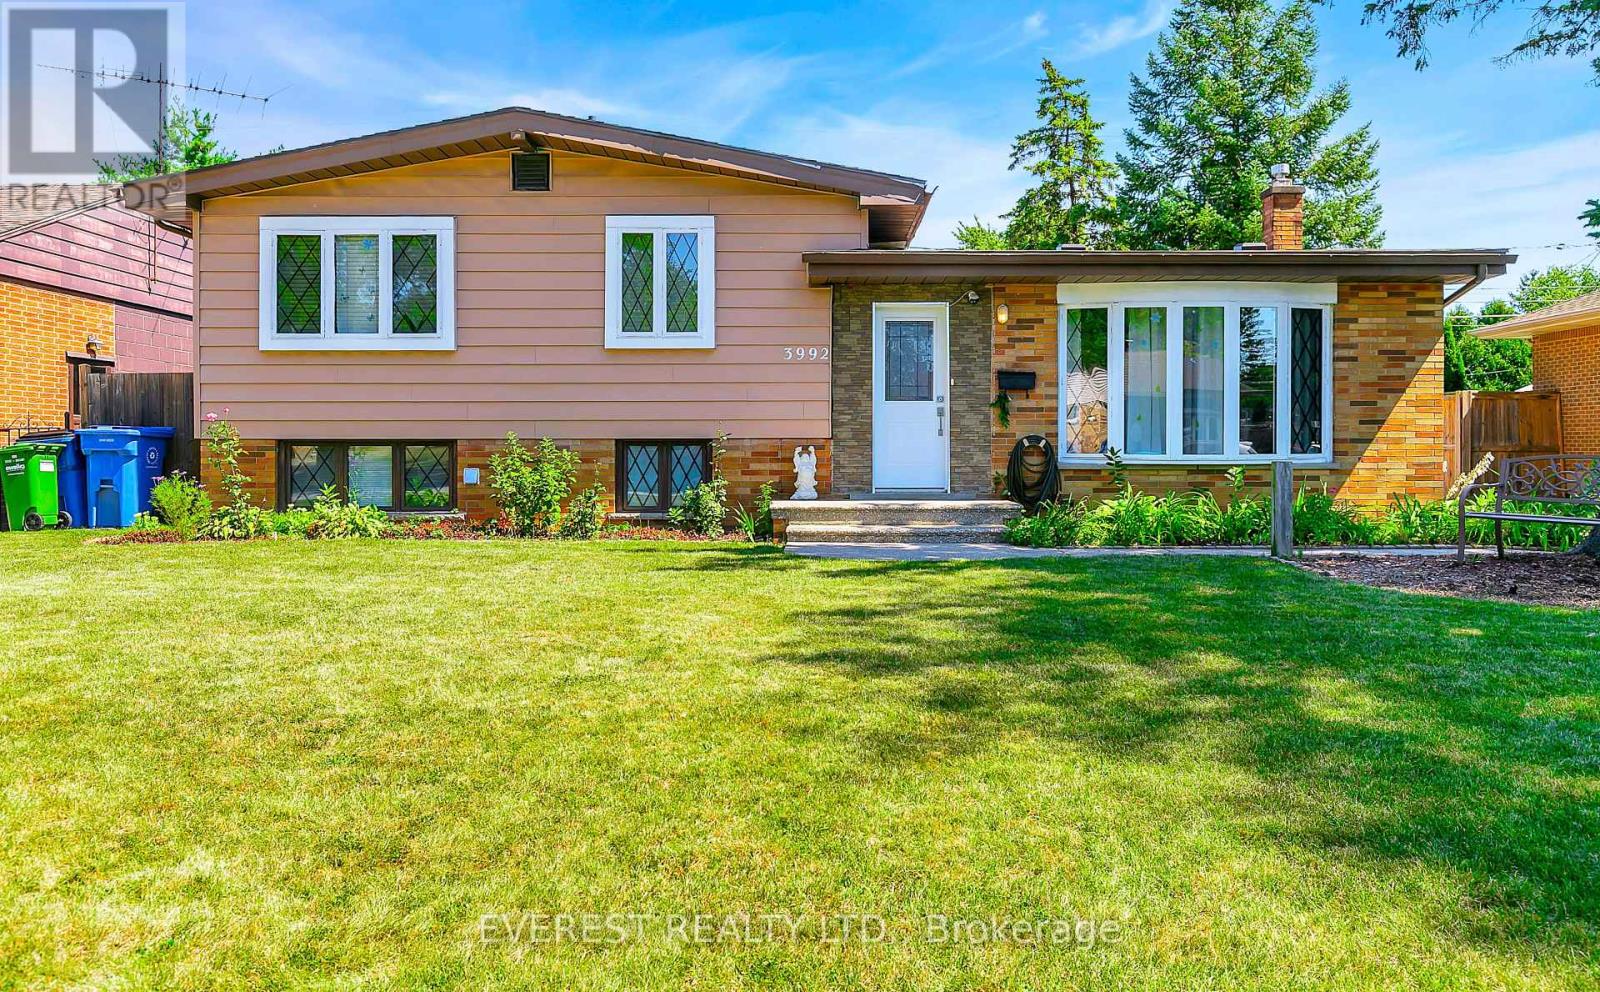
Windsor, Ontario
Ready to move in Single family detached house and a perfect investment opportunity with an option to rent upper level and lower level separately or live in one and rent the second one for extra income in a highly rated and friendly neighborhood in South Windsor. OUTSTANDING LOCATION !. Just a walk away from one of the highest rated schools and college. Southwood Public School (500 meters approx), Vincent Massey High School (1.5 km approx) and St. Clair College (400 meters approx). This house features 3 bedrooms, a recently updated 3 piece bath, open concept living area with updated kitchen and dining area on upper level. Lower level has second kitchen a big size room and a second3 piece bath with a separate grade entrance. Beautifully renovated inside out, new roof in 2025, New vinyl flooring in 2026, 3 piece bathroom renovated in 2024, kitchen and hardwood flooring in 2021, backyard remodeled in 2025, new Washer 2024 and so on. Basement has a beautiful separate grade entrance. A 2.5 car garage with a long driveway that can accommodate easily more than 5 cars. The property is available for registration of offers. No offers will be viewed until October 21, 2026 as per sellers request. Sellers have the right to view any per-emptive offers. Sellers also have the right to accept or reject any offers. (id:52874)
Everest Realty Ltd.
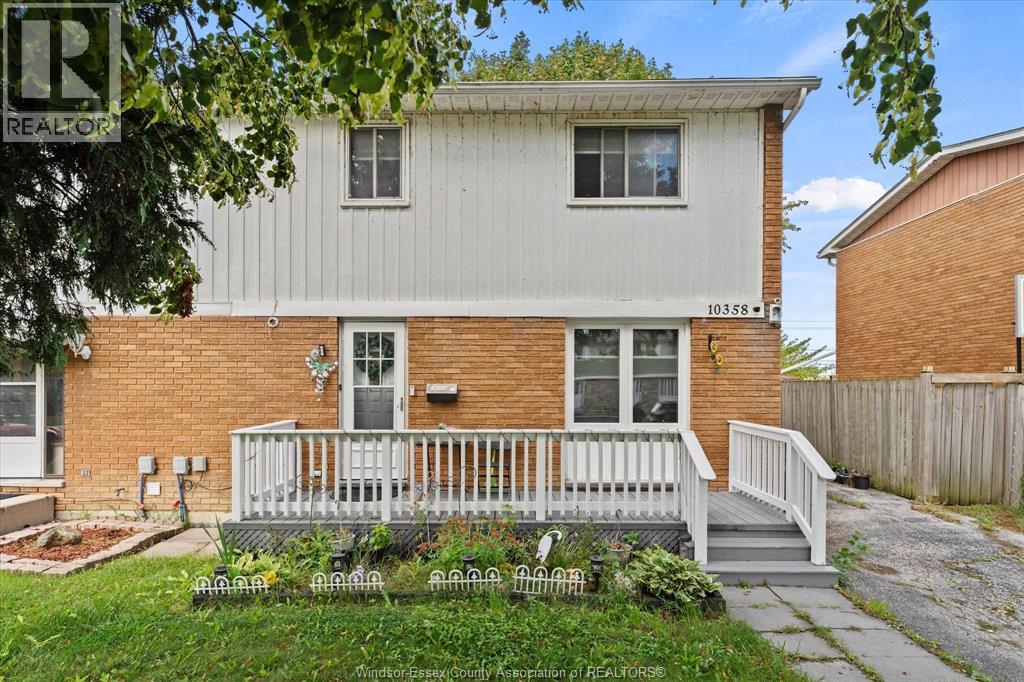
Windsor, Ontario
Welcome to this spacious 2-storey semi-detached home in desirable Forest Glade! Offering 3+1 bedrooms and 2.5 bathrooms, this home provides plenty of room for a growing or extended family. The main level features comfortable living space and a functional kitchen, while three bedrooms are located upstairs. The finished basement adds exceptional versatility with a second kitchen, an additional bedroom and bathroom-an ideal setup for extended family, guests, or those looking for extra living space. Conveniently located close to schools, parks, shopping, transit and everyday amenities. A great opportunity to own a flexible family home in an established Windsor neighbourhood! (id:52874)
Lc Platinum Realty Inc.
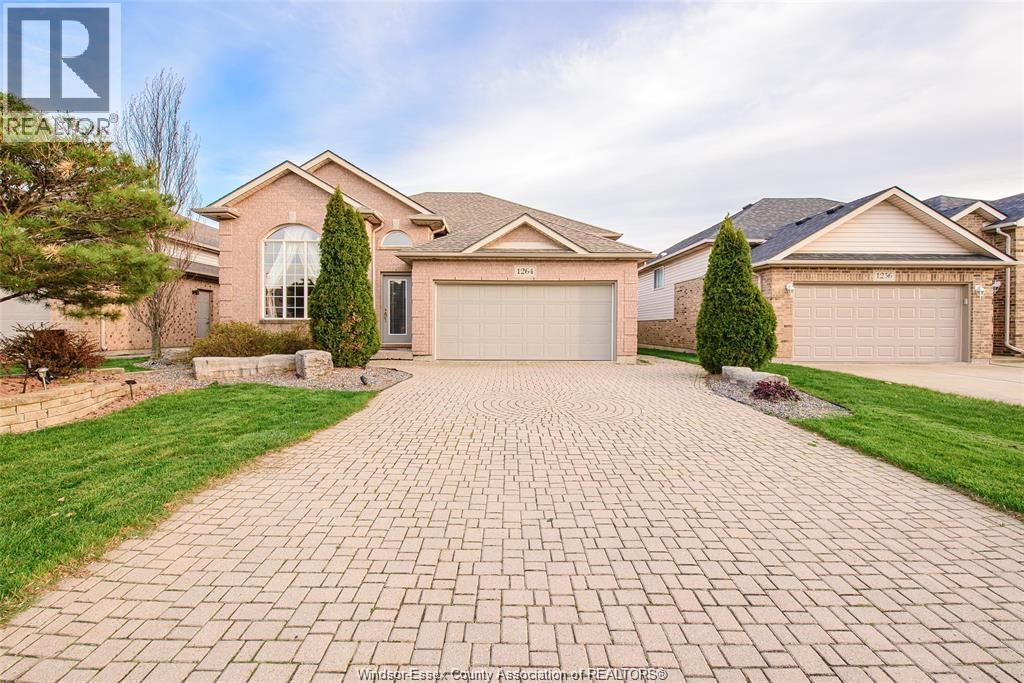
Windsor, Ontario
BEAUTIFUL FULL BRICK HOME WITH ITS MANY CUSTOM DESIGNED FEATURES. LOTS OF RECENT RENOVATIONS AND UPDATES. GORGEOUS 4PC BATH DOWNSTAIRS WITH PORCELAIN TILE, OVERSIZED JACUZZI TUB AND WALK-IN SHOWER WITH RAIN HEAD. THREE SIDED GAS FIREPLACE IN THE FAMILY ROOM PLUS ANOTHER FIREPLACE IN THE MAIN FLOOR LIVING ROOM. MASTER BEDROOM HAS EXTRA LARGE WALK-IN CLOSET WITH WOOD ORGANIZERS. 2ND MAIN FLOOR 2 BEDROOMS ALSO HAS WOODEN CLOSET ORGANIZERS. EAT-IN STYLE KITCHEN, MAPLE CABINETS WITH PULL OUTS. BEAUTIFUL LANDSCAPING. BONUS 4TH LEVEL FOR EXTRA STORAGE ROOM. CLOSE TO LAKE, PARKS AND REPUTABLE SCHOOLS: SOUTHWOOD, BELLEWOOD ELEMENTARY SCHOOL, MASSEY HIGH SCHOOL. (id:52874)
RE/MAX Capital Diamond Realty
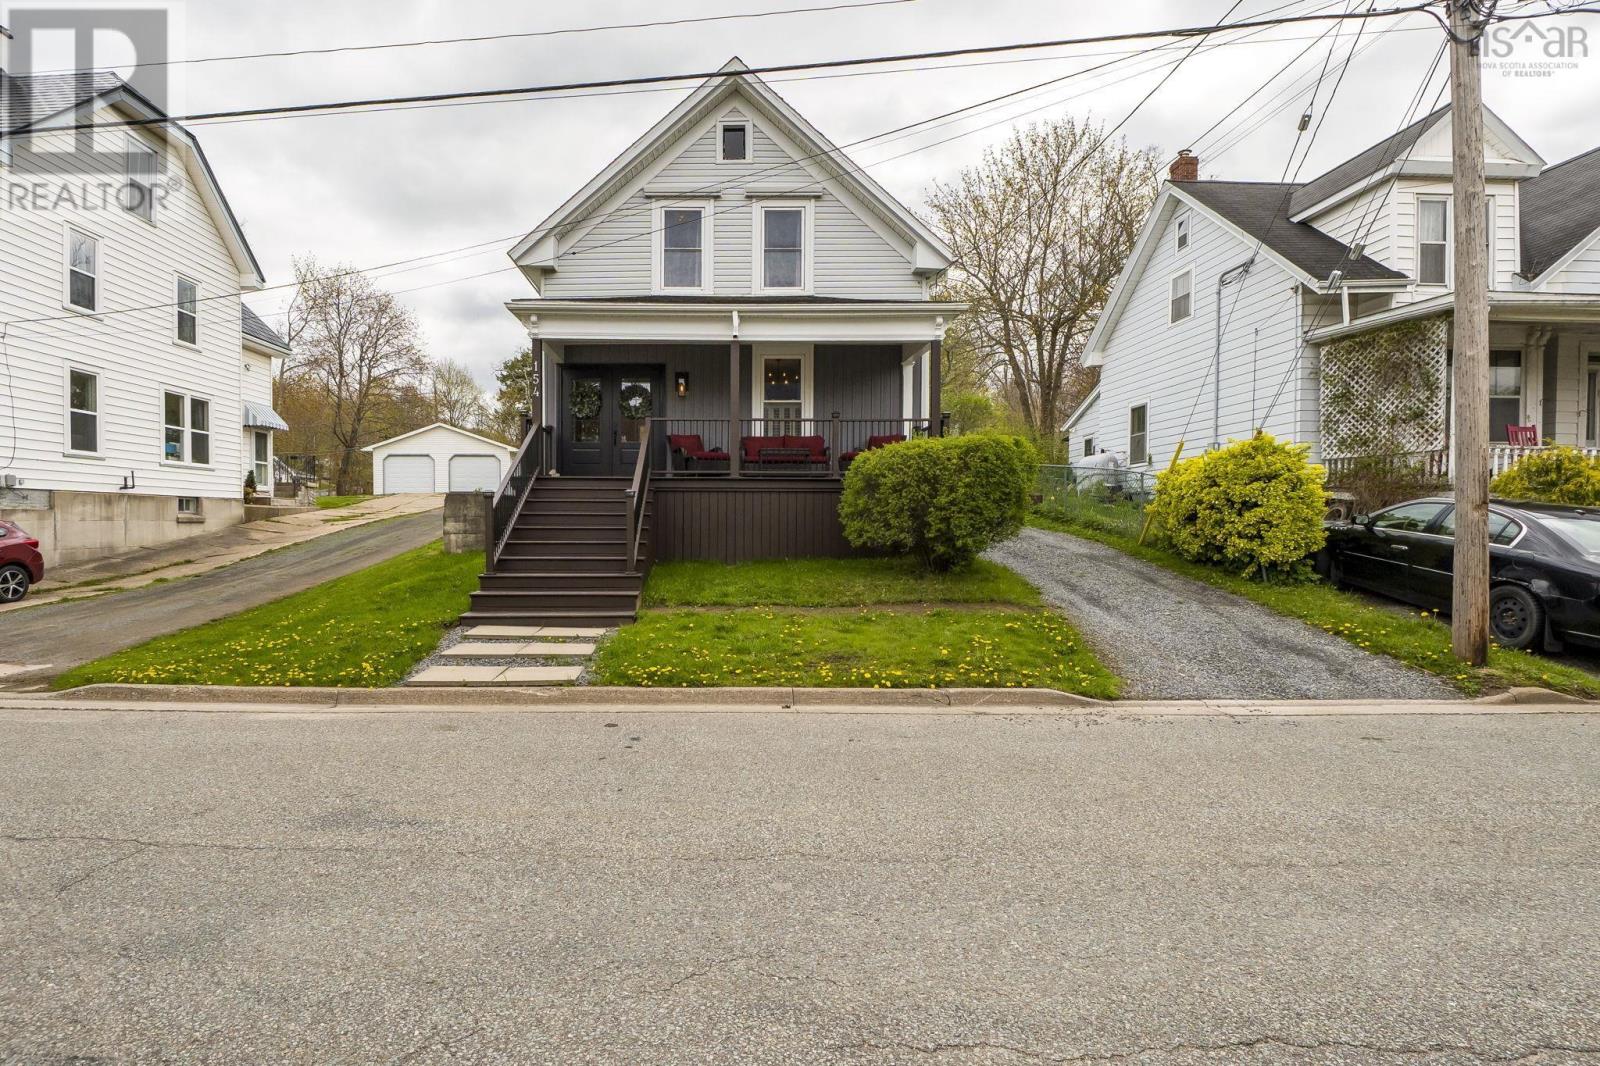
Windsor, Nova Scotia
Welcome to 154 Chestnut Street, a beautifully updated 3-bedroom home where historic charm seamlessly meets contemporary sophisticationlovingly held in the same family for over 80 years! Ideally situated within walking distance of the prestigious Kings-Edgehill School, this home makes a striking first impression with its standout curb appeal and brand-new, welcoming front veranda thats perfect for relaxing outdoors. Updated for year-round comfort, the home stays refreshingly comfortable during the summer months and holds its heat exceptionally well throughout the winter. Inside, thoughtful updates elevate the space. The main bathroom features a luxurious custom glass shower with all new plumbing. The main floor laundry room has all the plumbing intact, making it a straightforward process to convert it back into a second bathroom with laundry if desired. The main level offers a light-filled living room, a generous dining area designed for hosting, a gourmet-inspired kitchen and a quiet rear sunporch opening to a private, protected backyard with no rear neighbors. Upstairs, the primary suite includes an expansive walk-in closet, and the generous hallway at the top of the stairs leads you to the two remaining bedrooms, delivering the ideal blend of comfort and convenience. The photos truly do not speak to how beautiful this home really is. It really must be seen!! (id:52874)
Royal LePage Atlantic - Valley(Windsor)
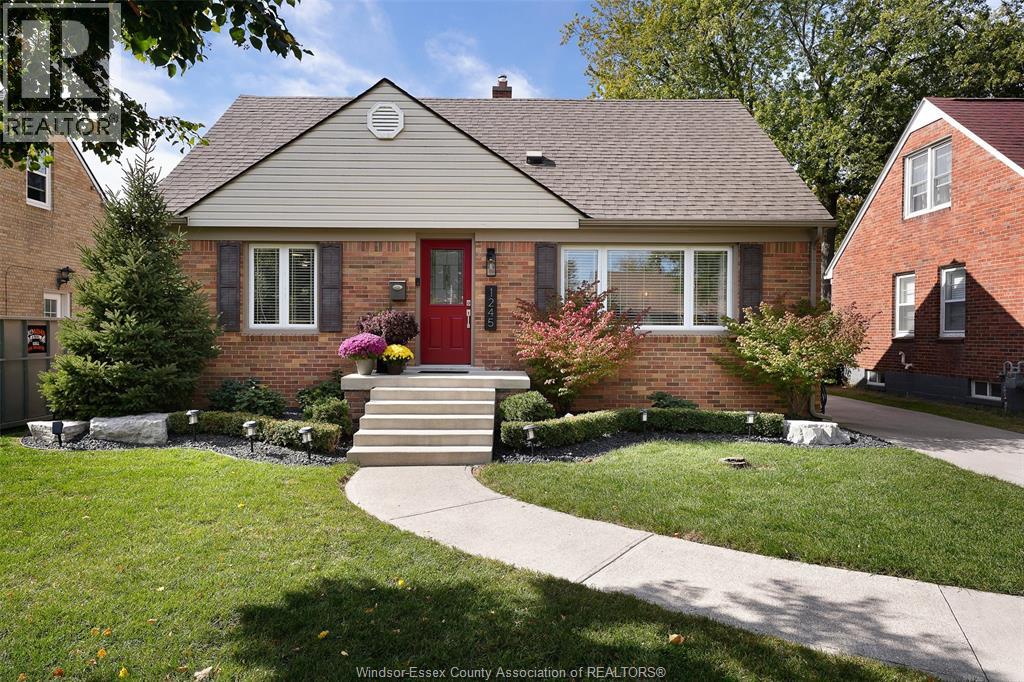
Windsor, Ontario
Riverside charm meets modern style at 1245 Fairview Boulevard. This beautifully maintained 3-bedroom, 1-bath, 1½-storey home offers exceptional curb appeal and thoughtfully designed interiors with character in every room. Bright, inviting living spaces and a stylish eat-in kitchen create a welcoming setting for everyday living, while the partially finished basement provides additional space to relax, work out or unwind. Outside, the large, fully fenced backyard is made for entertaining, featuring a spacious deck, covered lounge area —perfect for summer dinners and evenings with friends. Set in a desirable Riverside neighbourhood surrounded by mature trees, with parks, shopping and everyday amenities close by, this exceptionally clean home showcases pride of ownership inside and out. (id:52874)
Jump Realty Inc.
Leamington, Ontario
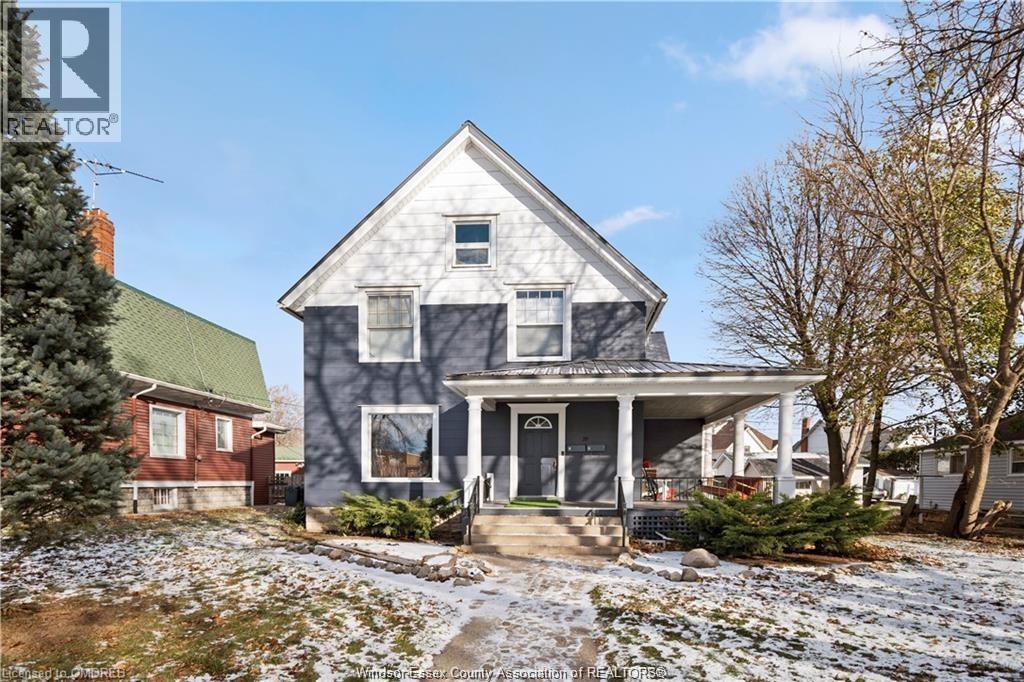
Traditionally Listed Duplex near Downton Leamington!!! Spacious main floor unit with 3 beds, 2 baths rented for $2,000/month plus utilities. Upper unit has 2 bedrooms and in-suite laundry rented for $1,800/month plus utilities. Lifetime steel roof. Basement for storage and laundry area. Garage & Lots of parking in the rear. Exterior recently painted. Nice wrap around porch. Close to all amenities. 24 hours notice required for all showings. 24Hr LTA Applicable for all showings, Call or Send Supra Message for any assistance. This property is sold as-is where-is and seller makes no warranties or representation, and is available for the registration of offers and seller to review offers as received. The Seller at their absolute discretion have the right to accept or reject any and all offers, for any reason. Call today for more information and to book your private tour. (id:52874)
Key Solutions Realty Ltd.
Leamington, Ontario
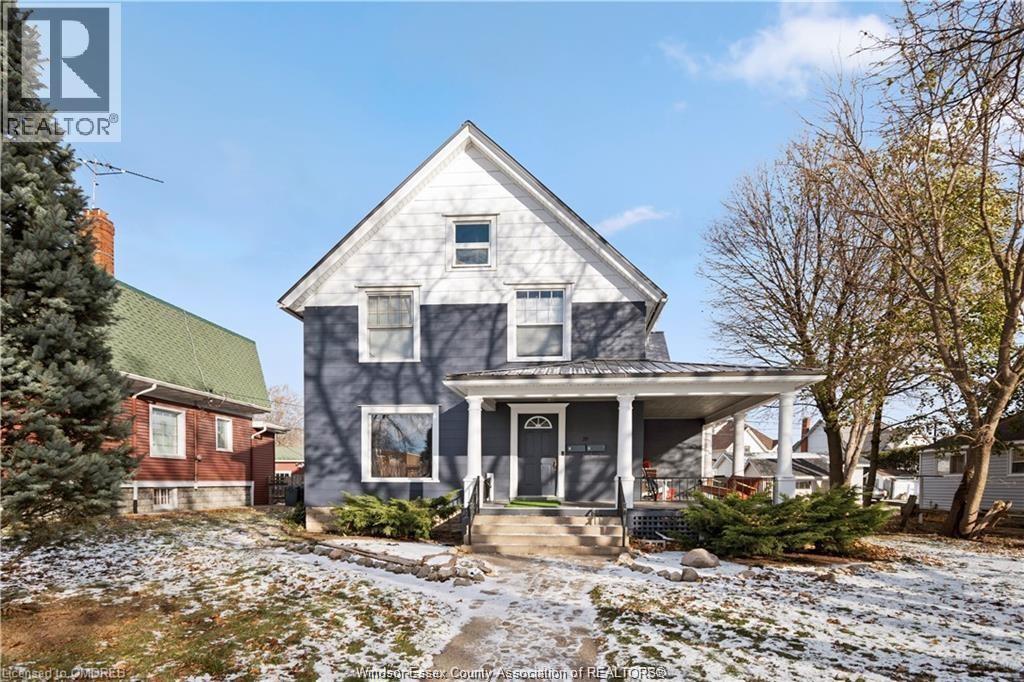
Traditionally Listed Duplex near Downton Leamington!!! Spacious main floor unit with 3 beds, 2 baths rented for $2,000/month plus utilities. Upper unit has 2 bedrooms and in-suite laundry rented for $1,800/month plus utilities. Lifetime steel roof. Basement for storage and laundry area. Garage & Lots of parking in the rear. Exterior recently painted. Nice wrap around porch. Close to all amenities. 24 hours notice required for all showings. 24Hr LTA Applicable for all showings, Call or Send Supra Message for any assistance. This property is sold as-is where-is and seller makes no warranties or representation, and is available for the registration of offers and seller to review offers as received. The Seller at their absolute discretion have the right to accept or reject any and all offers, for any reason. Call today for more information and to book your private tour. (id:52874)
Key Solutions Realty Ltd.
Chatham, Ontario
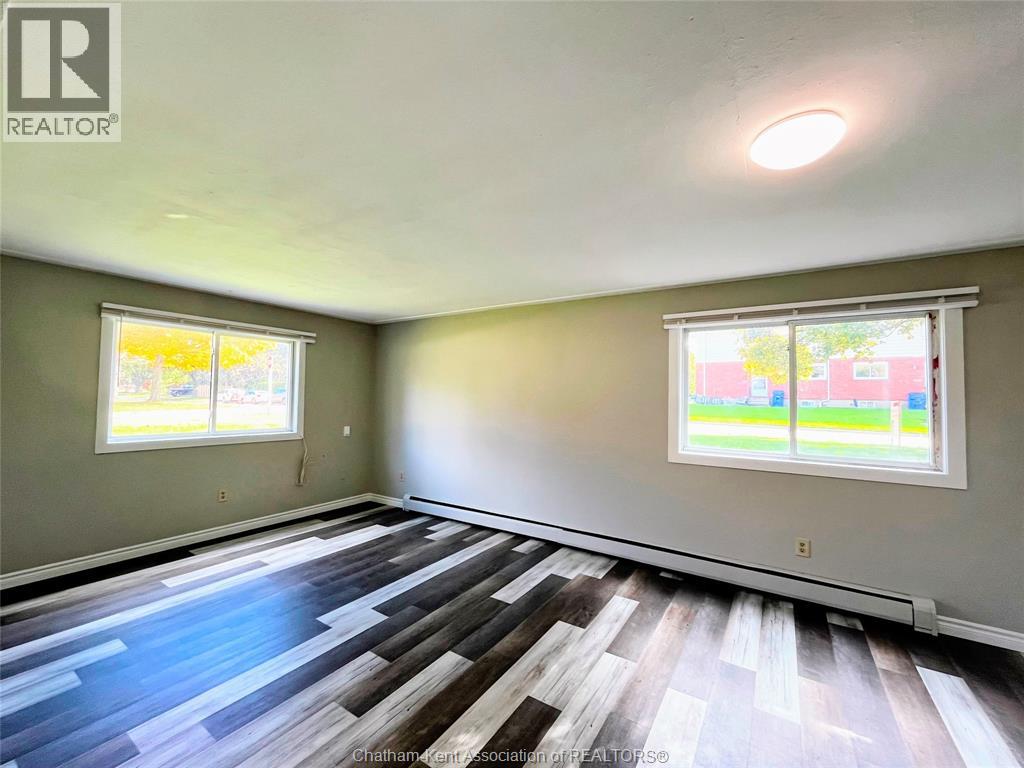
Seeking excellent tenants for this bright, spacious, lower level 2 bedroom apartment in a four-plex in a family-friendly neighbourhood. Large South and East facing windows throughout let in lots of light. Great location close to schools and shopping. Coin-operated laundry is conveniently located just outside one of the unit's two entry doors. $1400/mo + hydro includes heat (gas boiler), water and one parking space. Reach out to see if this could be your next home! (id:52874)
Royal LePage Peifer Realty
Windsor, Ontario
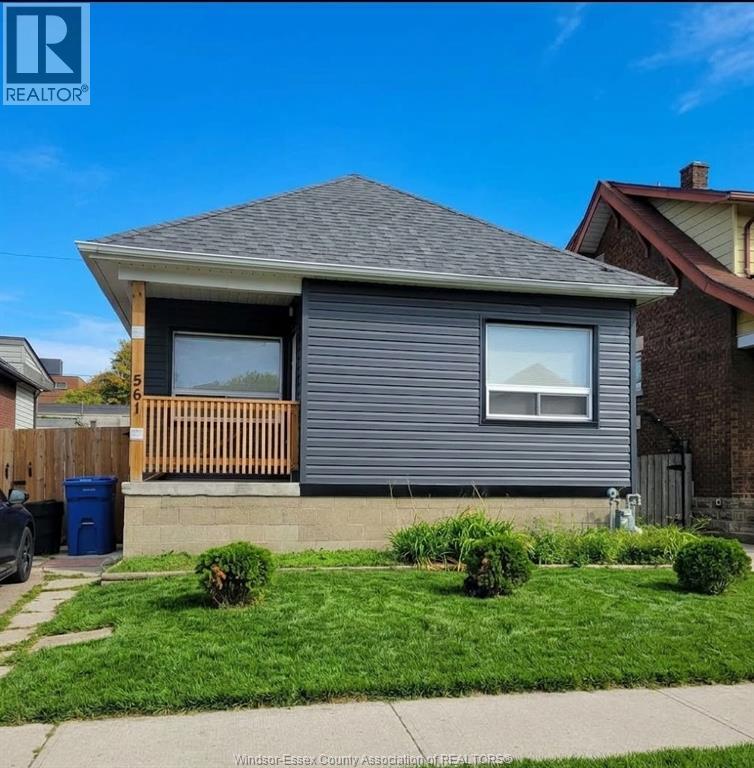
3 bedroom bungalow, 1 bath side drive way fenced and private yard. This home is well maintained. Enclosed front porch. Quiet area. Close to shopping, doctors, buses, restaurants, university, and Community Centres. Close to parks. Washer and dryer. Fridge and stove. Some furniture is available if needed. Room for storage can be made available. First and last month's rent. Proof of Income, Employment Verification, Credit check. (id:52874)
Royal LePage Binder Real Estate
Lasalle, Ontario
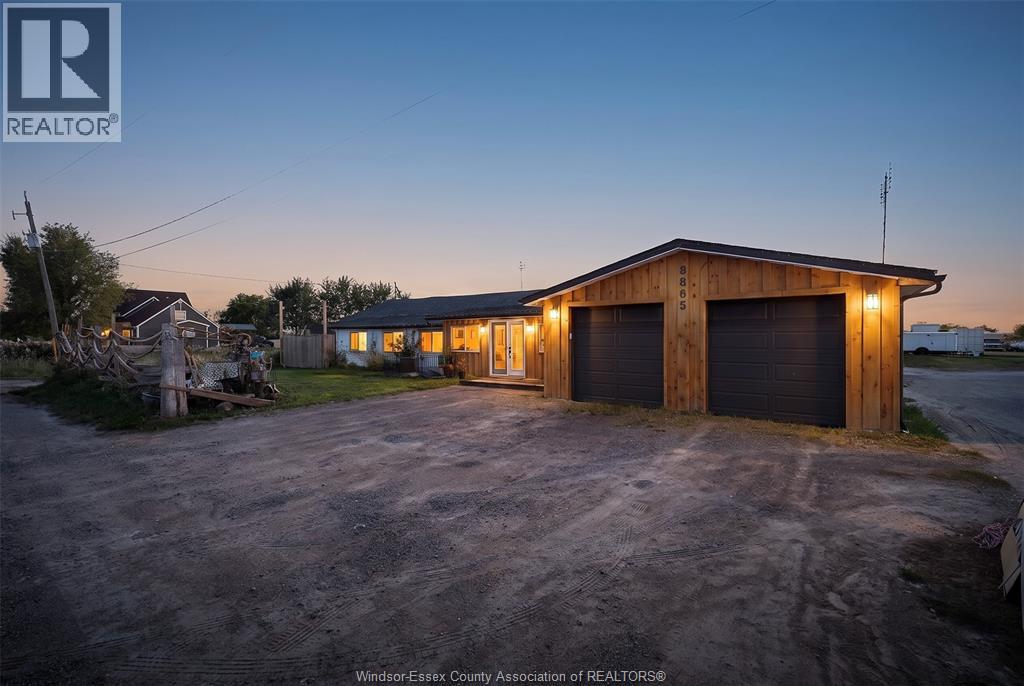
CALLING ALL CONTRACTORS, COLLECTORS & HOBBYISTS! 8865 Howard offers a rare combination of comfortable one-floor living and exceptional space for vehicles, equipment, storage and projects. Conveniently located on a major road with easy access to Amherstburg, LaSalle & Old Castle. This spacious 2+1 bedroom ranch is over 2000sf and has everything on one level including a massive kitchen with updated appliances, living and dining rooms, enclosed porch and separate entrance. You will love spending your time in the sunroom with bar and wood stove. Outside is where this property really stands apart. There is a large attached garage with room for more than 4 vehicles, additional shops at the rear, a single-stall Quonset hut and an impressive 40' x 70' pole barn. The insulated portion of the garage is equipped with a heat pump installed in 2022, along with newer garage doors and hot dog heater. The fenced storage compound received approximately $10,000 in new gravel, while the fence and posts are approximately one year old. Additional features include a 1-inch main gas line and backup generator located in the shed. Major mechanical updates include a York outdoor combination furnace and A/C, and an owned tankless water heater, all installed in 2024. Also updated: some windows, electrical panel, wiring, plumbing & gas manifold. Enjoy the outdoor space with a pool, hot tub and steel gazebo. Whether you’re a contractor, car collector, landscaper, artist, snow removal operator, mechanic, tow trucker, motorcycle enthusiast, arborist, builder, carpenter, boater or simply someone who needs some serious space, 8865 Howard is a property you won’t want to overlook. Buyers to verify zoning, permitted uses and any business-related requirements with the appropriate municipality. (id:52874)
Jump Realty Inc.
Chatham, Ontario
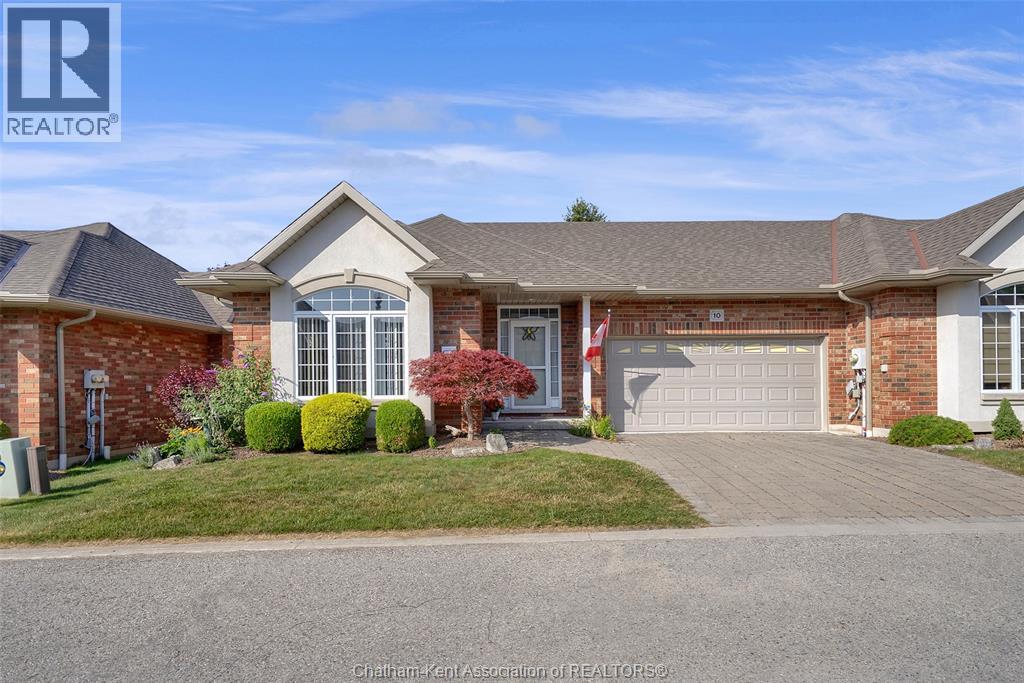
Charming Main-Floor Bungalow Townhome on a Quiet Cul-de-Sac! Embrace easy, low-maintenance living in this bright 2-bed, 2-bath bungalow. Designed for convenience, the home features full main-floor living, including a spacious primary bedroom with a 3-piece ensuite and walk-in closet, main-floor laundry, and a versatile guest room/office. The warm living room showcases a gas fireplace and opens to the dining area, while the functional kitchen offers fantastic cupboard storage. Walk out to your private back deck and enjoy your free time—snow removal, grass cutting and maintenance, roofs, fences and eaves are included in your monthly fees ($400 one time fee and $250 monthly)! Includes an attached double garage, full unfinished basement for future development or endless storage. Ready when you are: quick possession is an option. This home is being sold as is where is as it is part of an estate. All offers must include Schedule B. (id:52874)
Royal LePage Peifer Realty
Chatham, Ontario
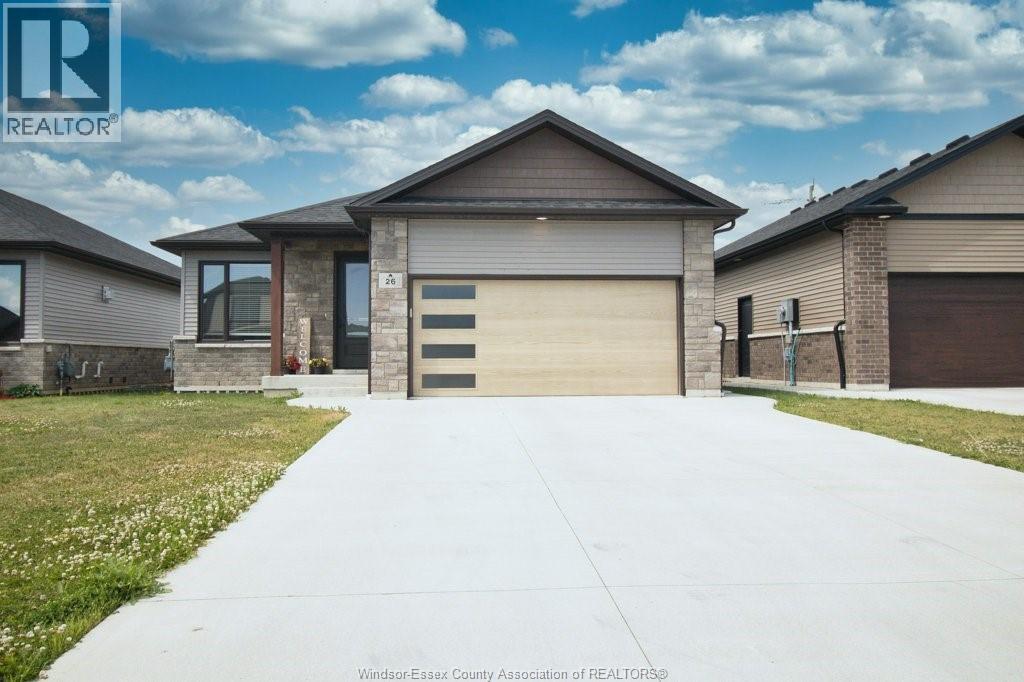
Welcome to 26 Evening Drive, Chatham — a modern detached bungalow/ranch home built in 2021, designed for comfortable main floor living with a stylish open-concept layout. This beautifully maintained home features 3 bedrooms, 2 washrooms,& main floor laundry. Elegant hardwood and porcelain flooring flow throughout the home, complemented by a bright and inviting living space perfect for entertaining or everyday family living. The modern kitchen showcases quartz countertops, ample cabinetry, and plenty of storage space. The primary bedroom offers a walk-in closet and ensuite bath. Step outside to enjoy the covered back porch, ideal for relaxing or hosting guests. The full unfinished basement provides endless possibilities for future development, whether you envision additional living space, a recreation room, or home gym. Across the street is Sainte-Marie Elementary School. Rogers Tennis Dome is 250 meters away. St. Clair College is 900 meters away. (id:52874)
Exp Realty
Windsor, Ontario
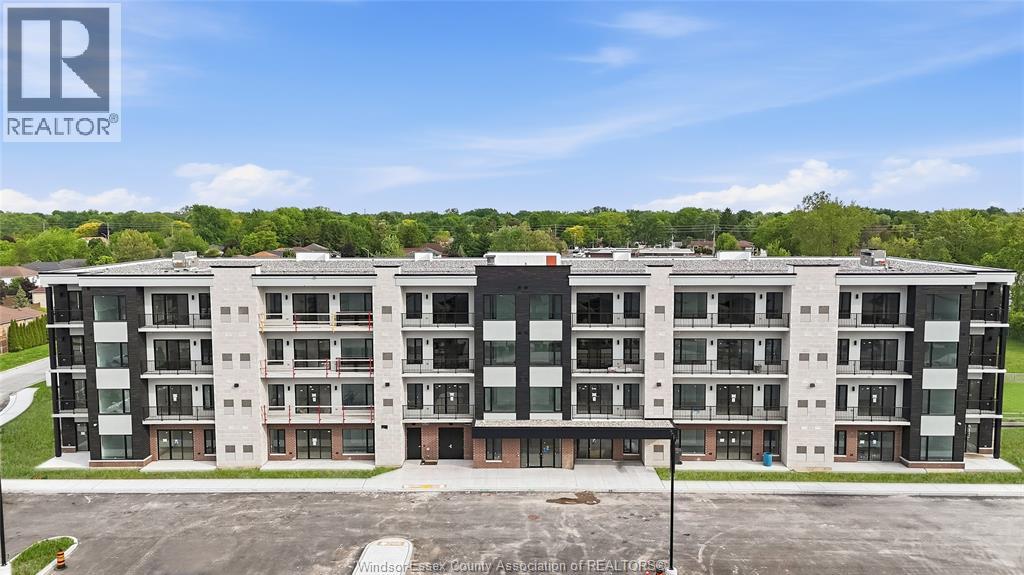
Brand new luxury condo building offering a stunning 2-bedroom, 1 full bath unit with an open-concept layout and high-end modern finishes throughout. Features a spacious living area and two private balconies, perfect for relaxing or entertaining. Building offers exceptional amenities including an elegant lobby, fully equipped fitness centre, party room, bar/lounge area, and an amenity building with outdoor patio and seating. One parking space included, with a second parking space available at an additional monthly cost. Prime South Windsor location just minutes from shopping, restaurants, schools, parks, and easy access to Highway 401 and the U.S. border. All tenants subject to landlord approval, credit and income verification. Minimum 1-year lease. Rent is $2,500/month plus utilities (water is included). (id:52874)
RE/MAX Capital Diamond Realty
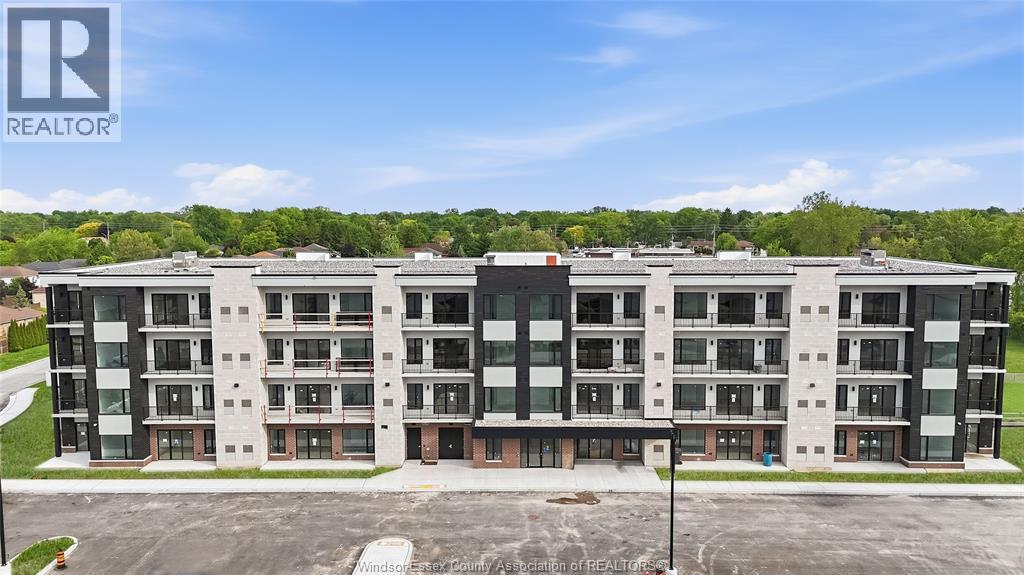
Windsor, Ontario
Brand new luxury condo building offering a beautifully finished 1-bedroom, 1 full bath unit with an open-concept layout and high-end modern finishes throughout. Features a bright and functional living space, contemporary kitchen, and quality finishes designed for comfortable, modern living. Step outside onto your private balcony, offering the perfect spot to enjoy your morning coffee or unwind at the end of the day. Building offers exceptional amenities including an elegant lobby, fully equipped fitness centre, party room, bar/lounge area, and an amenity building with outdoor patio and seating. One parking space included. Prime South Windsor location just minutes from shopping, restaurants, schools, parks, and convenient access to Highway 401 and the U.S. border. All tenants are subject to landlord approval, credit and income verification. Minimum 1-year lease. Rent is $2,400/month plus utilities (water is included). (id:52874)
RE/MAX Capital Diamond Realty
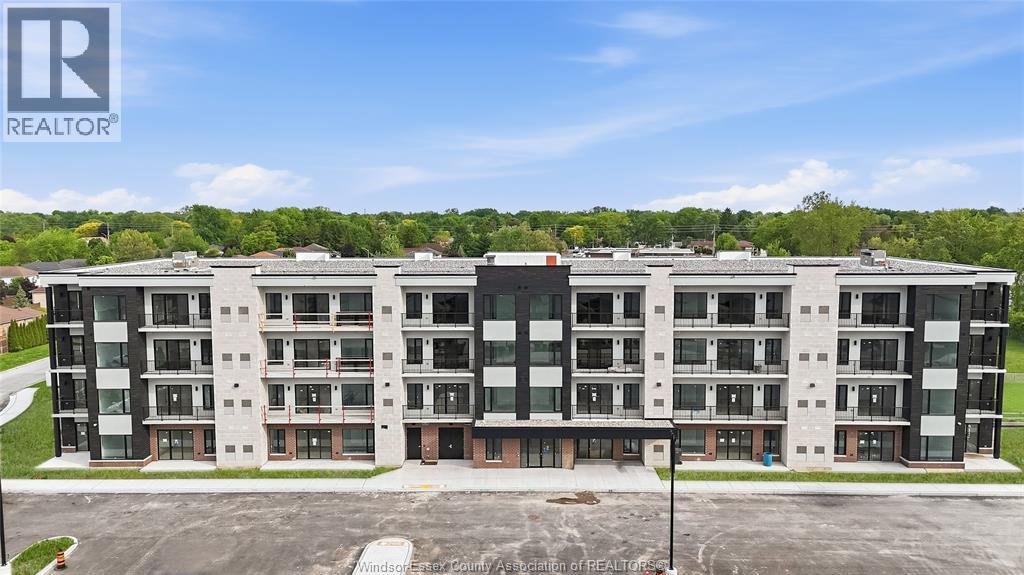
Windsor, Ontario
Brand new luxury condo building offering a stunning 2-bedroom, 2 full bath unit with an open-concept layout and high-end modern finishes throughout. Features a spacious living area and a private balcony with partial views toward the Detroit skyline, providing a great place to relax or entertain. Building offers exceptional amenities including an elegant lobby, fully equipped fitness centre, party room, bar/lounge area, and an amenity building with outdoor patio and seating. One parking space included, with a second parking space available at an additional monthly cost. Prime South Windsor location just minutes from shopping, restaurants, schools, parks, and easy access to Highway 401 and the U.S. border. All tenants subject to landlord approval, credit and income verification. Minimum 1-year lease. Rent is $2,600/month plus utilities (water is included). (id:52874)
RE/MAX Capital Diamond Realty
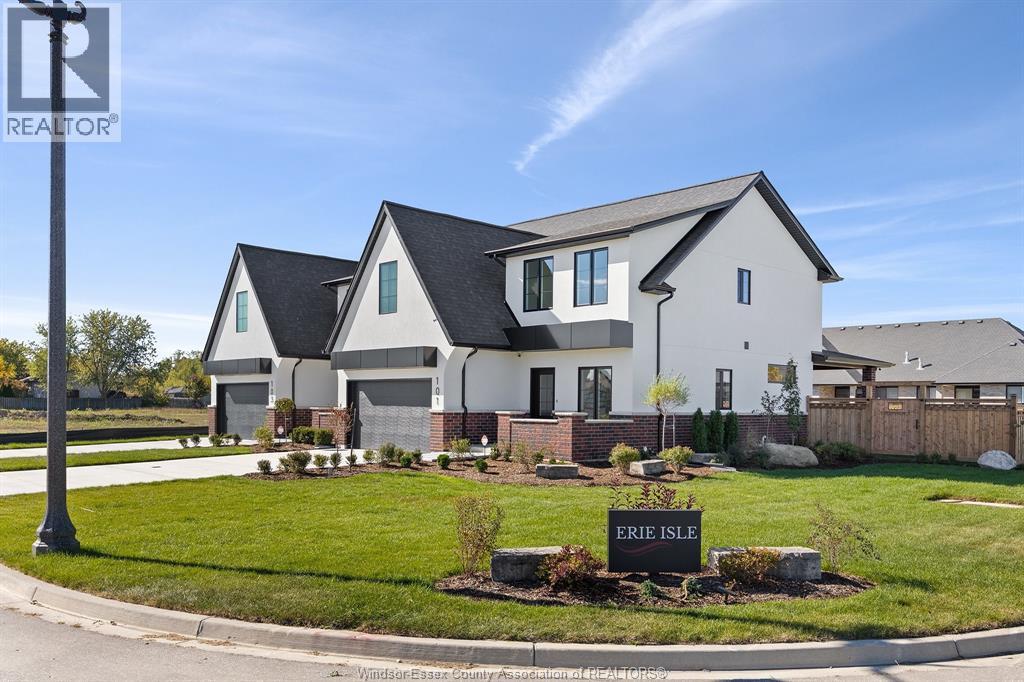
Amherstburg, Ontario
Experience contemporary elegance at 103 Erie Isle Court, a meticulously crafted 2-storey semi-detached home by Everjonge Homes in the sought-after Kingsbridge community of Amherstburg. Spanning 2,190 sq. ft., this new build offers a spacious open-concept main floor with 9' ceilings, large windows, and premium finishes that exude modern sophistication. The designer kitchen boasts elegant cabinetry, quartz countertops, and a generous island, seamlessly flowing into the inviting great room-perfect for entertaining or relaxing. Upstairs, retreat to the luxurious primary suite, featuring a spa-inspired ensuite and walk-in closet, while additional bedrooms offer ample space for family or guests. Enjoy the convenience of a fully paved driveway, landscape package, and privacy fence-all included. Located in a thriving new development just minutes from parks, trails, and downtown Amherstburg, this home is an incredible opportunity. (id:52874)
RE/MAX Capital Diamond Realty
RE/MAX Preferred Realty Ltd. - 586
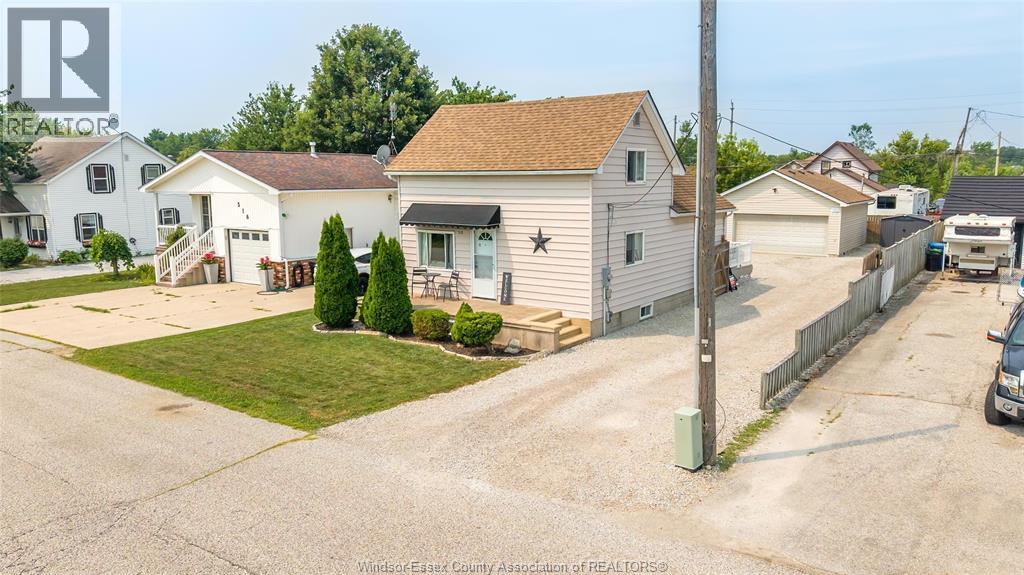
Mcgregor, Ontario
Welcome to this well-maintained home in the heart of McGregor! This charming property offers a functional layout with bright living areas, spacious bedrooms, perfect for families, first-time buyers, or those looking to downsize. Enjoy a large yard for entertaining or relaxing. Located in a quiet, family-friendly community minutes from Windsor, Essex, schools, parks, shopping, and major highways. Don't miss this opportunity to own a wonderful home in sought-after McGregor. (id:52874)
RE/MAX Care Realty
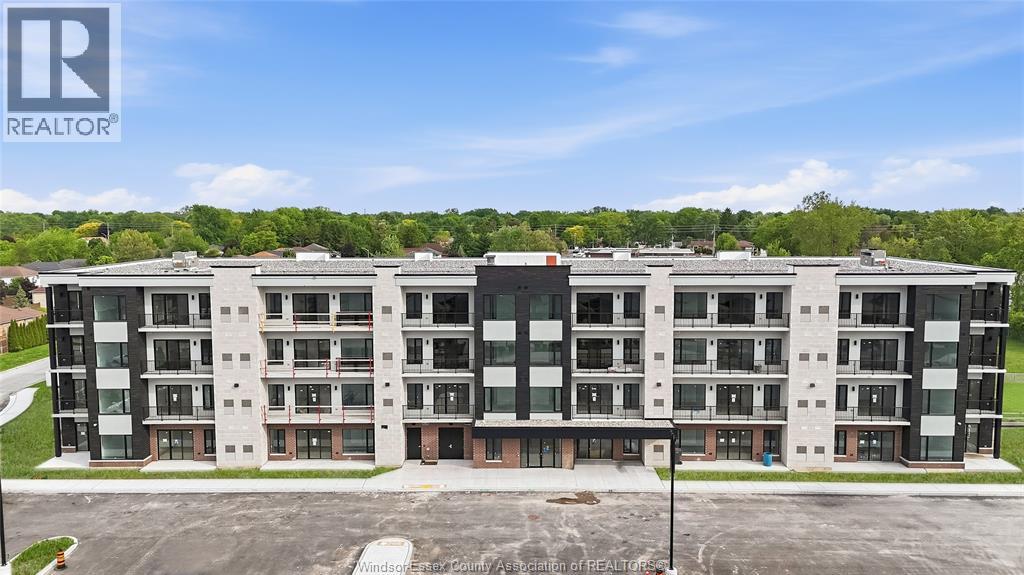
Windsor, Ontario
BRAND NEW LUXURY CONDO BUILDING OFFERING A STUNNING 2-BEDROOM, 2 FULL BATH UNIT WITH AN OPEN-CONCEPT LAYOUT AND HIGH-END MODERN FINISHES THROUGHOUT. FEATURES A SPACIOUS LIVING AREA AND A PRIVATE BALCONY WITH PARTIAL VIEWS TOWARD THE DETROIT SKYLINE, PROVIDING A GREAT PLACE TO RELAX OR ENTERTAIN. BUILDING OFFERS EXCEPTIONAL AMENITIES INCLUDING AN ELEGANT LOBBY, FULLY EQUIPPED FITNESS CENTRE, PARTY ROOM, BAR/LOUNGE AREA, AND AN AMENITY BUILDING WITH OUTDOOR PATIO AND SEATING. ONE PARKING SPACE INCLUDED, WITH A SECOND PARKING SPACE AVAILABLE AT AN ADDITIONAL MONTHLY COST. PRIME SOUTH WINDSOR LOCATION JUST MINUTES FROM SHOPPING, RESTAURANTS, SCHOOLS, PARKS, AND EASY ACCESS TO HIGHWAY 401 AND THE U.S. BORDER. ALL TENANTS SUBJECT TO LANDLORD APPROVAL, CREDIT AND INCOME VERIFICATION. MINIMUM 1-YEAR LEASE. RENT IS $2400/MONTH PLUS UTILITIES (WATER IS INCLUDED). (id:52874)
RE/MAX Capital Diamond Realty
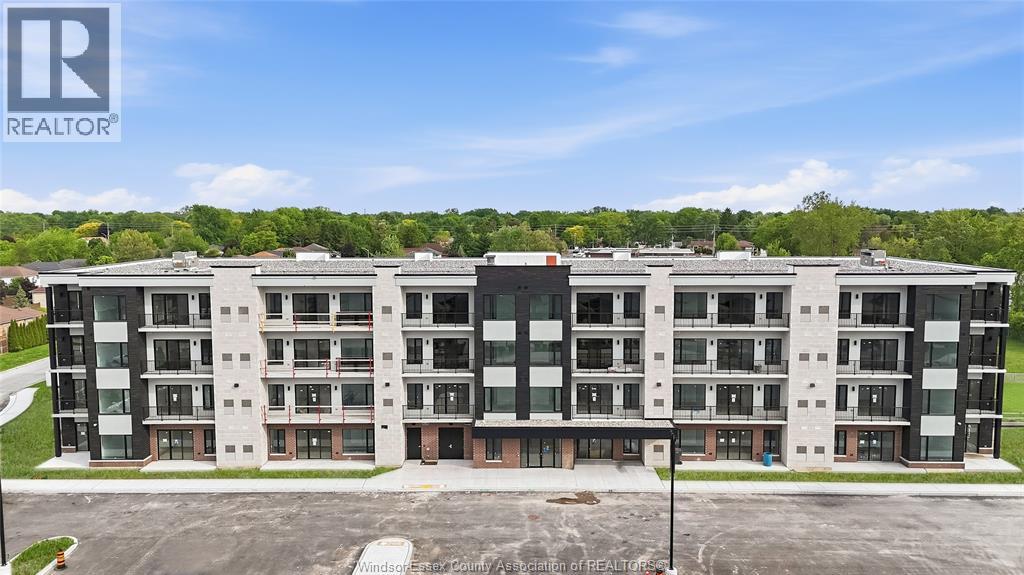
Windsor, Ontario
Experience elevated living in this brand-new 2-bedroom, 2-bathroom condo in the heart of South Windsor. Featuring a bright, open-concept layout and modern high-end finishes throughout, this stylish unit offers a spacious living area, private balcony, and a primary bedroom with its own ensuite bathroom for added comfort and privacy.Residents can enjoy a range of exceptional building amenities, including an elegant lobby, fully equipped fitness centre, party room, stylish bar and lounge, and outdoor amenity space with patio seating. One parking space is included, with a second space available for an additional monthly fee.Ideally situated just minutes from shopping, restaurants, schools, parks, Highway 401, and the U.S. border, this condo combines modern luxury with everyday convenience.$2,500/month + utilities (water included).Minimum one-year lease. All applicants are subject to landlord approval, including credit and income verification. (id:52874)
RE/MAX Capital Diamond Realty

Mcgregor, Ontario
This is the one buyers have been waiting for. A brand new, custom-built ranch in the highly sought-after community of McGregor, set on a quiet cul-de-sac just off Walker Road—offering the perfect blend of privacy, location, and high-end finishes. Step inside to a bright, open-concept layout designed to impress. From the moment you walk in, the quality is undeniable—solid hardwood flooring, crown moulding, and custom cabinetry throughout. NOW OFFERED AT $719,900! Why wait to build when this brand-new custom ranch is finished, beautifully upgraded and ready for immediate possession? Tucked away on a quiet cul-de-sac in desirable McGregor, this impressive 3-bedroom, 2-bathroom home combines peaceful small-town living with easy access to Walker Road, Highway 401 and Costco. Step inside to a bright, open-concept design featuring solid hardwood flooring, crown moulding and custom cabinetry throughout. The showpiece kitchen offers granite countertops, outstanding storage and a dedicated coffee bar, flowing effortlessly into the dining and living areas where a stylish gas fireplace creates a warm, inviting focal point. The spacious primary suite includes a private 4-piece ensuite, while two additional bedrooms provide flexibility for family, guests or a home office. Main-floor laundry, a convenient mudroom with garage access, an attached double garage and a full unfinished basement add everyday function and plenty of future potential. Enjoy the confidence of a newly built home with full Tarion warranty coverage—without construction delays, rising building costs or uncertainty. Immediate possession is available, so come experience the quality, comfort and value waiting for you at 12175 Ducharme Lane. (id:52874)
Pinnacle Plus Realty Ltd.
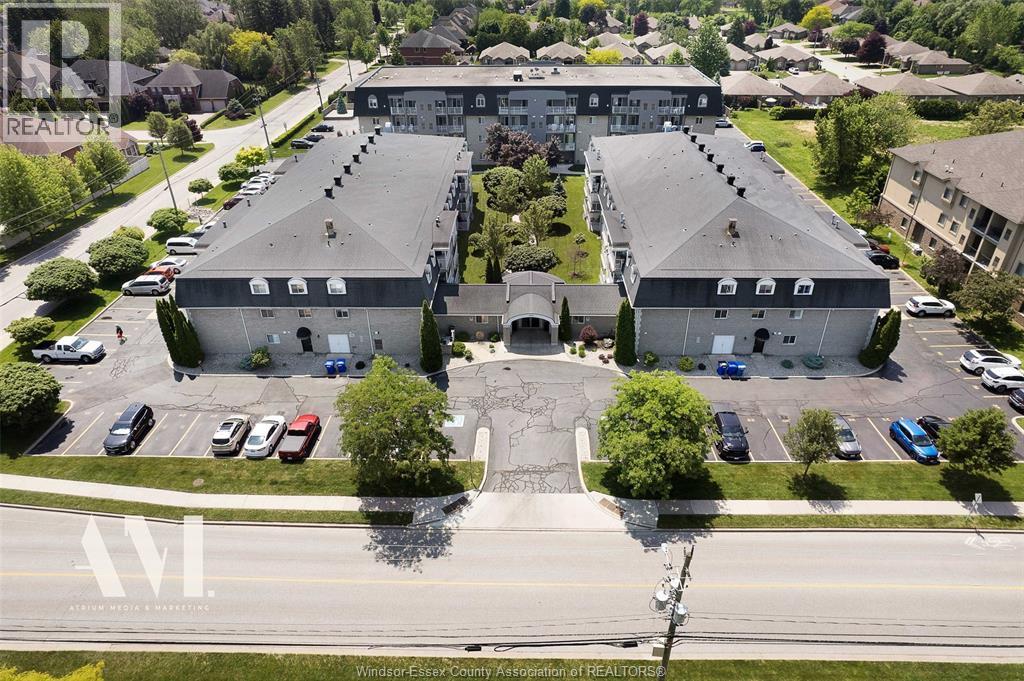
Lasalle, Ontario
WELCOME TO 1995 NORMANDY UNIT 309 IN LASALLE, ONTARIO, WHERE A RARE OPPORTUNITY AWAITS TO OWN ONE OF THE BUILDING’S HIGHLY SOUGHT-AFTER PENTHOUSE UNITS. PENTHOUSE SUITES IN THIS BUILDING RARELY COME TO MARKET, AND THIS ONE STANDS OUT WITH APPROXIMATELY 1,800 SQ FT OF SPACIOUS, COMFORTABLE LIVING—THE LARGEST UNIT SIZE OFFERED IN THE BUILDING. FEATURING 3 GENEROUS BEDROOMS AND 3 FULL BATHROOMS, INCLUDING 2 BEDROOMS WITH THEIR OWN PRIVATE ENSUITE BATHROOMS, THIS LAYOUT OFFERS EXCEPTIONAL SPACE AND PRIVACY FOR FAMILIES, COUPLES, DOWNSIZERS OR THOSE LOOKING FOR EXTRA ROOM FOR GUESTS AND A HOME OFFICE. THE UNIT HAS BEEN BARELY LIVED IN AND SHOWS BEAUTIFULLY, OFFERING THE FEEL OF A WELL-CARED-FOR HOME WITHOUT SACRIFICING THE CONVENIENCE OF CONDO LIVING. ANOTHER RARE FEATURE IS THE TWO PRIVATE BALCONIES, PROVIDING MULTIPLE OUTDOOR SPACES TO RELAX AND ENJOY THE PENTHOUSE SETTING. THE UNIT ALSO INCLUDES 2 SIDE-BY-SIDE PARKING SPACES, MAKING DAILY LIVING EVEN MORE CONVENIENT. IDEALLY LOCATED JUST OFF MALDEN ROAD, YOU’RE CLOSE TO EVERYTHING LASALLE HAS TO OFFER, INCLUDING SHOPPING, RESTAURANTS, BANKS, SCHOOLS, PARKS AND EVERYDAY AMENITIES, WITH CONVENIENT ACCESS TO MAJOR ROADS AND THE REST OF WINDSOR-ESSEX. WITH ITS PENTHOUSE LOCATION, IMPRESSIVE 1,800 SQ FT LAYOUT, 3 BEDROOMS, 3 BATHROOMS, TWO BALCONIES AND SIDE-BY-SIDE PARKING, THIS IS A RARE CONDO OPPORTUNITY IN LASALLE THAT DOESN’T COME AROUND OFTEN. CALL ANDREW MACLEOD SALES REPRESENTATIVE FOR A PRIVATE SHOWING @ 519-300-7093. (id:52874)
Jump Realty Inc.
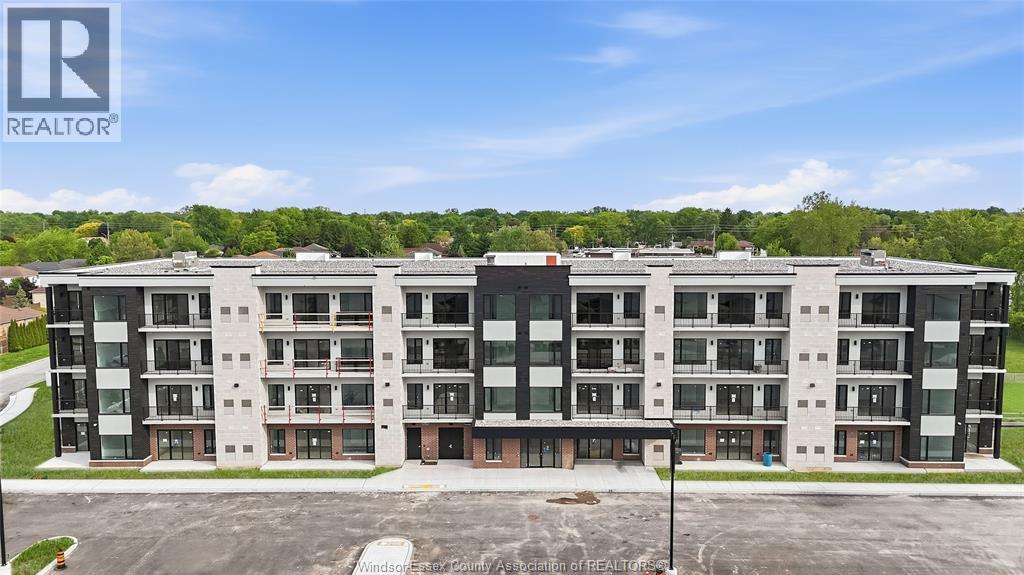
Windsor, Ontario
Experience elevated living at 595 LILYMAC- a stunning modern lease offering sleek finishes, an open-concept layout, and an abundance of natural light throughout. This beautifully designed 2-bedroom, 2-bath suite features a spacious chef-inspired kitchen with oversized island seating, quartz countertops, stylish two-tone cabinetry, and contemporary pendant lighting. The bright living area flows seamlessly to a private balcony with beautiful open views, creating the perfect space to relax or entertain. The spacious primary bedroom offers comfort and functionality, while the spa-like bathroom showcases clean modern finishes and elegant tile work. Enjoy in-suite laundry, premium flooring throughout, and a thoughtfully designed layout maximizing every inch of space. Located in a desirable area close to shopping, dining, parks, and everyday amenities, this sophisticated unit is perfect for professionals, couples, or anyone seeking upscale low-maintenance living. Move-in ready and available. (id:52874)
RE/MAX Capital Diamond Realty
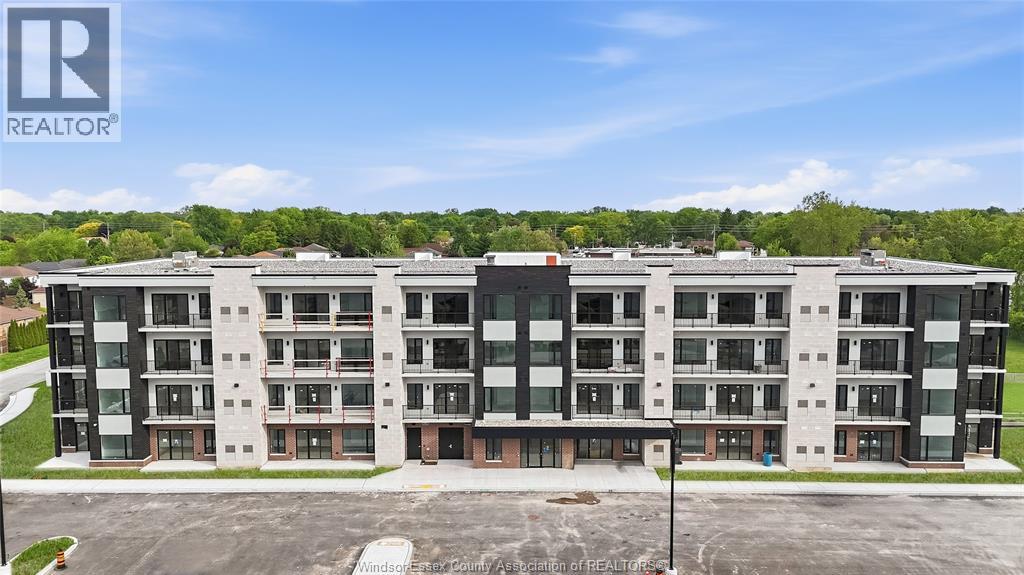
Windsor, Ontario
Brand new luxury condo building offering a beautifully finished 2-bedroom, 2 full bath unit with an open-concept layout and high-end modern finishes throughout. Features a bright and functional living space, contemporary kitchen, and quality finishes designed for comfortable, modern living. Step outside onto your private balcony, offering the perfect spot to enjoy your morning coffee or unwind at the end of the day. Building offers exceptional amenities including an elegant lobby, fully equipped fitness centre, party room, bar/lounge area, and an amenity building with outdoor patio and seating. One parking space included. Prime South Windsor location just minutes from shopping, restaurants, schools, parks, and convenient access to Highway 401 and the U.S. border. All tenants are subject to landlord approval, credit and income verification. Minimum 1-year lease. Rent is $2,450/month plus utilities (water is included). (id:52874)
RE/MAX Capital Diamond Realty
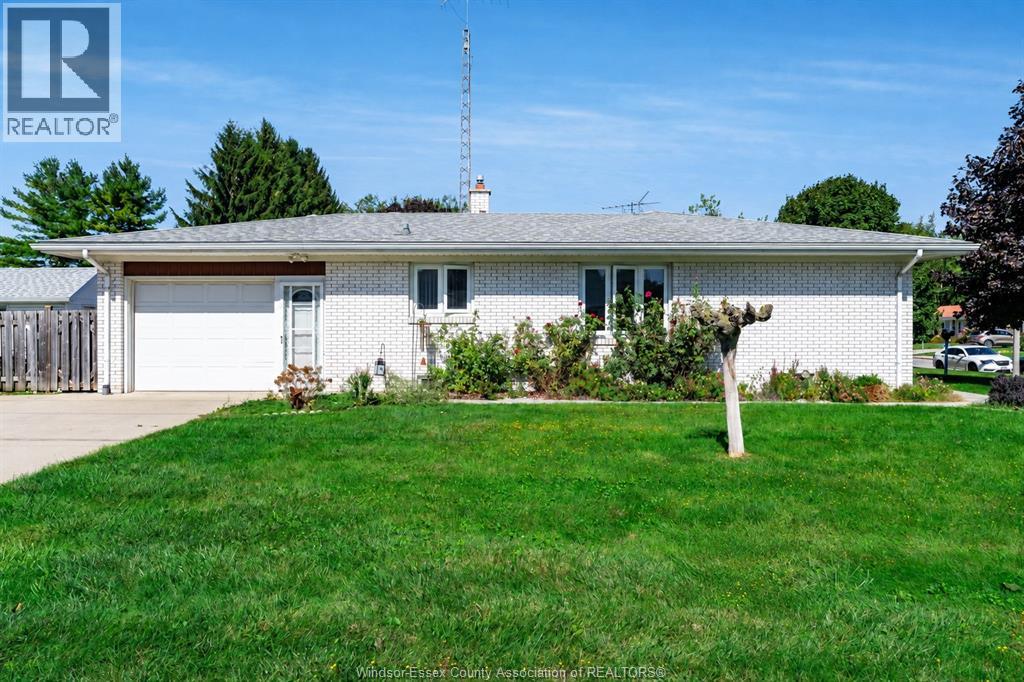
Leamington, Ontario
Welcome to 85 Lutsch Avenue! This full brick ranch offers a functional layout and plenty of potential. The main floor features hardwood and ceramic flooring, a bright living room, dining area, kitchen, 3 spacious bedrooms and a 4 piece bath. The lower level adds even more versatility with a second kitchen, large family/rec room, 5 piece bath, laundry, storage and a wine cellar, offering added flexibility for multigenerational living, extended family or guests. Outside, enjoy a private fenced backyard with a patio and a storage shed/workshop equipped with electricity and a baseboard heater, making it a great space for hobby enthusiasts or additional workspace. An attached single car garage and wide paved driveway provide plenty of parking. Conveniently located near shopping and everyday amenities, this home offers a great opportunity to make it your own. (id:52874)
Century 21 Local Home Team Realty Inc.
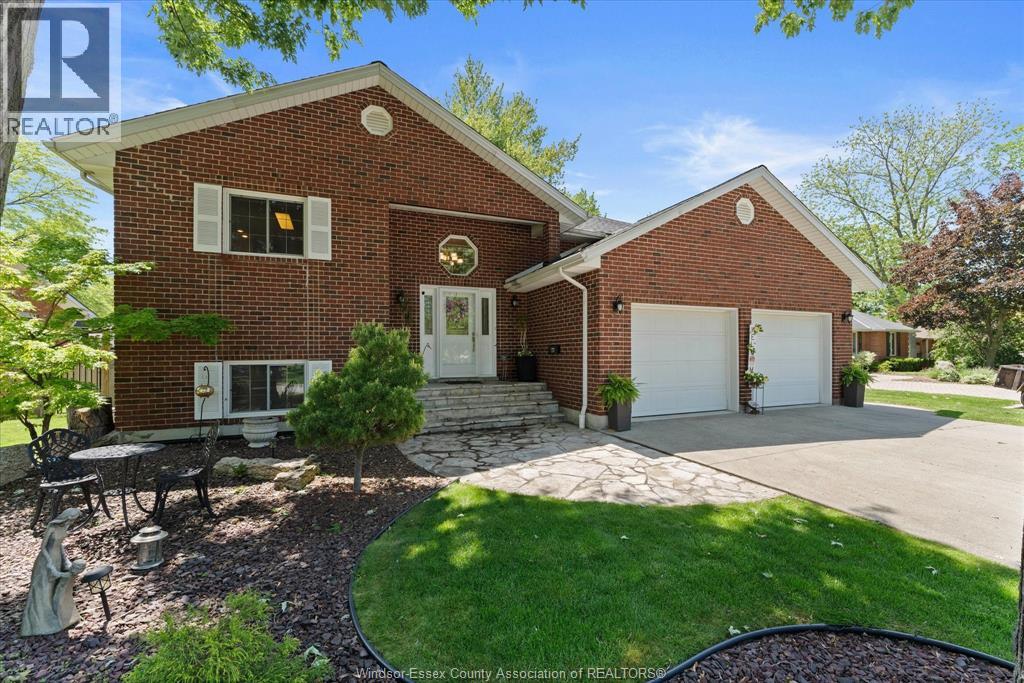
Essex, Ontario
Welcome to 270 Irwin Ave, a stunning and meticulously maintained, full-brick custom raised ranch located in a highly desirable neighbourhood of Essex. Offering incredible curb appeal and high-end finishes from top to bottom, this 2+3 bedroom, 2.5-bathroom home is perfect for growing families or those seeking a spacious, move-in-ready property. Step through the front door into an inviting entryway featuring gorgeous, imported terrazzo tile from Italy. The main floor boasts brand-new engineered hardwood flooring (2026) and elegant, cherry-finished cabinetry and trim throughout. The bright, open-concept kitchen is a chef’s dream, equipped with natural gas range, plenty of pantry cabinetry and counter space. A stunning dining area with elegant built-in cabinetry w/lighting for all of your showpieces! Retreat to the impressive primary suite, which includes a private newly renovated ensuite bath (2026), a spacious walk-in closet with custom cherry-finished California closet organization system and a walk-out to the backyard deck. The main level includes an office/den that could easily be converted into a bedroom and convenient main floor laundry. The fully finished lower level features a convenient grade entrance and high ceilings with three more generously sized bedrooms and another full bath providing plenty of room for guests, a hobby room, or multi-generational living potential. Step outside to your private backyard oasis, featuring a two-tier wooden deck and a concrete patio complete with a gazebo that is perfect for outdoor entertaining. The exterior is rounded out with a RainBird whole yard in-ground sprinkler system, completely fenced backyard and gutter guards installed in the eavestroughs for low-maintenance living. (id:52874)
Royal LePage Binder Real Estate